
A modern cottage home works best when it is organized from the inside out. This guide focuses on the relationships between rooms, circulation, daylight, privacy, and adaptability, so the plan feels as welcoming in daily use as it looks from the street.
A modern cottage floor plan combines the intimate scale and relaxed character of a cottage with cleaner layouts, better-connected shared rooms, and practical storage. The right arrangement depends on how the household lives, the site’s orientation and views, the available budget, and applicable local building requirements. Start by considering zoning, then refine the open living area, private rooms, outdoor connections, and long-term flexibility.
Start With a Clear Zoning Strategy
Good zoning gives a compact home order without making it feel closed in. Group the living room, kitchen, and dining area as the public side of the house, while placing bedrooms in a quieter area that is less exposed to guests and day-to-day traffic. Keeping frequently used rooms near one another also reduces needless trips across the home and makes routines more efficient.
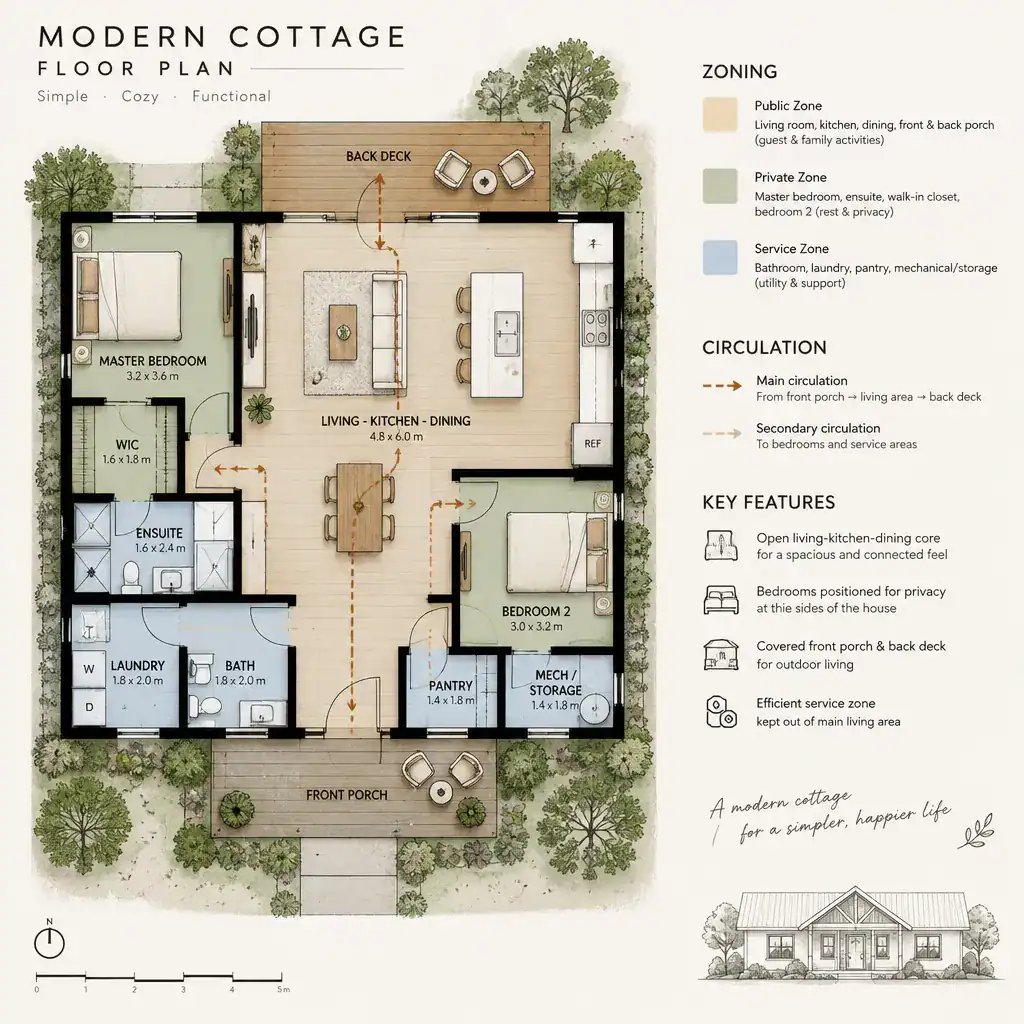
Plan a compact service zone where it makes sense, combining functions such as laundry, pantry storage, cleaning supplies, coats, and mechanical equipment. Locating these needs near an entry, kitchen, or bathroom cluster can simplify everyday use while preserving more attractive areas for living. A mudroom-like transition can be especially helpful on a garden, rural, or wet-weather site.
Zones do not need heavy walls to be legible. An entry nook, a partial-height divider, a built-in bookcase, or a change in ceiling treatment can signal a transition between functions while retaining a connected feel. When comparing a modern cottage floor plan, trace the route from the front door to the kitchen, living room, bedrooms, and laundry area to see whether the layout supports natural movement.
Create a Comfortable Open Living Core
An open or partly open kitchen, dining, and living core can make a cottage feel generous without requiring an oversized footprint. It supports conversation, allows a cook to stay involved with household activity, and gives the same area flexibility for quiet mornings, family meals, and casual entertaining. The goal is connection, not an undifferentiated room.
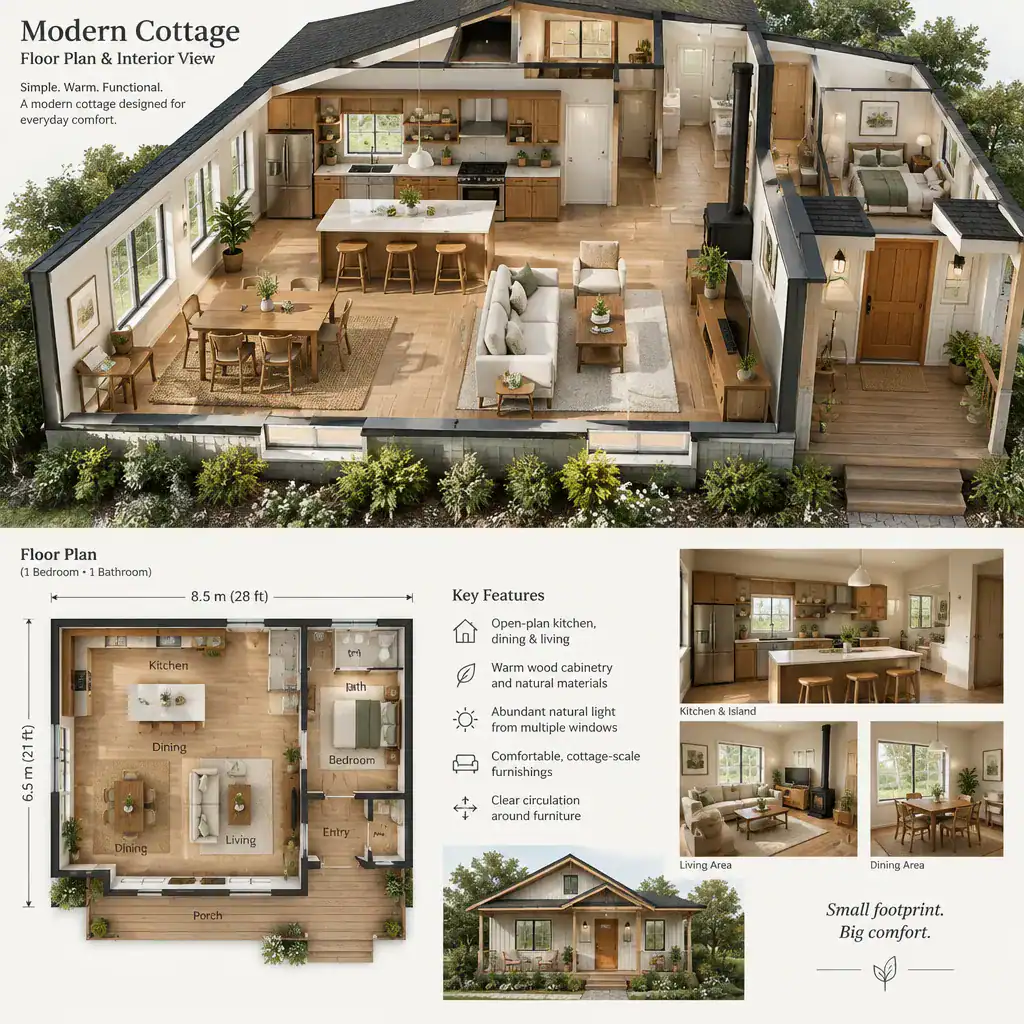
Test furniture placement and walking routes before deciding which walls to remove or minimize. Seating should have a clear relationship to a focal point or view, the dining table needs room to be used comfortably, and people should not have to cut through the seating area to reach another room. A kitchen island can create a useful boundary, but only if it does not interrupt circulation.
Use furniture orientation, low built-ins, cabinetry, a change in ceiling height, or a subtle level transition to distinguish activities visually. At the same time, account for cooking mess, appliance noise, seating needs, and storage. Closed pantry storage, a well-placed utility closet, and a small buffer between cooking and lounging can help an open core remain calm and cottage-like rather than cluttered.
Plan Bedrooms and Bathrooms for Privacy
Bedrooms are generally more restful when they are set away from the front entry, kitchen activity, and the main route through the house. A short hallway, vestibule, or storage wall can create a gradual shift from the social heart of the home to a more private bedroom area, even in a small plan.
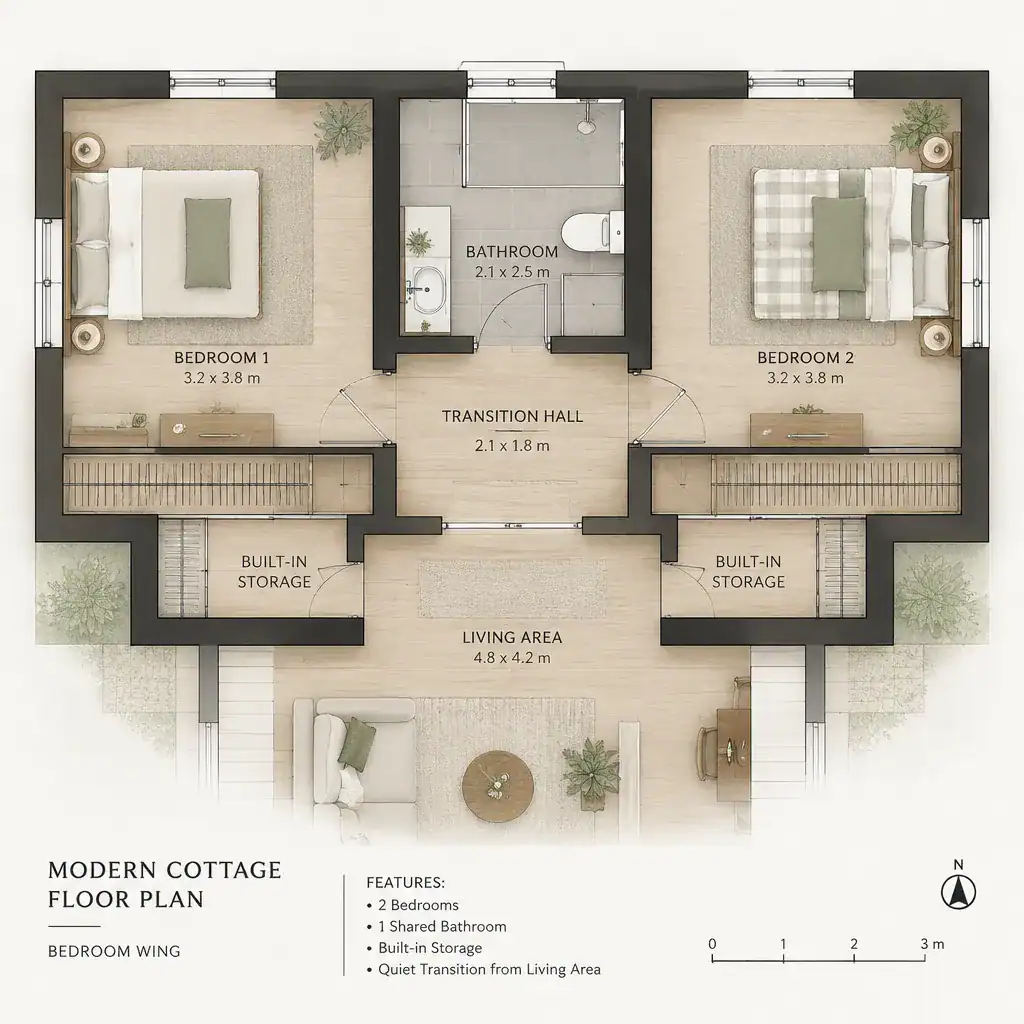
Coordinate bathroom access with real household routines. A shared bathroom may work well near secondary bedrooms, while a bathroom serving a primary bedroom should not require residents to cross a public area. Consider visitor privacy, too: guests should ideally be able to reach a toilet without passing through a bedroom or disrupting a private suite.
Closets and linen storage belong close to the rooms that use them, but their doors should not collide with bedroom doors or narrow the main route. Built-in wardrobes, recessed storage, and carefully positioned doors can make a compact modern cottage floor plan feel orderly while protecting useful wall space for beds, desks, or dressers.
Use Light, Views, and Outdoor Connections Intentionally
Give the best available daylight, garden outlook, or long view to the spaces used most often, typically the living and dining areas. This choice can make a modest home feel more expansive and strengthens the everyday comfort that people associate with cottage living.
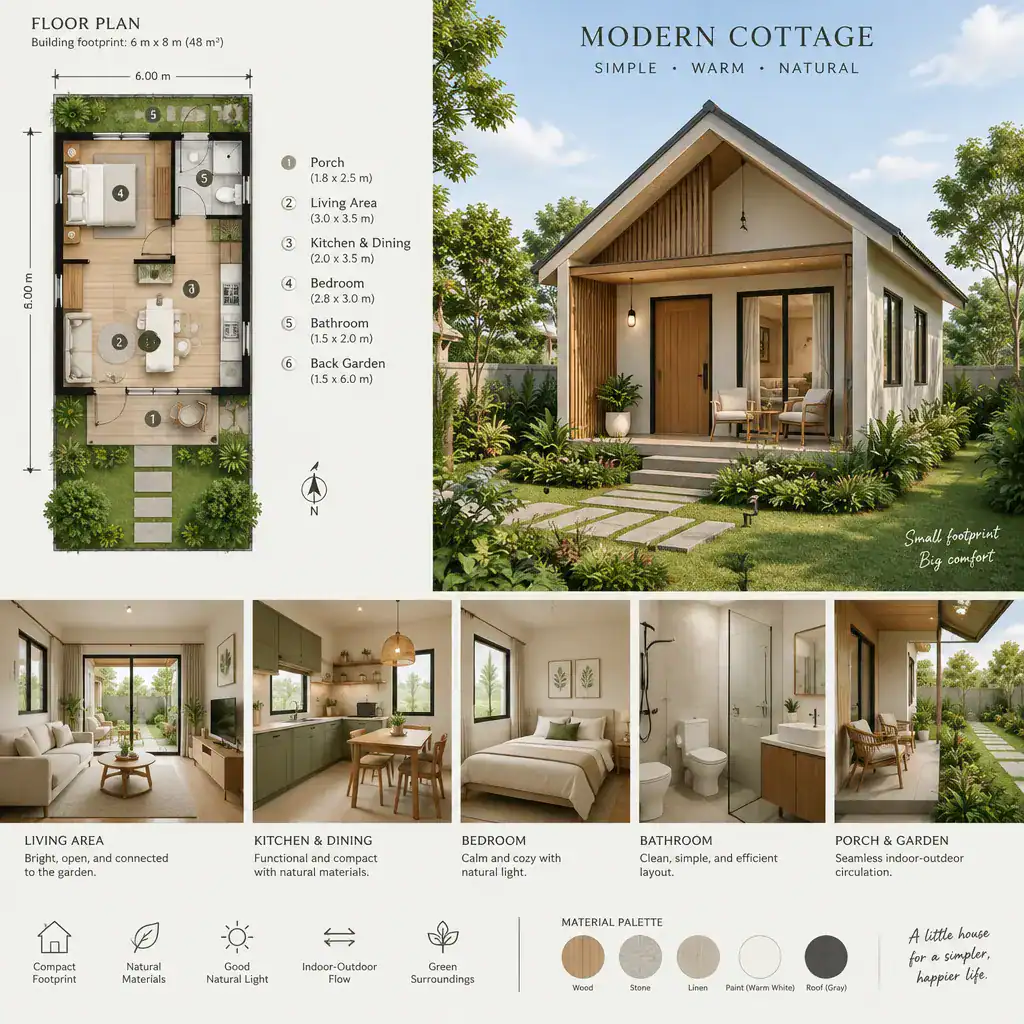
Windows and glazed doors can link indoor rooms to a porch, patio, or garden, but they should be located with furniture, privacy, ventilation, glare, and wall space in mind. For example, a large door may offer a strong garden connection, yet it also needs a clear approach and enough adjacent wall for seating or storage. Site orientation and local climate should be reviewed with qualified design professionals when making final window decisions.
Porches, patios, mudrooms, and entry thresholds can be active parts of the plan rather than decorative additions. A covered porch may extend dining or lounging outdoors, while a mudroom can provide a practical arrival space after gardening, walking, or parking. When these areas connect directly to the routines of the household, they make the home function as a cohesive whole.
Check Flexibility, Storage, and Future Practicality
A well-considered plan can change with its residents. A small room may serve as a home office today and a guest room later, while a flexible nook near the living area may support study, hobbies, or occasional work. Identifying these possibilities early helps avoid a layout that only suits one stage of life.
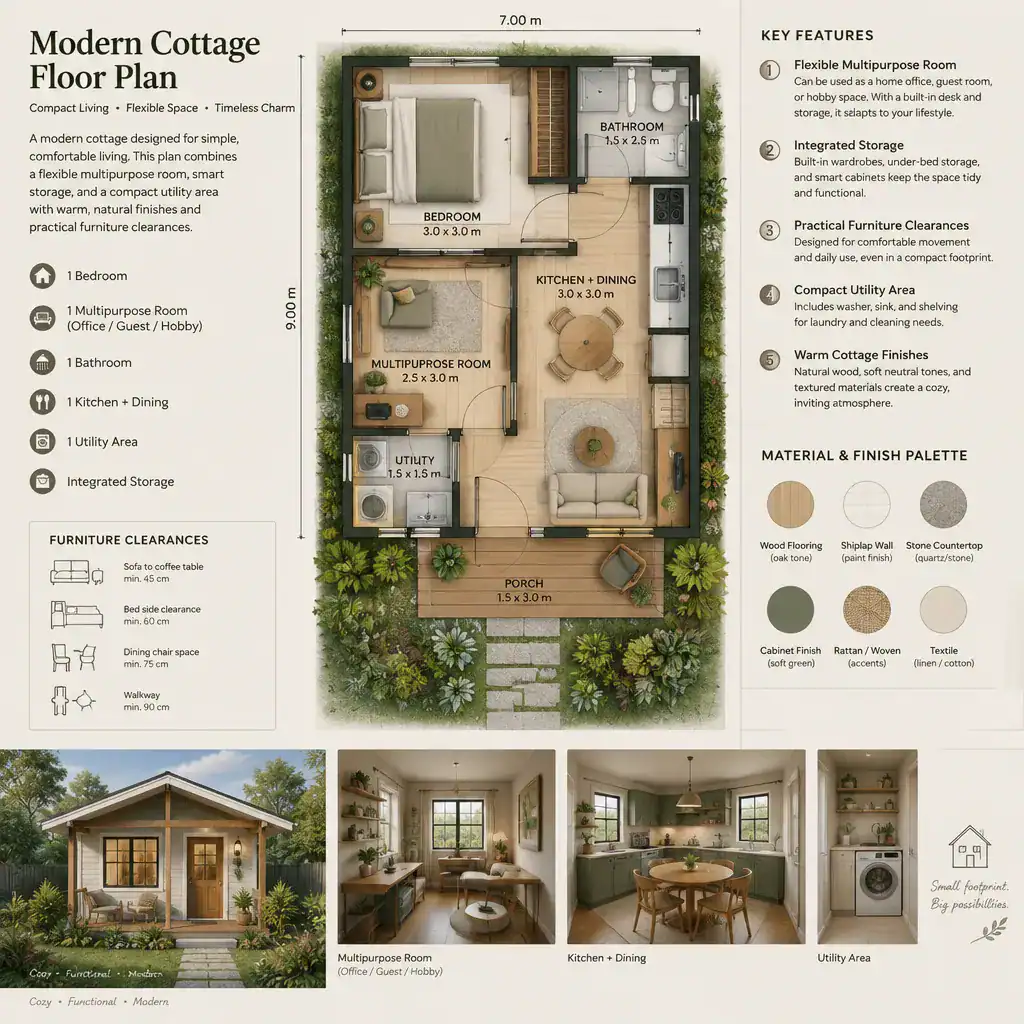
Storage is especially important in a compact cottage. Favor built-in cabinets, entry storage, linen cupboards, pantry space, and utility storage located where items are used. This approach keeps surfaces clearer and lets shared rooms retain a simple, comfortable character instead of becoming overflow areas for coats, supplies, and equipment.
Before finalizing a modern cottage floor plan, review door swings, furniture clearances, access for routine maintenance, and the paths used every day. Also consider accessibility needs, potential changes in household routines, and local code requirements. An architect, builder, and relevant local authorities can help assess whether a preferred layout is appropriate for the site and can be developed safely and legally.
A successful modern cottage layout brings together comfort, simplicity, privacy, and efficient circulation. Clear zoning, a balanced open living core, thoughtful light and outdoor connections, useful storage, and future flexibility all contribute to a home that feels easy to live in. Compare each option against your routines, site conditions, and professional design requirements before selecting a final plan.