
Farmhouse architecture is a design language shaped by practical forms, welcoming shared spaces, and a close relationship to everyday life. Rather than relying on themed decoration, it uses useful, durable elements to make a home feel grounded and inviting. This guide looks at exterior massing, materials, windows, interior planning, and thoughtful modern adaptations.
What Defines Farmhouse Style Architecture?
farmhouse style architecture begins with straightforward building forms, functional planning, comfortable proportions, and an informal sense of welcome. A simple gabled volume, an easy-to-find entry, and rooms arranged around daily routines often communicate the character more effectively than decorative signs, artificial distressing, or novelty hardware.
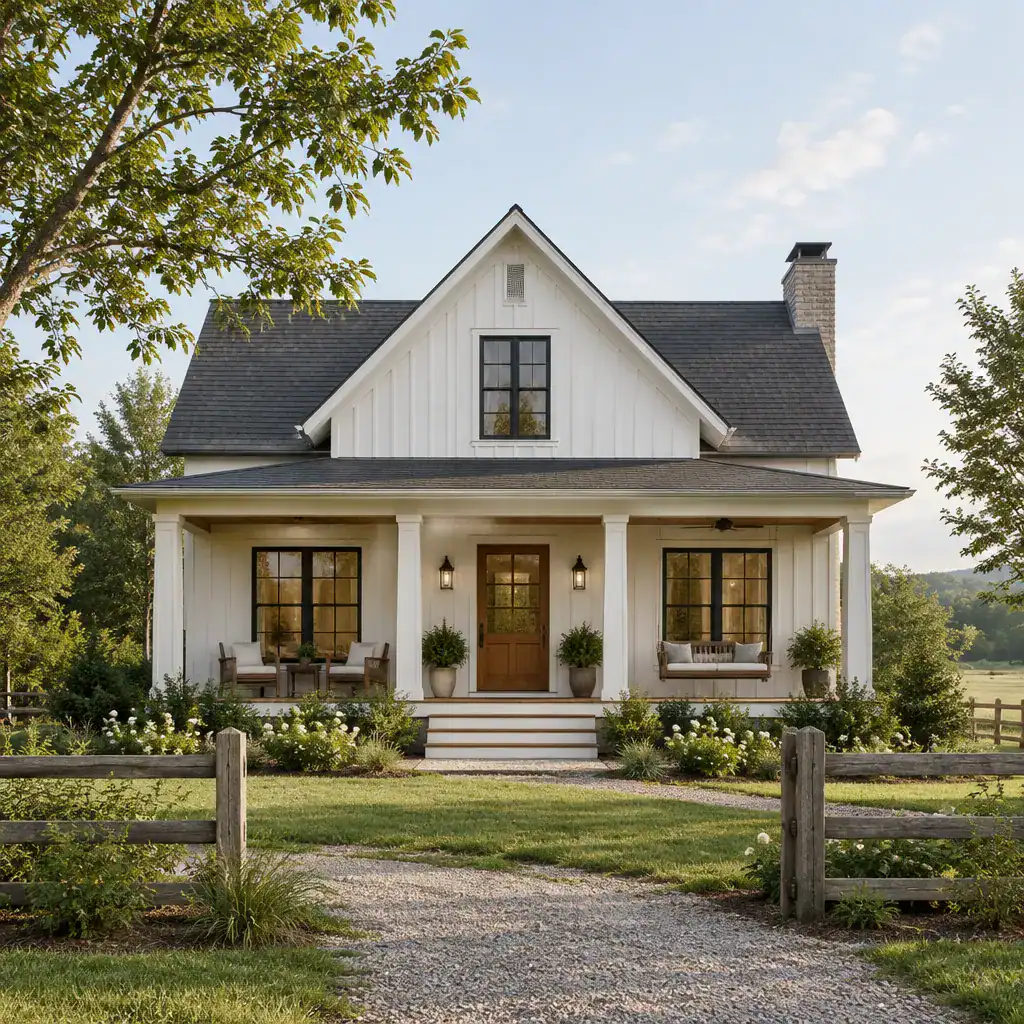
The architectural approach is distinct from surface-level farmhouse decor. Authentic character comes from how the house is composed: its roofline, scale, openings, circulation, materials, and connection to the site. Traditional versions may reference familiar rural forms, while contemporary and regionally influenced homes can interpret the same principles with cleaner details, local materials, or updated layouts.
Exterior Features That Create a Farmhouse Character
A farmhouse exterior often uses simple rectangular volumes, pitched gable roofs, occasional dormers, and covered porches, but none of these features is mandatory in every design. farmhouse style architecture works best when the massing feels clear and purposeful rather than assembled from a checklist of rustic details.
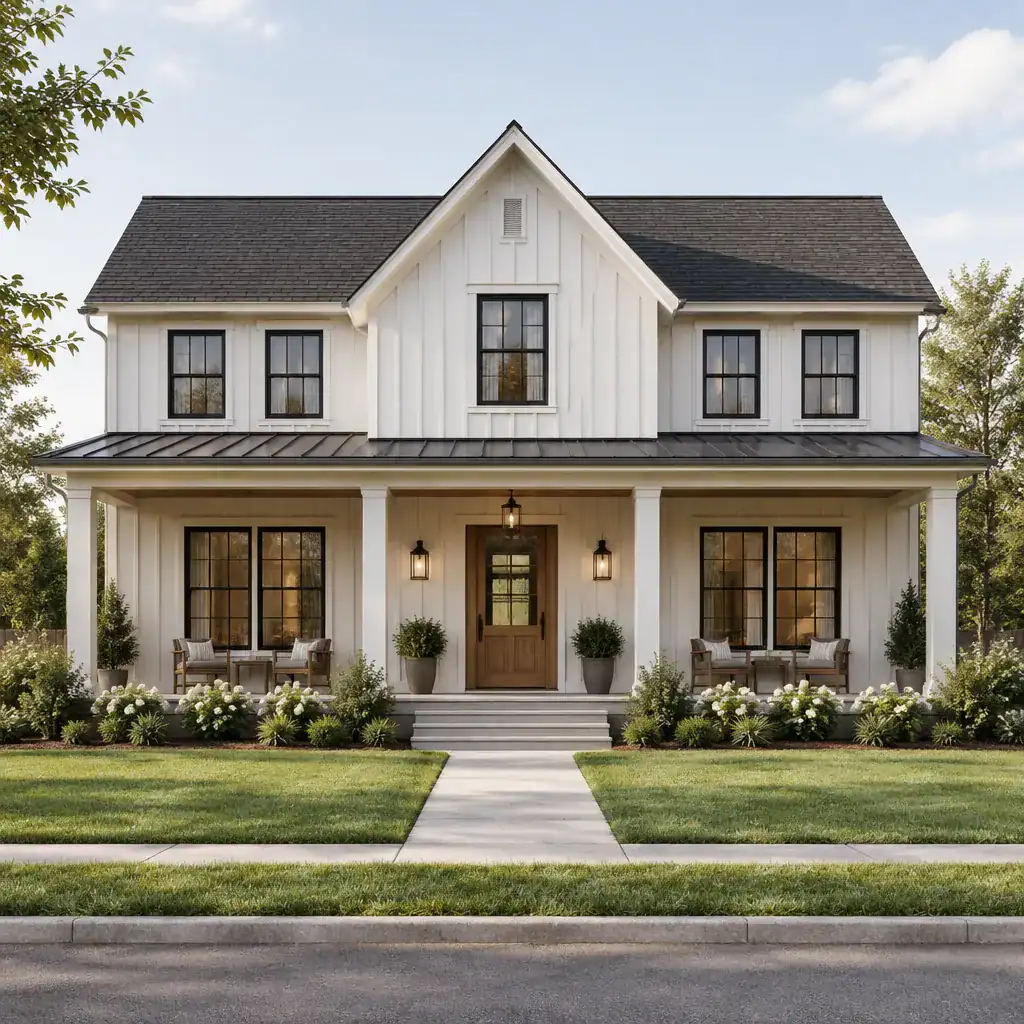
Window rhythm, door proportions, porch depth, and roof form strongly affect the result. Evenly placed windows can give a facade calm balance, while a well-proportioned front door and porch create a natural arrival sequence. Porches, stoops, mudroom entries, and patios should also provide practical transitions between indoor rooms, the yard, and changing weather. Keep elevations visually simple so the house relates comfortably to its landscape instead of competing with it.
Materials and Colors for a Timeless Farmhouse Look
Wood siding, painted cladding, brick, stone, and metal roofing can all support a farmhouse expression when chosen for the region and the home’s overall form. farmhouse style architecture generally benefits from a restrained material palette, such as painted siding paired with timber at the entry, a stone foundation accent, or a simple standing-seam metal roof.
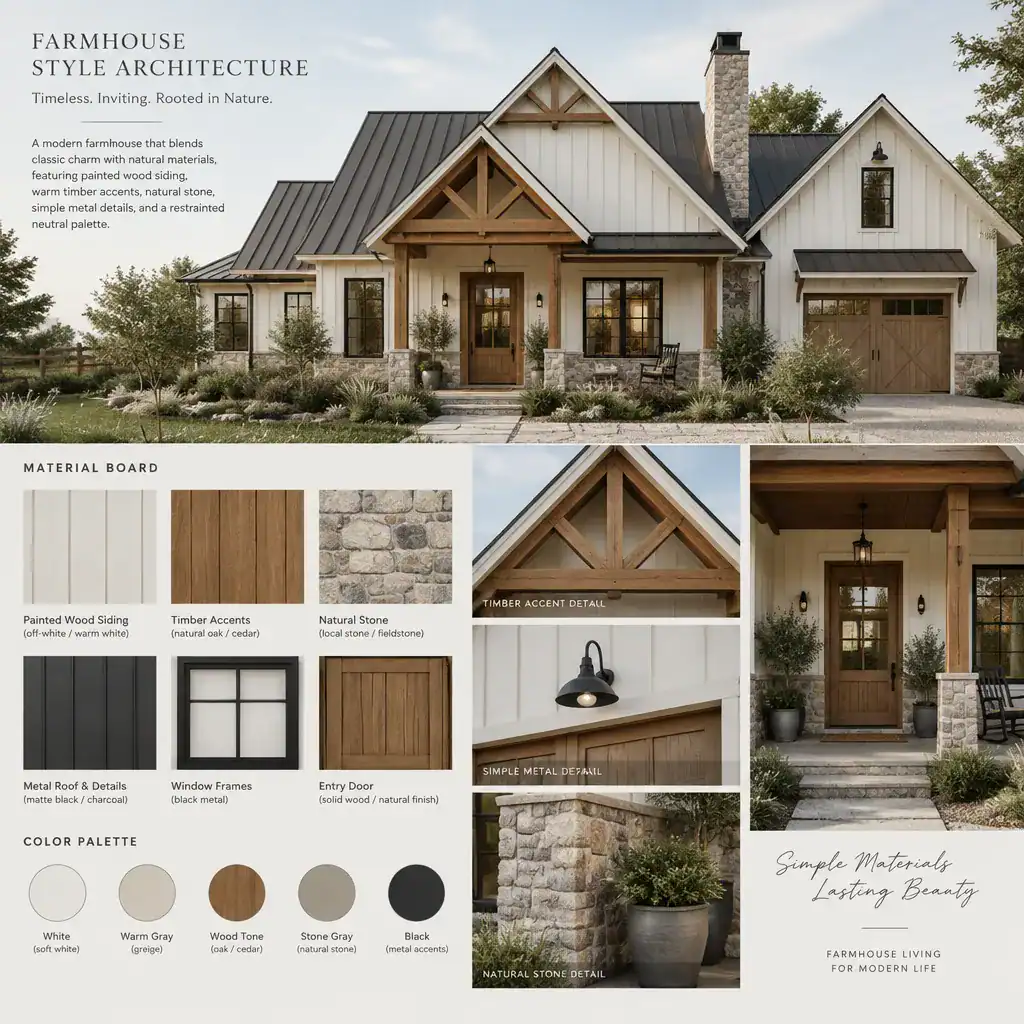
A quiet base color in white, warm gray, soft taupe, muted green, or another site-appropriate neutral can establish a timeless background. Natural wood, dark window frames, or modest metal details may provide contrast without making the exterior feel overly decorated. Before selecting finishes, consider local climate, sun exposure, moisture, maintenance demands, material availability, and how the home will sit among neighboring buildings and landscape features.
Interior Planning and Architectural Details
Inside, farmhouse planning favors connected living areas, efficient circulation, generous daylight, and clear visual links between kitchen, dining, and living spaces. farmhouse style architecture can support an open plan, but it does not require one large undivided room; wide openings, aligned views, and adjacent gathering spaces can create connection while preserving useful zones.
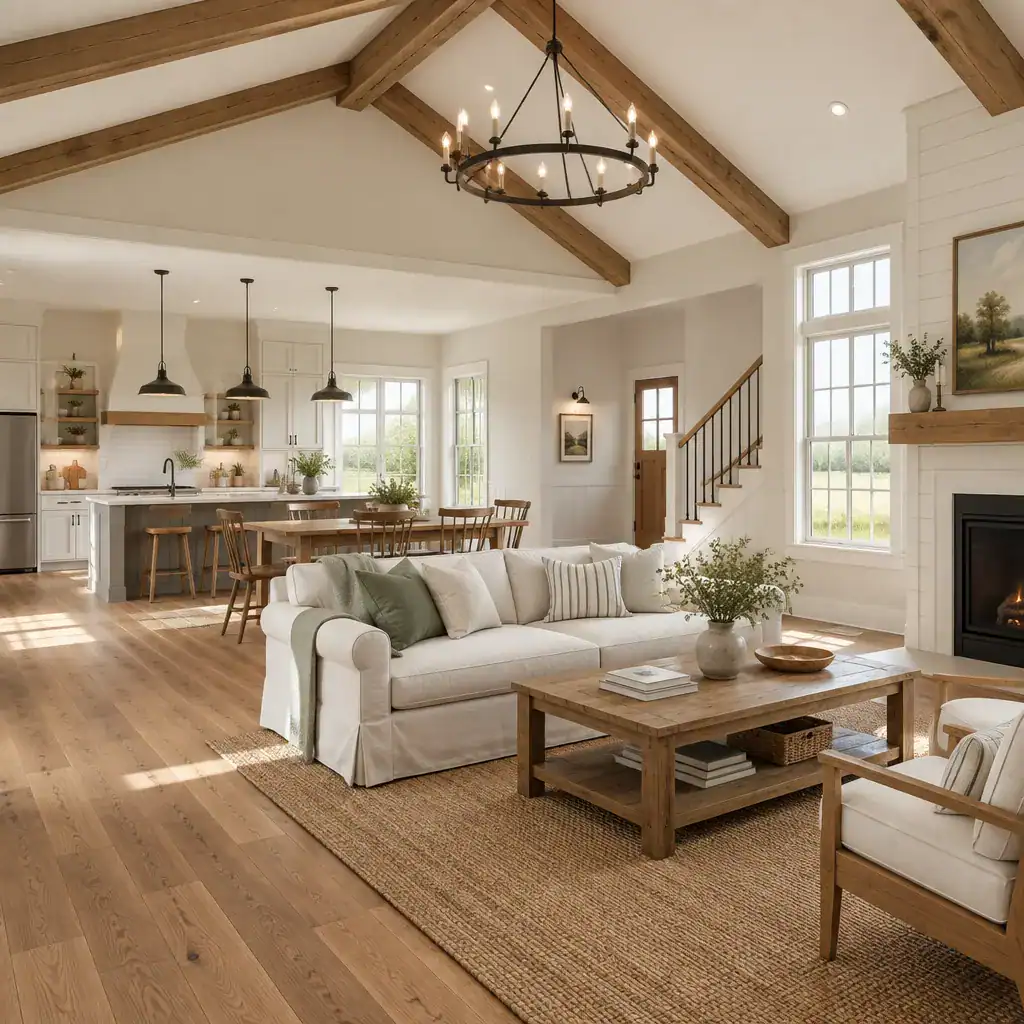
Exposed beams, simple trim, wall paneling, wide-plank floors, fireplaces, and built-in storage can reinforce the architectural identity when used selectively. A bench near the entry, a pantry beside the kitchen, or cabinetry fitted into an alcove often adds more lasting value than decorative motifs. Functional planning should lead: prioritize storage, durable pathways, comfortable furniture layouts, and appropriate natural and artificial light before adding character details.
Traditional Farmhouse Ideas Adapted for Modern Homes
Traditional farmhouse cues can be adapted through a familiar gabled silhouette, a sheltered entry, and honest materials, while contemporary interpretations may introduce larger windows, cleaner lines, simplified trim, and more flexible layouts. The goal is to retain practical comfort and an approachable scale rather than reproduce every historic-looking detail.
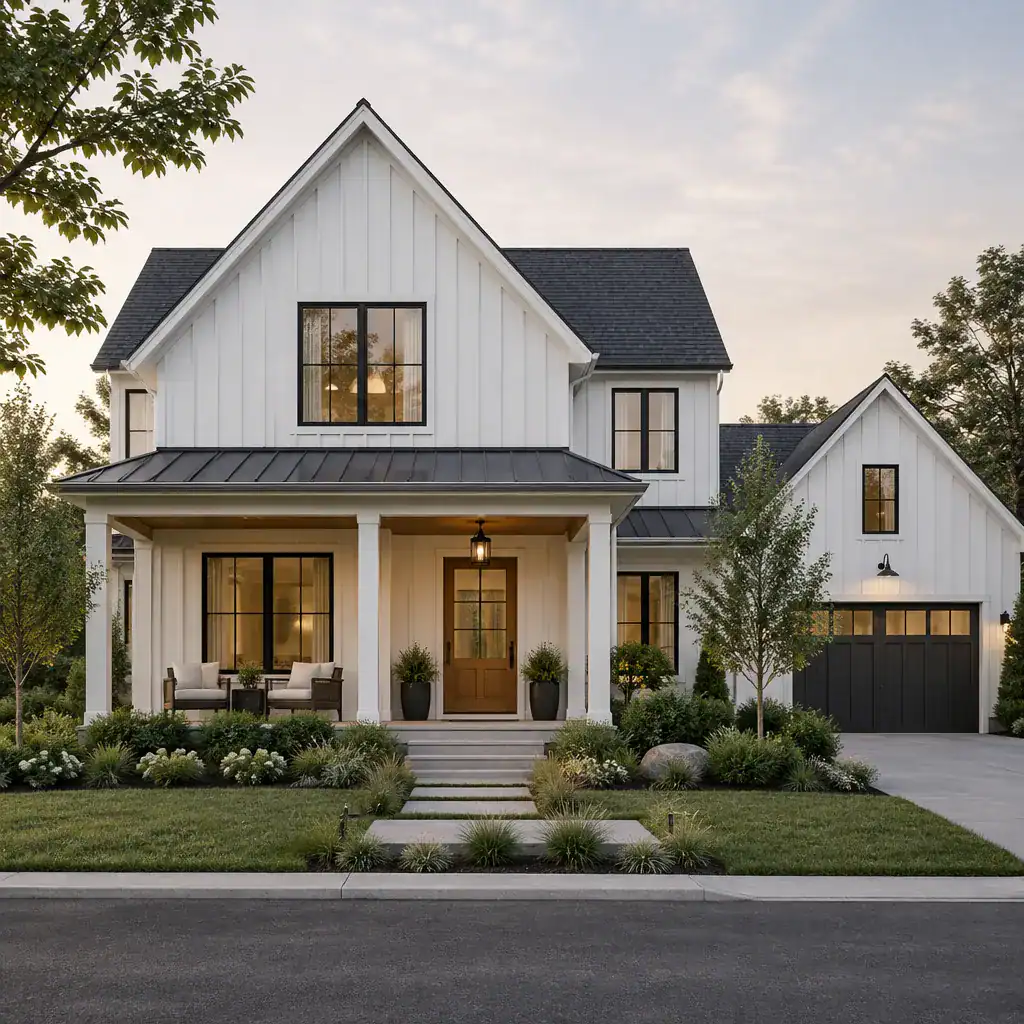
Modern homes also need efficient insulation, well-planned storage, accessible circulation, reliable mechanical systems, and space for current technology. Let these needs shape the design from the beginning. Choose one consistent architectural vocabulary, whether traditional, contemporary, or regionally rooted, instead of mixing unrelated rustic, industrial, and luxury features that weaken the home’s sense of cohesion.
A Practical Checklist for Planning Farmhouse Architecture
Review the building form, roof shape, porch relationship, window rhythm, entry sequence, and connection to outdoor areas as one integrated composition. A successful plan makes each decision support the others: the porch should suit the facade, the windows should suit the interior rooms, and the materials should reinforce the scale and setting of the house.
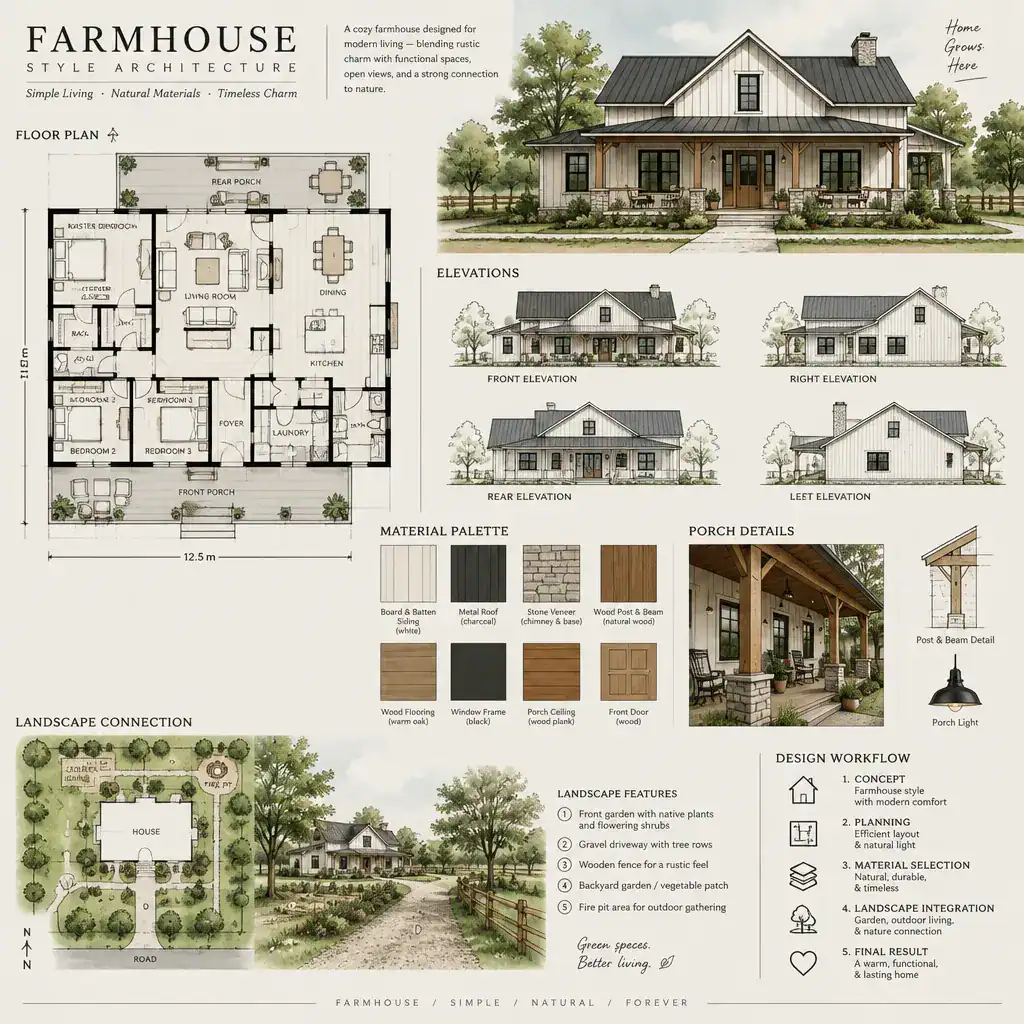
Assess candidate materials for durability, maintenance, climate suitability, and visual compatibility before finalizing selections. Confirm structural requirements, planning restrictions, accessibility needs, utility considerations, and local building codes with qualified architects, designers, engineers, and contractors. Finally, identify which farmhouse characteristics are essential to the design—perhaps a simple roof form, welcoming porch, and durable siding—and which are optional accents that can be omitted without losing the home’s character.
Farmhouse style architecture remains adaptable because it is grounded in practical forms, welcoming spaces, durable materials, and contextual design. Select a focused group of elements that works for your site, lifestyle, budget, and local requirements, then use them consistently to create a home that feels both familiar and suited to modern living.