
Traditional farmhouse architecture is most useful as a design framework, not a catalog of rustic accessories. This guide explains how to recognize and apply its architectural form, working logic, materials, and planning decisions, whether you are reviewing a house plan, renovating an older property, or shaping a new home with farmhouse roots.
Farmhouses developed from the relationship between household work, rural settings, local climate, available materials, and changing family needs. For that reason, no single building represents every tradition: a northern wood-frame house, a stone rural dwelling, and a warm-climate farmhouse may share practical principles while looking distinctly different. The following sections focus on the widely recognizable ideas that can help you assess a plan, design a new Farm House, or make respectful updates to an existing one.
The Architectural Character of a Traditional Farmhouse
A farmhouse usually begins with a direct, useful building shape that feels settled into its site. Simple rectangular or additive masses, a clear roofline, and an uncomplicated relationship to the yard, drive, fields, or outbuildings give the home a grounded quality. Its character comes from purposeful choices rather than a need to look picturesque from every angle.
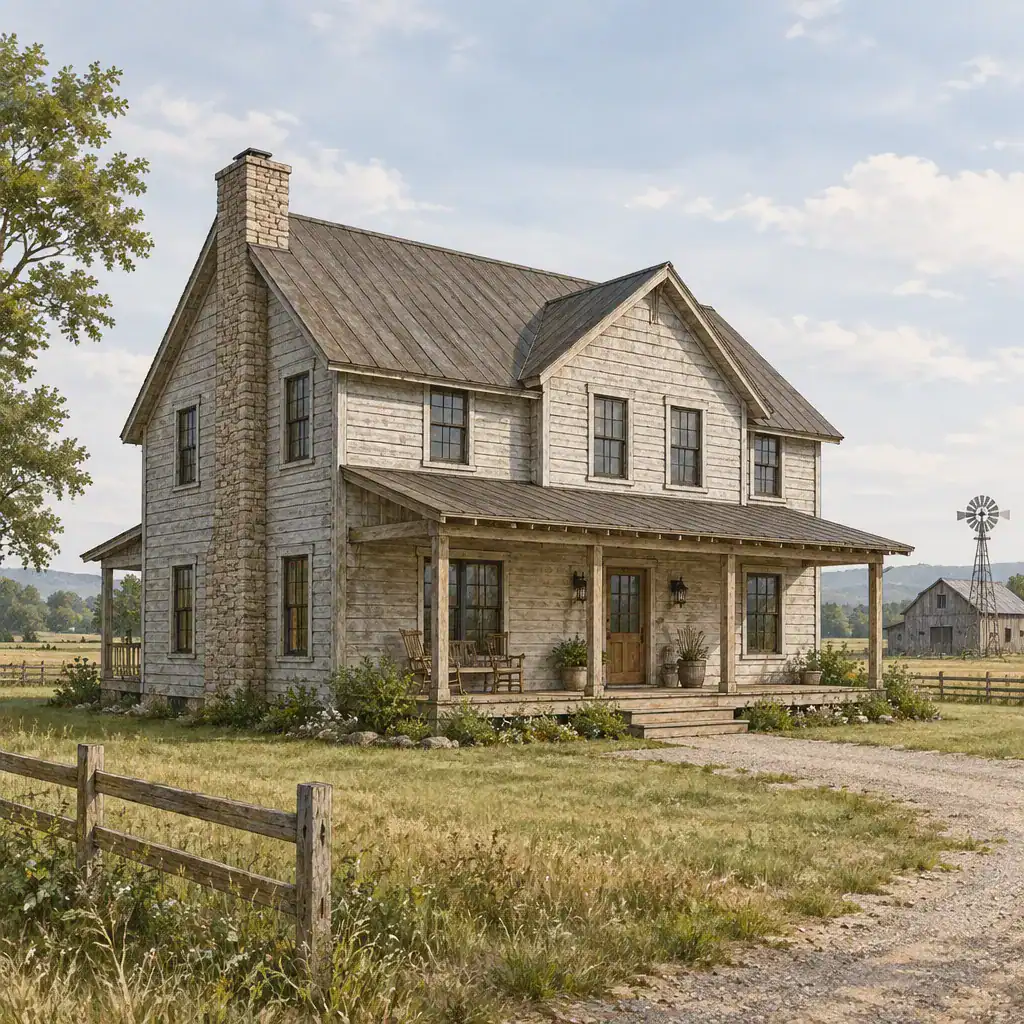
Roof form, massing, porches, windows, and entrances work together to establish this identity. A pitched roof can efficiently shed rain or snow, while a porch offers a transition between outdoors and indoors. Windows are commonly arranged to serve rooms and daylight needs, producing a measured facade rather than an arbitrary pattern. The entry should be easy to find and connected to daily arrival routines.
These qualities distinguish traditional farmhouse architecture from generic rustic styling. Barn doors used as decoration, distressed signs, or a few vintage-inspired fixtures cannot create architectural authenticity if the house has confused proportions, an unrelated roof shape, or no functional connection to its landscape. Start with the structure and its use; decorative character should follow.
Exterior Elements That Define Farmhouse Architecture
Exterior decisions should reinforce a calm, practical composition. Roof proportions need to suit the overall mass and local weather, while siding, masonry, or other cladding should appear appropriate to the region and building type. Simple siding planes, restrained corner boards, useful eaves, and trim that frames openings without overpowering them generally read more convincingly than heavily embellished details.
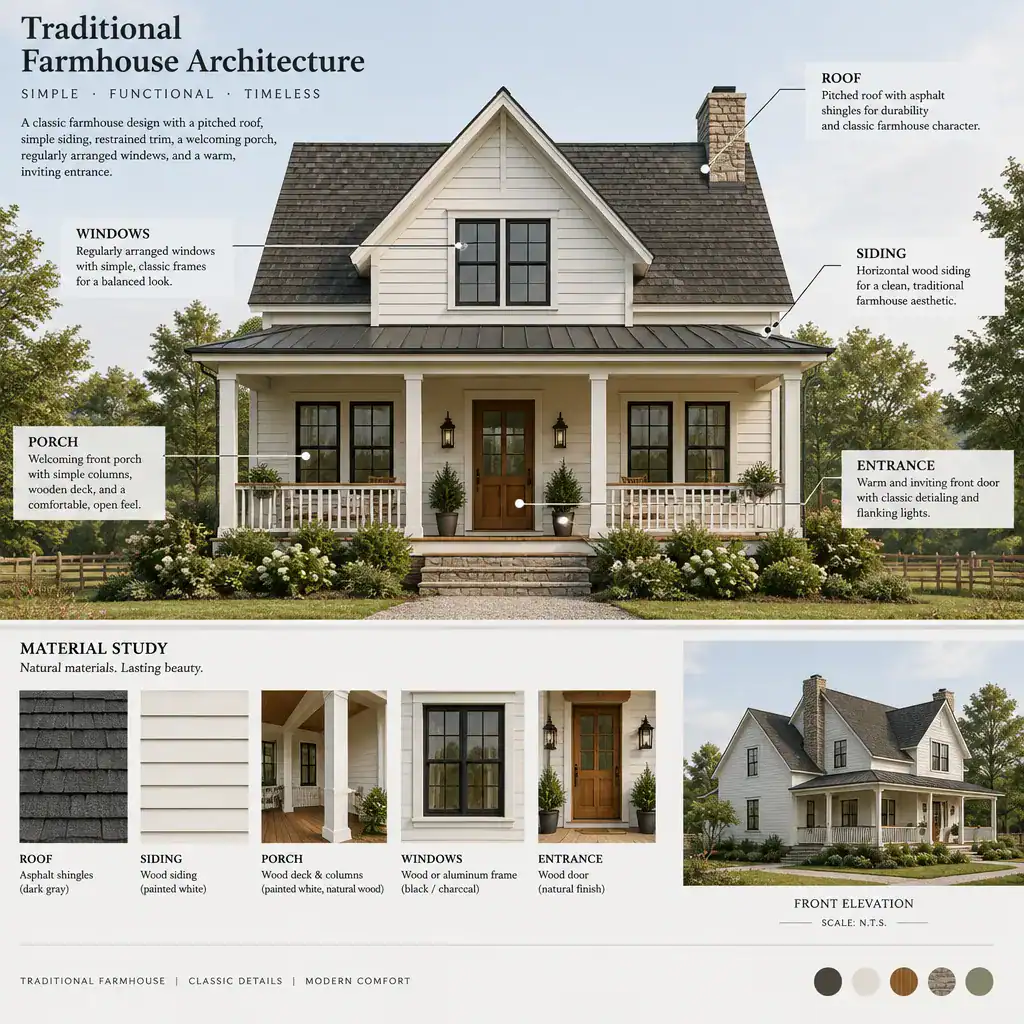
A porch is often a working outdoor room: a place to pause at the entrance, shelter deliveries, sit in shade, or connect with the front yard. Its depth, posts, railing, and roof should look structurally believable and proportionate to the facade. Likewise, regularly placed windows can provide daylight, ventilation, and visual order. Entry placement should support the route people actually use, including access from a drive, garden, or mudroom.
Choose materials with climate and upkeep in mind. Wood, fiber-cement, brick, stone, and metal can all support a farmhouse expression when their scale, texture, and installation suit local traditions. Consider rain exposure, freeze-thaw cycles, sun, insects, repainting demands, and the availability of skilled maintenance. A durable, modest exterior will usually age better than one dependent on excessive ornamental add-ons.
Traditional Farmhouse Layout and Everyday Function
A successful farmhouse plan makes daily movement understandable. Shared rooms should connect logically, entries should have a place for coats and shoes, and service functions should not disrupt family life. Historically, kitchens, dining areas, utility zones, and storage were shaped by household labor; today, the same principle can guide a plan that supports cooking, gathering, laundry, pets, groceries, and outdoor work.
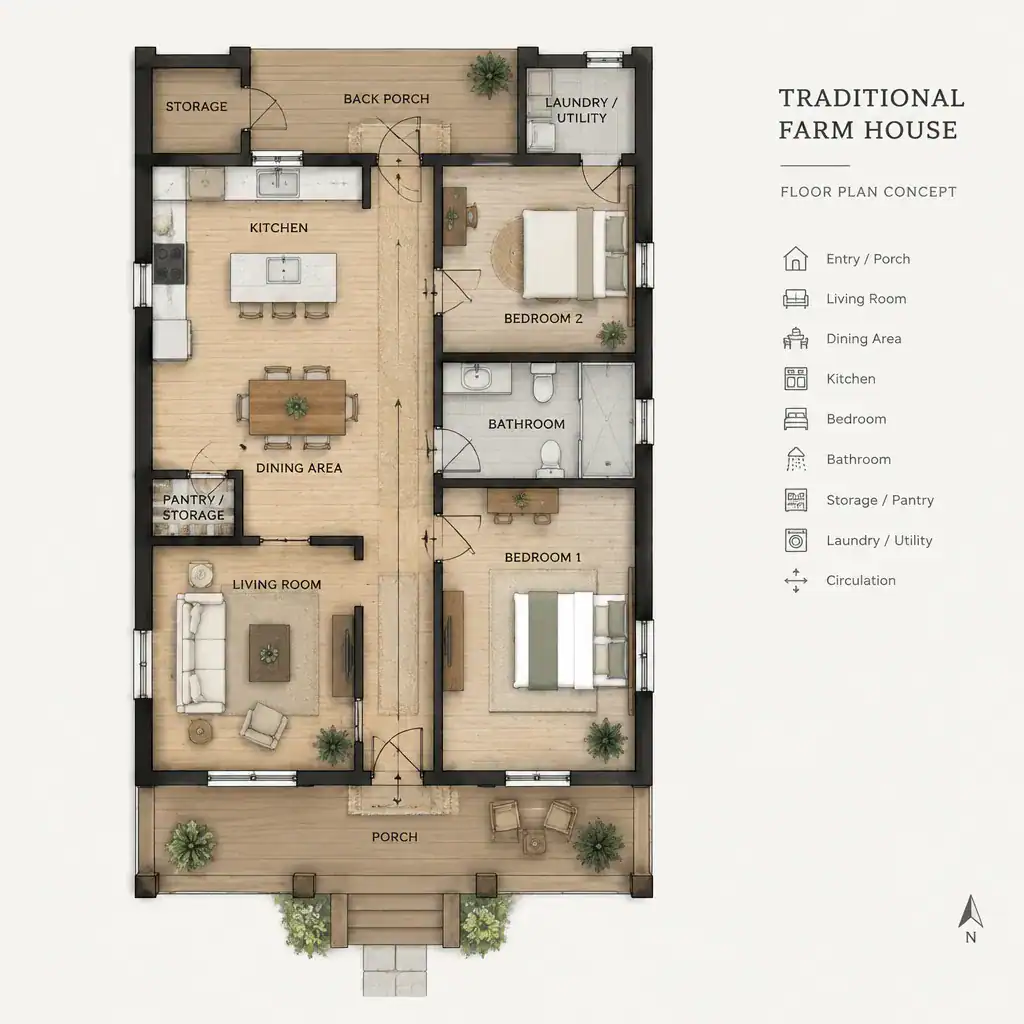
Connected kitchen and dining spaces can encourage everyday use, while a nearby living room creates a comfortable common area without requiring an oversized open expanse. Flexible rooms may serve as a home office, guest room, hobby area, or quiet retreat over time. A pantry, laundry area, mudroom, and well-located closets can add far more long-term usefulness than a decorative feature added late in the process.
Modern requirements do not require a complicated plan. Accessibility can be improved with step-free routes, wider clearances, a main-level bedroom option, and a practical bathroom layout. Technology, efficient mechanical systems, and concealed storage can be integrated without making the house feel visually busy. Before choosing finishes, compare room relationships, circulation paths, door locations, daylight, and the route from parking to kitchen; these decisions determine whether traditional farmhouse architecture works in real life.
Materials, Color, and Interior Atmosphere
Inside, the strongest farmhouse interiors use materials that look honest, tactile, and capable of wear. Painted woodwork, natural timber, plaster-like wall finishes, simple tile, durable flooring, and hardware with a straightforward profile can create warmth without staging the home as a period set. Daylight and the views from windows should remain central to the experience.
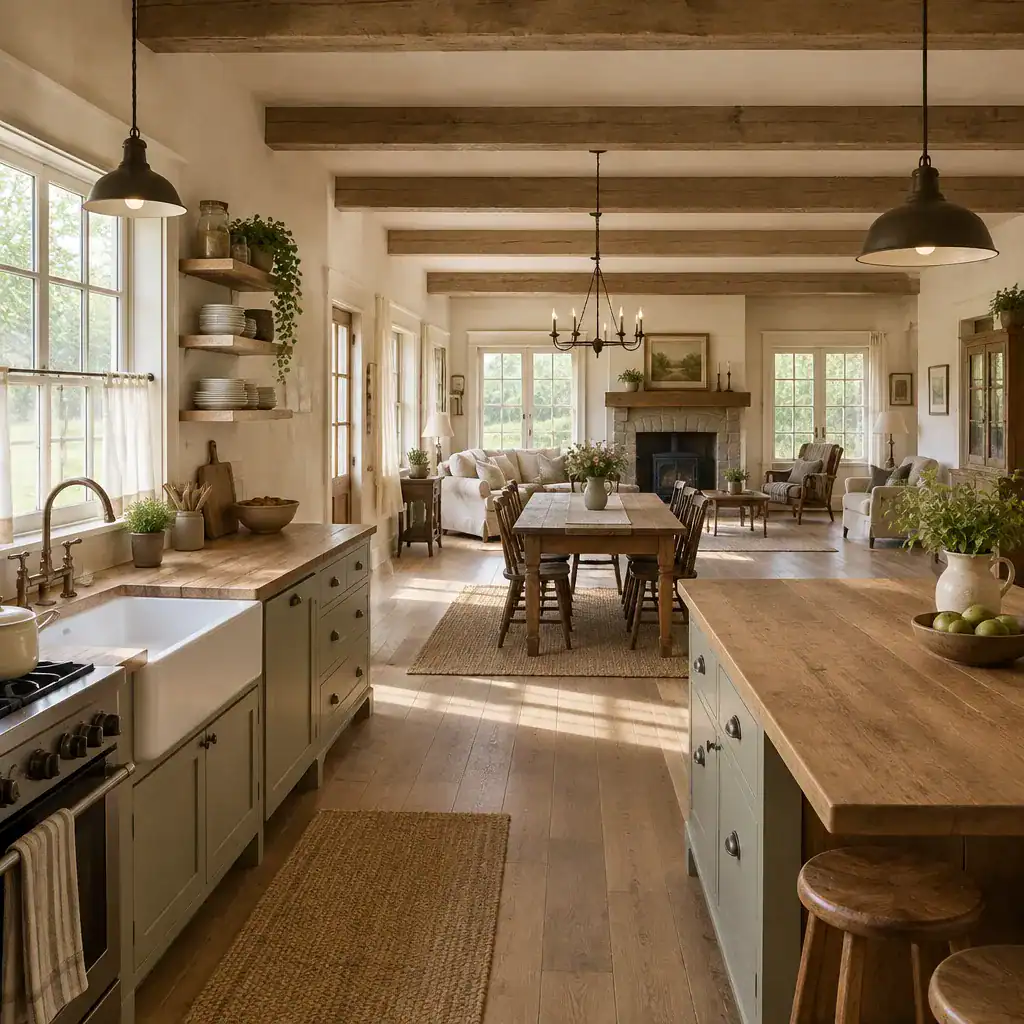
Restrained colors often allow texture and proportion to lead. Soft whites, muted earth tones, gentle grays, and regionally appropriate painted finishes can support a calm backdrop, with darker accents used selectively for depth. The goal is not to avoid personality, but to prevent every surface from competing for attention. Furnishings may include vintage or handmade references, yet they should serve comfort and daily living rather than turn the interior into a theme.
Connect interior selections to the exterior envelope and maintenance realities. Flooring near an active entry should tolerate moisture and grit; window treatments should respect the window proportions while managing glare and privacy; kitchen surfaces should handle routine use. This balanced approach preserves the simplicity of traditional farmhouse architecture while delivering the insulation, lighting, and durability expected in a current home.
Adapting Traditional Farmhouse Ideas for a New Home or Renovation
Use a deliberate sequence when translating farmhouse principles into a project. First, study the site, orientation, weather, vegetation, neighboring buildings, and regional precedents. Next, establish a clear building form and roof strategy. Then organize the plan around household routines, circulation, and service needs. Only after those foundations are settled should materials, trim, fixtures, and other details be selected.
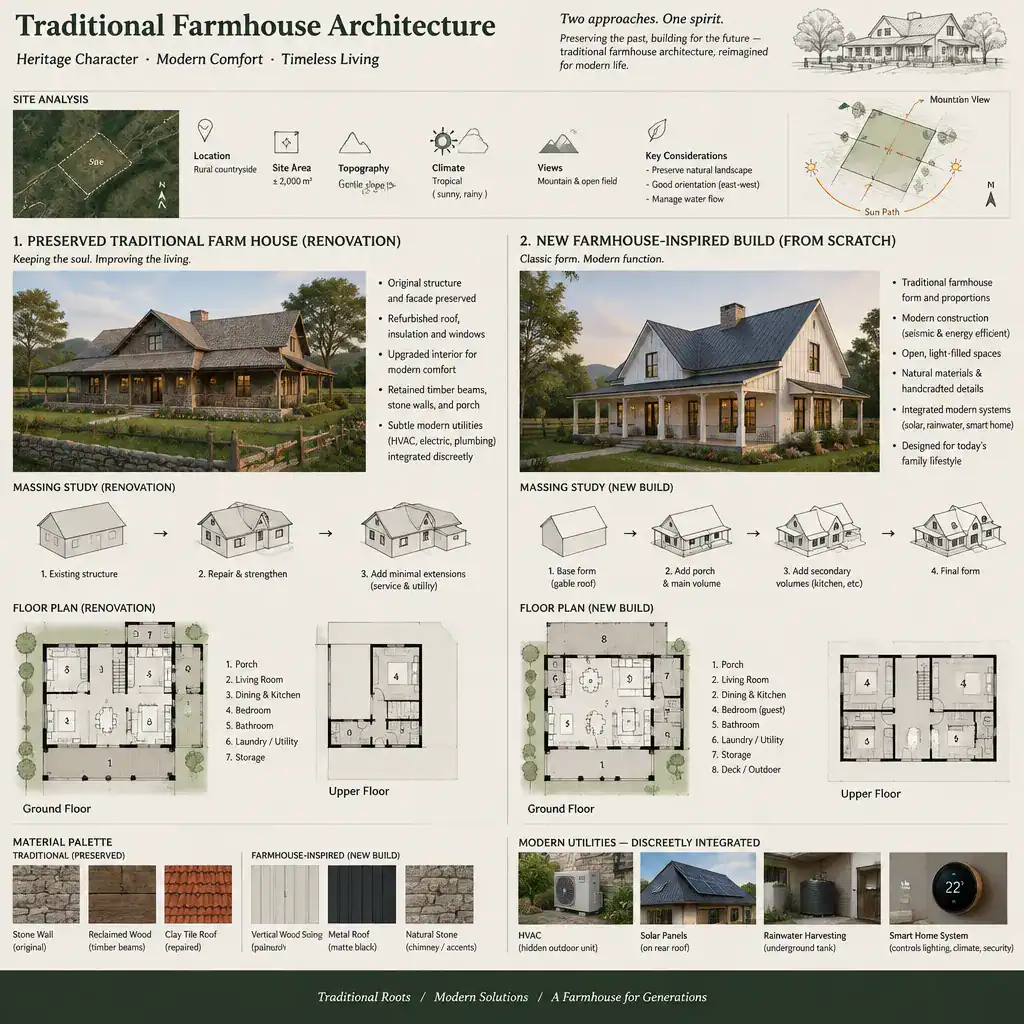
Every project involves trade-offs. High-performance windows, insulation, solar readiness, accessible entries, contemporary kitchens, security systems, and expanded storage may alter a traditional arrangement. Integrate these requirements quietly where possible, rather than treating them as excuses for unrelated forms or decorative gestures. For example, a mudroom addition can be designed as a simple secondary volume, and modern equipment can be grouped in efficient service areas.
When renovating, preserve the relationships that make an older house legible: its principal roof form, window rhythm, porch scale, entry hierarchy, and connection to the site. Additions should read as compatible volumes instead of overpowering the original building. Consult qualified local architects, designers, engineers, builders, and planning professionals to confirm structural conditions, zoning, code compliance, energy performance, drainage, and climate-specific details. This process lets traditional farmhouse architecture inform a home without forcing a false historical copy.
Ultimately, traditional farmhouse architecture is defined by the meeting of practical form, regional context, durable materials, and everyday usability. Prioritize coherent proportions and functional planning over isolated details that merely suggest a farmhouse look. When reviewing a Farm House plan or renovation concept, check that the site response is sensible, the massing and roof feel clear, the porch and entry have a purpose, windows support the rooms within, circulation serves daily routines, materials can age well, and modern upgrades are integrated with restraint.