
American farmhouse architecture is a design approach shaped by practical household needs, rural settings, and straightforward methods of construction. Rather than referring to one fixed period or floor plan, it describes a family of homes with clear forms, useful spaces, and materials chosen to suit their setting. This guide separates those broad architectural qualities from decorative trends that are often marketed as farmhouse style, then moves from exterior identity to interior planning, site relationships, and contemporary applications.
The Architectural Character of an American Farmhouse
A convincing farmhouse begins with an understandable shape. Simple rectangular or additive massing, practical proportions, and a clearly expressed pitched roof give the house an orderly, approachable presence. A front elevation does not need to be perfectly symmetrical, but it should feel balanced through the placement of windows, doors, porch elements, and roof forms. In American farmhouse architecture, the building itself—not a collection of applied accessories—creates the strongest impression.
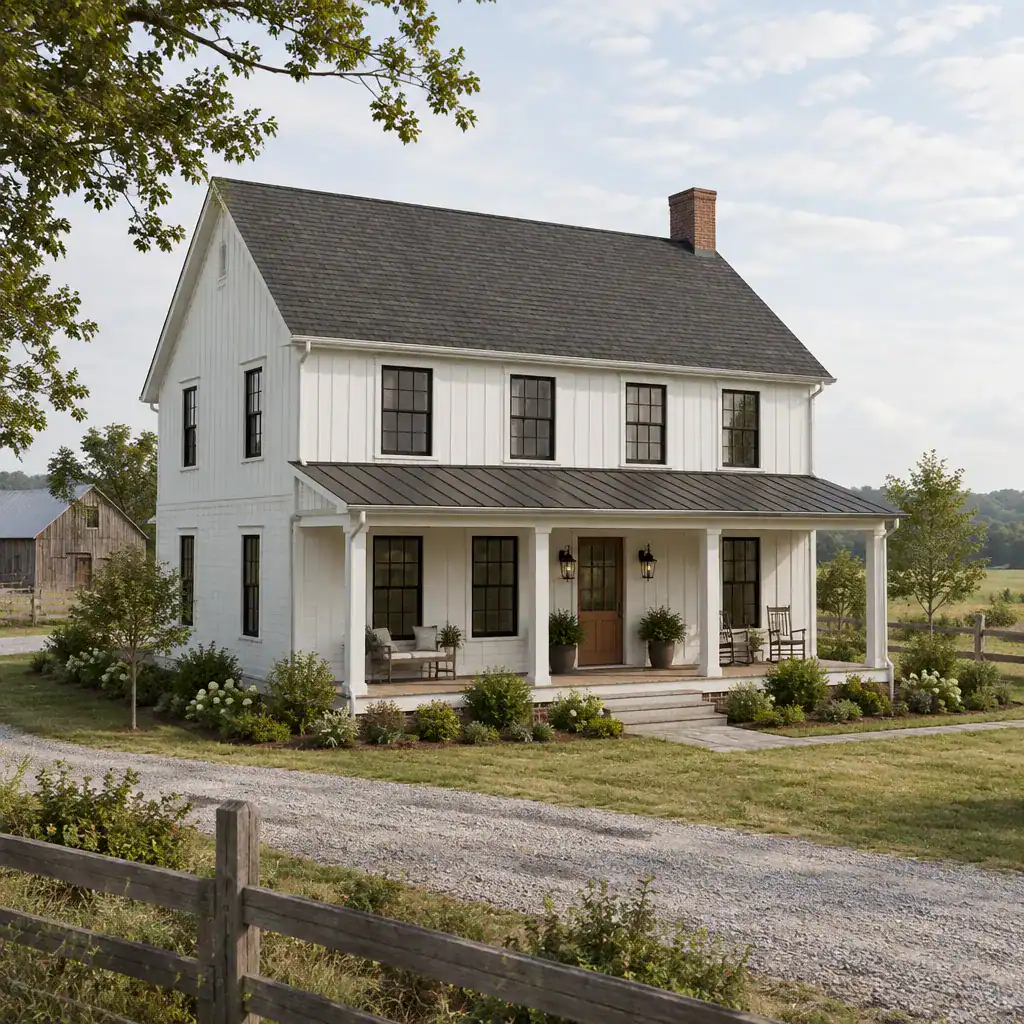
A broad porch can soften the transition from outdoors to indoors while providing shade, seating, and a welcoming entry sequence. Windows should be sized and grouped to serve the rooms behind them, with the front door given enough visual presence to establish a clear arrival point. Gables, porch roofs, and modest trim can add depth without making the elevation busy.
Architectural character differs from surface-level decoration. Barn doors, word signs, distressed furniture, or exaggerated industrial fixtures may create a rustic mood, but they cannot compensate for confused massing, a weak roofline, or poorly scaled openings. Start with proportion, function, and a coherent exterior composition; decorative details should reinforce those choices rather than define them.
Exterior Materials, Rooflines, and Farmhouse Details
Exterior materials influence whether a farmhouse-inspired home feels unified, durable, and connected to its surroundings. Horizontal lap siding can create a familiar, calm rhythm, while vertical siding may emphasize height or simplify a gable end. Wood accents can bring warmth around porches and entries, masonry can anchor a foundation or chimney, and metal can add a crisp, utilitarian note to roofs or selected details. American farmhouse architecture does not require any one of these materials; the goal is a coordinated palette that suits the climate, maintenance expectations, and neighboring context.
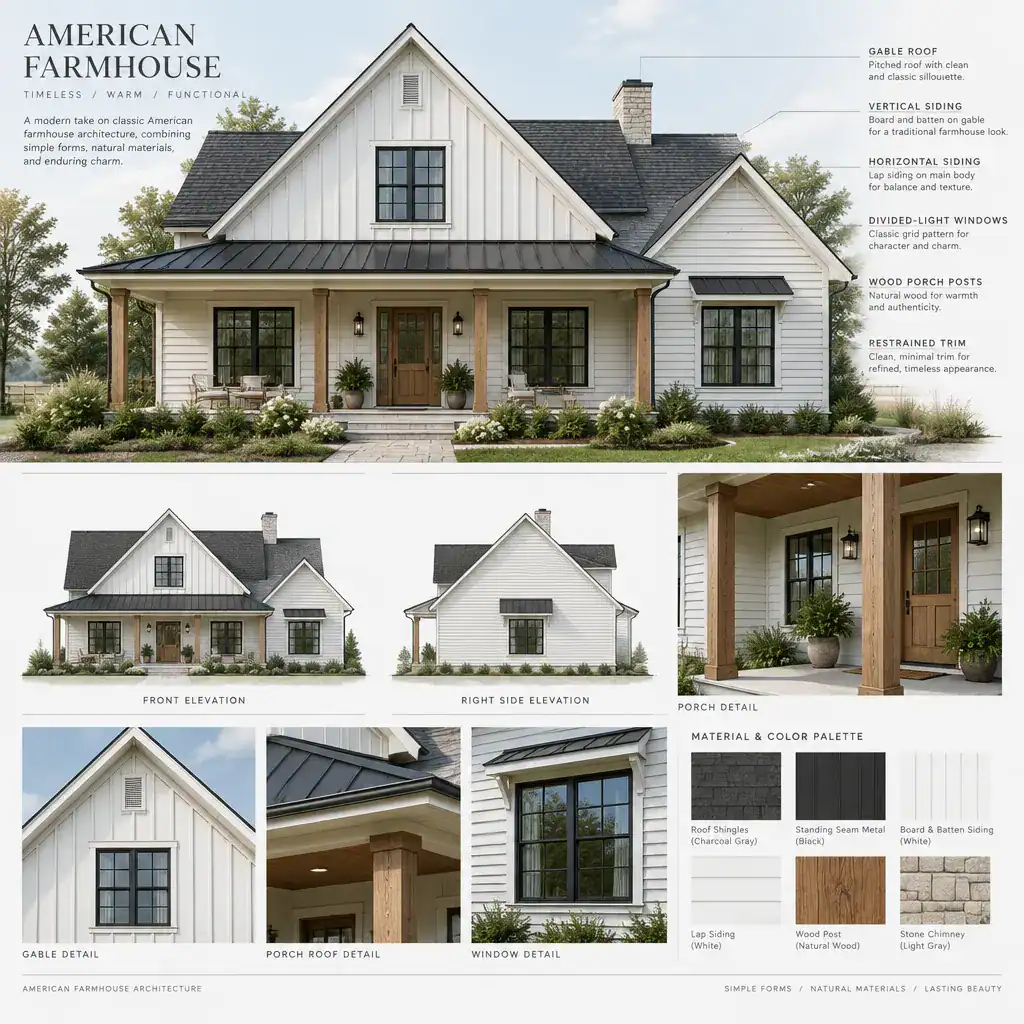
Roof geometry has an especially strong effect on the silhouette. A pitched gable roof is often central to the look, while cross gables can organize larger plans and porch roofs can create a layered, sheltered entry. Dormers may bring daylight and usable upper-level space, but they work best when their size and spacing remain subordinate to the main roof. Overhangs should be selected for the desired profile and local weather needs rather than added purely as ornament.
Divided-light windows, shutters, straightforward porch posts, and restrained trim can support the architectural language when used selectively. For example, shutters should relate credibly to the window size, and porch columns should look capable of supporting the roof above. Repeating too many accent materials, trim profiles, or decorative brackets can weaken the simplicity that makes the style legible. Choose finishes as a system, considering how siding, roofing, foundation materials, drainage details, and exterior color will weather together.
Interior Planning for Farmhouse Comfort and Function
The interior of a farmhouse-inspired home should make everyday movement easy. Consider the path from the entry to the kitchen, the relationship between dining and living areas, and the location of utility, laundry, pantry, and storage spaces. A well-planned home allows groceries, coats, shoes, and outdoor gear to be handled without crossing the most social rooms unnecessarily. This practical logic is a lasting strength of American farmhouse architecture.
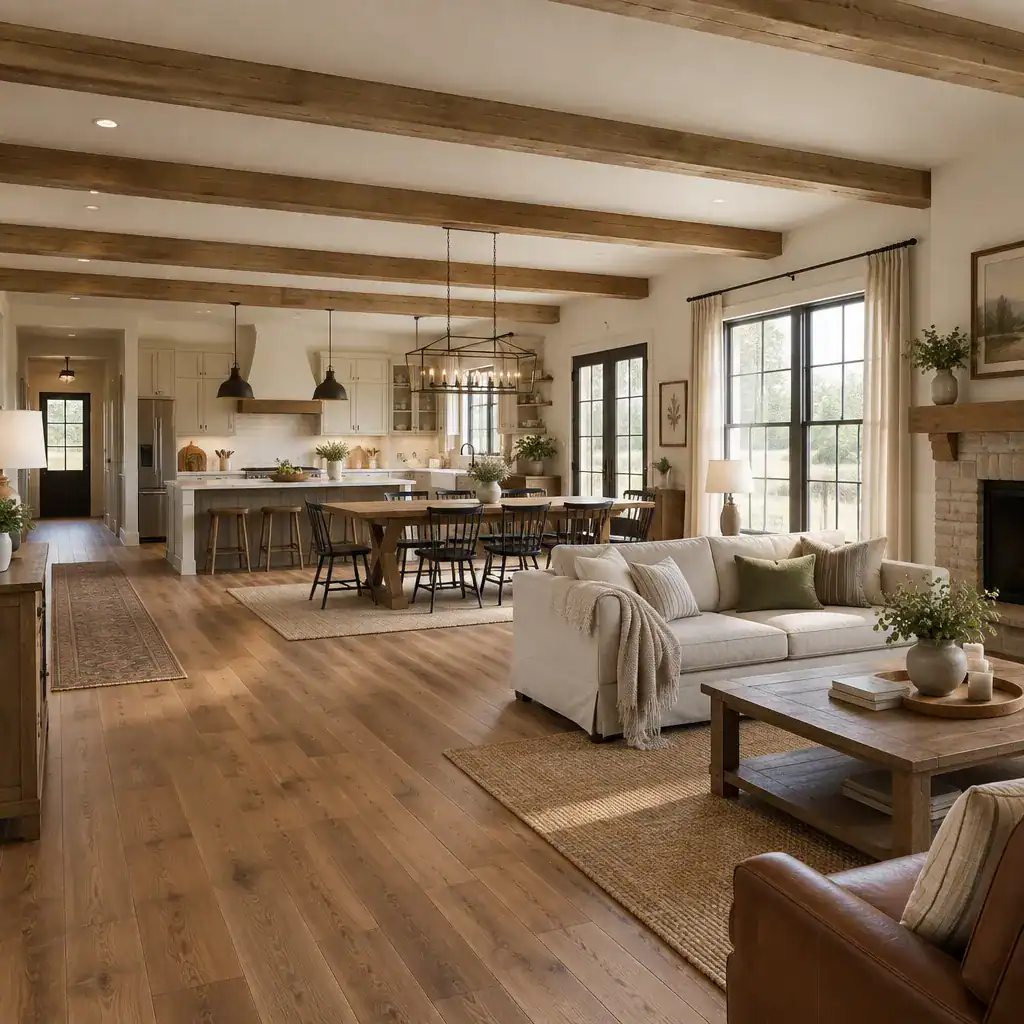
Open plans can support family activity and entertaining, yet openness does not have to mean one undifferentiated room. A kitchen island, a large dining table, ceiling beams, a change in ceiling height, furniture placement, or a partial wall can establish distinct zones while preserving visual connection. Other households may prefer more separation for noise control, privacy, or heating and cooling needs. The right arrangement is the one that matches daily routines.
Natural light, durable flooring, simple cabinetry, and built-in storage express practicality without requiring a themed interior. Exposed beams or structural references can add character when they are proportionate and honestly integrated into the room. Materials such as wood, painted finishes, tile, stone, and textured fabrics can provide warmth, while closed storage keeps busy household areas usable. Focus on adaptable rooms and hardworking finishes instead of copying a single traditional arrangement.
Connecting the House to the Farmhouse Setting
A farmhouse works best when the house and site support each other. Entry orientation should respond to the route people actually use, while a porch can create a comfortable transition at the formal front door. A side or rear entry, mudroom, and service area may be more useful for daily traffic, pets, gardening, or carrying supplies. These connections make the home feel grounded in its surroundings rather than simply styled to look rural.
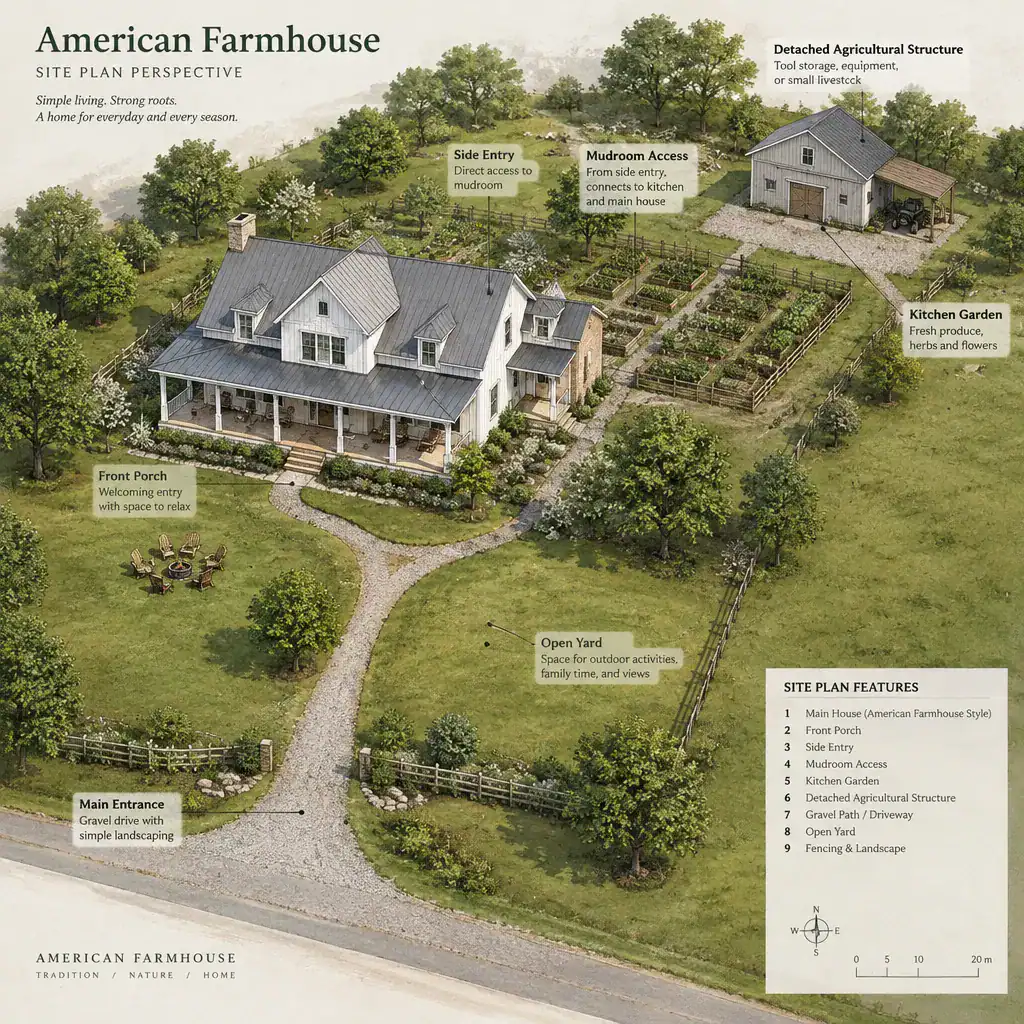
Yards, kitchen gardens, paths, driveways, and detached structures contribute to the setting when they have a clear purpose. A gravel path can link a porch to a garden; a drive can lead efficiently to a garage or service entry; and a modest outbuilding can provide storage, work space, or visual balance. None of these elements should be treated as scenery alone. Their placement affects maintenance, drainage, circulation, views, and privacy.
Site-responsive planning also accounts for sun exposure, prevailing weather, access, slopes, neighboring properties, and local requirements. Position outdoor living areas for the most useful light and shelter, and plan service routes so they do not conflict with guest arrivals. A rural-looking facade cannot replace functional site planning. Even on a small suburban lot, thoughtful connections between the house, outdoor areas, and arrival sequence can preserve the practical spirit of a farmhouse.
Adapting Farmhouse Architecture for a Contemporary Home
Contemporary comfort can coexist with farmhouse character when modern decisions support the home’s underlying order. Energy-conscious assemblies, efficient glazing, well-organized storage, and current building practices can be incorporated without abandoning a pitched roof, welcoming porch, or simple exterior massing. The most successful updates prioritize proportion, roof form, porch scale, material restraint, and functional planning before adding decorative accessories.
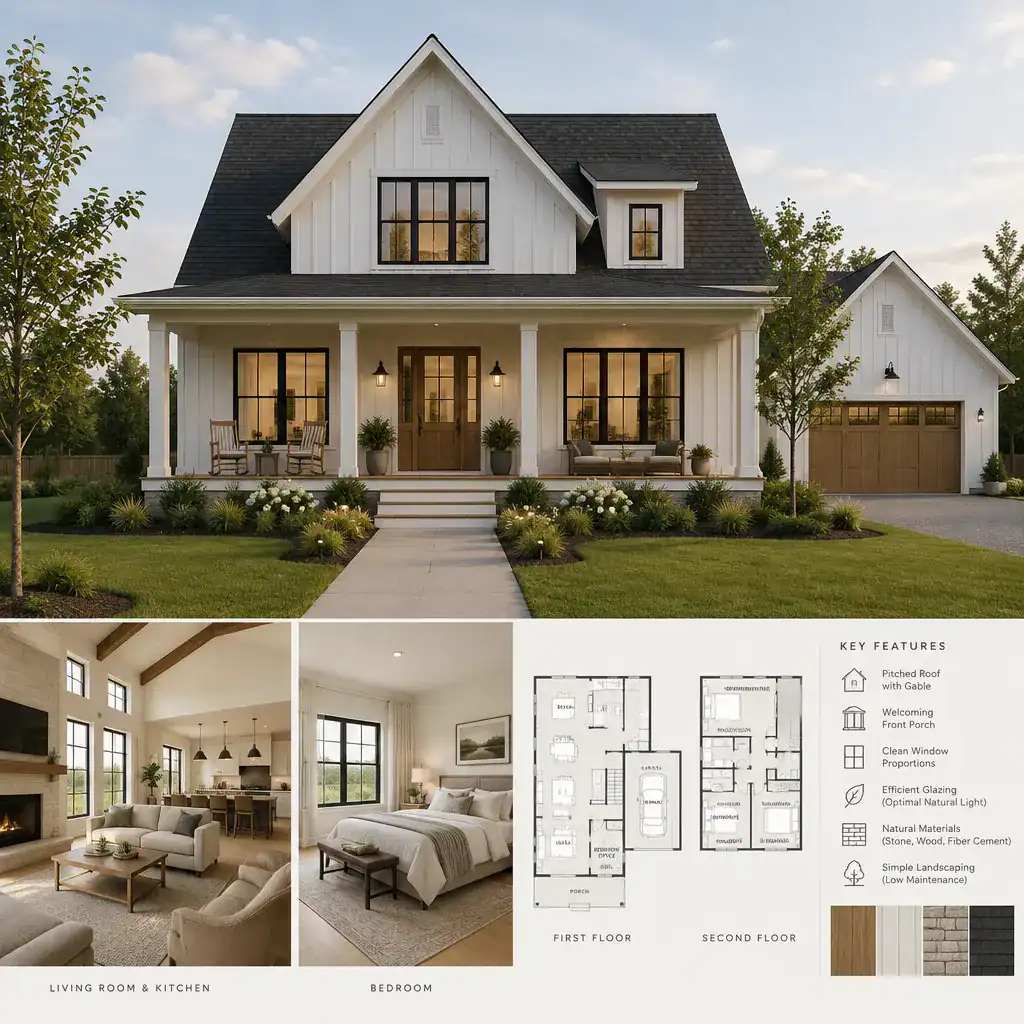
A contemporary interior can remain farmhouse-inspired through tactile natural materials, visible craftsmanship, useful built-ins, and rooms arranged around real household patterns. Cleaner cabinet profiles, larger glazed openings, restrained hardware, and neutral finishes may feel current while still working with warm wood, stone, linen-like textiles, and durable surfaces. This approach avoids turning the home into a generic rustic setting while allowing it to meet present-day expectations.
When adapting American farmhouse architecture, avoid treating every traditional feature as mandatory. A compact home may need one strong gable rather than several, while a climate-sensitive design may call for different porch depths, window specifications, or exterior finishes. Consult qualified architects, designers, contractors, and local professionals for decisions involving structure, energy performance, drainage, codes, and site-specific regulations.
American farmhouse architecture is best understood through practical planning, clear forms, appropriate materials, and a strong connection to its setting. Select the elements that genuinely support your lifestyle instead of copying every traditional detail. Begin with the site and household function, develop the massing and circulation, and then refine the materials and details into a coherent home.