Farm House Plans 4 Bedroom: A Practical Guide to Choosing the Right Layout
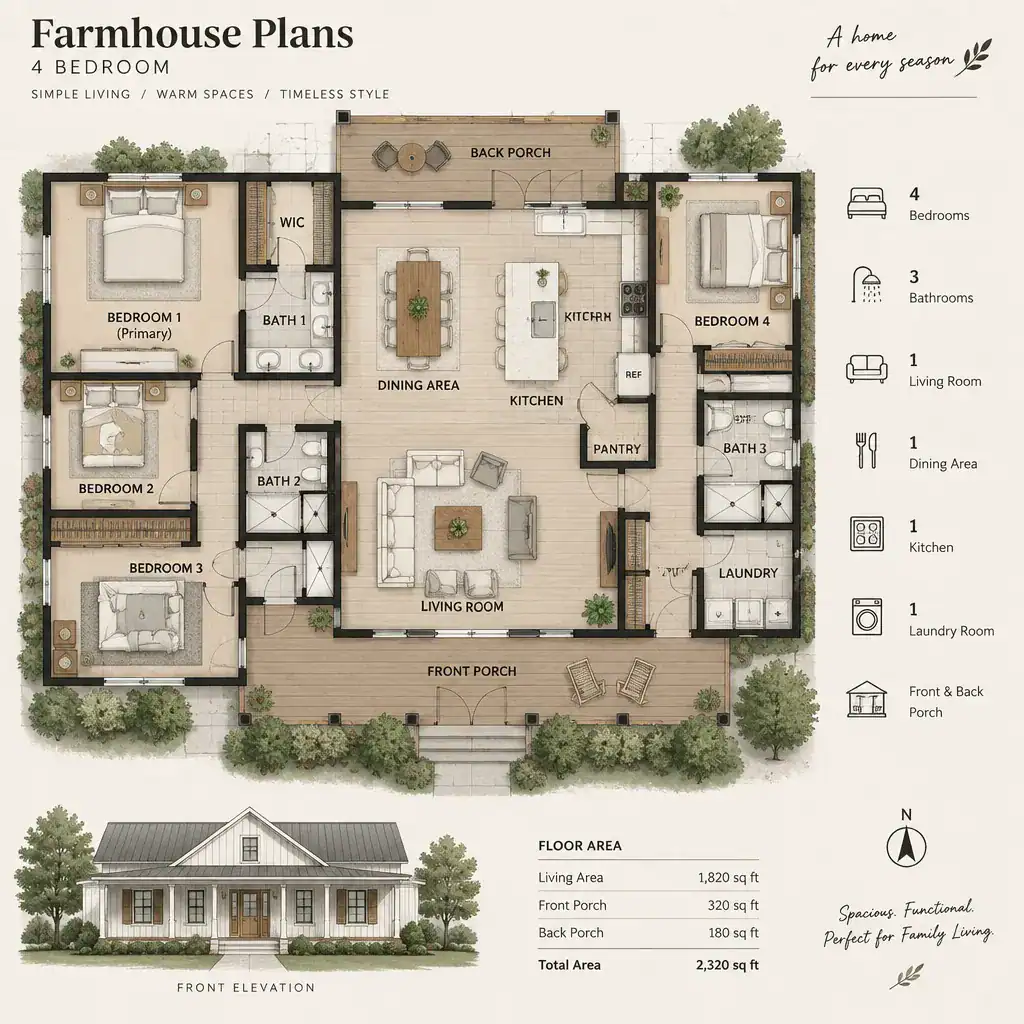
four bedroom farmhouse floor plan layout

Choosing a four-bedroom farmhouse involves more than finding an exterior with a porch and a pitched roof. The room arrangement determines how comfortably the home supports sleeping, cooking, entertaining, storage, arrivals, and quiet time. When comparing farm house plans 4 bedroom, look beyond the drawing’s style to see how each space works with the next. … Read more
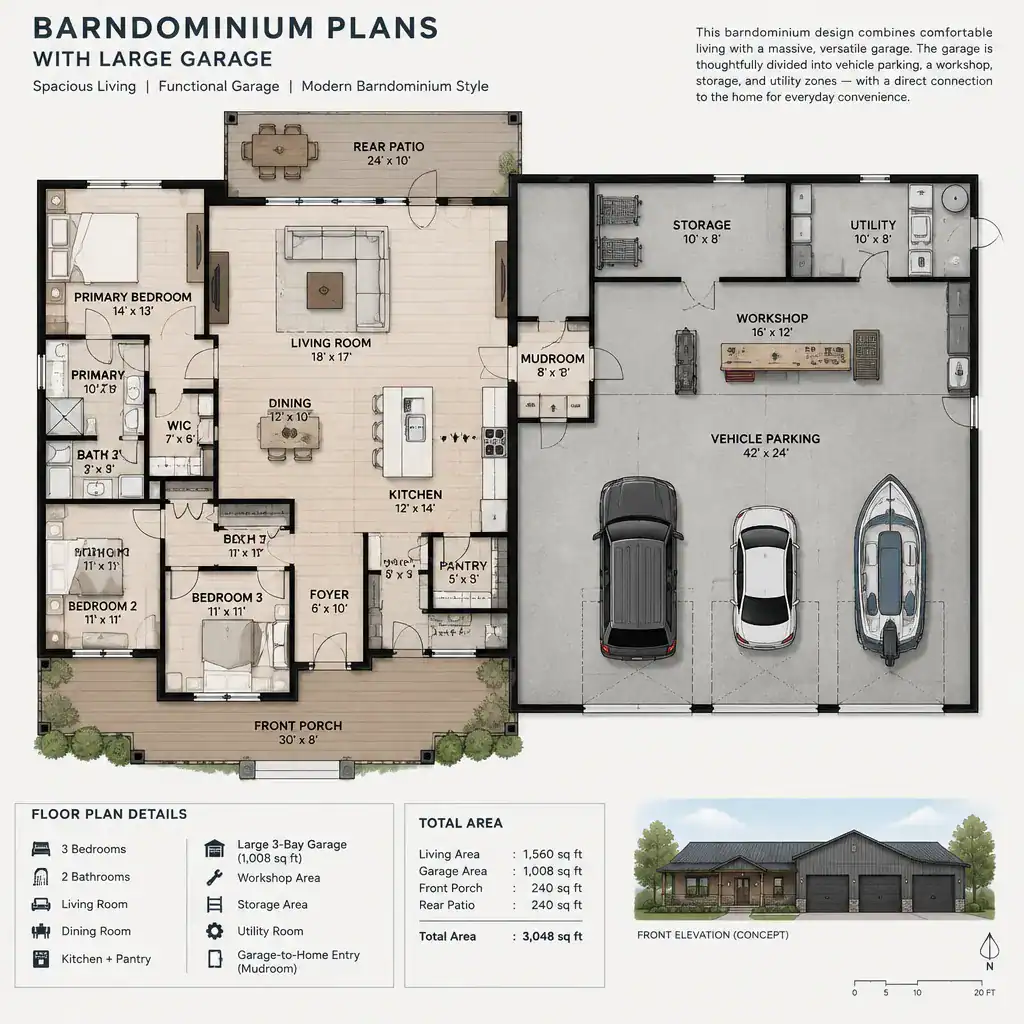
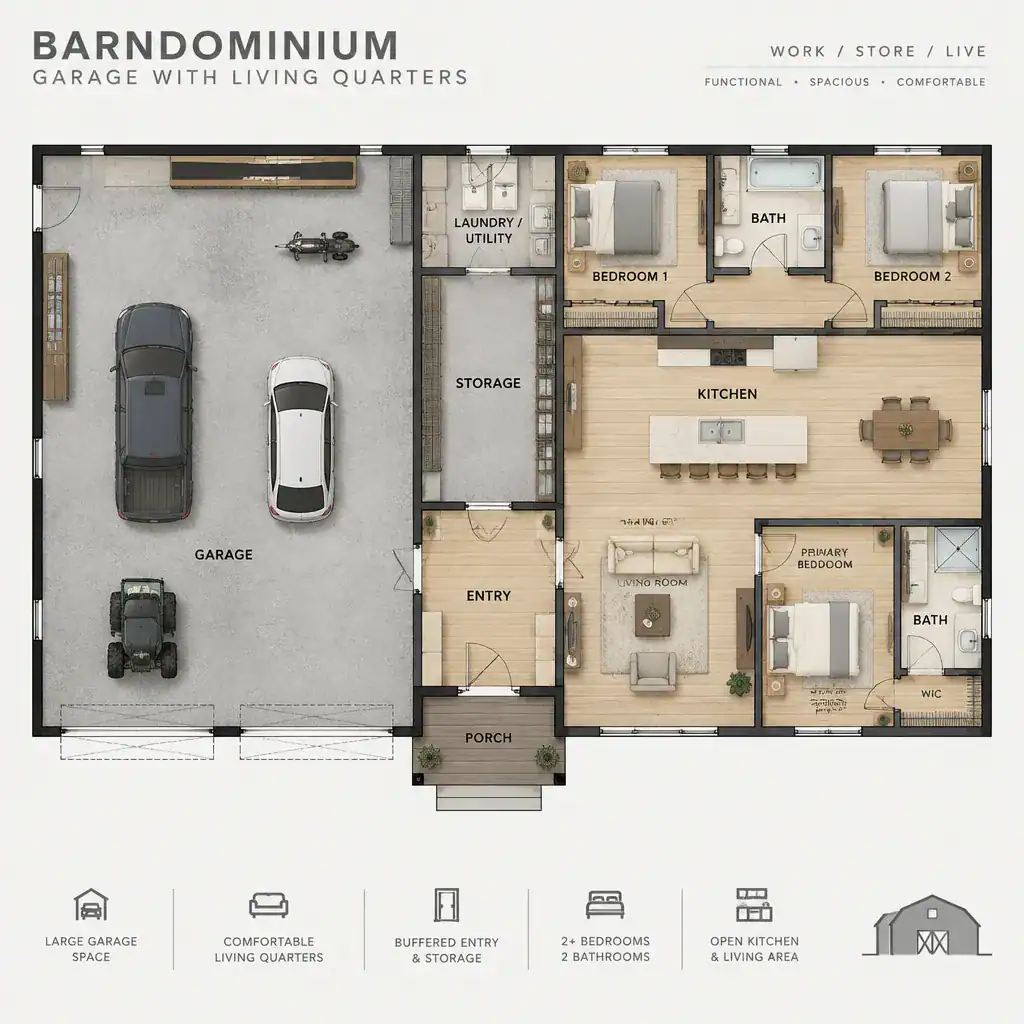
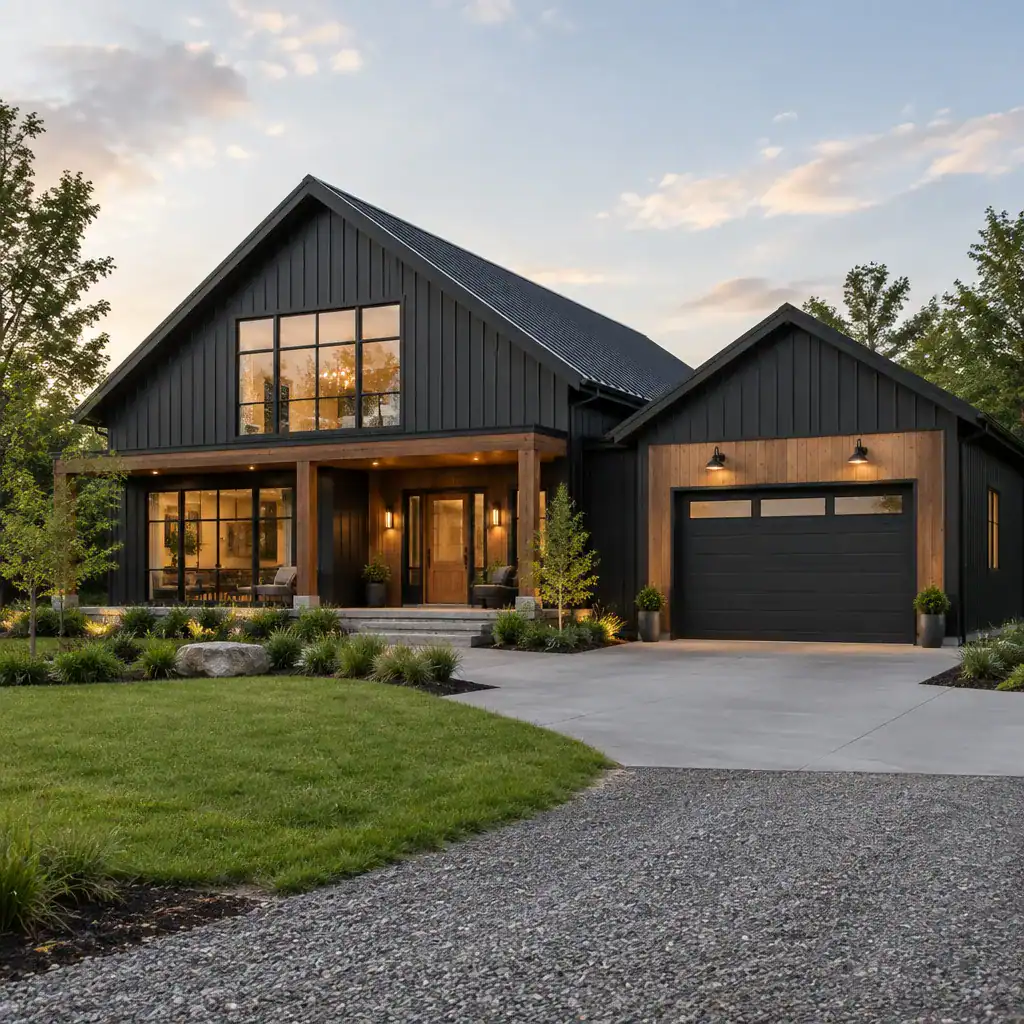
Barndominium Plans With Garage

Barndominium floor plan with large garage zones

Barndominium plans with a garage bring vehicle storage, work space, and daily living into one coordinated design. Yet a garage is not a one-size-fits-all feature. Its size, placement, entry points, and connection to the home can shape the entire floor plan, from the building footprint to bedroom privacy and outdoor access. The right arrangement depends … Read more

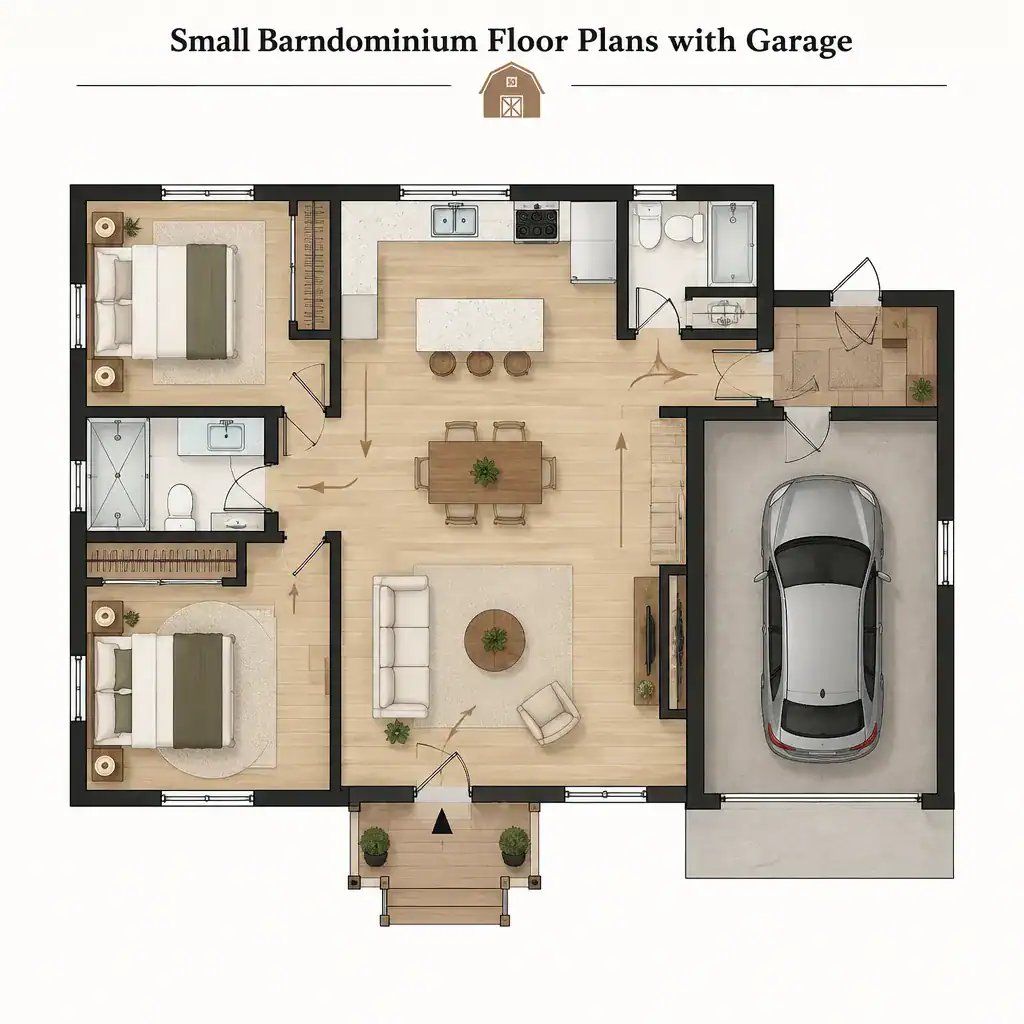
Small Barndominium Floor Plans With Garage: Compact Layout Ideas

small barndominium floor plan with attached garage zoning

Compact barn house layouts can pair comfortable daily living with protected vehicle storage, but the garage must be treated as part of the home’s overall circulation rather than as an isolated add-on. This guide explores planning concepts for small barndominium floor plans with garage arrangements, helping you compare options before working with a designer, architect, … Read more

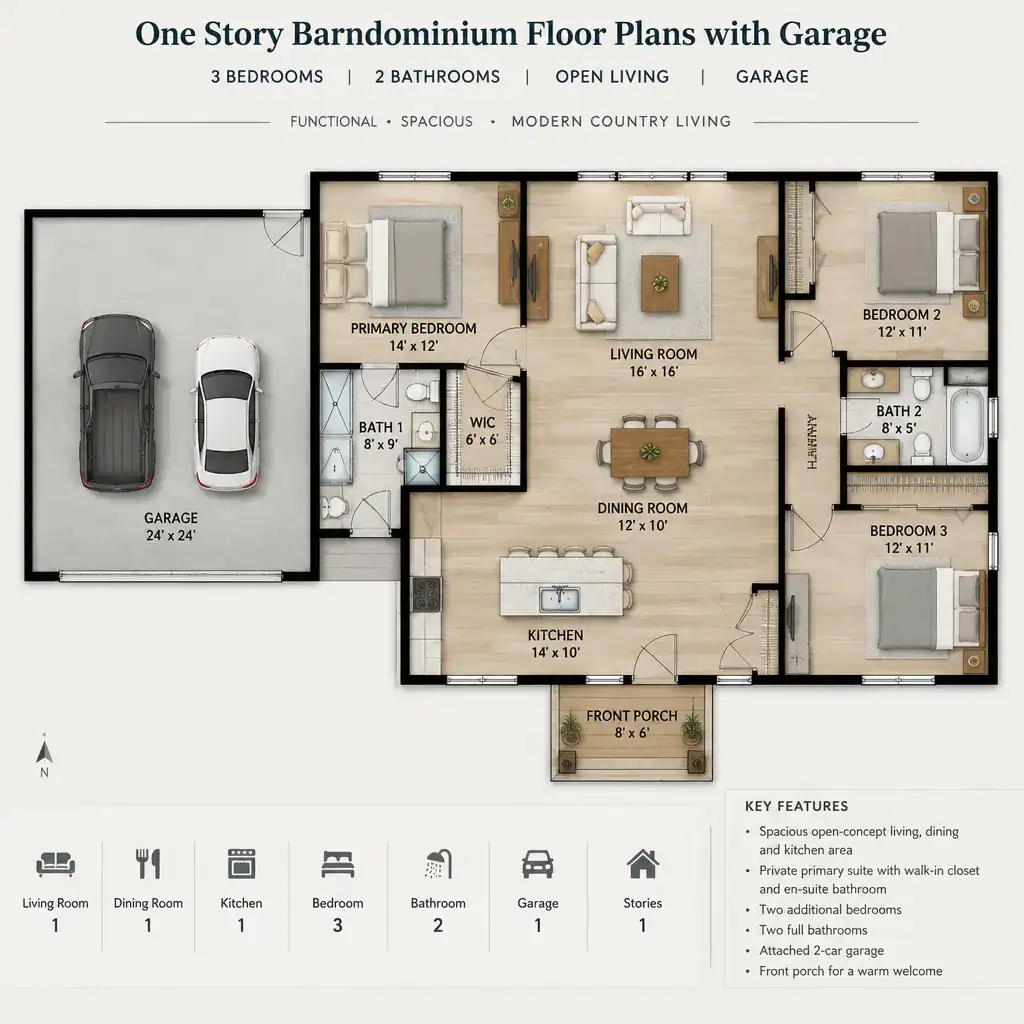
One-Story Barndominium Floor Plans With Garage

one story barndominium floor plan zones with garage

One-story barndominium layouts with an attached or integrated garage can make daily life feel direct and organized, but the best arrangement depends on how the household enters, cooks, rests, stores equipment, and uses the site. This guide evaluates one story barndominium floor plans with garage as planning concepts rather than promoting one universal solution. A … Read more

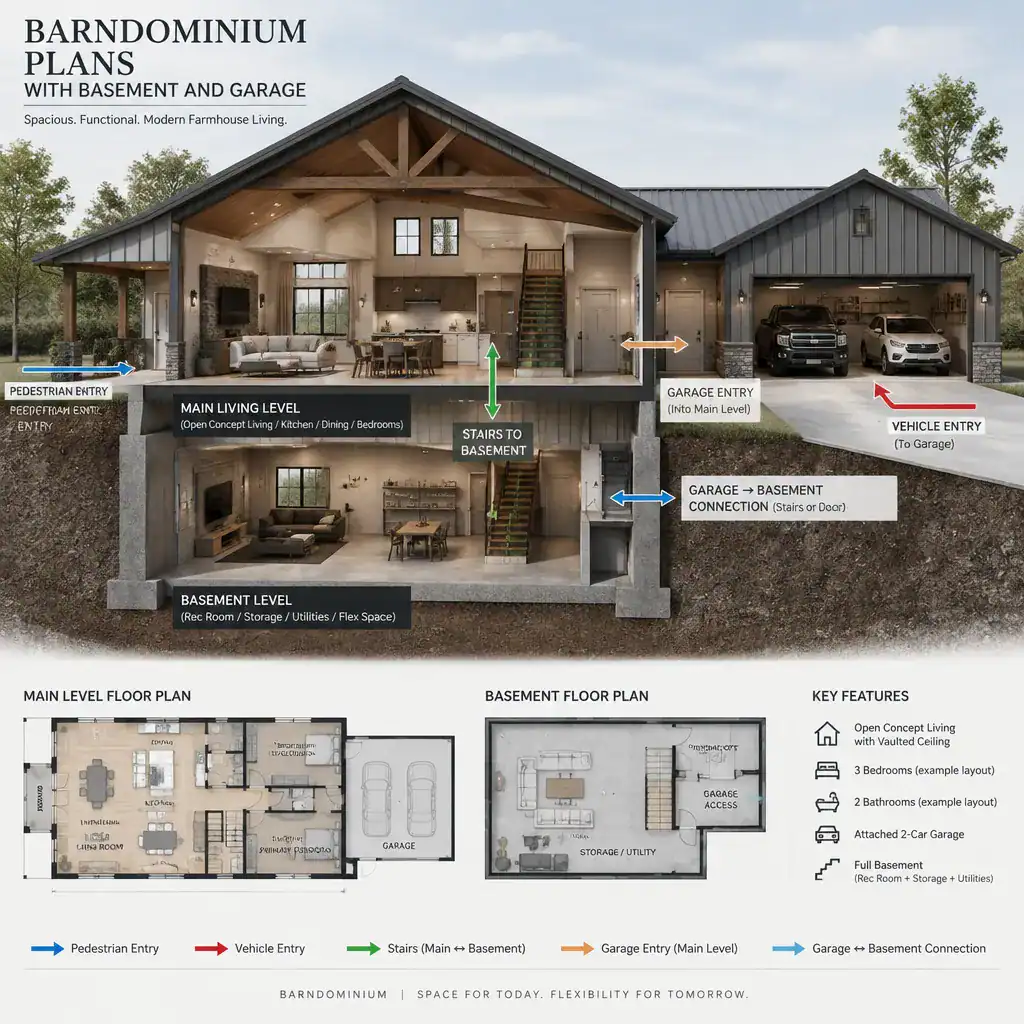
Barndominium Plans With Basement and Garage: Layout Ideas and Planning Considerations

barndominium plans with basement and garage circulation diagram

Barndominium plans with basement and garage arrangements can create a highly adaptable home by pairing barn-house character with protected vehicle space and valuable below-grade area. This is a planning guide, not a one-size-fits-all plan: the right relationship between these spaces depends on the lot, structural design, local regulations, household routines, and the rooms you need … Read more

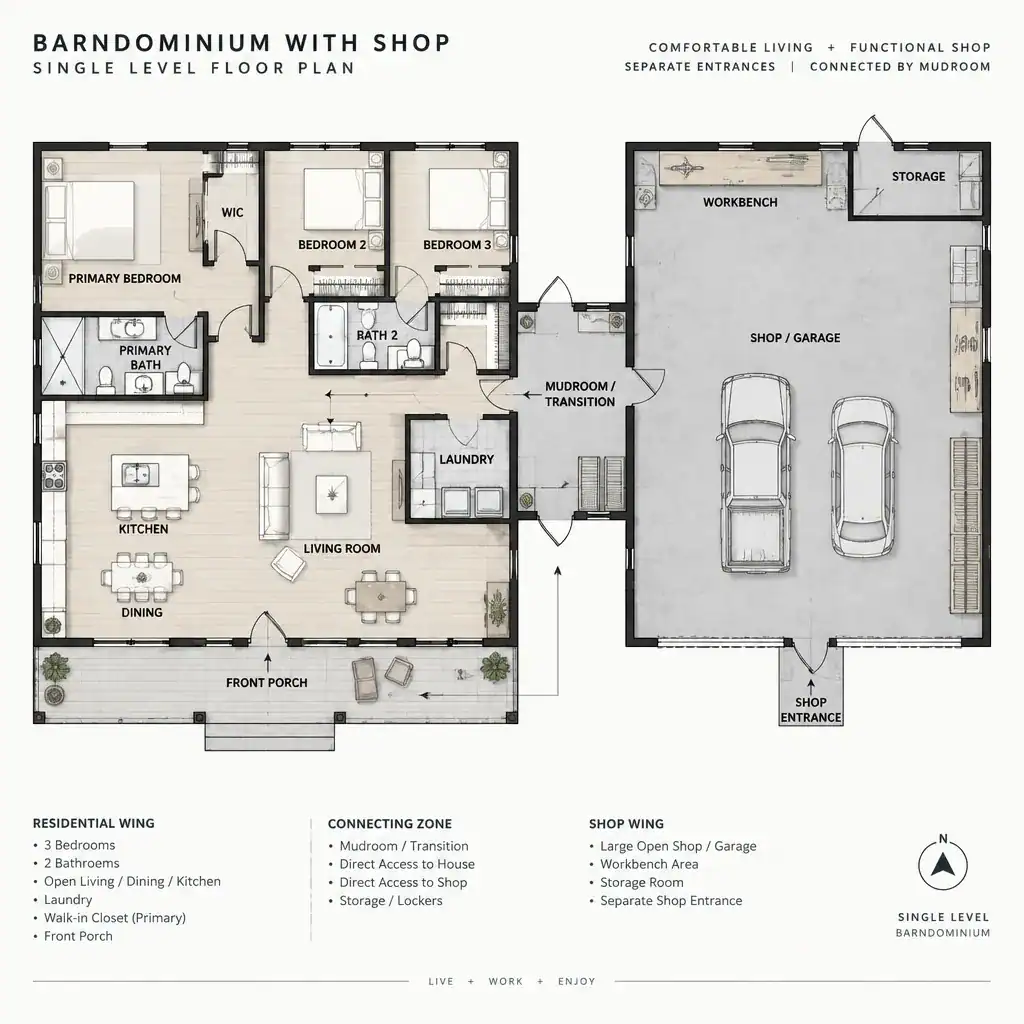
Barndominium Floor Plans With Shop

barndominium with attached shop floor plan layout

Barndominium floor plans with a shop combine residential living areas and a dedicated work, hobby, storage, or equipment space within one overall structure. The most suitable arrangement depends on how the shop will be used, the household’s daily routines, desired privacy, storage needs, site access, and applicable local building requirements. A plan for quiet crafting … Read more

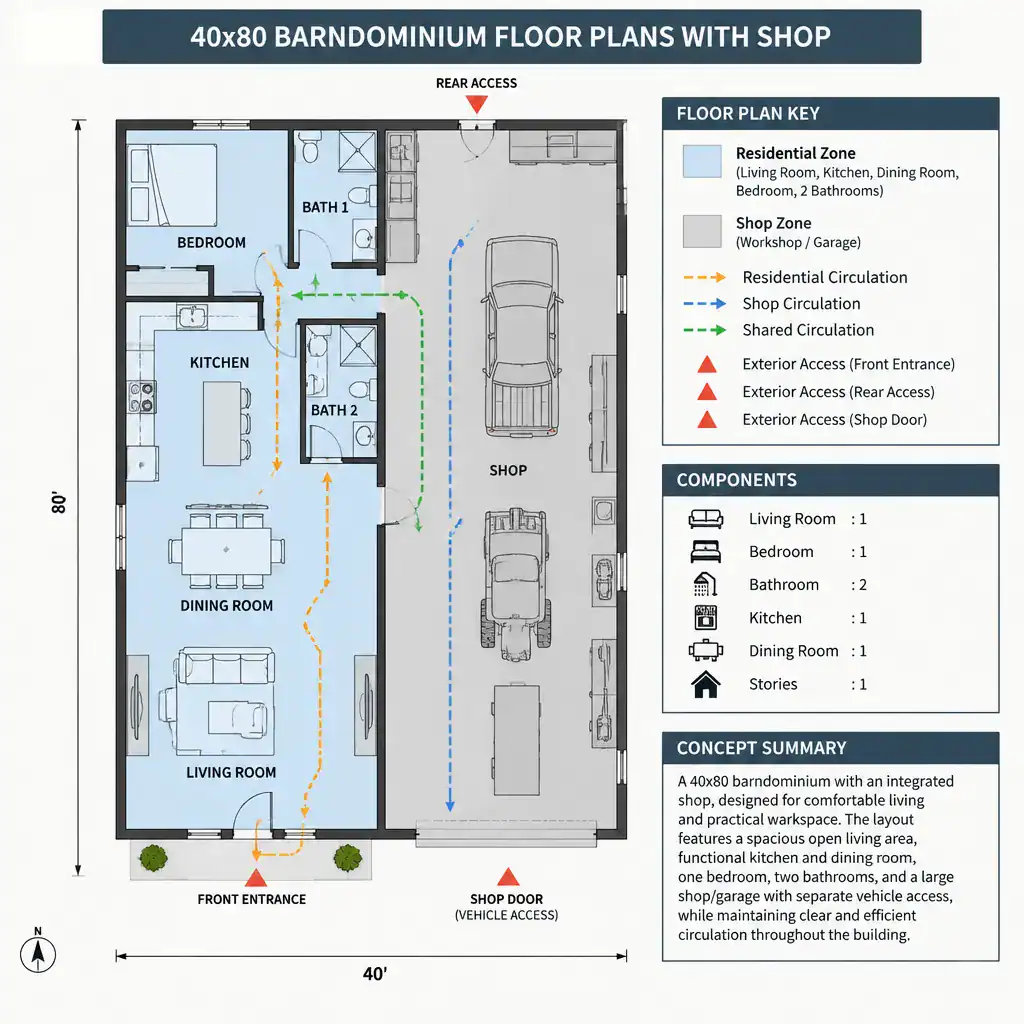
40×80 Barndominium Floor Plans With Shop: Layout Ideas and Planning Guide

40x80-barndominium-floor-plan-with-integrated-shop-zoning

A 40×80 barn house footprint can create a useful starting point for combining everyday living with a dedicated work area. Rather than treating the layout as a fixed construction drawing, use it to evaluate the relationship between residential rooms and shop functions. The most effective concepts consider zoning, access, privacy, storage, circulation, and the ability … Read more