Simple Horse Barn With Living Quarters Plans: A Practical Layout Guide
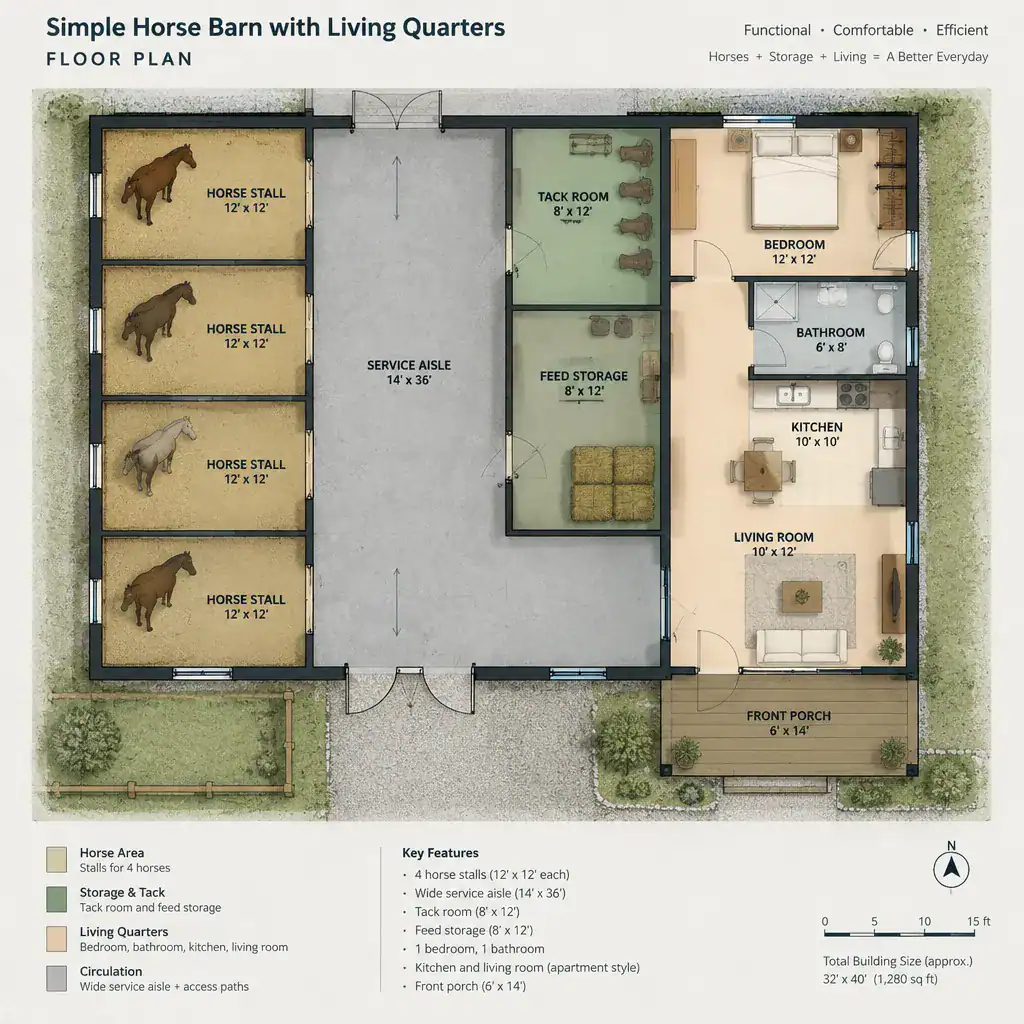
Simple Horse Barn Floor Plan With Compact Living Quarters

Combining a horse barn with on-site living space can make daily care more convenient and support a compact rural lifestyle. It can also create competing needs: horses require safe, serviceable areas, while residents need privacy, comfort, and reliable utilities. This early-stage guide helps you compare simple barn house layouts, but it is not a construction-ready … Read more
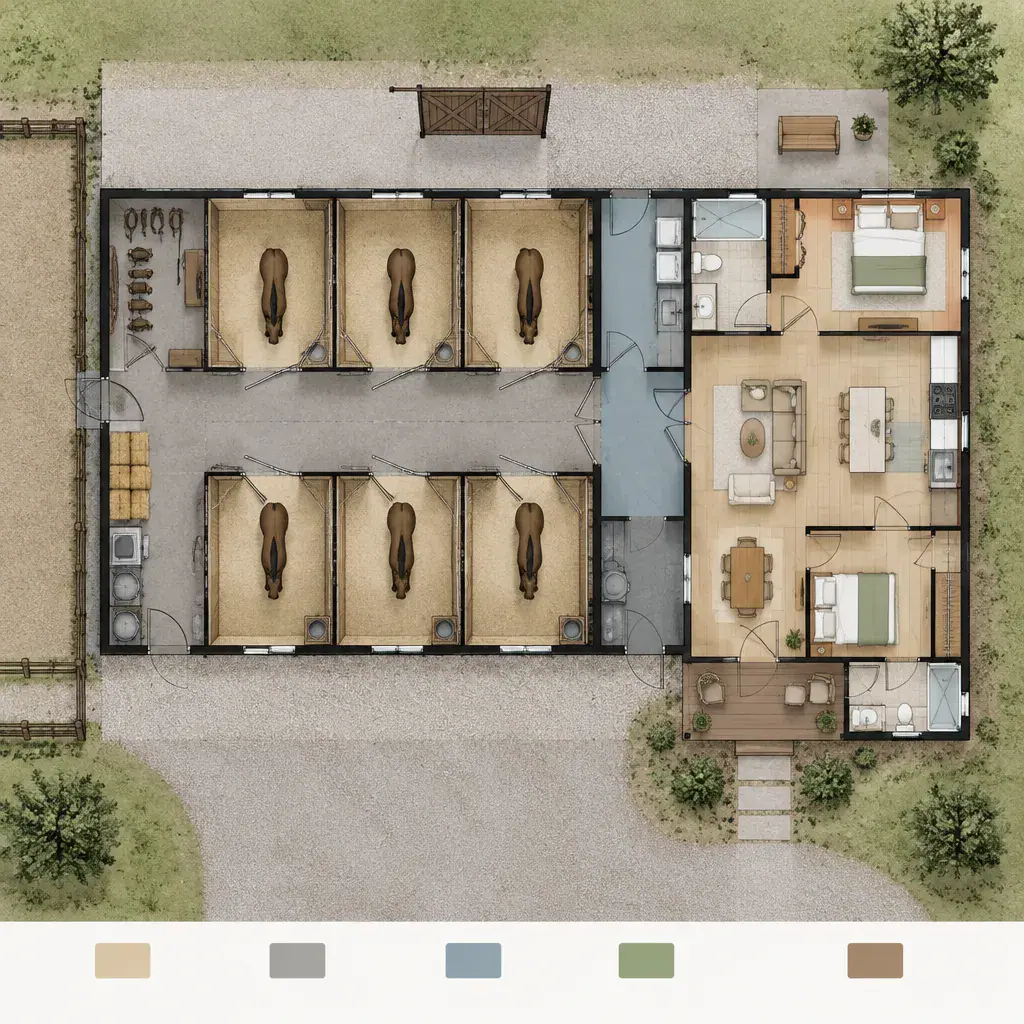
6 Stall Horse Barn With Living Quarters: Layout and Planning Ideas

Zoned Floor Plan For A Six Stall Horse Barn With Living Quarters

A 6 stall horse barn with living quarters is more than a barn with rooms attached: it is a coordinated plan for daily horse care and residential life. The best starting point is to map how people, horses, supplies, vehicles, and services move through the property before selecting a finished layout. Final dimensions, materials, structural … Read more

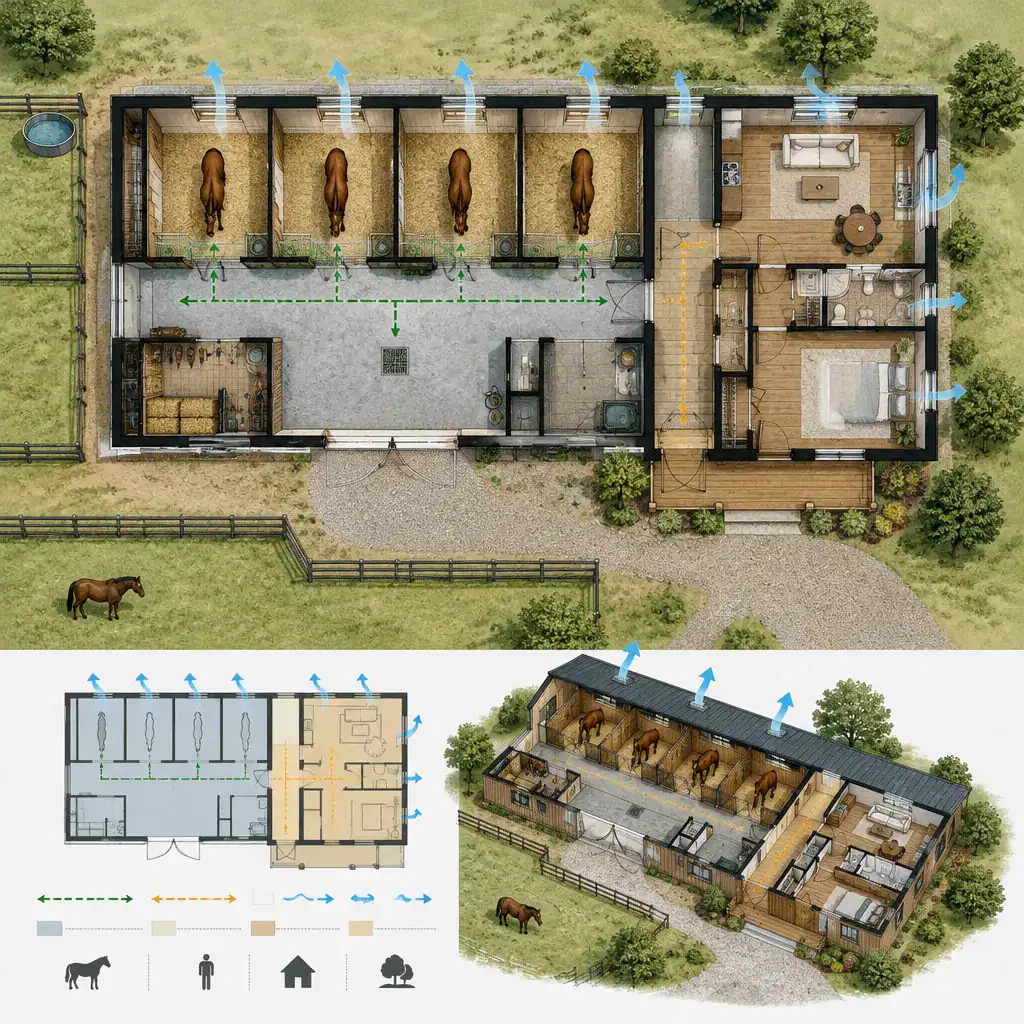
4 Stall Horse Barn With Living Quarters Plans: Layout Ideas and Planning Guide

Four Stall Horse Barn With Separated Living Quarters Layout Concept

Four-stall barn house concepts are planning tools, not construction-ready drawings. The best approach treats the building as two connected environments: an active equestrian workplace and a comfortable residential area, each with distinct circulation, environmental, and safety needs. Combining four horse stalls and living space calls for more coordination than planning a conventional barn or a … Read more

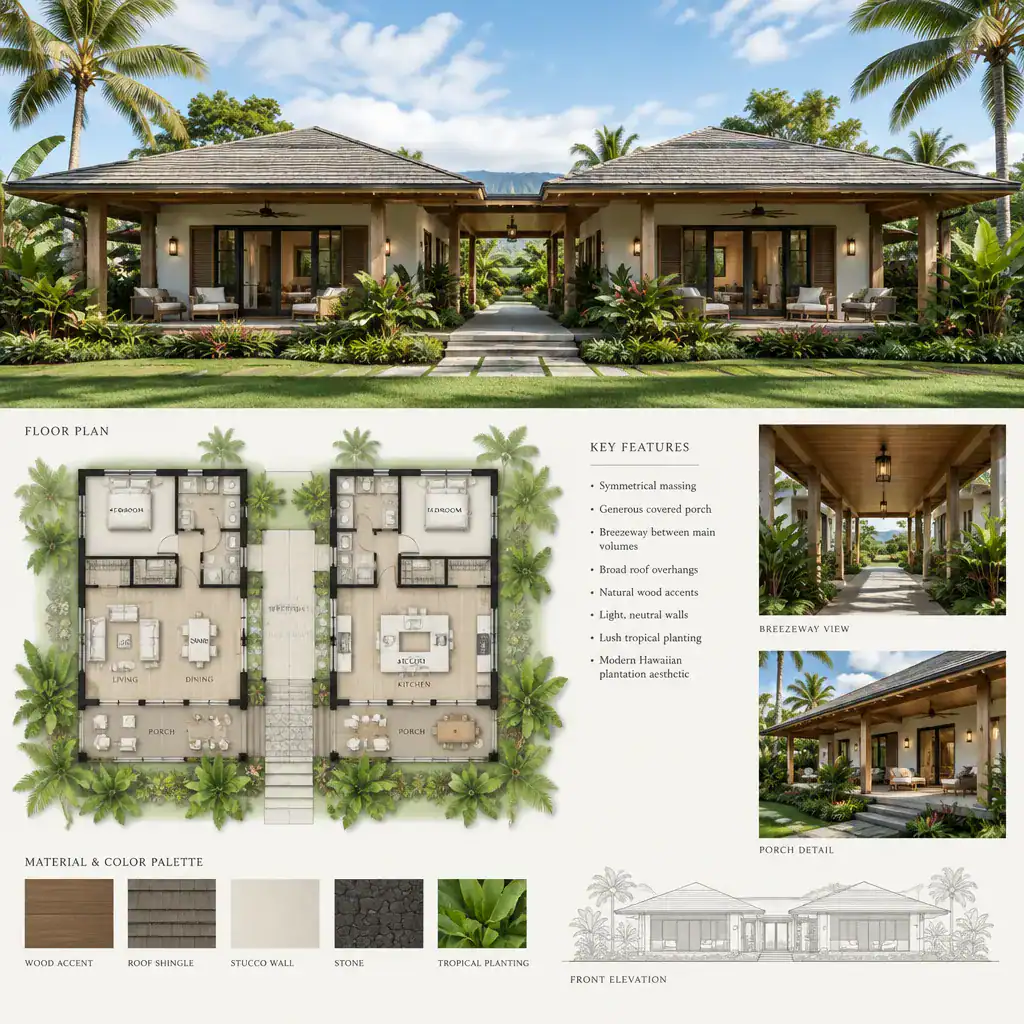
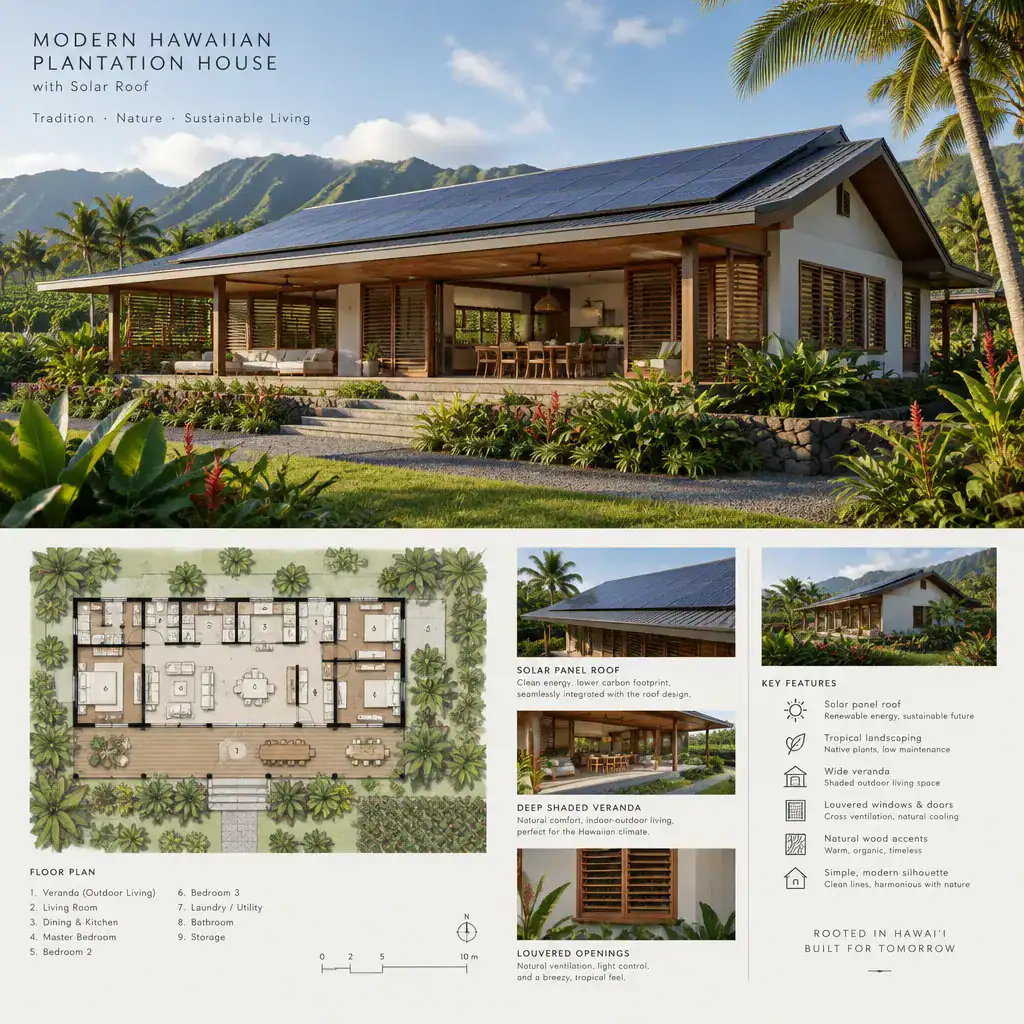
Modern Hawaiian Plantation House Plans With a Solar Roof

Modern Hawaiian Plantation House With Integrated Solar Roof

Modern Hawaiian plantation house planning can bring together familiar proportions, shaded outdoor living, and a contemporary approach to renewable energy. This guide considers exterior character, roof planning, climate response, interior layout, and the professional review needed to turn an appealing concept into a site-appropriate home. It is a design starting point, not a construction specification: … Read more

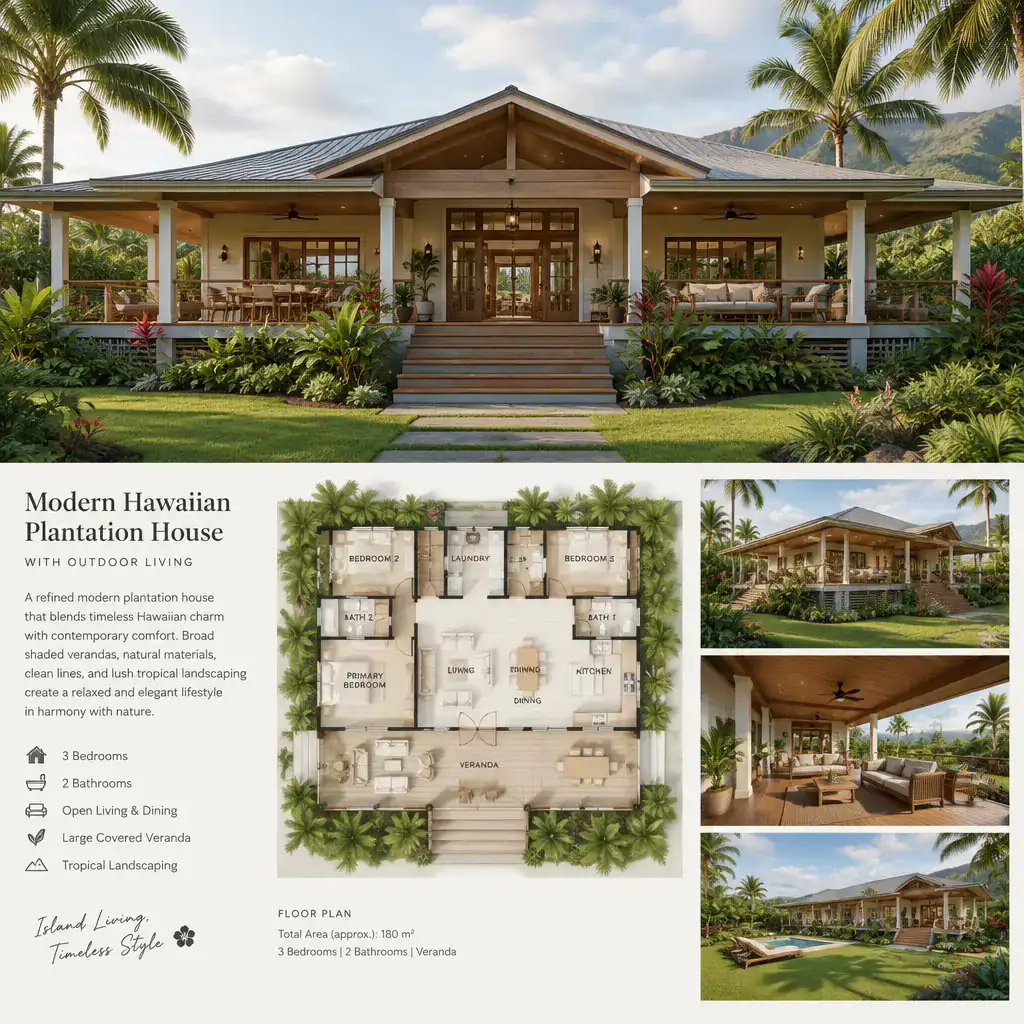
Modern Hawaiian Plantation House Plans With Outdoor Living

Modern Hawaiian Plantation House With A Shaded Veranda

This guide explores how plantation-inspired character, modern planning, and inviting exterior rooms can work together in one home. The most successful arrangement is not a fixed formula: it responds to the site, the household’s routines, available budget, and applicable local building requirements. A thoughtful plan can make shaded outdoor areas feel like a natural part … Read more

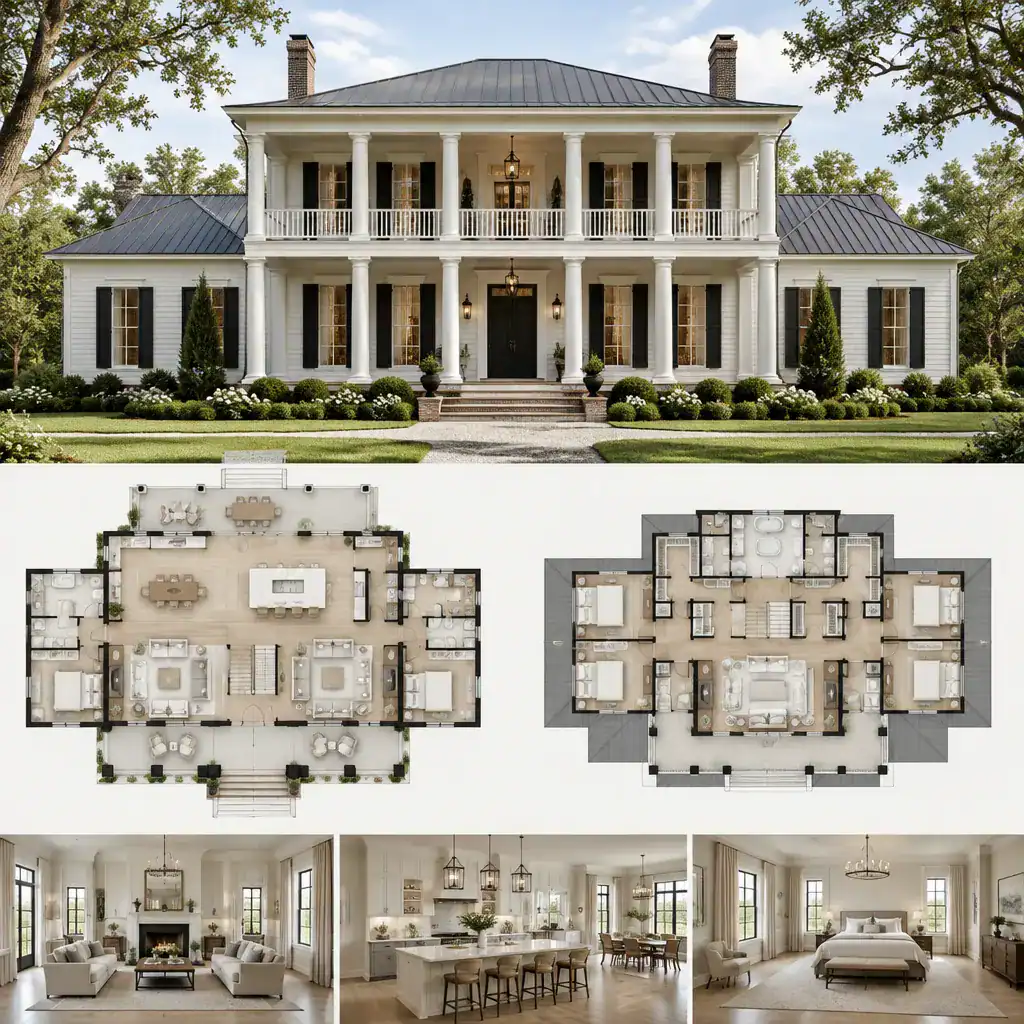
Modern Antebellum Plantation House Plans

Modern Antebellum Inspired Plantation House With A Symmetrical Porch Facade

Modern antebellum plantation house plans offer a way to combine a formal, recognizable exterior character with the spaces needed for contemporary life. Rather than treating traditional cues and modern amenities as competing ideas, a well-considered plan coordinates them through circulation, room relationships, site placement, and a consistent material palette. Many homeowners are drawn to this … Read more

Modern Antebellum Plans With Detached Garage: A Contemporary Plantation House Guide

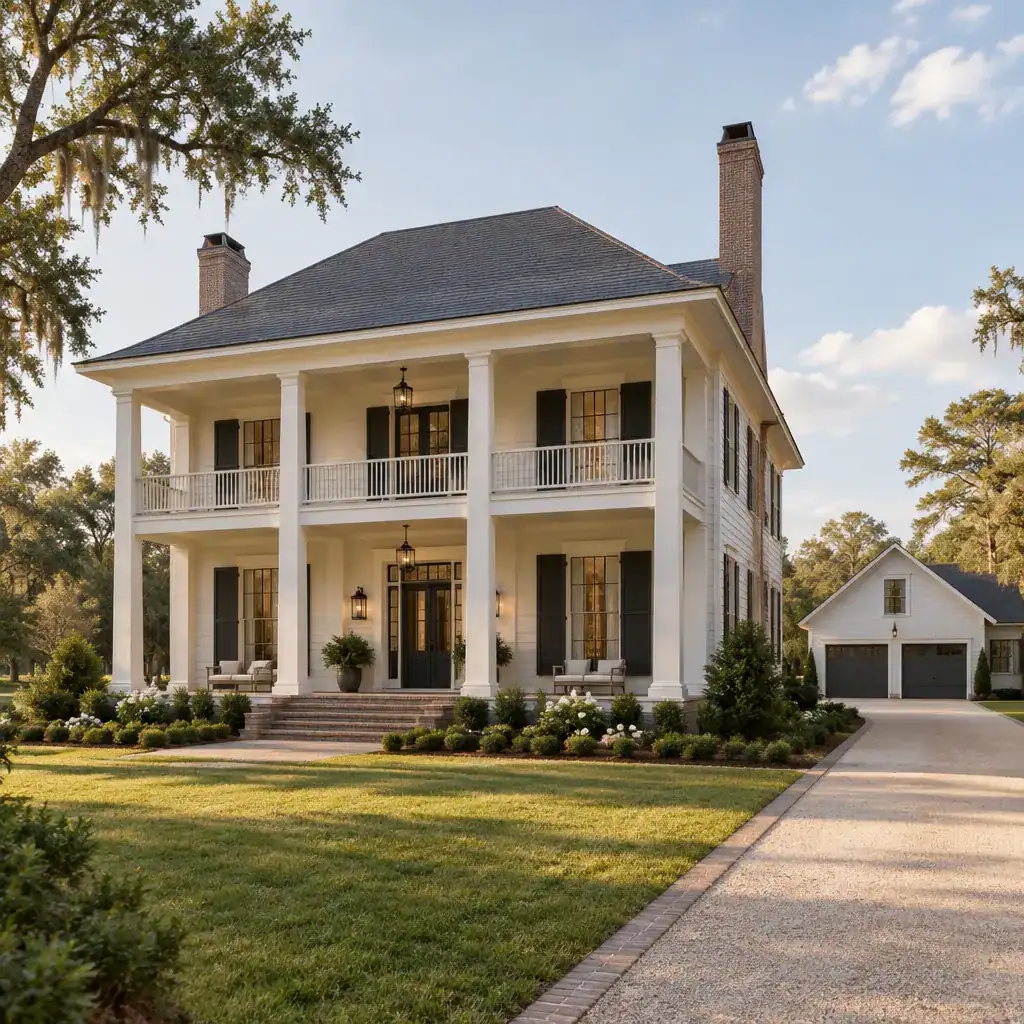
Modern Antebellum Plantation House With Detached Garage

A contemporary plantation house can borrow the broad proportions, balanced facade, central entry, and porch-centered welcome associated with antebellum-era design while serving a very different modern lifestyle. The goal is not historical authenticity, but a considered interpretation that feels composed, comfortable, and appropriate to the way a household lives now. In this approach, the detached … Read more

Modern Antebellum Plans With Home Office: A Practical Plantation House Guide

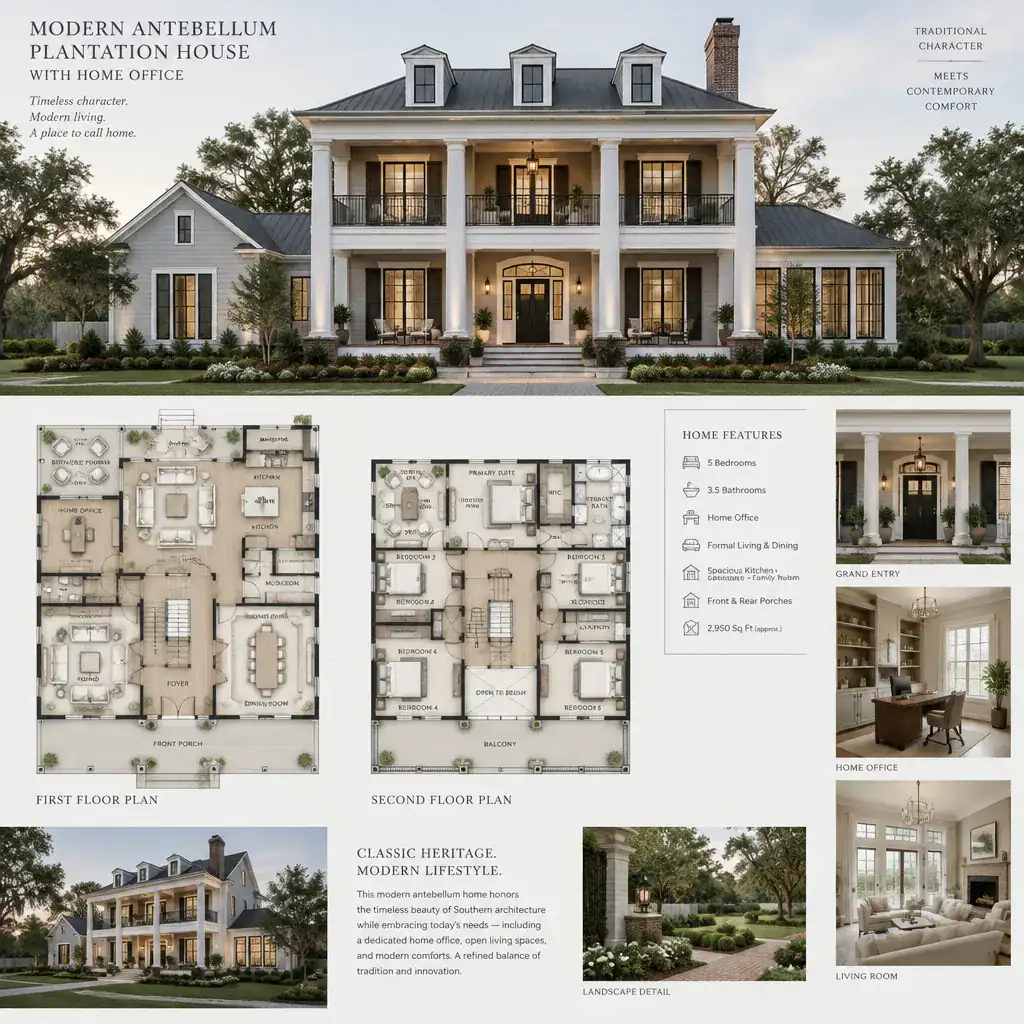
Modern Antebellum Plantation House Exterior

A plantation house can borrow the composed presence of traditional architecture while serving the way people live and work today. This guide explores how modern antebellum plans with home office spaces can pair formal character with a dedicated, comfortable workplace. The focus is on layout decisions, room relationships, and design direction rather than literal historical … Read more

Modern Antebellum Plans With Screened Porch: A Practical Design Guide

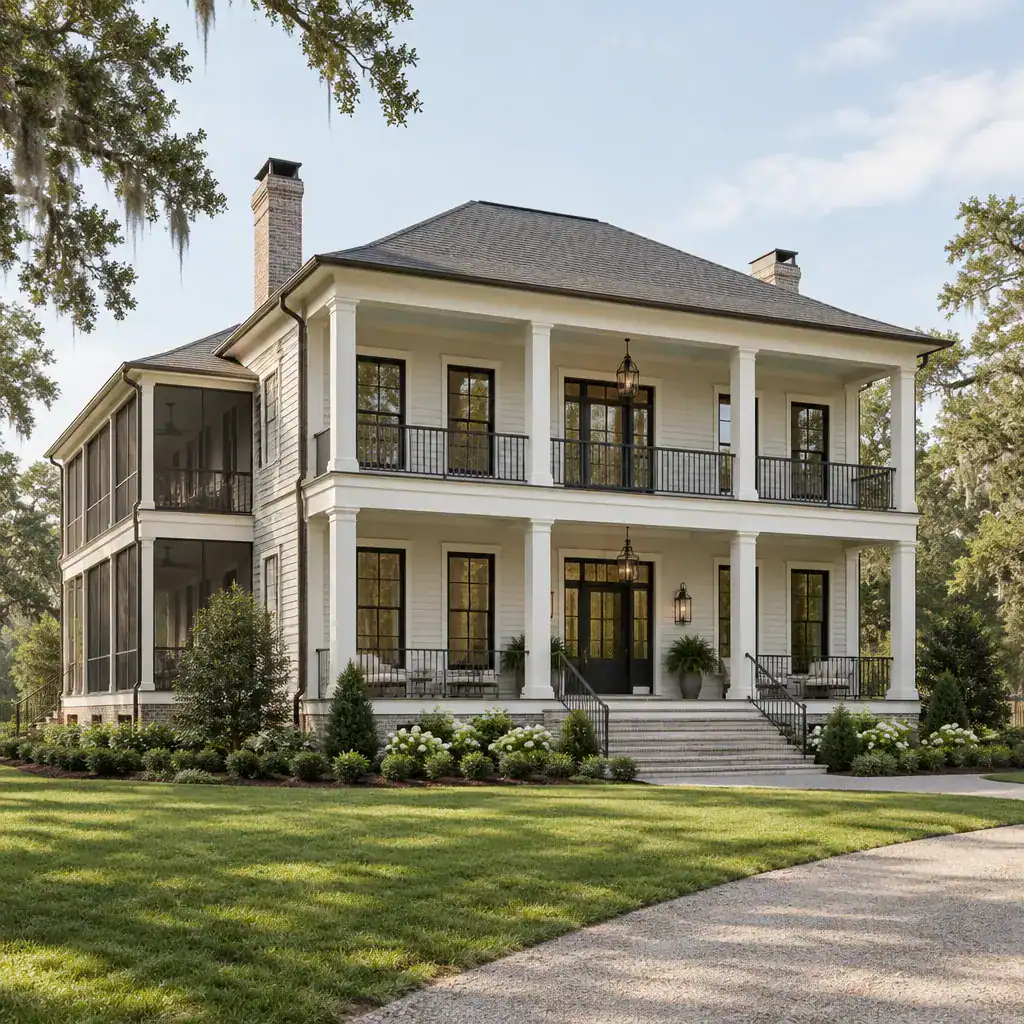
Modern Plantation House With Balanced Antebellum Inspired Façade

A plantation-inspired home with a formal façade and an easygoing outdoor room can offer a compelling blend of presence and comfort. modern antebellum plans with screened porch arrangements are most successful when the porch is considered part of the original living pattern, not an accessory attached after the main layout is resolved. This guide focuses … Read more