
This guide helps you evaluate a modern barn home as a practical residential idea, not just an attractive exterior style. It is intended to clarify the choices worth comparing before you select or adapt a plan. Final decisions about structure, foundations, permits, energy performance, and code compliance should always be reviewed by qualified local designers, engineers, builders, and authorities.
The appeal lies in pairing the generous, straightforward volume associated with a pole barn with clean lines and the comforts expected in a contemporary home. As you compare options, look beyond the silhouette to consider exterior character, floor plan organization, daylight, future flexibility, and how the building responds to its site.
What Defines a Modern Pole Barn House Plan?
A modern pole barn house typically begins with a simple, barn-like mass: often a clear rectangular footprint and a restrained pitched roof. Contemporary character comes from disciplined proportions, uncluttered detailing, large but purposeful openings, and a limited material palette. Dark vertical cladding, warm wood accents, and crisp window groupings can make the familiar barn profile feel current without making the form overly elaborate.
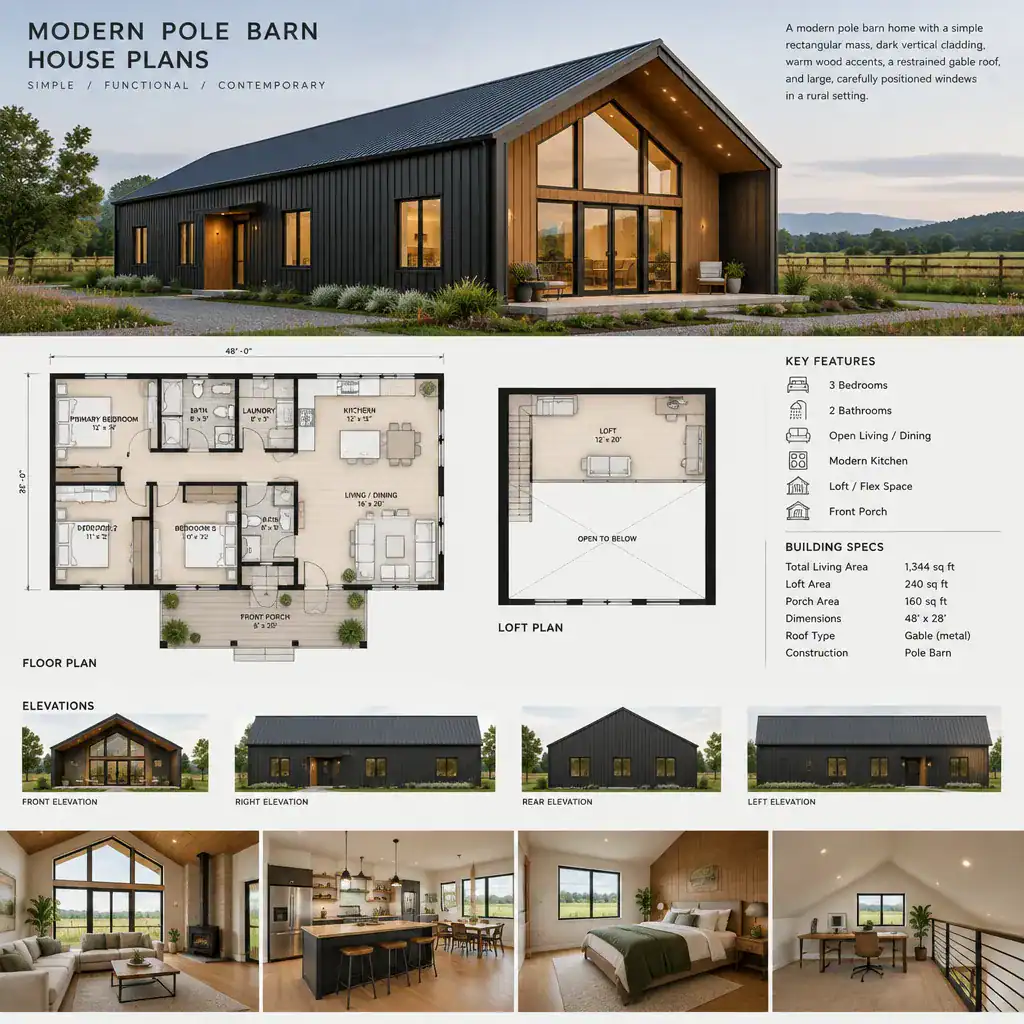
The concept should not be confused with a generic decorative barn aesthetic. A successful residence also needs comfortable insulation strategies, sensible circulation, privacy, daylight, and well-organized rooms for everyday life. In other words, modern pole barn house plans should be assessed as complete homes rather than as exterior concepts alone.
When reviewing a proposal, ask whether its architectural idea can become a buildable residential project on your property. The structural approach, envelope, openings, utilities, and local requirements all need to support the visual concept. Early conversations with qualified professionals can identify which aspects are straightforward and which require project-specific coordination.
Exterior Design Ideas for a Contemporary Barn House
Exterior design is most convincing when the roof, siding, windows, entry, and outdoor spaces work as one composition. A simple gable or similarly restrained roof form preserves the barn reference, while tall rectangular windows and a recessed entry add a more residential, contemporary rhythm. Position the entry where visitors can find it easily, with enough shelter and a clear route from parking to the front door.
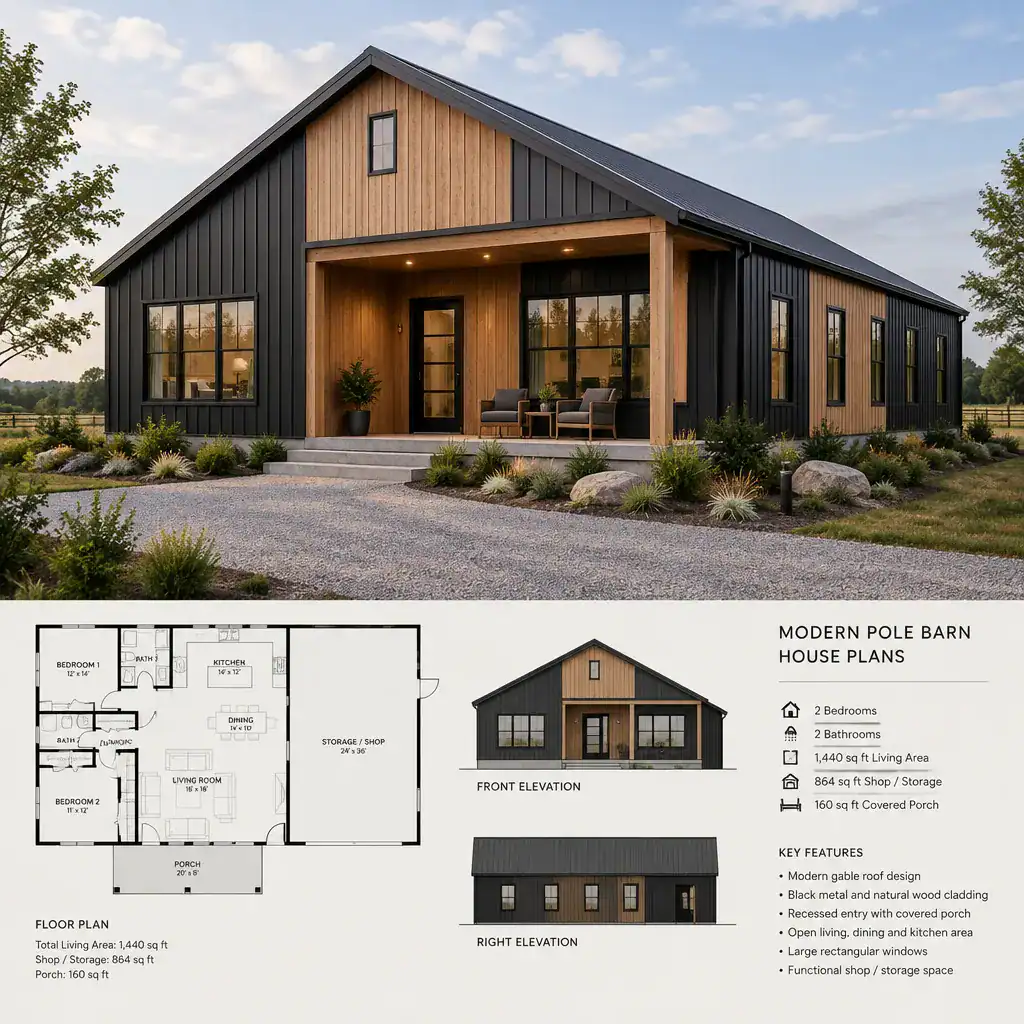
A restrained palette can emphasize the form: for example, one dominant cladding color paired with wood around the entrance or beneath protected overhangs. Mixed textures can also work, but they need a clear hierarchy. Too many siding changes, trim colors, or competing roof elements may weaken the calm, simple character that makes a contemporary barn house feel intentional.
Covered porches, terraces, and breezeways can extend living outdoors without overwhelming the main mass. Connect them to spaces that will use them regularly, such as dining or living areas, and consider their exposure to weather, views, and privacy. Their circulation should feel natural rather than like an attachment added after the plan was finished.
Floor Plan Organization for Modern Pole Barn Living
Start planning by separating the home into public, private, service, and storage zones before focusing on individual room sizes. Public space may combine the living room, kitchen, and dining area; private space can hold two bedrooms and bathrooms; service areas may include laundry, mechanical needs, and practical entry functions. Storage deserves equal attention, especially when the home must support outdoor gear, hobbies, or household supplies.
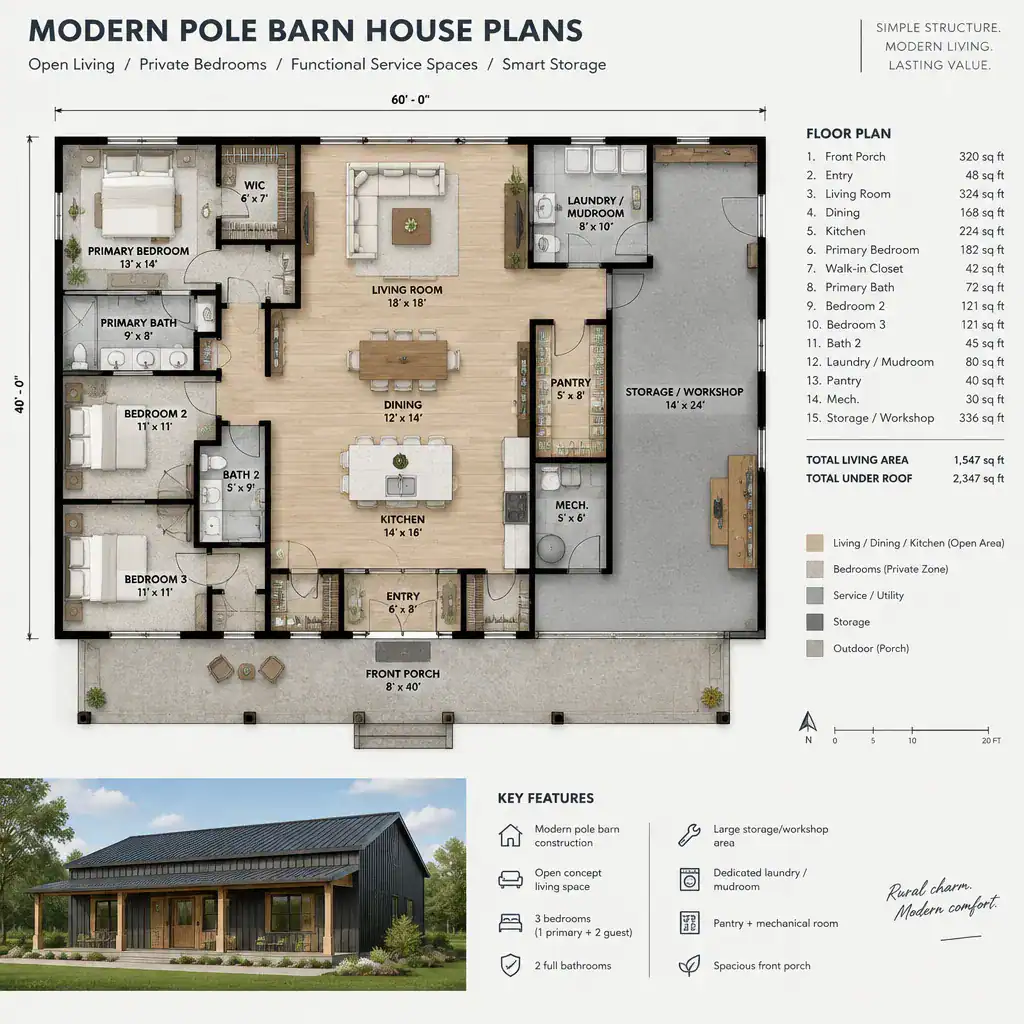
An open main room can make excellent use of a broad barn-like volume, but openness does not require every activity to feel identical. Kitchen placement, a dining-zone light fixture, furniture groupings, a change in ceiling height, or a partial visual screen can define functions while keeping the room connected. Plan routes through the room so people are not constantly crossing the cooking or seating areas to reach bedrooms or bathrooms.
Place bedrooms away from the busiest social areas where possible, and check that bathroom access works for both residents and guests. A practical entry transition can capture shoes, coats, and daily clutter before it reaches the main living area. Consider whether your priorities favor entertaining, family routines, remote work, a hobby area, or equipment storage; that decision should shape the layout of modern pole barn house plans more than exterior appearance alone.
Daylight, Ceiling Volume, and Interior Character
High or deep interiors need a deliberate daylight strategy. Clerestory windows, which sit high on a wall, can bring light farther into a room while preserving privacy. Large side windows, carefully placed glazed doors, and selected skylight approaches may also brighten key spaces. Their usefulness depends on orientation, room depth, and the views you want to frame.
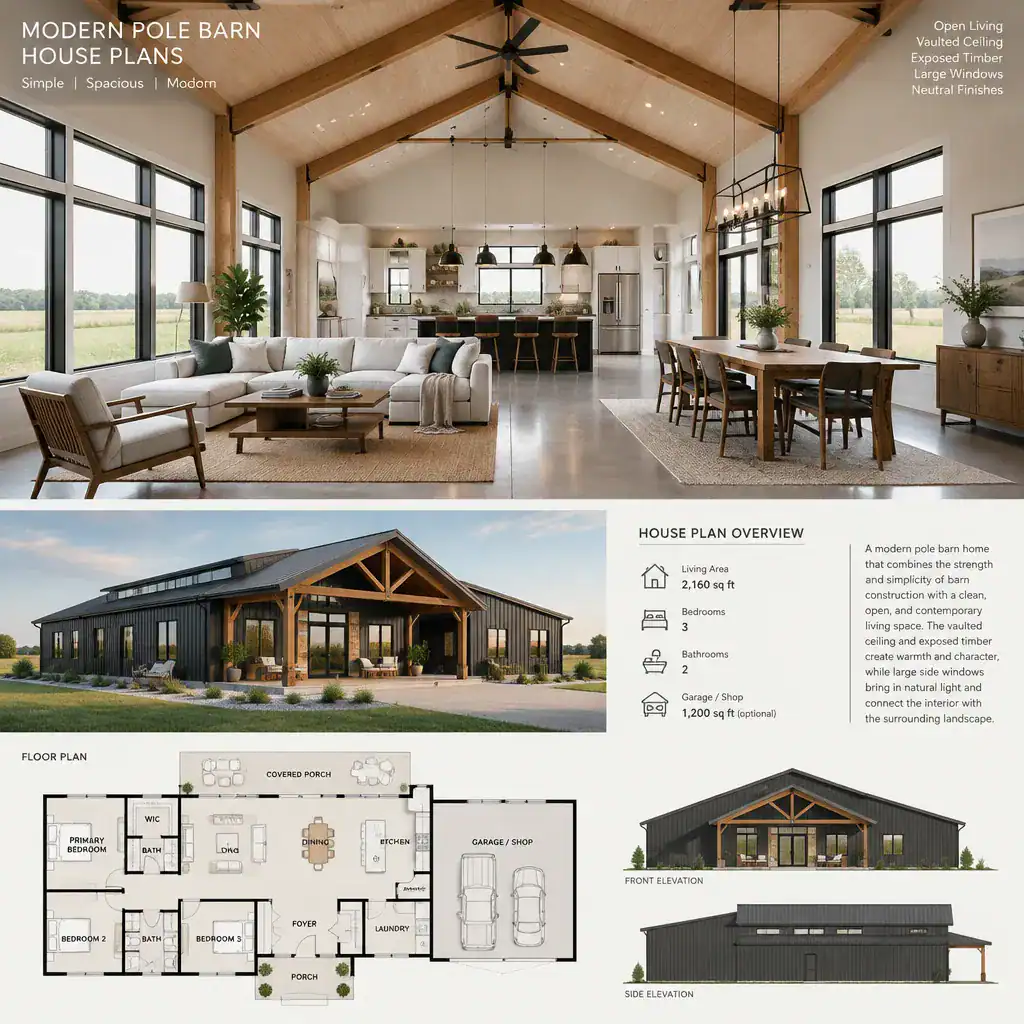
Vaulted areas, visible beams, or other expressions of structure can reinforce the barn-inspired atmosphere, but not every design uses the same construction details. Simple finishes and a limited number of focal materials often let the ceiling volume remain the feature. Balance dramatic shared spaces with more intimate-scale areas for seating, dining, bedrooms, and concentrated work so the interior feels welcoming rather than cavernous.
Window planning also has practical consequences. Review potential glare, privacy from roads or neighbors, solar exposure, and the expected performance of the window system. A qualified design and energy professional can help evaluate these questions for the local climate and the specific building proposal instead of relying on a one-size-fits-all glazing strategy.
Site Planning and Practical Evaluation Before Choosing a Plan
A strong plan responds to the property as carefully as it responds to the household. Study the likely building orientation, vehicle access, views, slope, drainage patterns, utility connections, and locations for outdoor living. A terrace may be most enjoyable on a view-facing side, while parking, deliveries, and service access may belong elsewhere. These relationships can affect where doors, windows, and storage functions make sense.
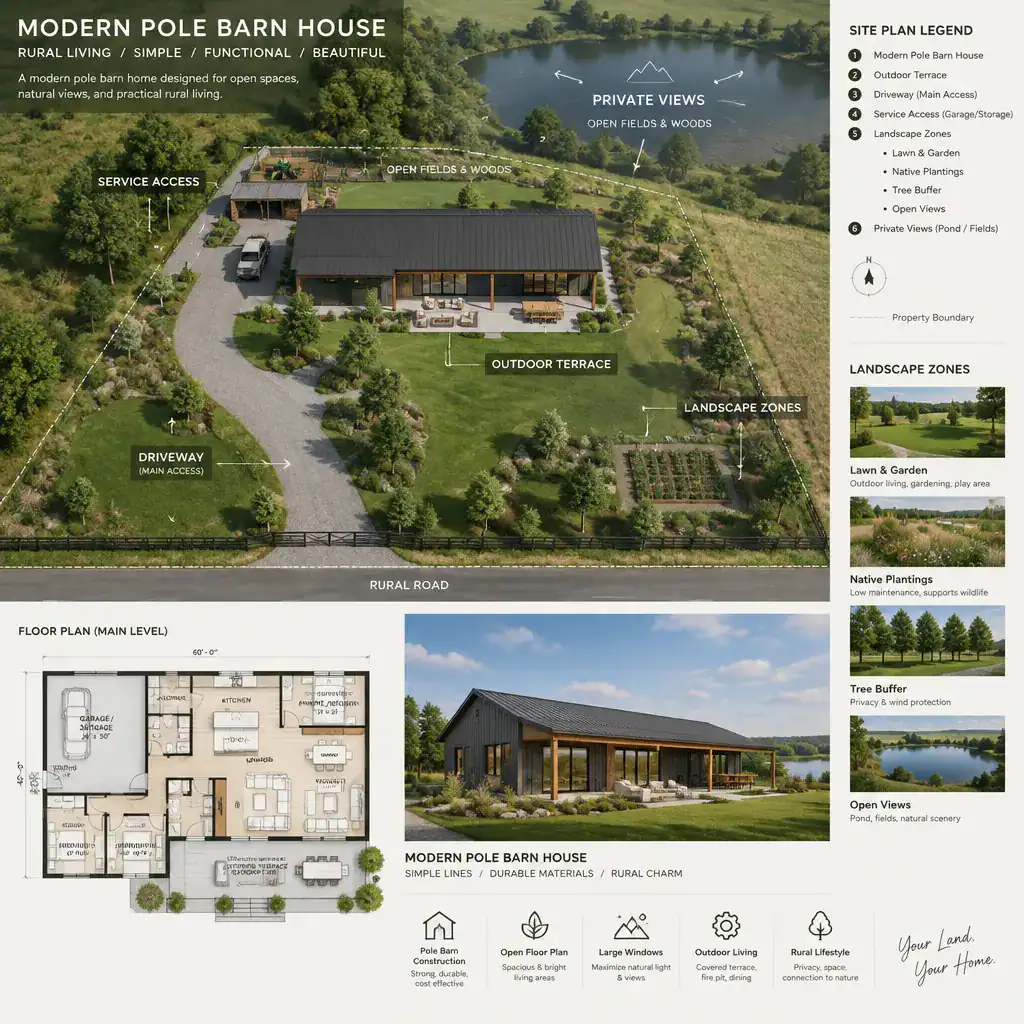
Before becoming attached to a layout, check the local zoning framework, setbacks, permitting process, structural conditions, and climate-related needs that could influence the project. The property may impose constraints that a generic plan cannot anticipate. Drainage, soil and foundation conditions, wind or snow considerations, and utility availability should be verified through appropriate local review.
Also compare the relationship between living space, garage or parking needs, workshop or storage functions, and possible future additions. A plan that leaves a logical path for growth may be more adaptable than one that uses every edge of the site immediately. Qualified professionals should confirm the structural system, foundation requirements, building performance approach, and regulatory compliance before construction moves forward.
How to Customize a Modern Pole Barn House Plan
Begin customization with a written priority list. Separate essential spaces and daily needs from preferred features and optional future additions. This helps you protect what matters most when design choices compete, such as preserving bedroom privacy versus expanding a shared room, or reserving storage versus enlarging a porch.
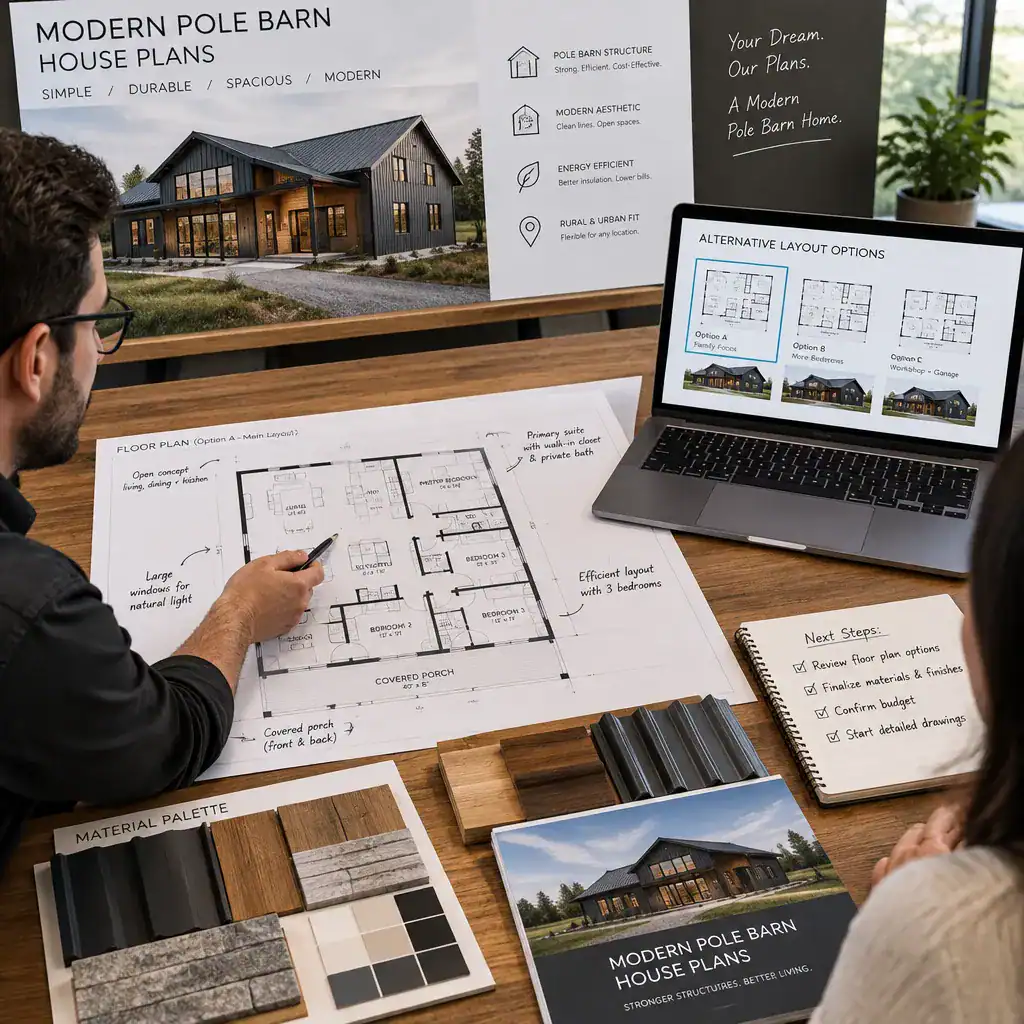
When comparing stock options, evaluate circulation, room relationships, window placement, storage, and site fit before judging the exterior rendering. A visually appealing image may conceal awkward routes, limited daylight in key rooms, or an entry that does not suit how you arrive home. Reviewing these fundamentals makes it easier to identify a plan worth refining.
Some revisions can affect structure, utilities, daylight, permitting, cost, or construction coordination. Moving walls, enlarging openings, changing roof geometry, or relocating kitchens and bathrooms may have wider effects than expected. Bring reference images, a site sketch, and focused questions to meetings with a designer, architect, engineer, or builder. This preparation helps translate your preferences for modern pole barn house plans into coordinated decisions rather than isolated changes.
The strongest modern barn home balances barn-inspired simplicity with residential comfort and a response tailored to its site. Compare layouts for their logic, daylight for its usefulness, and flexibility for how well it supports your future routines. Before committing to a plan, seek local review and qualified technical guidance to confirm that the selected design is feasible, compliant, and appropriate for construction.