
A 40-by-60-foot footprint can be an appealing starting point for a barn-inspired family home because it offers a broad, simple rectangle to organize around everyday living. At roughly 2,400 square feet before allowing for wall assemblies and any non-living areas, the footprint can support generous shared spaces alongside three bedrooms, but the success of the home depends on how those spaces relate to one another. This is planning inspiration, not a permit-ready architectural, structural, or construction plan.
When reviewing 40×60 pole barn house plans 3 bedroom options, focus first on zoning, bedroom privacy, open living areas, storage, utility needs, and opportunities to customize the layout. Those decisions create a more useful brief for an architect, designer, or builder and help you compare concepts beyond their exterior renderings.
Start With the 40×60 Footprint and Overall Zoning
A practical way to evaluate the rectangular footprint is to divide it into public, private, service, and circulation zones. The public zone may include the living room, dining area, and kitchen; the private zone contains the bedrooms and bathrooms; and the service zone can hold the entry, laundry, pantry, mechanical functions, and storage. Circulation should connect these areas without turning the center of the home into a hallway.
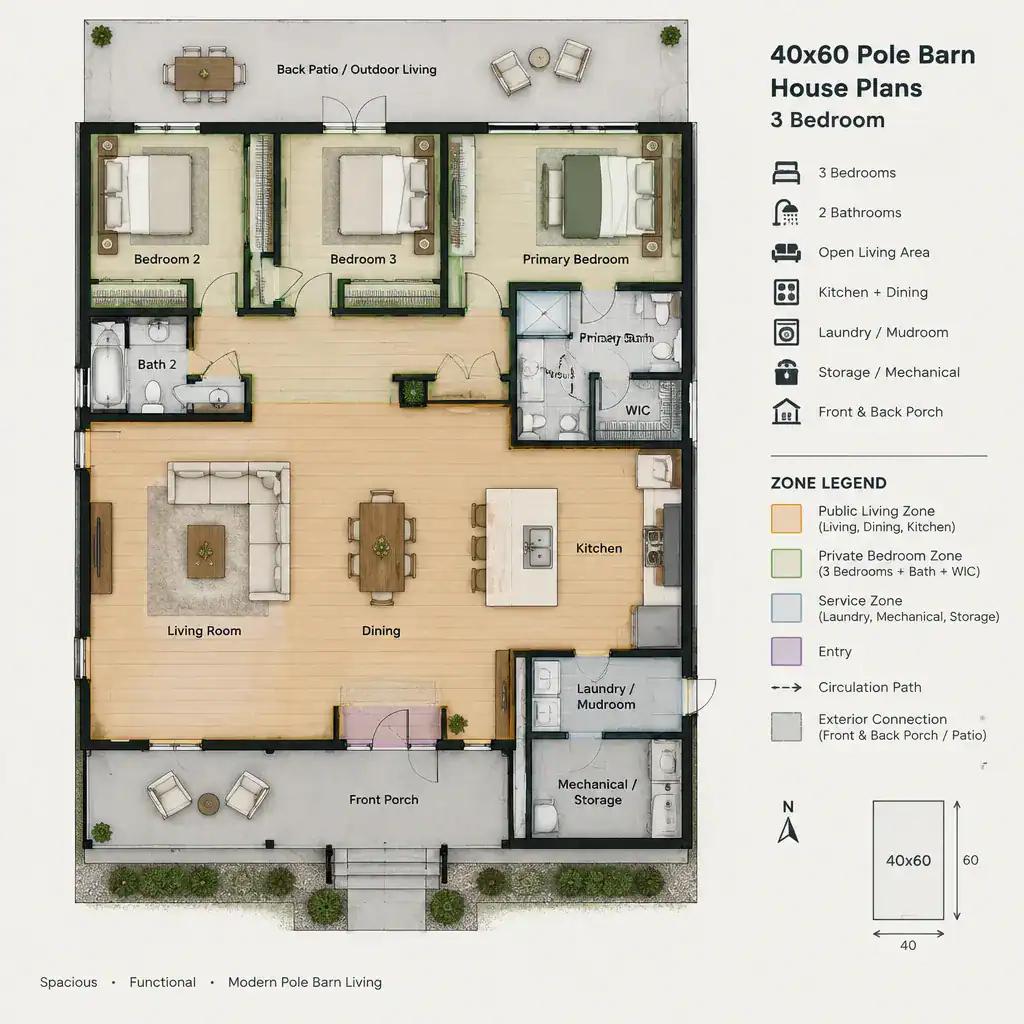
One option is an open front-to-back arrangement, with the entry and shared living spaces positioned along one end or through the middle, then bedrooms located toward the quieter rear. Another is a side-by-side arrangement, where a bedroom wing occupies one long side while the kitchen and living areas run along the other. Neither approach is automatically better: the right choice depends on the site, household routines, and the level of separation desired between active and quiet areas.
Entry orientation, window exposure, views, and outdoor use should influence the major zones. A living area may benefit from the best view and direct access to a patio, while bedrooms may need more privacy from the driveway or neighboring property. Before committing to any concept, have qualified professionals verify actual dimensions, setbacks, structural requirements, and applicable local code requirements.
Organize Three Bedrooms for Privacy and Daily Convenience
Bedroom organization is one of the biggest differences among 40×60 pole barn house plans 3 bedroom concepts. A grouped-bedroom arrangement places all three rooms in one private wing, which can make bedtime routines and shared bathroom access simple. Separating the primary bedroom from the two secondary bedrooms can create more privacy for adults, guests, older children, or a multigenerational household.
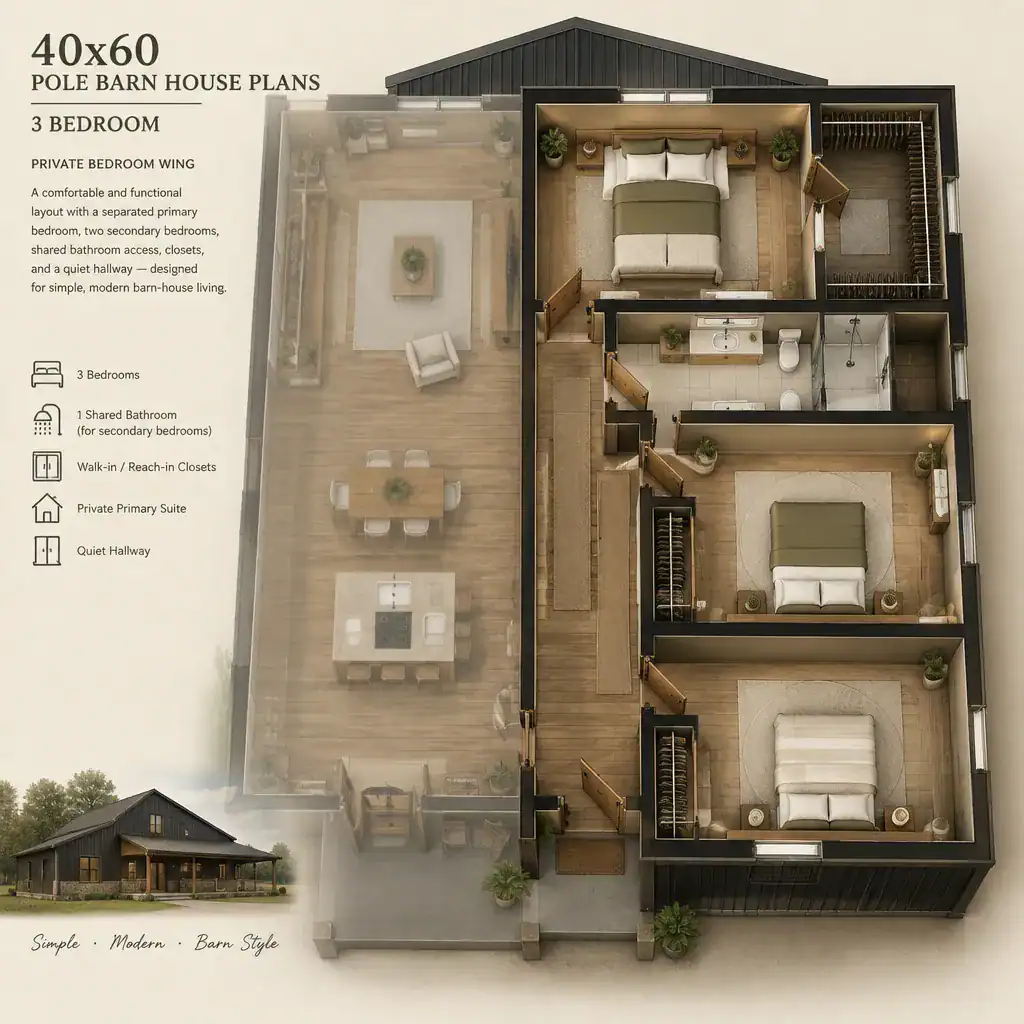
Consider each bedroom’s relationship to bathrooms, closets, laundry, household noise, and natural light. Secondary bedrooms placed close to a shared bath may be convenient, while a primary suite can feel more secluded when buffered from the living room by closets, a bathroom, or a short hall. Avoid placing bedroom doors directly on a noisy kitchen or television area when a small shift in circulation can create a quieter transition.
The third bedroom should be assessed for flexibility, not just labeled as a bedroom. It may serve as a child’s room today, then become a guest room, study, craft room, or home office later. Review furniture clearances, window locations, closet usefulness, door swings, and paths around beds and desks. A room can have the right label on paper yet still feel difficult to furnish or use comfortably.
Build a Comfortable Open Living and Kitchen Core
An open living, dining, and kitchen core can make the broad barn-house footprint feel social and connected while still giving each activity a clear place. The kitchen can anchor one side, dining can sit between food preparation and the living area, and seating can face a view, fireplace feature, or media wall without blocking the route to bedrooms, bathrooms, or outdoor doors.
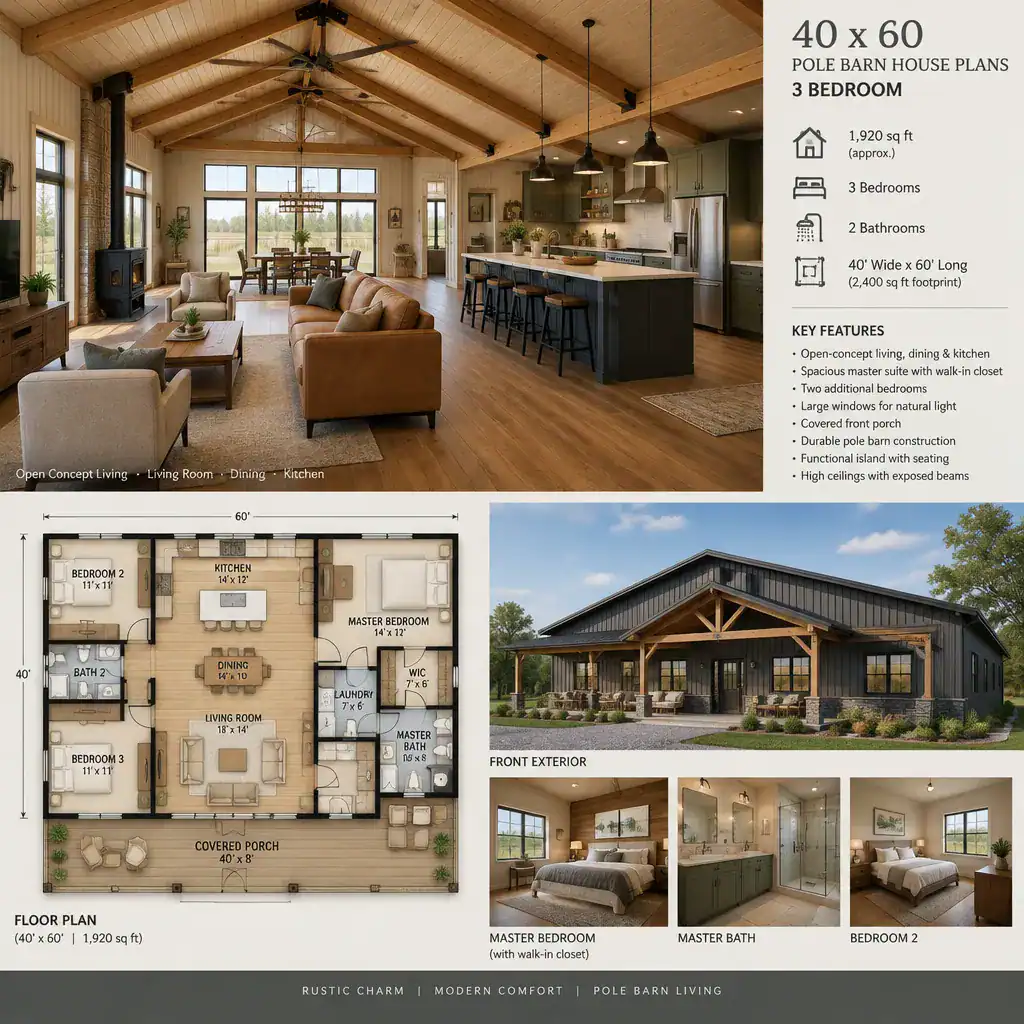
Look for useful sightlines, balanced daylight, and a kitchen workflow that does not force cooks and guests through the same narrow path. Seating should allow conversation without becoming a shortcut between the entry and rear door. Windows can bring light into the shared core, but their placement should also support furniture arrangements and limit unwanted glare where possible.
Openness does not require every function to feel indistinguishable. A peninsula or island can establish a kitchen edge, while a partial wall, built-in storage, or ceiling-height change can give the dining or living area a sense of identity. Final kitchen dimensions, appliance locations, structural openings, and support requirements need project-specific planning by qualified professionals.
Plan the Entry, Mudroom, Storage, and Utility Areas
A defined entry or mudroom is especially valuable in a barn-inspired home because it gives outdoor clothing, footwear, bags, pet supplies, and everyday equipment a place to land before reaching the main living area. Locating this transition near the most frequently used exterior door can reduce clutter and make household traffic easier to manage.
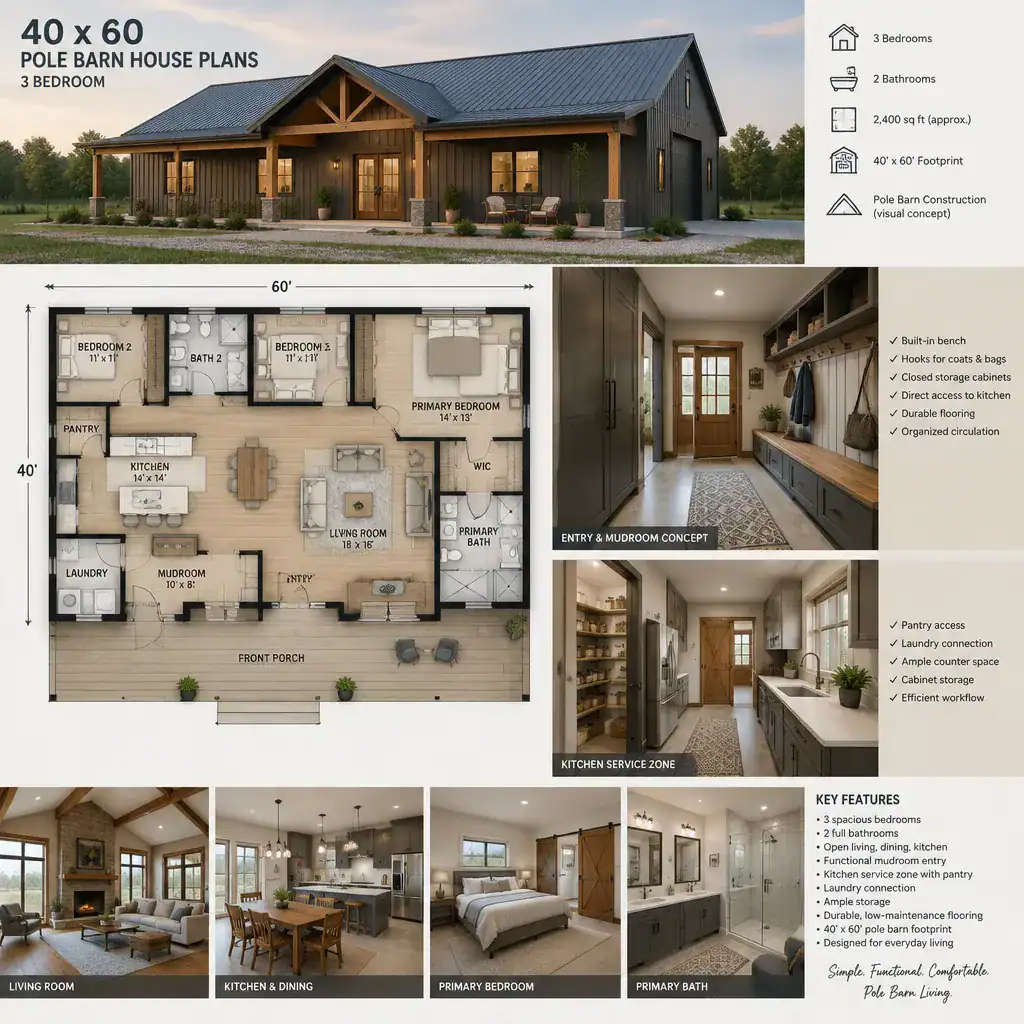
For daily convenience, consider how the mudroom relates to laundry, pantry storage, the kitchen, and any utility access. A service zone that is easy to reach but not visually dominant can simplify groceries, cleanup, and maintenance. Mechanical functions and utility connections also need practical access for servicing rather than being treated as leftover space.
Useful storage is distributed throughout the plan. Depending on the design, it may fit beneath stairs in a future loft concept, along a hall, near bedroom closets, beside the kitchen, or within an entry bench and closed cabinets. Evaluate space for seasonal decorations, sports equipment, vacuum storage, bulk purchases, and other bulky belongings instead of relying only on decorative shelves.
Evaluate Exterior Character and Indoor-Outdoor Connection
Barn-inspired character can come from a simple roof form, restrained siding selections, large practical openings, and porch-like transition spaces rather than from excessive decorative detail. These choices can give a three-bedroom home a cohesive identity while allowing the exterior to respond to the site and the household’s preferred level of maintenance.
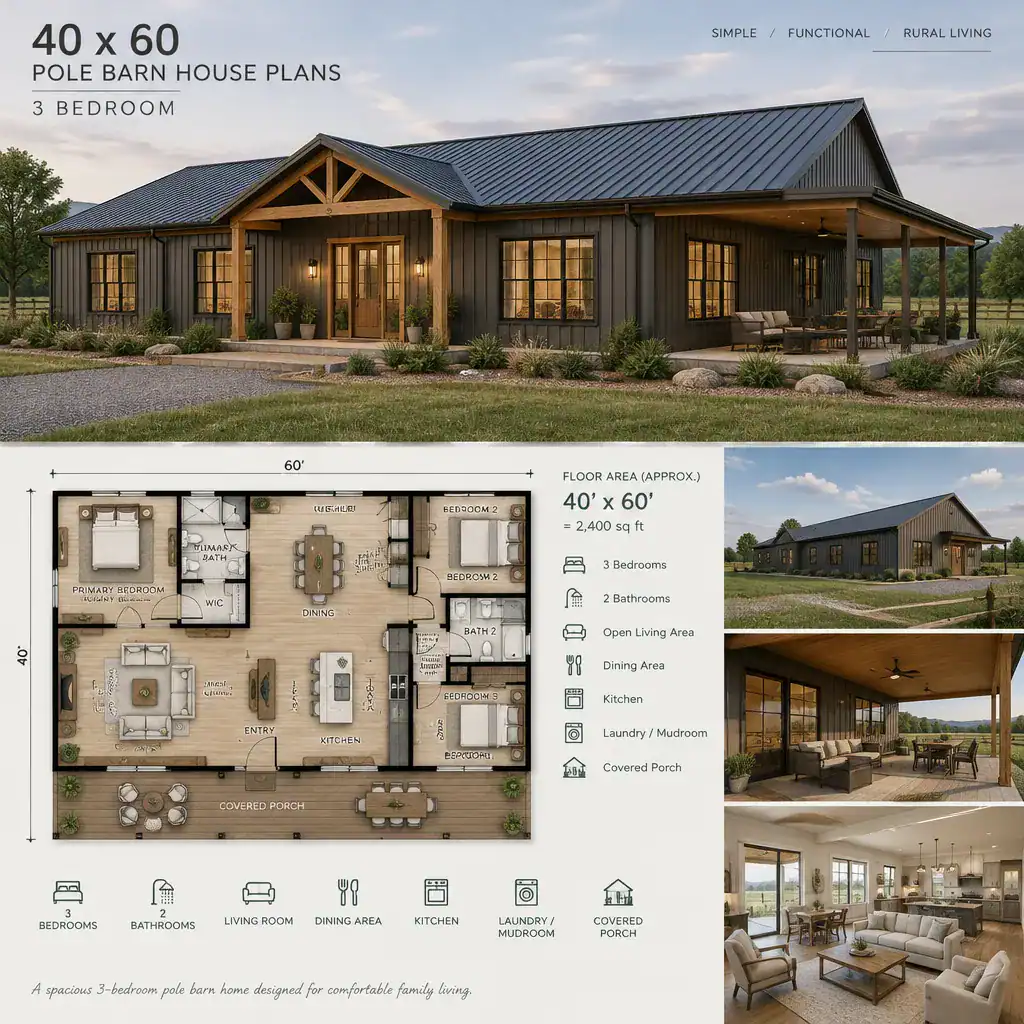
Doors and windows should do more than create a pleasing facade. They can support daylight, ventilation, privacy, views, and convenient movement to outdoor areas. A covered outdoor area beside the living room may suit relaxed entertaining, one near the kitchen may help with meals and grilling, and one close to the entry may offer a sheltered arrival point. The most suitable location depends on how the household expects to use the space.
Visual decisions should remain separate from technical decisions. Window and door sizes, weatherproofing details, roof performance, structural openings, and site exposure require professional review. A rendering can communicate style, but it does not confirm that a proposed detail is appropriate for a specific climate, site, or building system.
A Practical Checklist for Comparing 40×60 Pole Barn House Plans
Compare 40×60 pole barn house plans 3 bedroom options with the same practical questions: Do room relationships support morning and evening routines? Is the primary bedroom private enough? Are bathrooms convenient for residents and guests? Is there sufficient enclosed storage? Can people move through the home without repeatedly crossing the kitchen or interrupting the living room?
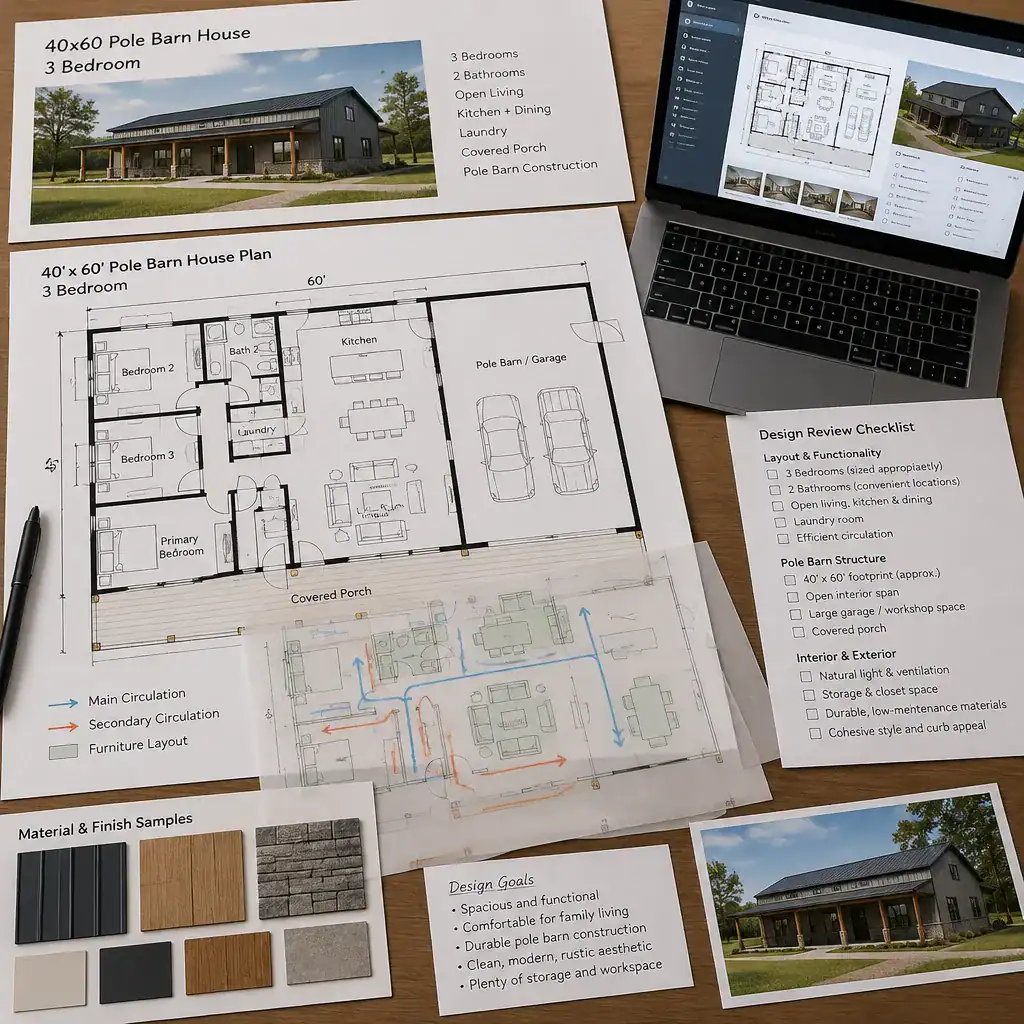
Also test the concept against real household needs. Place likely furniture on the drawing, consider accessibility needs, trace grocery and laundry routes, and identify where coats, cleaning supplies, and bulky items will go. Check whether the plan provides the preferred connection to outdoor living and whether rooms could adapt as children grow, work patterns change, or guests visit more often.
Some items always require professional confirmation, including structural framing, foundations, insulation, ventilation, utility routing, fire safety, permits, and local regulations. Compare actual plan dimensions, notes, and documentation rather than relying only on marketing labels or rendered images. A concept that looks spacious online may not work as expected once circulation, furniture, wall thicknesses, and service areas are considered.
The strongest 40×60 pole barn house plan is not a generic arrangement; it is one that supports the household’s own routines and priorities. Thoughtful zoning, bedroom privacy, a usable shared core, service spaces, storage, and indoor-outdoor connections all work together to make the footprint feel comfortable over time.
Use this framework when comparing concepts or preparing questions for a designer or builder. By checking the plan’s actual documentation and seeking professional verification early, you can turn a promising three-bedroom layout into a more informed starting point for a site-specific home.