
This planning guide explores how 2 story 3 bedroom townhouse plans with open kitchen can balance sociable shared spaces downstairs with quieter private rooms above. Treat these ideas as adaptable starting points, not construction-ready documents: a qualified architect, designer, builder, or local planning professional should adapt any layout to the site, structure, building code, utilities, and community requirements.
A two-story townhouse naturally separates daily activities by level. The main floor can support cooking, meals, relaxing, and entertaining, while the upper floor can concentrate the bedrooms away from most daytime activity. An open kitchen becomes the connection point between cooking, dining, and living, but a successful plan also needs thoughtful zoning, circulation, storage, privacy, and room for customization.
Main-Level Layout for an Open Kitchen and Shared Living
On the main level, the kitchen can sit directly beside or between the dining and living areas so household members remain connected without every activity competing for the same space. Rather than relying on a fixed arrangement or room size, evaluate whether the kitchen work zone, dining table location, and seating area create a comfortable sequence from the entry through the home.
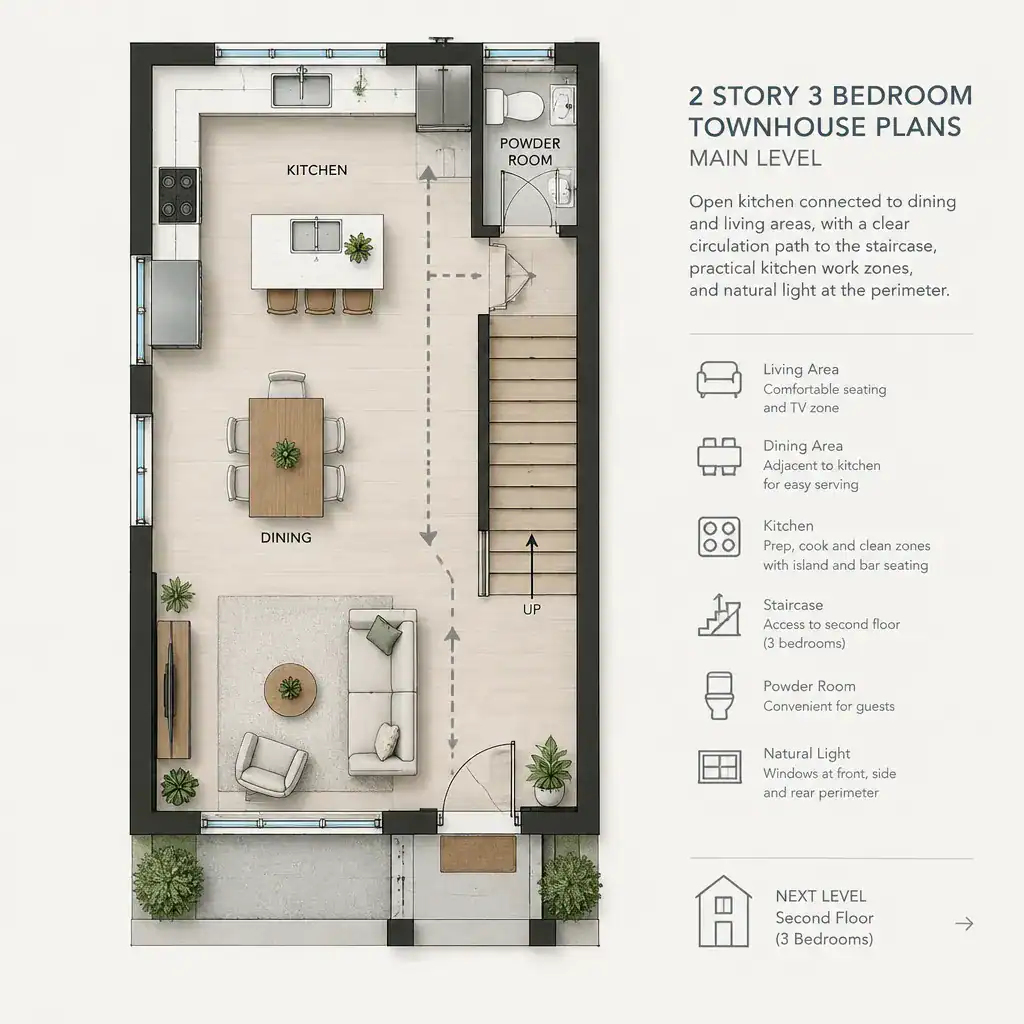
The kitchen should allow practical movement among food storage, washing, preparation, and cooking areas. Keep sufficient uninterrupted prep surface near the primary work areas, and consider how open shelving, tall cabinets, or appliances affect visual openness. If an island is used, it can provide prep space and informal seating while maintaining a clear route around it. Seating should not block the path between the kitchen, dining area, stairs, or an outdoor connection.
Dining works best where meals can be served easily from the kitchen and where chairs can be used without interrupting traffic. The living area can remain visually linked through open sightlines, especially when daylight reaches the perimeter of the plan. Access to stairs and exterior doors deserves equal attention, since these routes may be used frequently and should not cut through the core cooking zone.
Open does not have to mean undefined. Cabinetry, an island, a pendant-light grouping, a ceiling treatment, or a change in flooring can distinguish kitchen, dining, and living functions without enclosing them. These gentle boundaries can help 2 story 3 bedroom townhouse plans with open kitchen feel organized while preserving the social advantages of a connected main floor.
Three-Bedroom Zoning Across the Two Stories
Grouping three bedrooms on the upper level typically creates a stronger divide between active shared areas and sleep spaces. This arrangement can reduce exposure to kitchen activity, guests, and entry traffic, while giving the upper floor a more residential and private character.
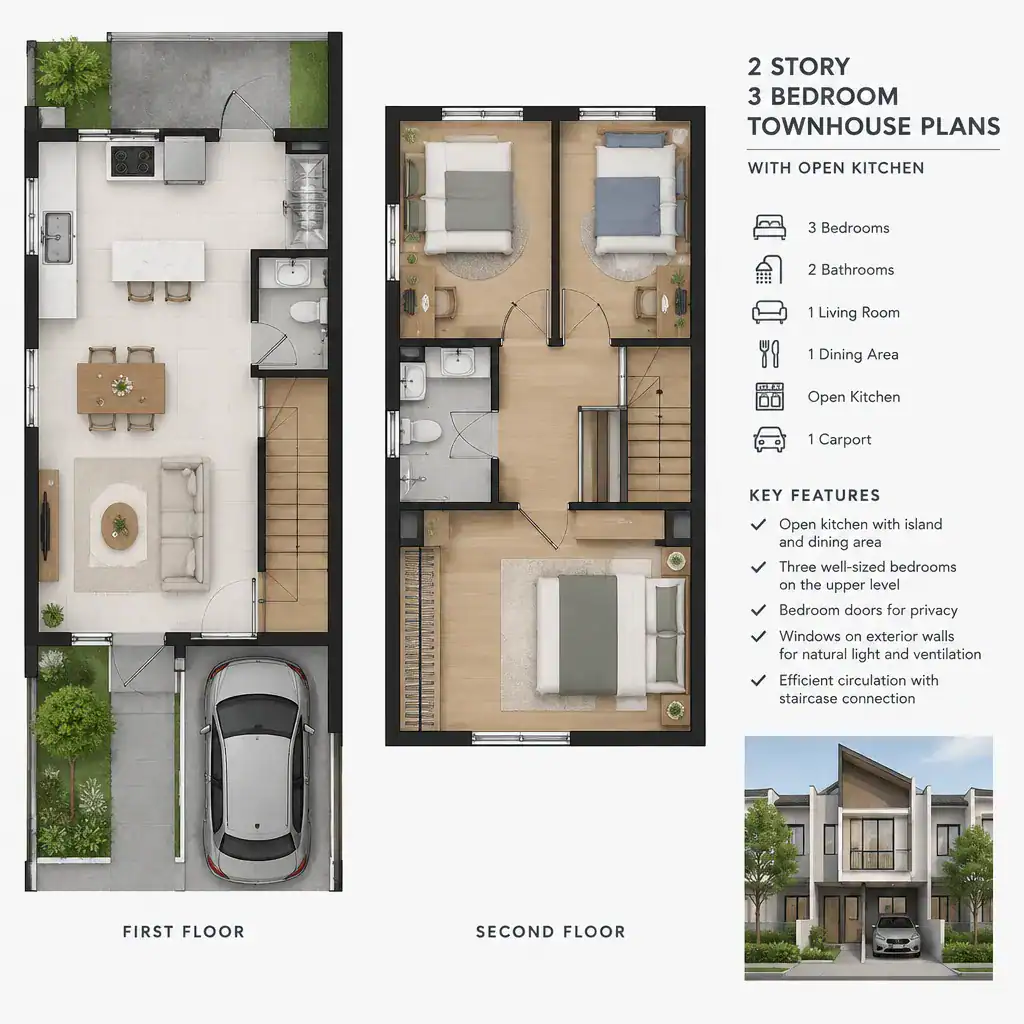
A primary bedroom may be positioned for greater separation from the secondary bedrooms, or all three rooms may be arranged around a compact hall depending on the townhouse footprint and household priorities. Secondary bedrooms can serve children, guests, hobbies, or flexible work needs. Their usefulness depends less on a presumed room size than on door locations, furniture planning, closet capacity, daylight, and the ability to adapt as needs change.
Review how bedroom doors relate to the stair landing and shared circulation. Direct views into a bedroom from the stairs can reduce privacy, while doors near one another may transfer sound. Exterior window placement should support daylight and ventilation while responding to the actual site and neighboring conditions. Bedroom locations must also be coordinated with structural planning, ventilation, emergency egress, and applicable building requirements.
When comparing 2 story 3 bedroom townhouse plans with open kitchen, avoid assuming that every version uses the same bathroom arrangement. Confirm how the available bathrooms serve both the bedroom level and the shared main level, then discuss the resulting privacy and morning-use patterns with a design professional.
Circulation, Storage, and Everyday Function
Daily movement is a useful test for any townhouse plan. Imagine arriving at the entry with bags, moving to kitchen storage, setting items on a prep surface, eating in the dining area, relaxing in the living room, and then traveling upstairs to the bedrooms. If these routines require repeated detours, narrow passages, or crossing through a work zone, the plan may need refinement.
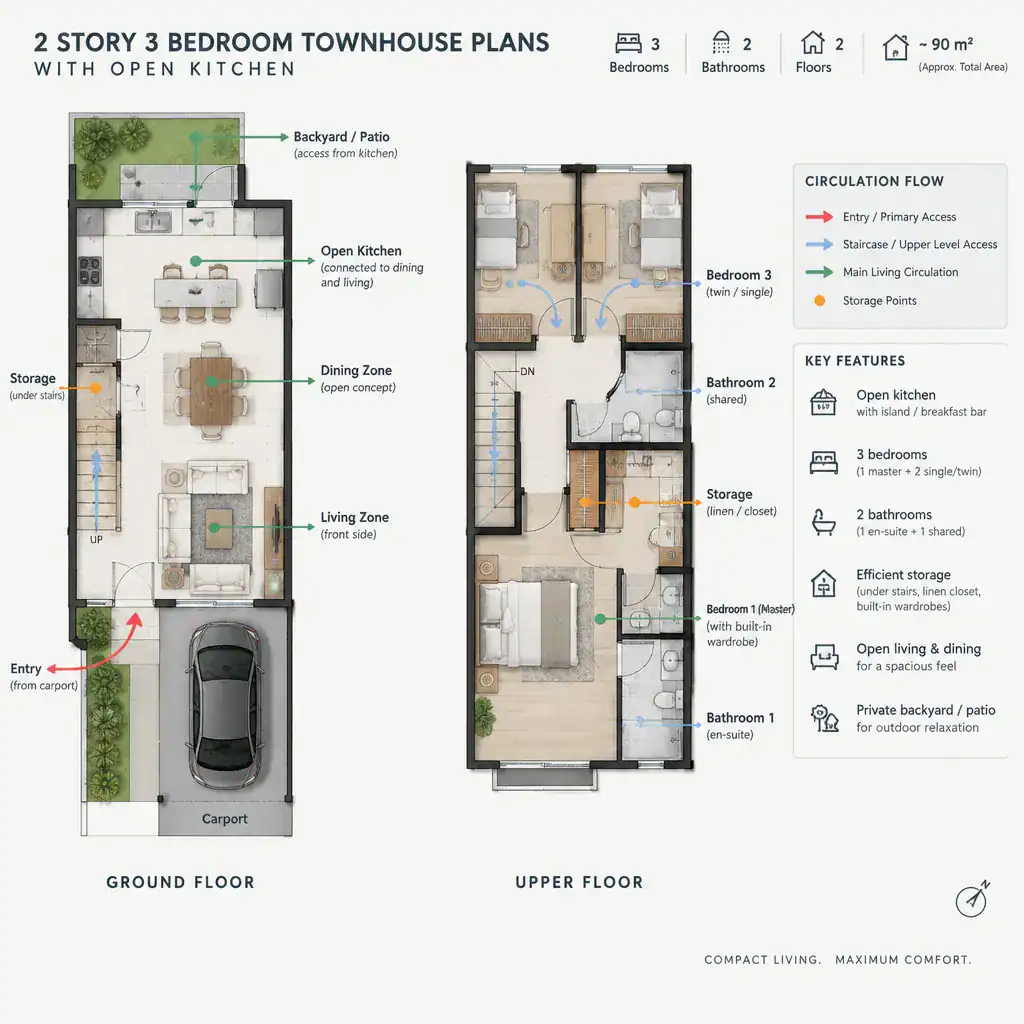
Storage can be distributed where it is needed most. Near the entry, consider space for coats, shoes, bags, and everyday items. Kitchen storage may include food supplies, cookware, recycling, and small appliances. The dining area may benefit from a cabinet for serving pieces, while bedrooms need practical clothing and linen storage. The stair zone may offer an opportunity for closets or other storage, subject to the final design and structural approach.
Stair placement has a large effect on the character of the main floor. A stair near the center can organize circulation efficiently, while a stair along one side may leave a more continuous open living area. In either case, consider its impact on furniture walls, daylight paths, and the transition from public spaces to private rooms. Review door swings, furniture clearances, delivery access, and maintenance routes before accepting a layout.
A well-planned circulation route helps the open concept feel calm rather than exposed. It also makes it easier to assess whether 2 story 3 bedroom townhouse plans with open kitchen can support real household routines instead of only looking appealing on paper.
Customization Checklist Before Finalizing the Plan
Before finalizing a townhouse concept, confirm the physical and lifestyle conditions that shape the plan. Site width, orientation, daylight preferences, entry conditions, parking or garage needs, and outdoor connections can all change where rooms, windows, doors, and stairs should be placed.
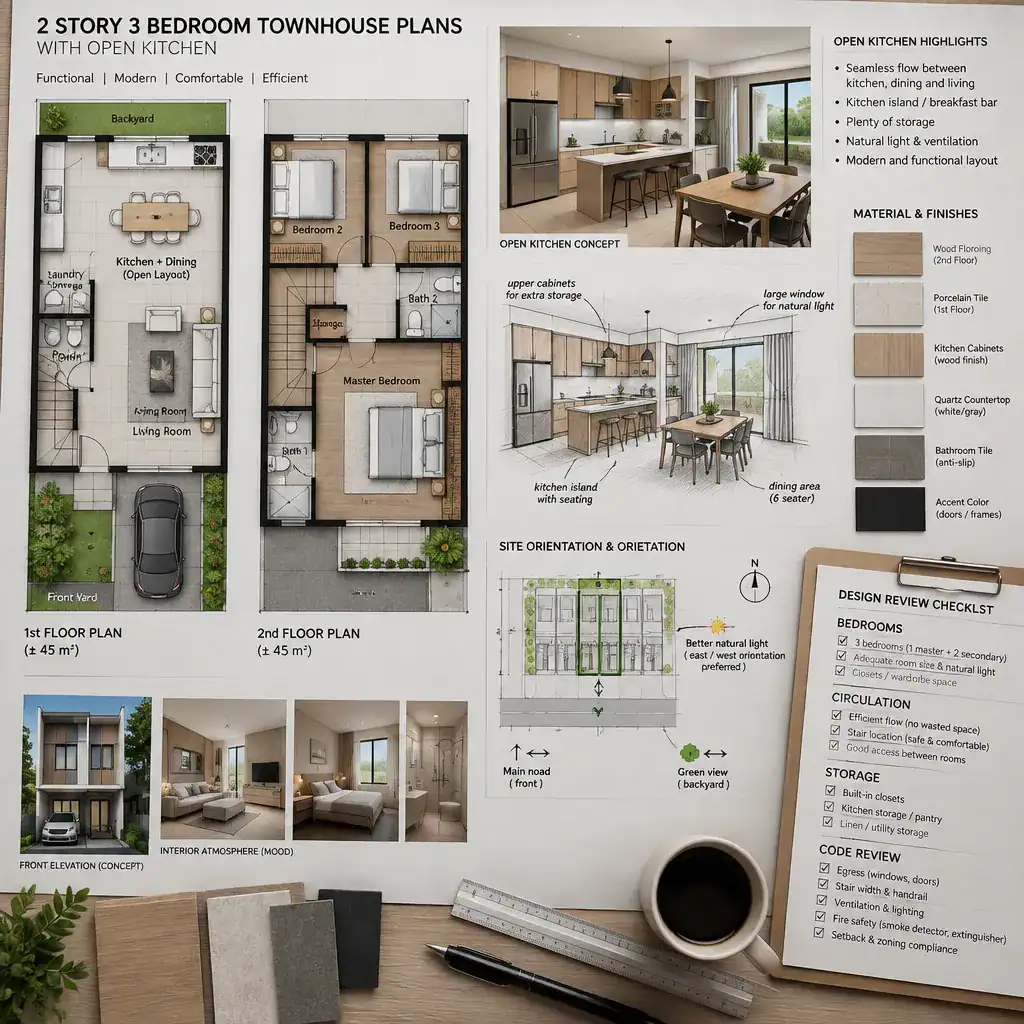
Review the kitchen in relation to how the household actually cooks and gathers. Confirm appliance needs, preferred prep space, pantry expectations, seating priorities, and the desired visual connection to dining and living areas. A household that entertains often may value a larger social edge around the kitchen, while frequent cooks may prioritize clearer work surfaces and more enclosed storage.
Test the bedroom arrangement against present and future needs. Consider sleeping schedules, guest use, remote work, accessibility expectations, future flexibility, and the amount of storage required. These factors may suggest changes to room placement, closets, openings, or shared circulation even when the initial three-bedroom concept appears suitable.
Finally, have qualified professionals verify local zoning, townhouse or community restrictions, fire safety provisions, structural requirements, and building codes. Those reviews can affect setbacks, openings, stairs, party walls, services, parking, and many other choices that cannot be confirmed from a general planning guide.
The strongest townhouse concept joins an open, welcoming main level with a more private upper floor for three bedrooms. By testing circulation, storage, kitchen function, privacy, and site constraints early, you can identify the adjustments that matter before the plan advances. Use this blueprint as a discussion tool with an architect, designer, builder, or local planning professional to develop a solution suited to your property and household.