
A contemporary plantation house can borrow the broad proportions, balanced facade, central entry, and porch-centered welcome associated with antebellum-era design while serving a very different modern lifestyle. The goal is not historical authenticity, but a considered interpretation that feels composed, comfortable, and appropriate to the way a household lives now.
In this approach, the detached garage is not an afterthought. Its location affects the driveway, arrival sequence, pedestrian routes, views, outdoor rooms, and the visual authority of the main residence. This guide examines exterior composition, floor-plan flow, garage placement, and everyday functionality so these decisions can be evaluated together from the beginning.
What Defines a Modern Antebellum Plantation House Plan?
Modern antebellum plans with detached garage usually begin with an orderly architectural composition rather than elaborate historical ornament. A balanced front elevation, a clearly expressed central entrance, a generous porch, and a wide horizontal presence can reference plantation-house character. Contemporary detailing keeps the result restrained through cleaner columns, simplified trim profiles, fewer decorative layers, and materials selected for the home’s setting.
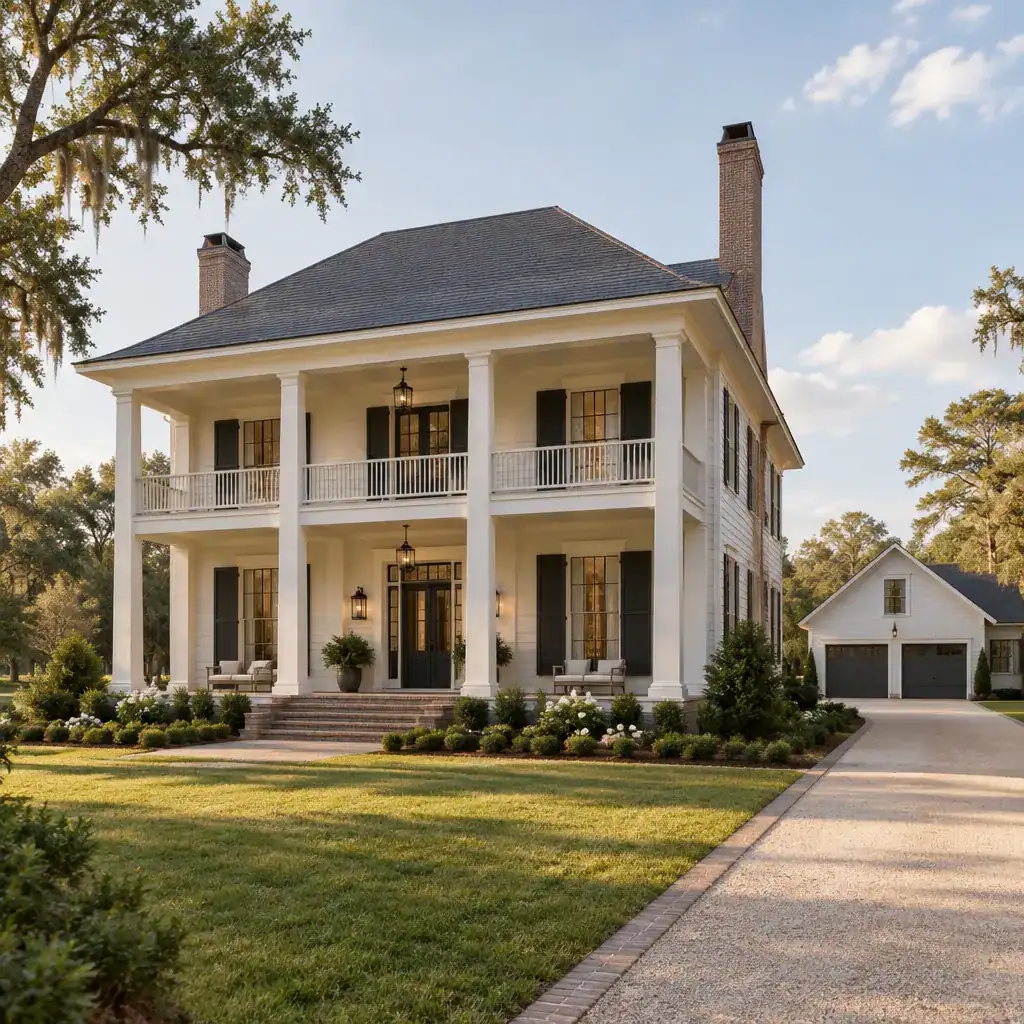
Symmetry can create a calm, formal first impression, but it does not require every room behind the facade to be identical. Windows, rooflines, and porch bays may be arranged with visual balance while the interior responds to privacy, daylight, and practical circulation. A central door can establish the expected presentation, while a more open living arrangement behind it supports contemporary use.
Transitional spaces are especially important. A covered front porch, rear porch, gallery, terrace, or screened area softens the boundary between indoors and outdoors and gives the home a sense of depth. Readers can choose a more traditional interpretation with stronger classical references or a more modern one with simpler forms; the key is to use those choices consistently rather than treating the home as a literal period reproduction.
Plan the Main House Around Modern Daily Living
A successful plan uses the formal front entry as an understandable point of arrival while allowing residents to move easily into shared living areas. The entry may open toward a living room, dining area, or visual connection to the rear landscape, but it should not force daily traffic through a ceremonial route. Clear sightlines and logical connections make the house feel welcoming without sacrificing efficiency.
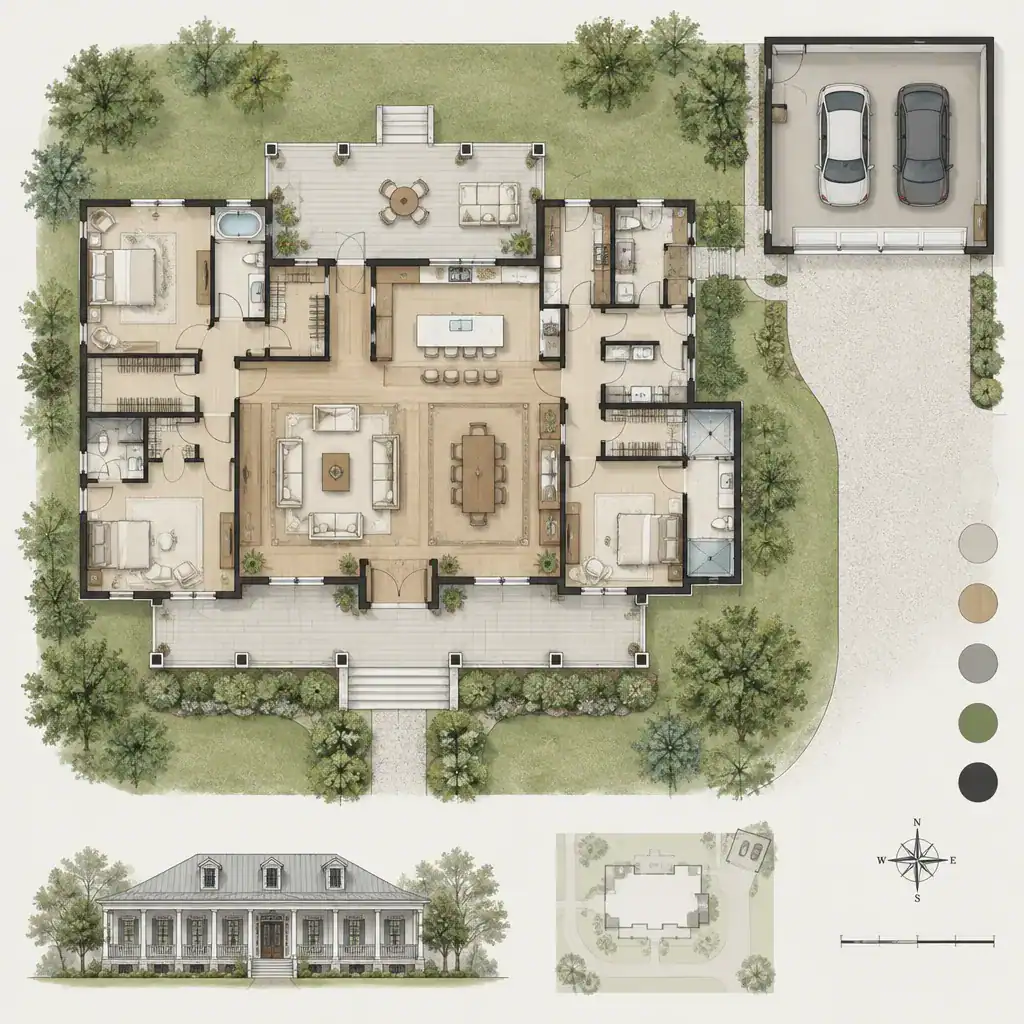
Group public rooms where entertaining, dining, and everyday gathering can occur naturally, then place bedrooms where they receive greater quiet and separation. Kitchen, pantry, laundry, mechanical, and other service functions should support daily routines without dominating the main living spaces. A rear outdoor connection can extend the shared area and provide an informal counterpart to the more composed front facade.
Flexible rooms make a custom plan more durable. A room near the entry might work as an office, hobby room, reading room, or future guest space depending on household needs. Before selecting a plan, review room dimensions, furniture placement, door swings, storage capacity, accessibility needs, and circulation with qualified professionals. Local codes and site-specific requirements should also be verified rather than assumed from a drawing alone.
Design the Detached Garage as Part of the Property Composition
A detached garage can keep vehicle doors and service activity from competing with the principal facade, allowing the main house to remain the visual focus. It can also provide useful separation between living areas and vehicle storage. The best placement depends on the lot, but modern antebellum plans with detached garage should be studied as a complete site arrangement rather than as a house plan with an accessory building added later.
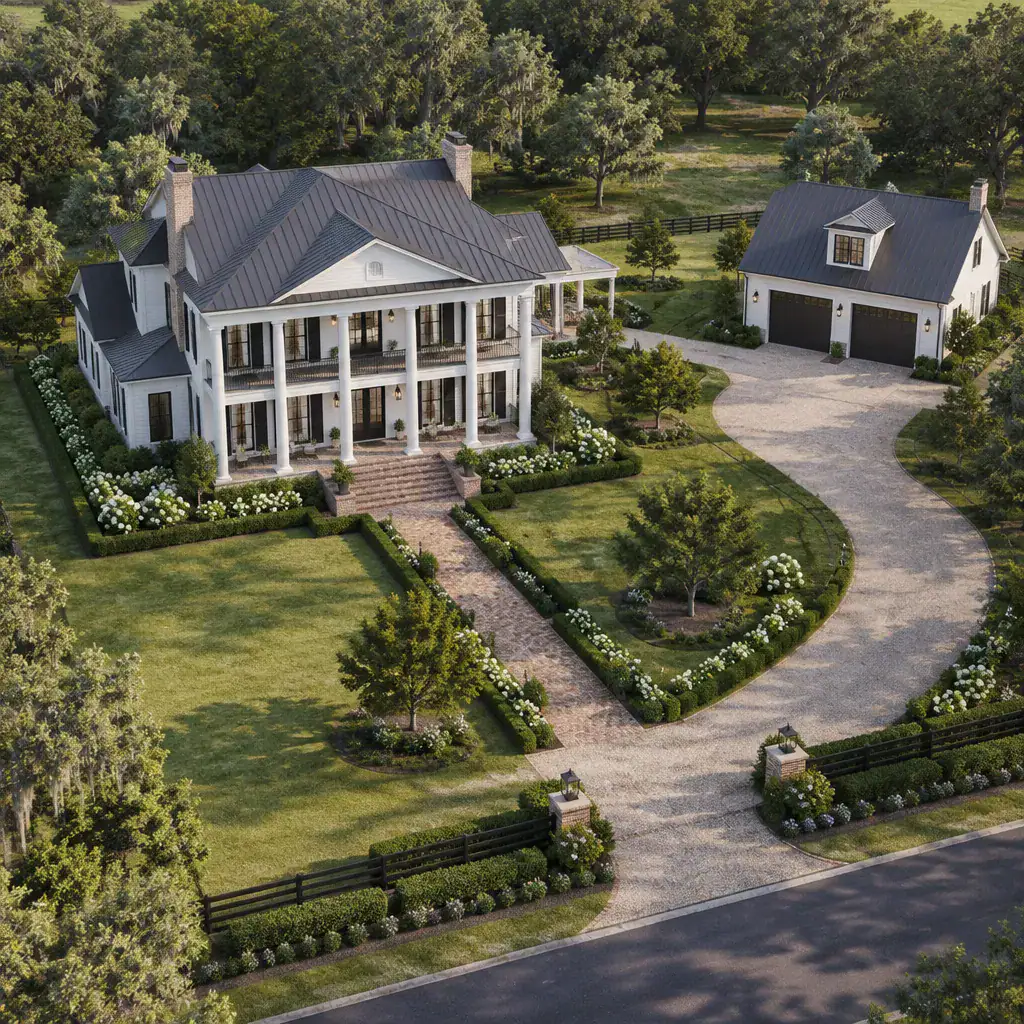
A side garage may be convenient for a narrower or more direct drive, provided it does not overwhelm important views of the front elevation. A rear garage can preserve a cleaner street-facing composition, though it may require more driveway area and careful pedestrian routing. A landscaped walk or covered transition can link the buildings, offering shelter and a clear route without making the garage appear physically attached.
Coordinate roof pitch, siding or masonry, trim, window proportions, and colors with the main house. The garage should feel related, but it need not repeat every architectural gesture or become a second focal point. Site planning should also account for vehicle turning movement, driveway access, pedestrian safety, drainage, utility routing, setbacks, and local requirements with the appropriate local professionals.
Use Porches, Walkways, and Landscape to Strengthen the Arrival Experience
The approach to the front door can make the home feel intentional long before someone enters. Steps, a front porch, a defined path, and layered planting create a gradual transition from the street or drive to the entry. This sequence supports the composed character of the facade while giving guests a direct and comfortable route.
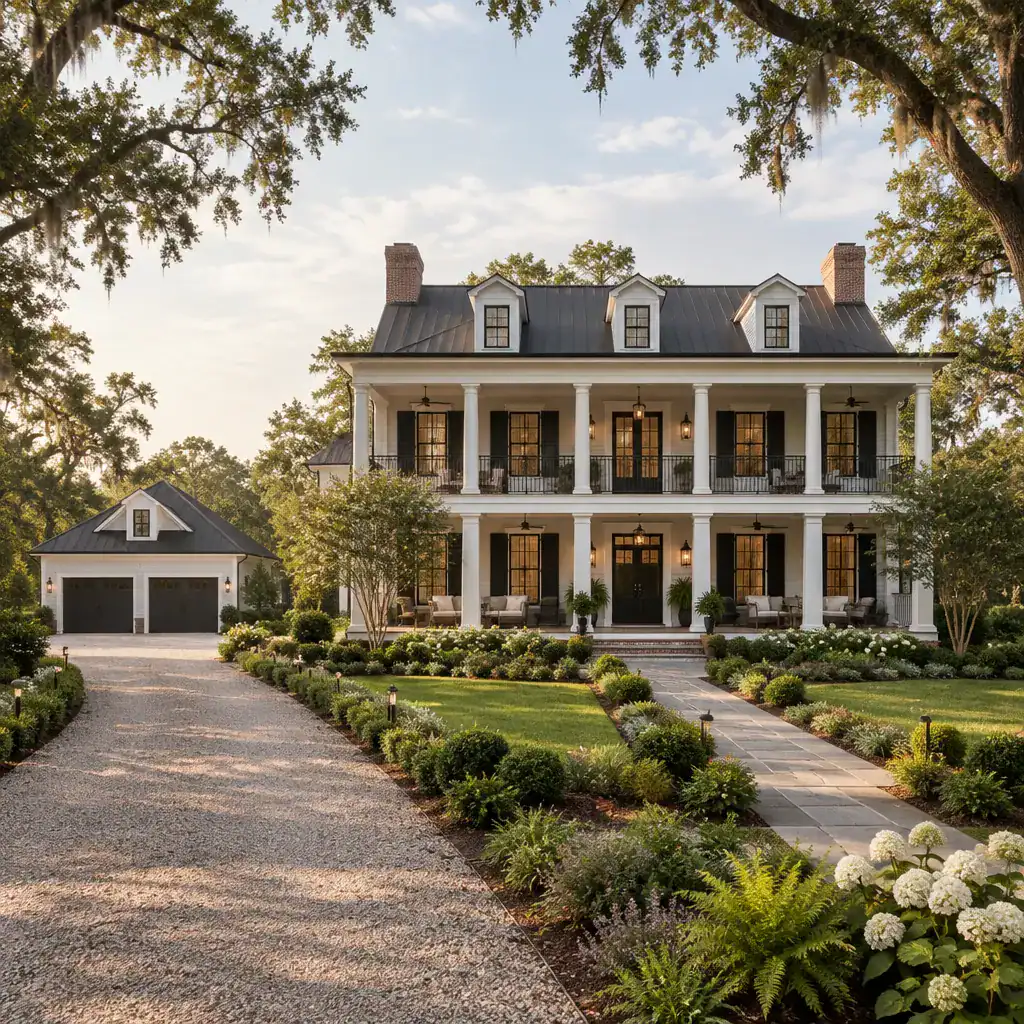
The area between the house and garage deserves particular attention. A walkway, planting edge, low lighting, or small courtyard-like space can make wayfinding clear for residents arriving from the garage. It can also create privacy by directing movement away from bedroom windows or private outdoor areas. In well-resolved modern antebellum plans with detached garage, this in-between zone helps the two structures read as one property without erasing their separate roles.
Formal symmetry may be strongest at the front facade, while rear and side outdoor spaces can be more relaxed. A casual seating area, garden view, or practical service path can better suit contemporary routines. Plant choices, paving, grading, and irrigation expectations should respond to climate, maintenance capacity, site conditions, and advice from relevant design professionals.
Key Questions to Ask Before Choosing or Customizing the Plan
Start by asking whether the overall plan fits the actual lot. Confirm access conditions, lot dimensions, topography, orientation, setbacks, and the way the house will relate to neighboring properties. A design that appears balanced in a presentation drawing may need adjustment once drive placement, slopes, utilities, and usable outdoor space are considered.
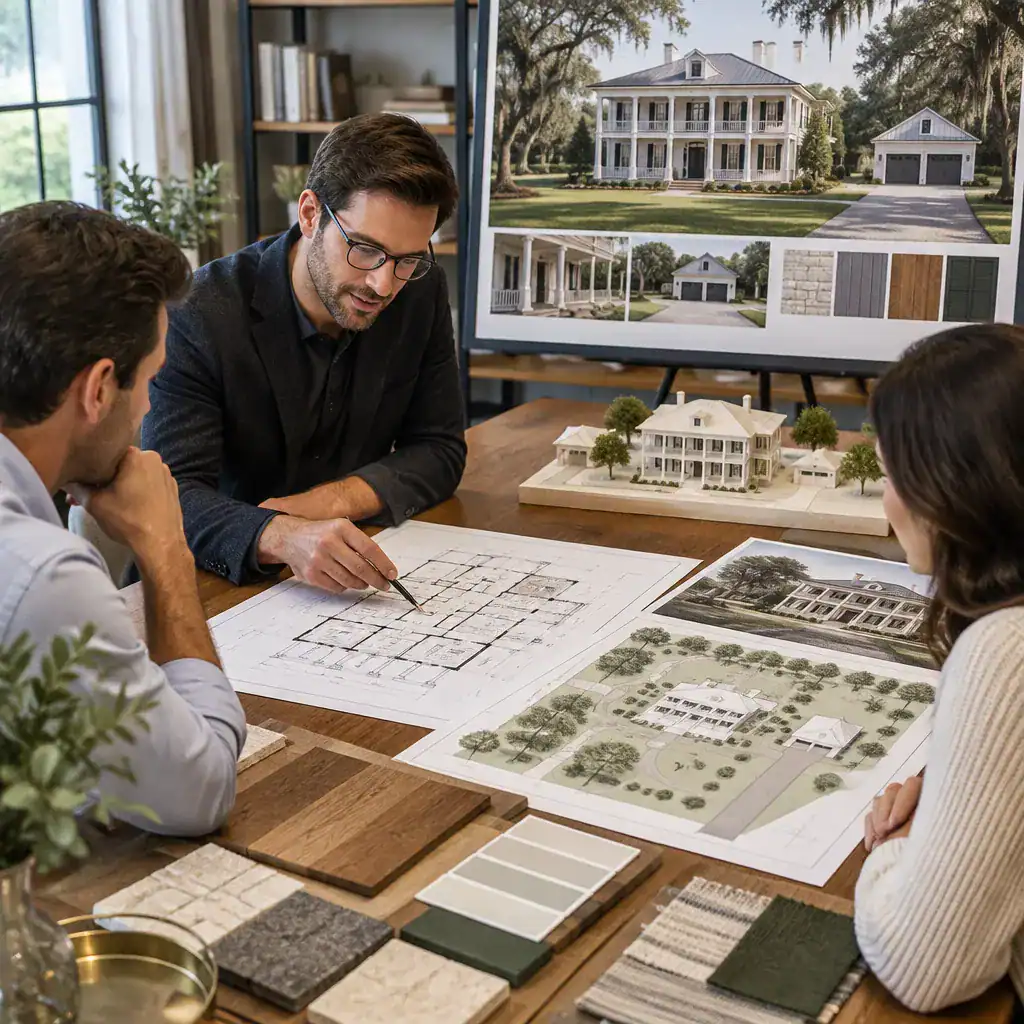
Evaluate the garage placement from both daily and visual perspectives. Does it provide a convenient route from vehicle to kitchen or transition area? Does the driveway protect desired views and preserve the front-elevation presentation? Does the walking path remain clear and safe when vehicles are moving? These questions help compare modern antebellum plans with detached garage beyond the appearance of the main facade.
Review storage, mechanical zones, mudroom or transition areas, privacy between rooms, natural light, and the home’s ability to adapt over time. Finally, ensure that local professionals will review structural design, energy performance, fire separation, permits, and other technical matters. Those reviews are necessary for translating a conceptual plan into a buildable home that responds to local conditions.
A strong modern antebellum plan brings architecture, livable interiors, and detached-garage placement into one coordinated decision. The broad facade and porch can establish a memorable character, while thoughtful room relationships and site circulation make that character work for everyday life.
Use these planning questions as a brief when comparing existing plans or speaking with an architect, designer, or house-plan provider. The right solution should reflect the site, household needs, budget, and applicable local requirements, with the garage and main residence designed to support one another from the start.