Classic Cottage Fireplace Ideas for a Warm, Timeless Home

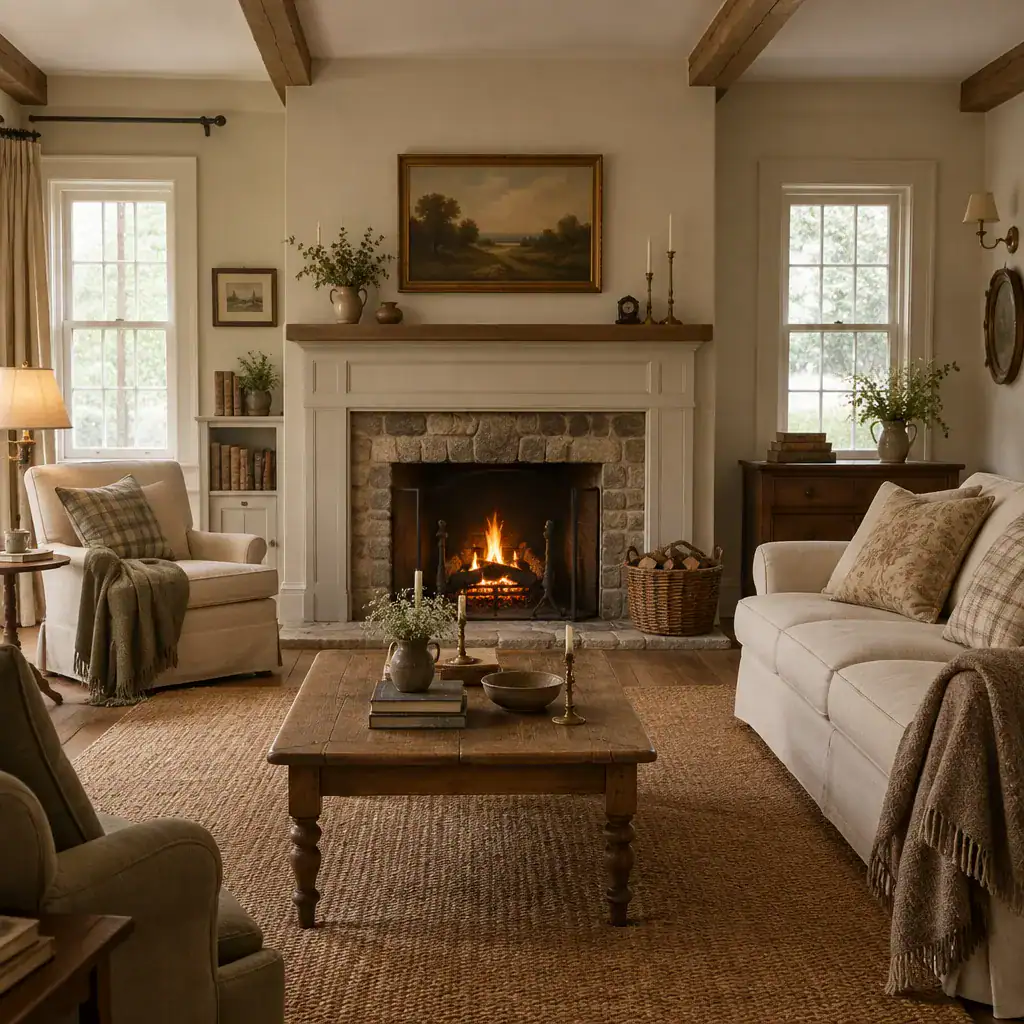
Classic Cottage Living Room With A Simple Traditional Fireplace

A fireplace gives a cottage living room more than a source of warmth: it creates an architectural center that can organize the seating, establish the material palette, and make the room feel settled. This guide focuses on visual planning for a classic cottage fireplace, from surround character and hearth materials to proportions, placement, styling, and … Read more

Classic Cottage Floor Plan Ideas for Timeless and Comfortable Living

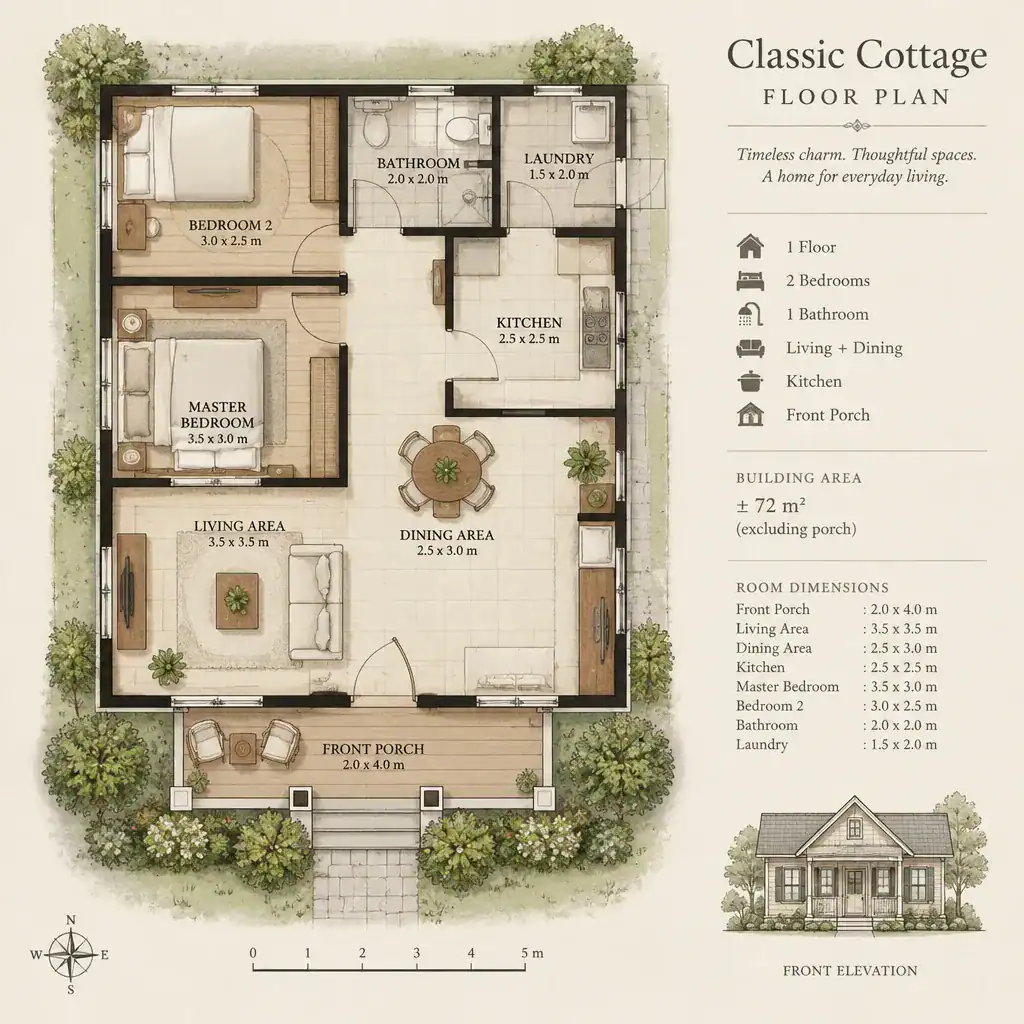
Classic Cottage Floor Plan With Balanced Traditional Room Arrangement

A classic cottage floor plan can make a home feel inviting and familiar while still supporting the realities of daily life. Rather than treating cottage design as an exterior style alone, the best approach begins with the layout: how people enter, gather, rest, store belongings, and move between indoors and out. Traditionally, a cottage plan … Read more

Classic Cottage House Plans: Timeless Ideas for a Welcoming Home

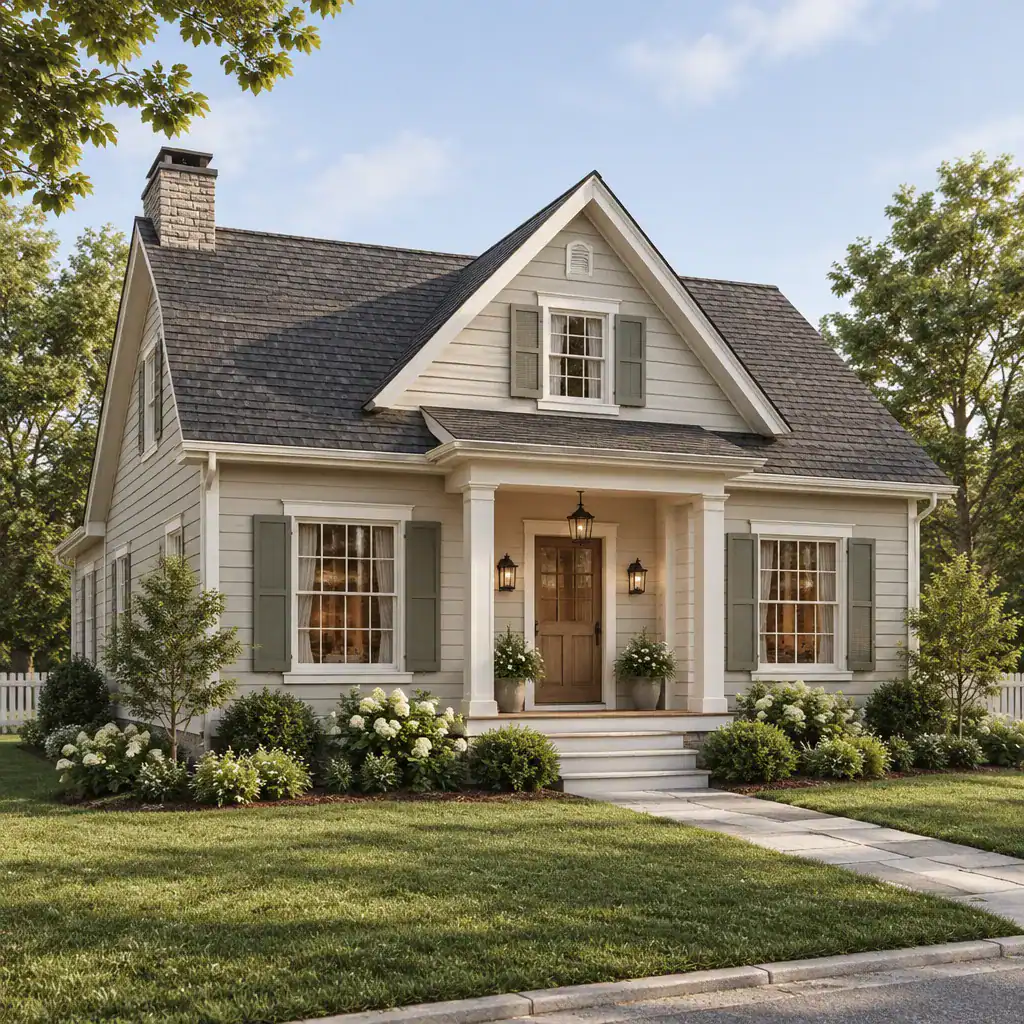
Classic Cottage House Exterior With A Welcoming Porch And Pitched Roof

Classic cottage house plans remain appealing because they pair familiar architectural charm with comfortable, approachable proportions. Rather than prescribing one fixed specification, this guide offers planning ideas and evaluation criteria to help you recognize a cottage direction that can be adapted to your household, site, and priorities. A cottage-inspired home can feel established and personal … Read more

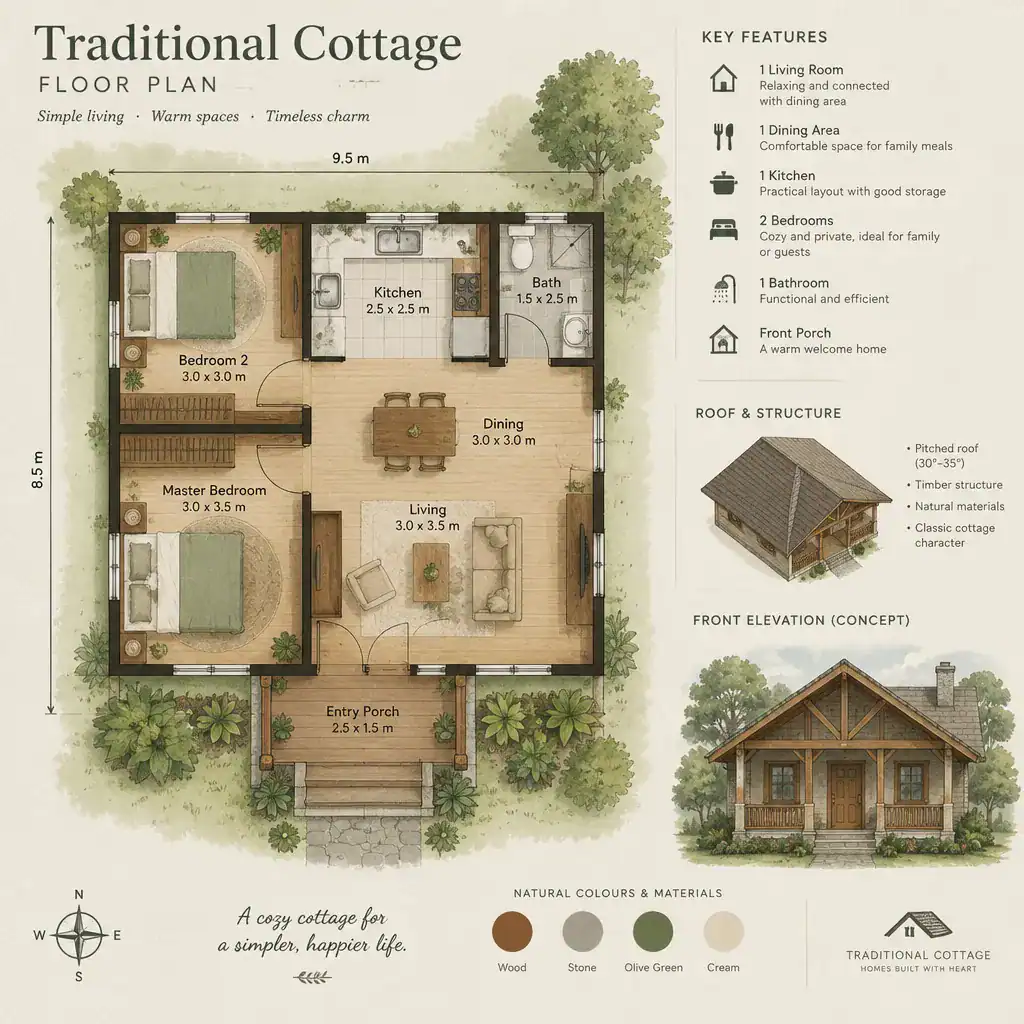
Traditional Cottage Floor Plan Ideas for a Warm and Practical Home

Traditional Cottage Floor Plan With Connected Living Spaces

A traditional cottage plan appeals because it makes a home feel personal, grounded, and comfortably sized rather than overly formal. Its charm often comes from the way rooms connect, the sense of arrival at the entry, and the balance between sociable shared spaces and quiet private rooms. This guide explores room zoning, circulation, daylight, traditional … Read more

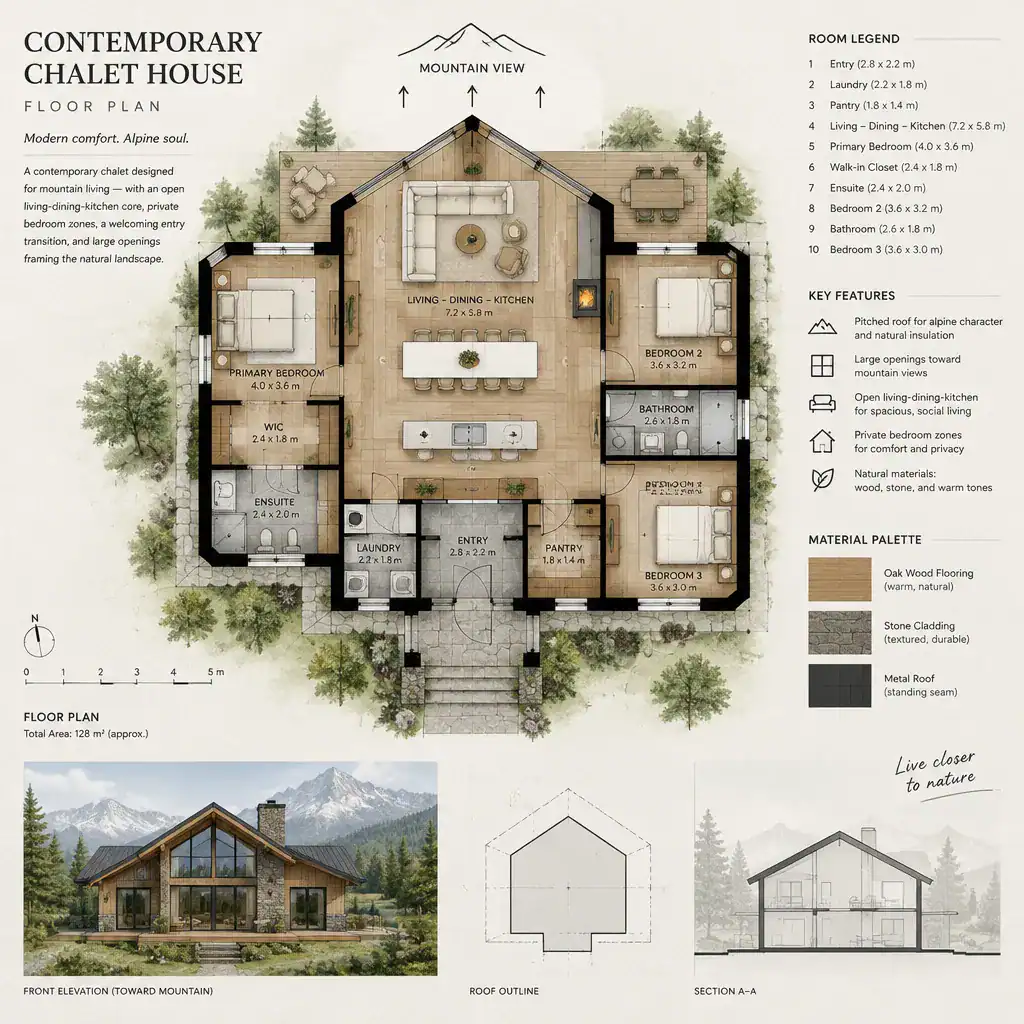
Contemporary Chalet House Floor Plan Ideas for a Modern Mountain Home

Contemporary Chalet House Floor Plan With Open Living Spaces And Mountain Facing Windows

A contemporary chalet can pair the familiar comfort of a pitched-roof retreat with cleaner lines, brighter rooms, and a layout that works for everyday life. Rather than prescribing one fixed design, this guide explains how to assess a contemporary chalet house floor plan in relation to its site, household routines, local rules, and professional review. … Read more

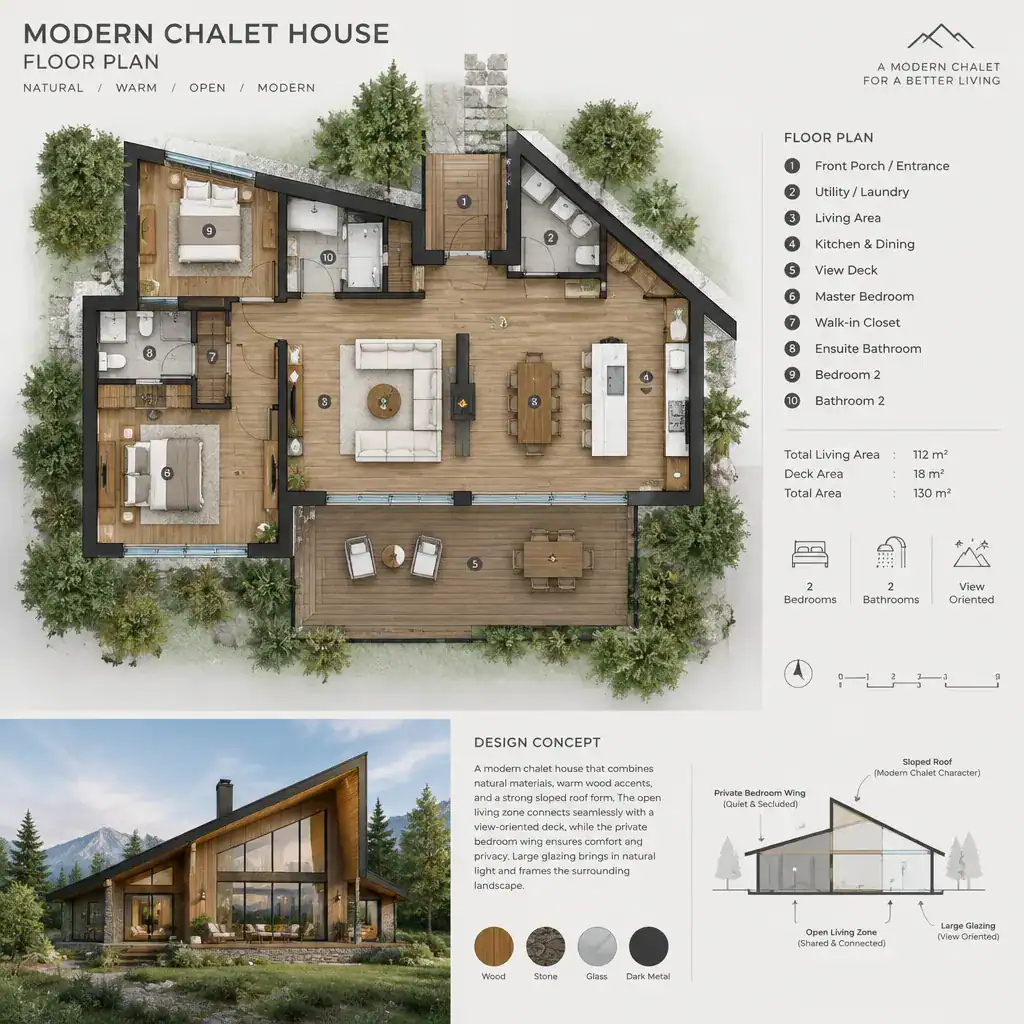
Modern Chalet House Floor Plan Ideas for a Comfortable Contemporary Home

Modern Chalet House Floor Plan With Open Living Zone And Private Bedroom Wing

A modern chalet home can feel warm, landscape-connected, and current without sacrificing the practical needs of daily life. This guide helps you assess a modern chalet house floor plan as a planning direction rather than a one-size-fits-all solution. The most suitable arrangement will depend on the site, household routines, local regulations, budget, and review by … Read more

Pole Barn House Plans

Three Bedroom Pole Barn House Floor Plan With Zoned Living Spaces

Pole barn house plans offer a flexible starting point for people who want residential spaces with the straightforward character of a barn-inspired structure. Rather than pointing to one ideal layout, these plans can be compared through the needs of the household, the available footprint, the possibility of a loft, and the desired visual direction. The … Read more

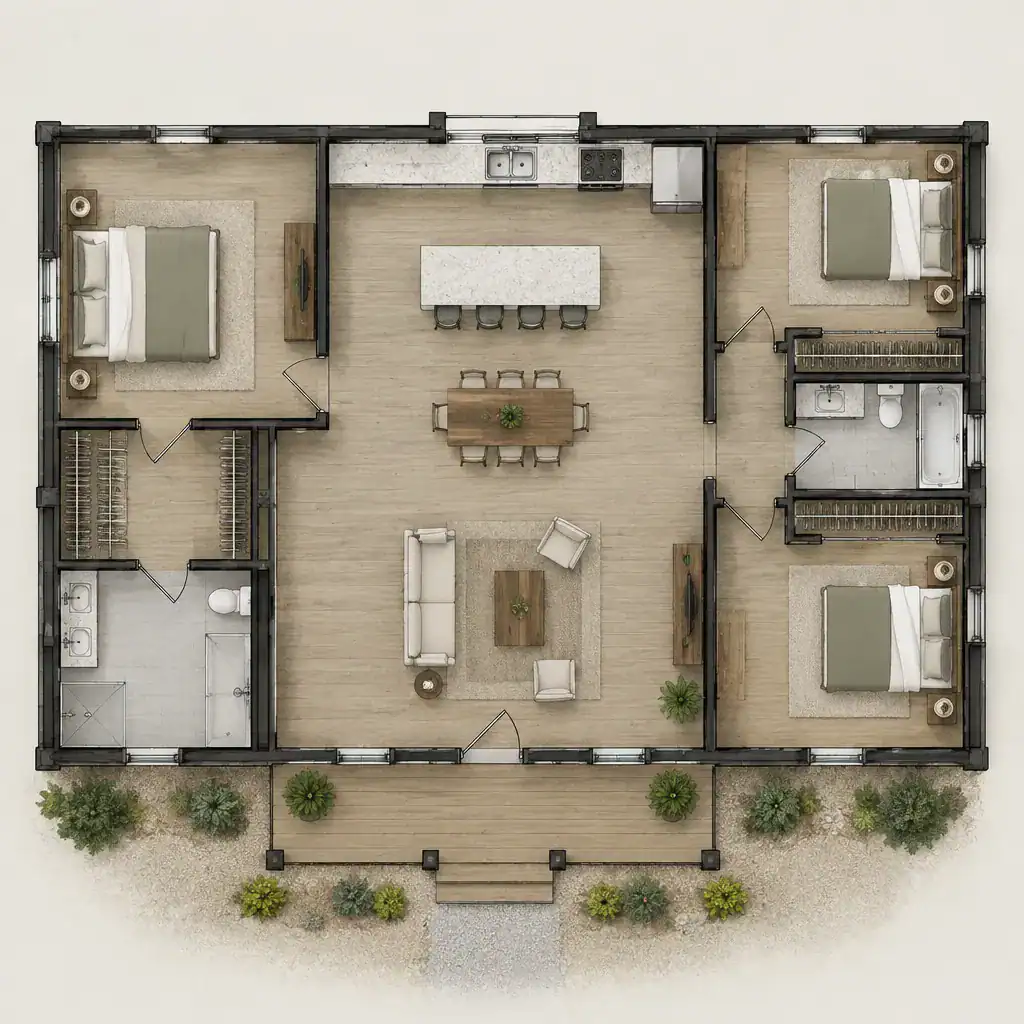
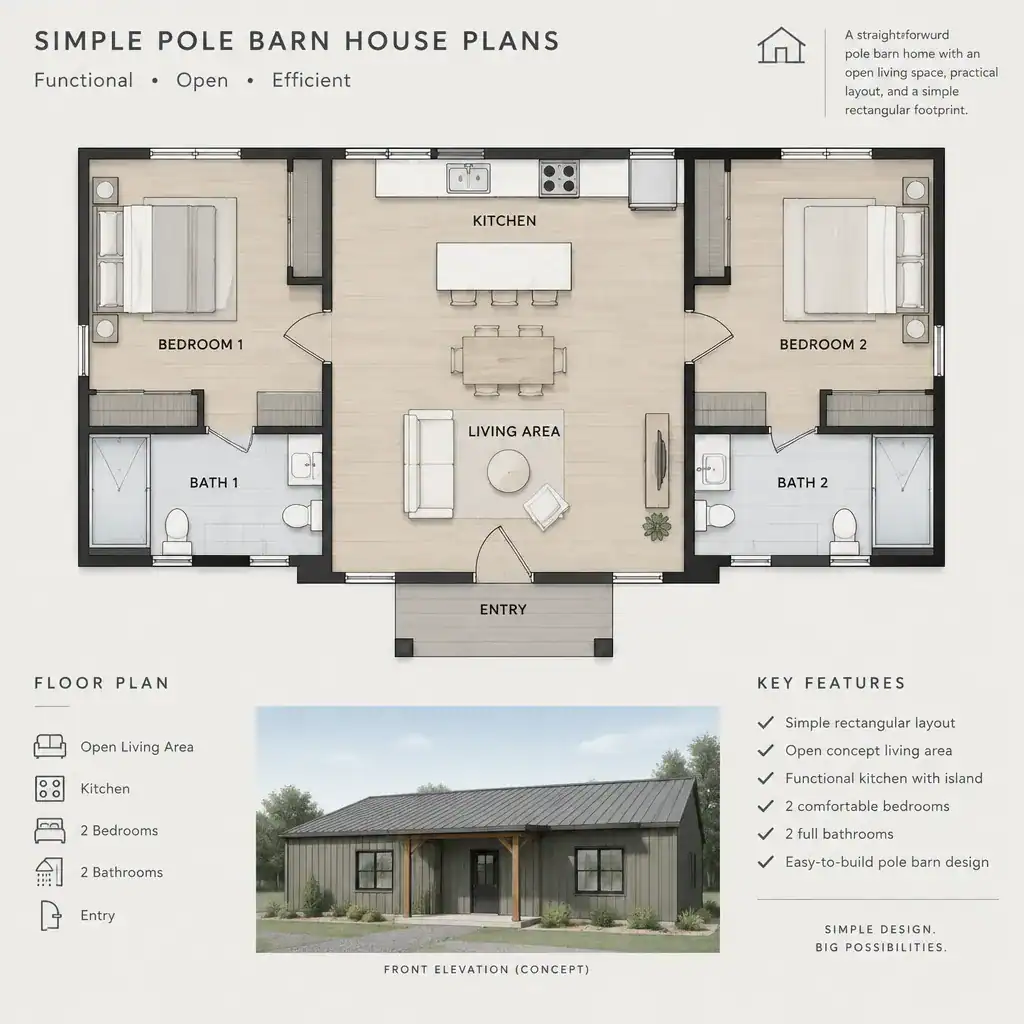
Simple Pole Barn House Plans: Practical Layout Ideas for a Functional Home

Simple Pole Barn House Floor Plan With An Efficient Rectangular Layout

For homeowners who want a straightforward barn-inspired home, simple pole barn house plans can provide a useful starting point for comparing room arrangements and daily-use priorities. The goal is not to select a ready-to-build solution, but to identify a practical concept that can be refined for your household, property, and professional review. This guide looks … Read more

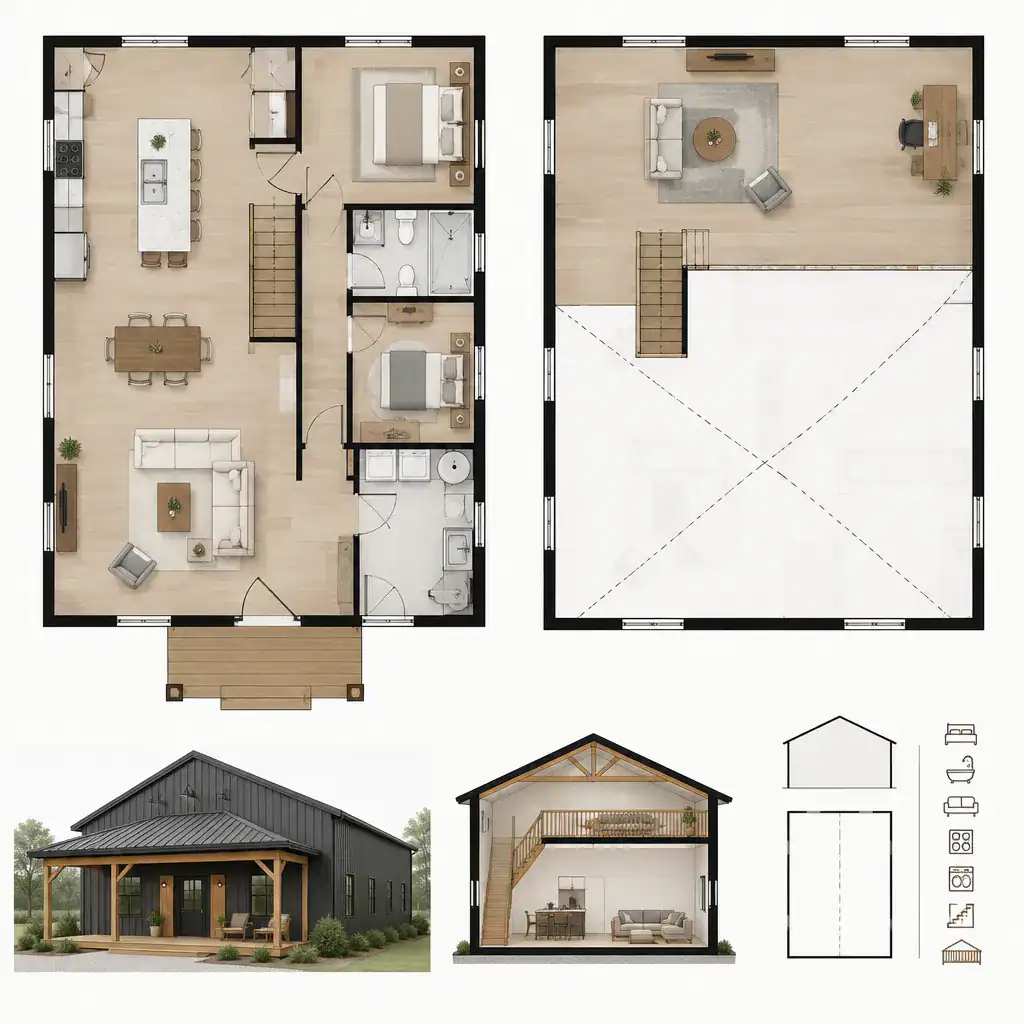
40×60 Pole Barn House Plans With Loft: Layout Ideas and Planning Guide

40x60 Pole Barn House Floor Plan With A Flexible Loft Layout

A 40×60 footprint can be a flexible starting point for a barn-style home because it may accommodate shared living areas, private rooms, storage, and an upper-level retreat within one simple building shell. This guide helps you evaluate options rather than assume that every plan follows the same arrangement. The final layout, structural design, site response, … Read more