
Modern plantation-inspired homes remain appealing because they are naturally suited to shade, airflow, and a close relationship with outdoor spaces. Rather than treating the house as a sealed box, this approach uses covered transitions, generous openings, and landscape views to make daily living feel more connected to the site. Modern Hawaiian plantation plans with breezeway can translate that relaxed character into a cleaner, more contemporary arrangement.
The key decisions begin with where the breezeway sits and what it needs to do. Its placement affects arrival, circulation, privacy, weather protection, and the connection between rooms and gardens. The following ideas cover breezeway layouts, room flow, material choices, and climate-conscious site planning so homeowners can evaluate a plan before adapting it to their property.
What Defines a Modern Hawaiian Plantation House Plan?
A modern Hawaiian plantation house plan balances familiar plantation-inspired cues with simplified forms and present-day living patterns. It may use straightforward massing, a welcoming porch, broad roof overhangs, natural finishes, and open views toward planted outdoor areas, while avoiding excessive ornament or a literal recreation of a historic building.
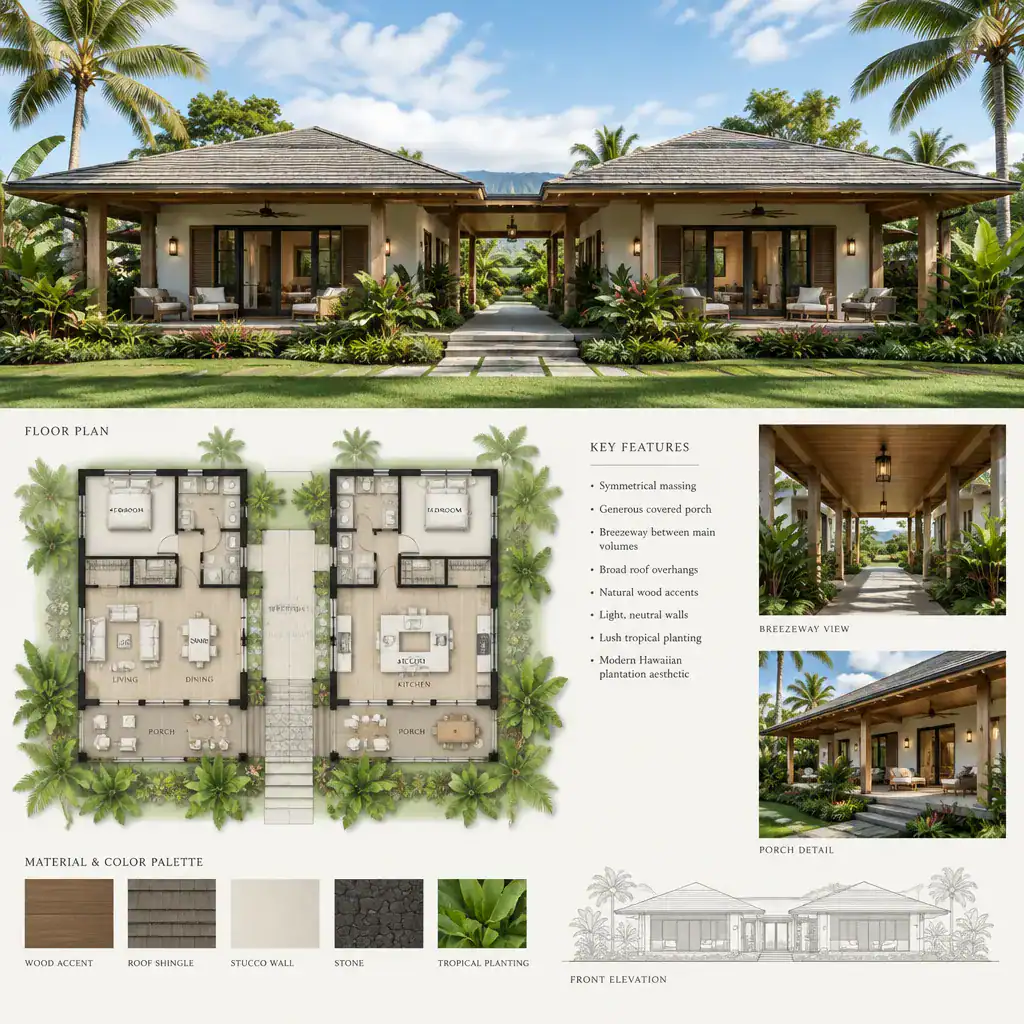
Wide eaves and covered transition zones can help create a shaded threshold between inside and out. Visually light proportions, raised floor conditions where appropriate, and connected porches can also contribute to the character, but none is mandatory. The most successful interpretation selects features that fit the climate, lot, maintenance expectations, and household routine.
The regional influence should feel respectful and contemporary rather than imitative. A simple roofline, light-toned walls, wood accents, and tropical planting can suggest the desired atmosphere without making unsupported historical claims. In modern hawaiian plantation plans with breezeway, the breezeway becomes the clearest modern gesture: it gives the home an outdoor heart while linking distinct volumes.
Breezeway Layout Ideas for Better Indoor-Outdoor Connection
A breezeway can take several forms, and each changes how the home is used. A central breezeway divides the plan into two major volumes and can frame a garden or distant view. A side breezeway can create a protected route along the house, while a connecting breezeway can link the main residence to a garage, guest space, or another secondary volume.
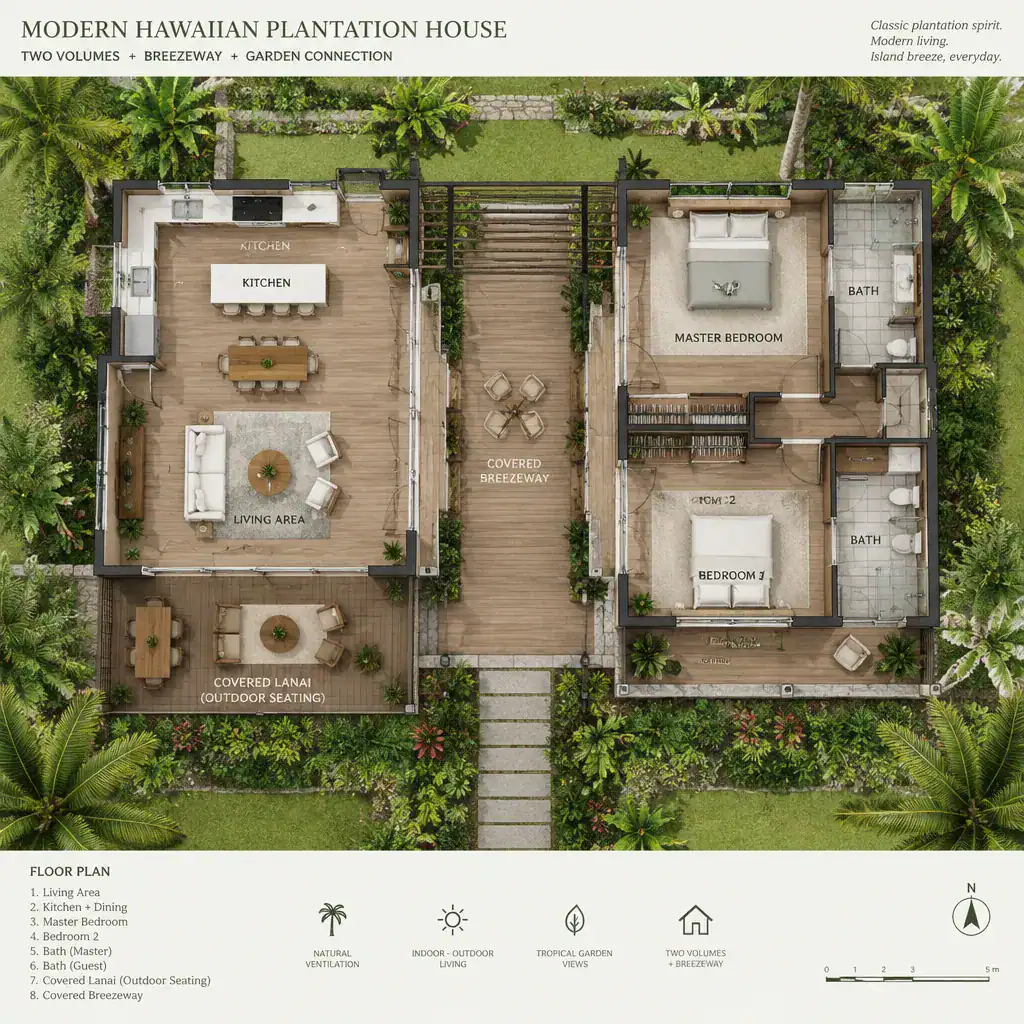
In a central arrangement, the breezeway can organize arrival and make the landscape visible immediately from the entry. It can also separate active shared rooms from a quieter bedroom wing. A side connection may suit a narrow lot or provide a discreet route from parking to the kitchen. When it joins detached volumes, it offers a useful buffer between functions while maintaining a sense of one coordinated home.
Plan the breezeway as a real living and circulation space, not leftover space between buildings. Consider its protection from wind-driven rain, drainage path, nighttime lighting, privacy from neighbors, and accessible travel route. Its width and placement should respond to the site, intended furniture, door swings, and local requirements; there is no universal dimension that works for every home.
Thoughtful modern hawaiian plantation plans with breezeway also use the opening to direct attention outward. A framed view of a courtyard, a shaded seating area, or a planted edge can make the connection feel intentional while preserving convenient movement between rooms.
Key Rooms and Flow Around the Breezeway
Living, dining, and kitchen areas often work well when they face the breezeway or an adjacent lanai. Wide openings can extend sightlines toward outdoor seating and gardens, allowing shared spaces to feel open even when the breezeway remains a distinct covered zone. The kitchen can stay connected to dining and entertaining while retaining practical access to storage and service functions.
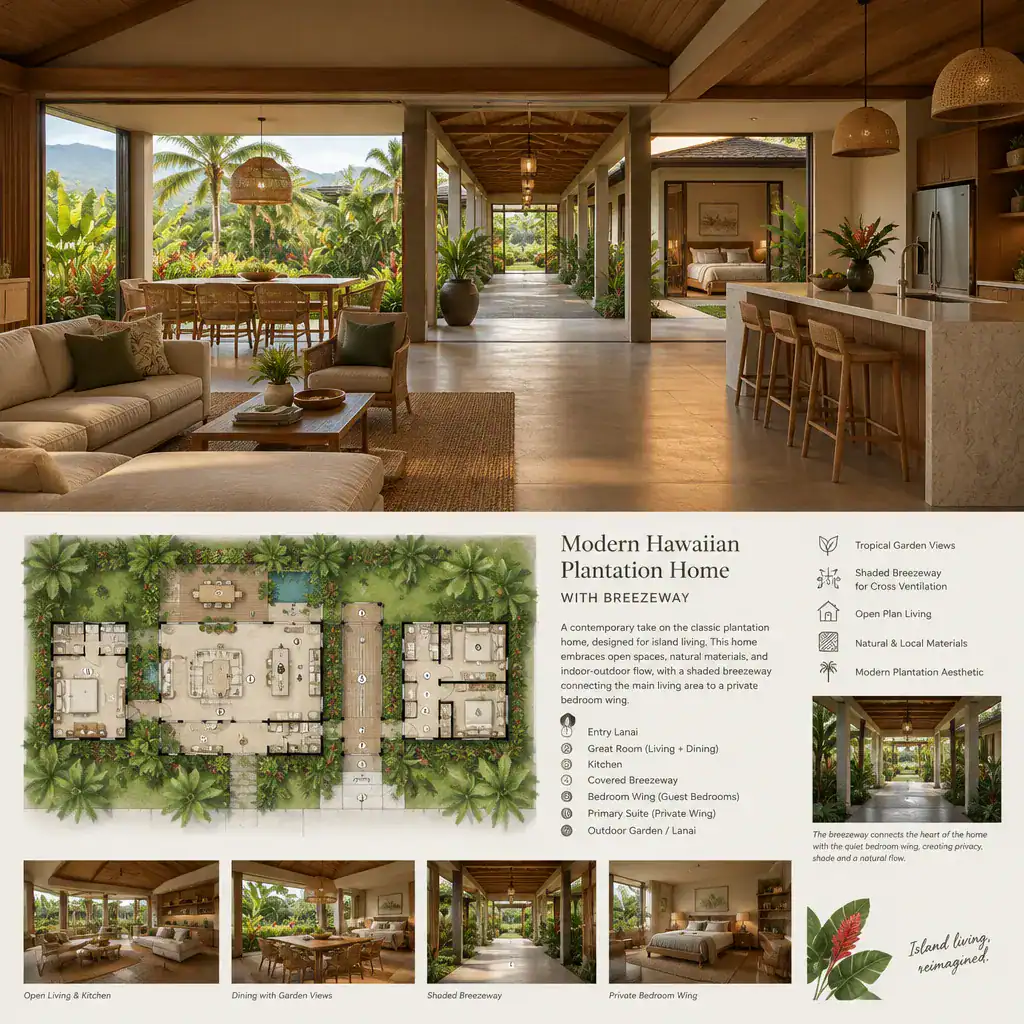
Bedrooms are commonly more comfortable in a quieter wing, away from the busiest arrival route and social areas. In this arrangement, the breezeway acts as a transition between shared and private spaces rather than becoming a primary interior hallway. This separation can support calmer bedrooms while keeping the communal side of the home oriented to outdoor life.
Bathrooms, storage, laundry needs, and other support spaces should be placed where they serve daily routines without blocking major views or interrupting the open connection. A guest area can sit near the secondary volume for independence, while storage near the entry, kitchen, or parking connection can reduce clutter in the breezeway.
Check sightlines from the front door, living room, kitchen, and bedroom-wing entry. Clear visual links help the plan feel cohesive, while deliberate screens, planting, or offset openings can protect private areas. Strong modern hawaiian plantation plans with breezeway create an understandable sequence from arrival to shared living to private retreat.
Materials, Roof Forms, and Details for a Modern Plantation Look
A restrained material palette can give a plantation-inspired home warmth without making it look overly themed. Wood, stone, textured plaster, and durable exterior cladding can work together when selected for the local climate and the level of maintenance the owner expects. Limiting the number of finishes often helps the architecture feel calm and unified.
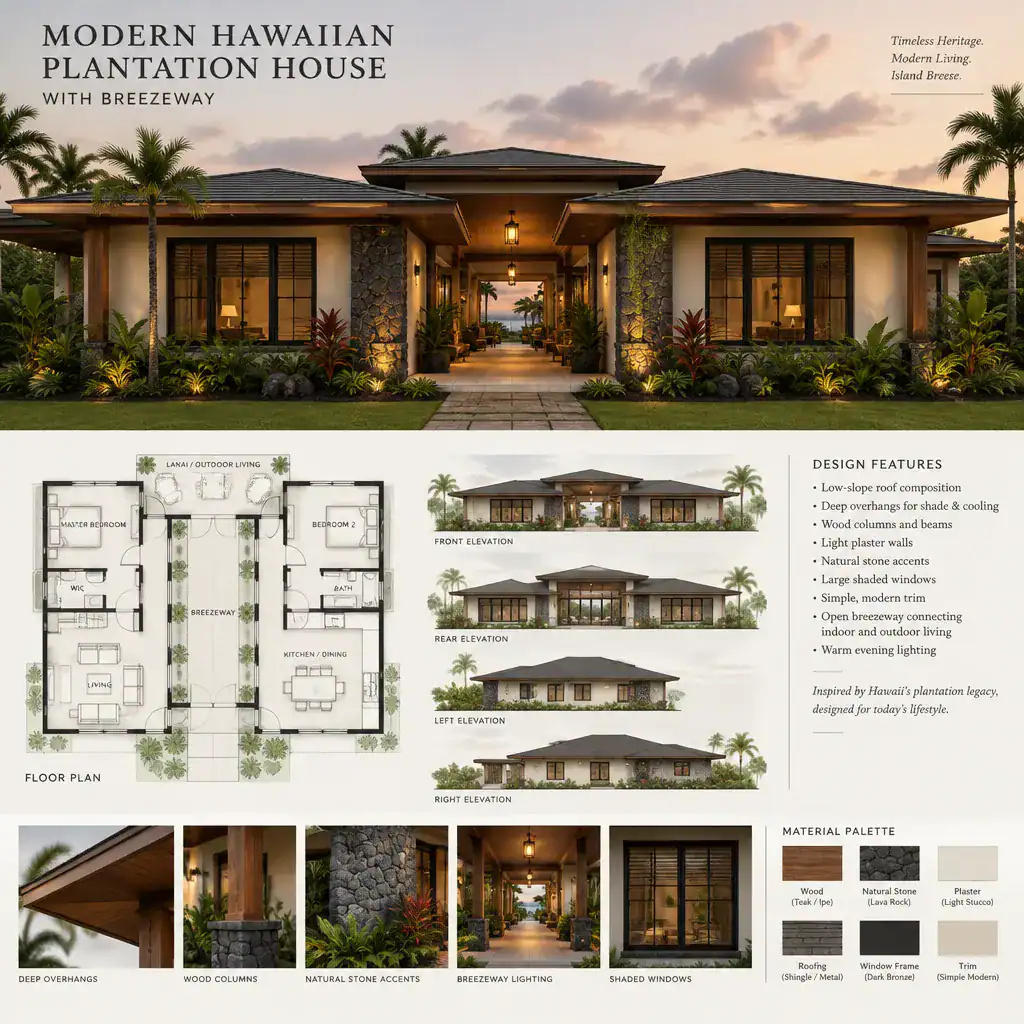
Roof forms and shade elements carry much of the visual character. Deep overhangs, covered porches, screened openings, shutters, and expressed columns or beams can create texture and shelter around the breezeway. Their role is both visual and practical, especially where sun and rain exposure make covered outdoor transitions valuable.
Contemporary windows, simpler trim profiles, and integrated lighting can update the composition. Large glazed openings should still be balanced with exterior shade, privacy needs, and the desired level of ventilation. Warm lighting along the breezeway can make it useful after dark while emphasizing the route between home volumes.
Before selecting products, consult qualified professionals about moisture resistance, corrosion exposure, wind conditions, fastening methods, and local code compliance. Materials that look appropriate in a concept image may not perform equally well on every site.
Site Planning Considerations Before Choosing a Plan
Site planning determines whether a breezeway will feel comfortably connected or inconveniently exposed. Review sun direction, prevailing breezes, rainfall exposure, views, neighboring windows, and the relationship between the breezeway and outdoor living spaces. The goal is to place covered and open areas where they support the way the household expects to use the property.
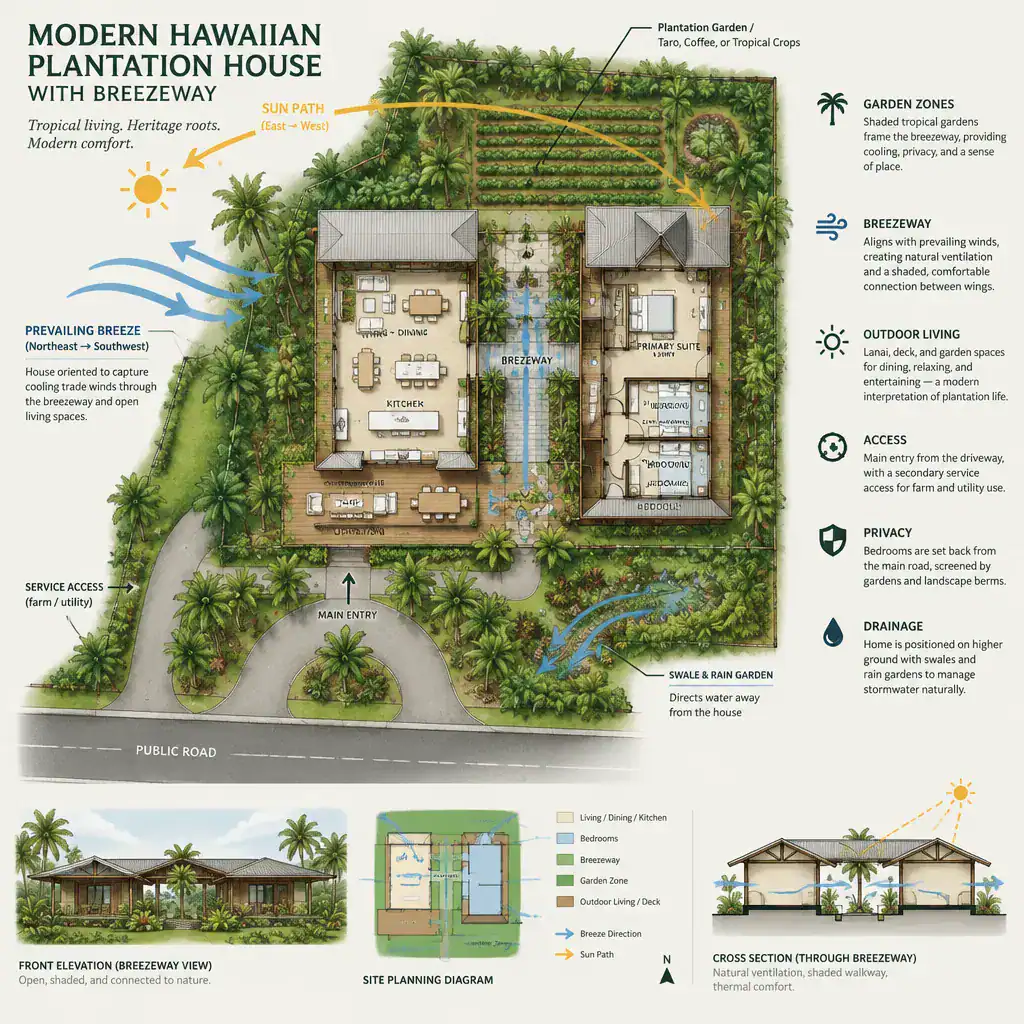
Orientation can support shade and natural airflow, but performance depends on the specific site, the arrangement of openings, landscape conditions, and professional design decisions. Trees, screens, planting, and roof coverage may improve comfort or privacy, while poorly considered exposure can make a breezeway less usable during certain weather conditions.
Review grading, drainage, foundation strategy, setbacks, access, and applicable regulations before committing to a stock plan. Ask whether vehicles, deliveries, guests, and daily trips from parking to the house follow a convenient route. Also confirm that required drainage paths and finished grades will not undermine the central connection between volumes.
A practical checklist includes whether the plan preserves clear circulation, whether the breezeway has a useful view and purpose, whether private rooms remain protected, and whether the lot can accommodate the arrangement without forced compromises. Evaluating these questions early makes it easier to customize modern hawaiian plantation plans with breezeway responsibly.
The strongest modern Hawaiian plantation concepts use the breezeway as more than an attractive gap between buildings. It is an architectural feature, a sheltered connector, and a framework for indoor-outdoor life. When layout, materials, orientation, and details respond to the site and the household’s lifestyle, the result can feel both practical and distinctly relaxed. Before construction or major plan customization, review the concept with a licensed designer or architect who can assess local conditions and applicable requirements.