40×60 Pole Barn House Plans With 3 Bedrooms: Practical Layout Ideas

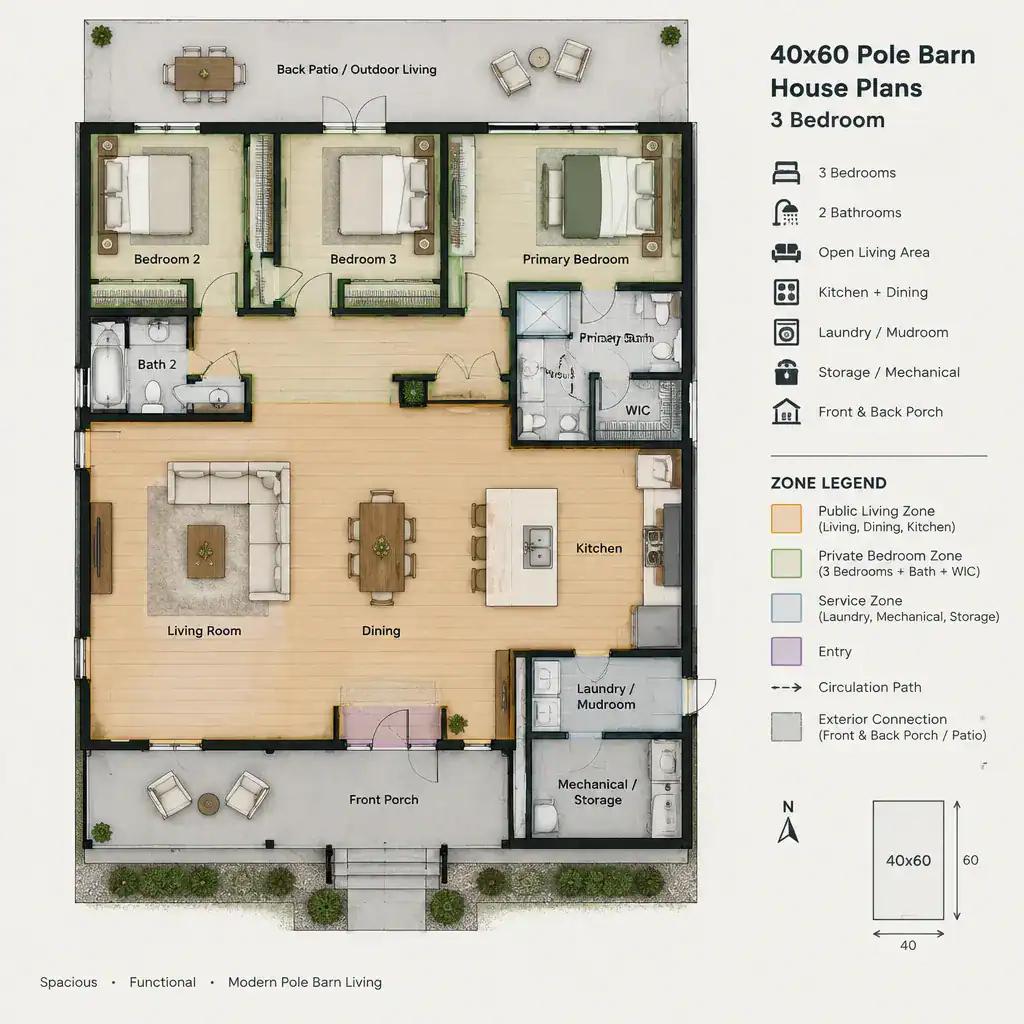
Conceptual Zoning Layout For A 40x60 Three Bedroom Pole Barn House

A 40-by-60-foot footprint can be an appealing starting point for a barn-inspired family home because it offers a broad, simple rectangle to organize around everyday living. At roughly 2,400 square feet before allowing for wall assemblies and any non-living areas, the footprint can support generous shared spaces alongside three bedrooms, but the success of the … Read more

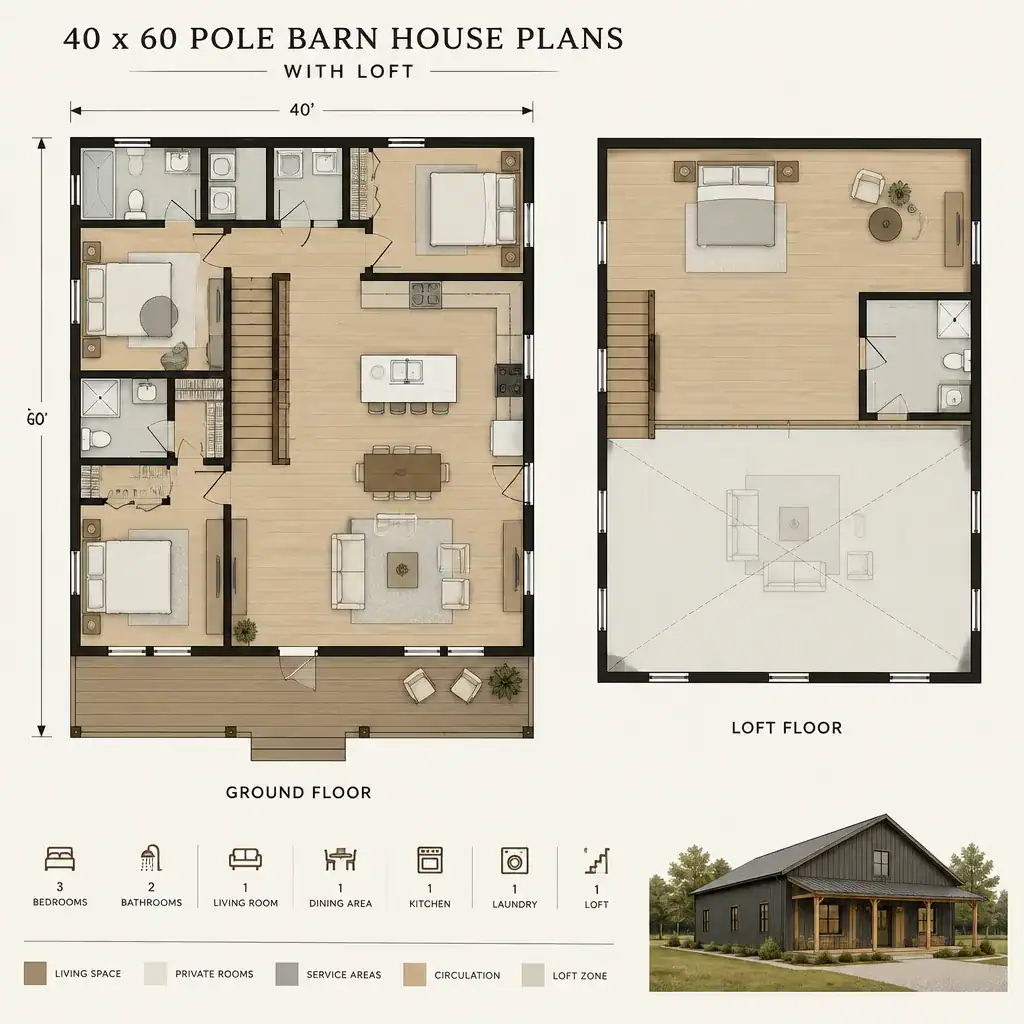
40×60 Pole Barn House Plans: Flexible Layout Ideas for a Barn-Style Home

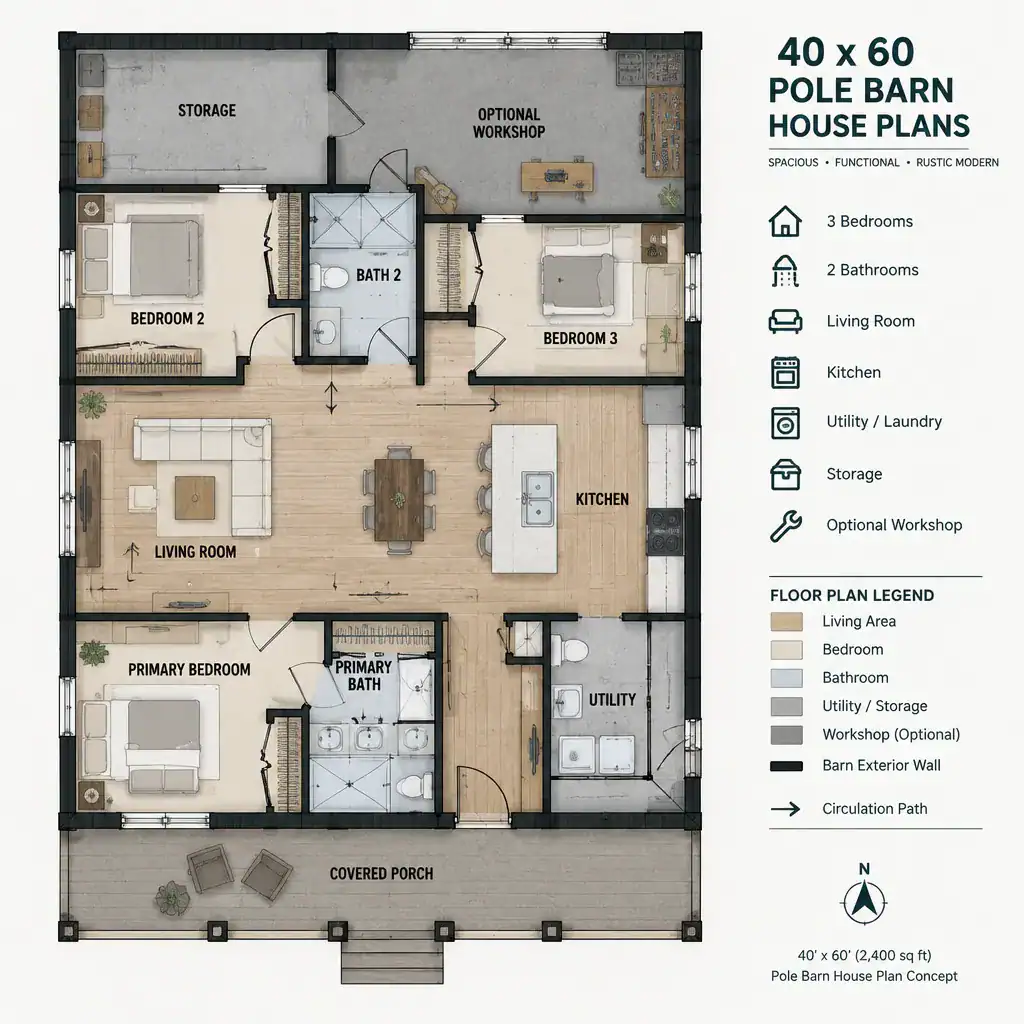
Zoned 40x60 Pole Barn House Floor Plan Concept

A 40-by-60-foot footprint provides a simple rectangular canvas for a barn-style home, with roughly 2,400 square feet to organize around daily living, storage, work, and gathering. This guide explores practical zoning ideas for 40×60 pole barn house plans, along with the room-planning questions worth resolving before a layout becomes a final design. These ideas are … Read more

3 Bedroom Pole Barn House Plans: Practical Layout Ideas and Planning Considerations

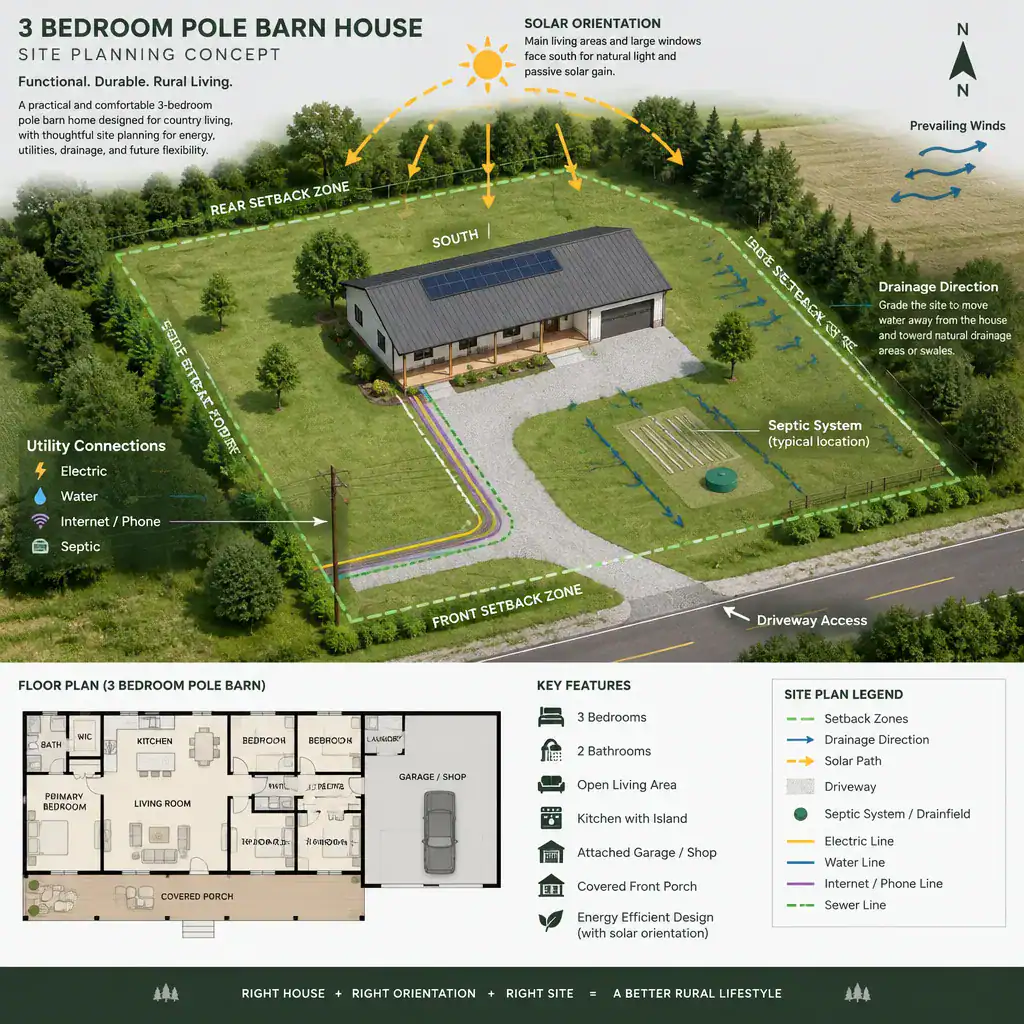
Conceptual Site Plan For A Three Bedroom Pole Barn House

Three-bedroom barn homes appeal to families because they can pair an adaptable, straightforward layout with the warmth and visual character associated with agricultural buildings. When reviewing 3 bedroom pole barn house plans, it helps to treat them as planning concepts rather than certified construction drawings. A successful home still needs site-specific design, technical coordination, and … Read more

Simple Horse Barn With Living Quarters Plans: A Practical Layout Guide

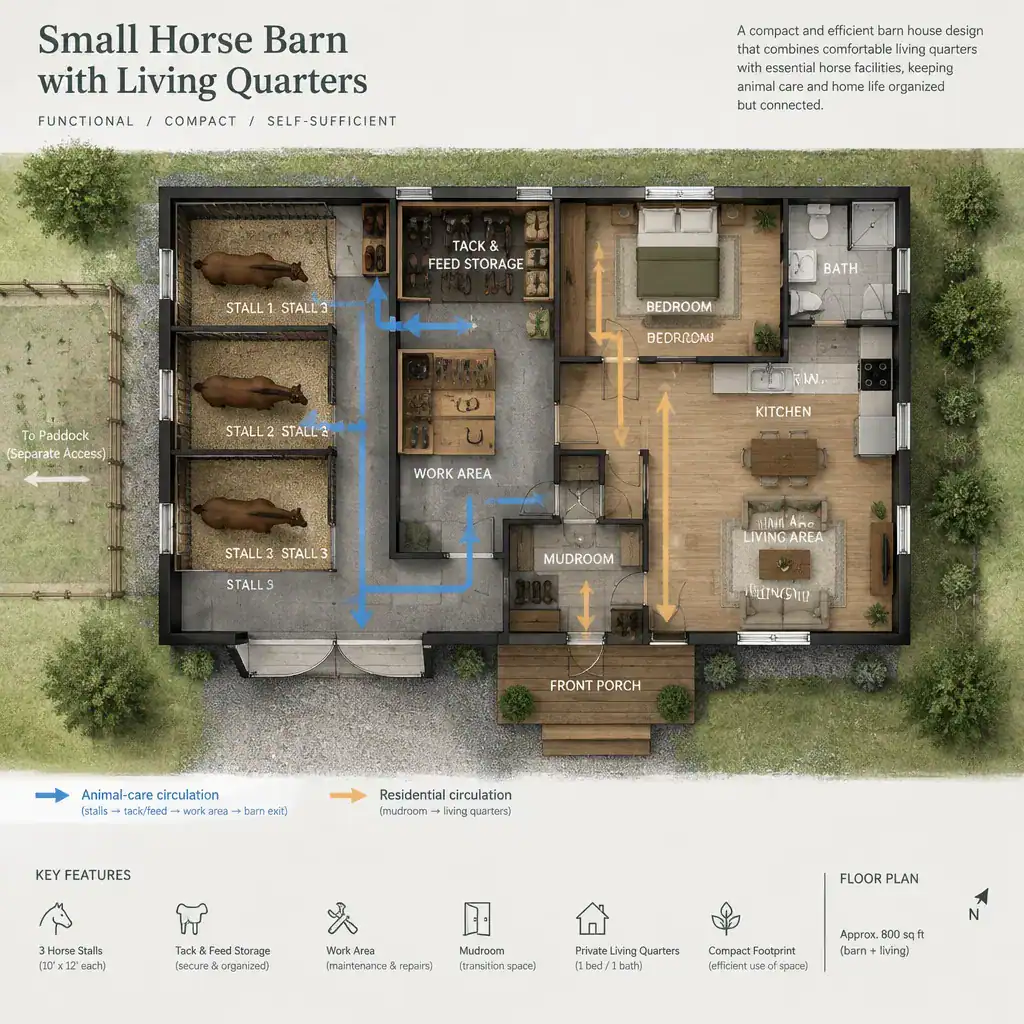
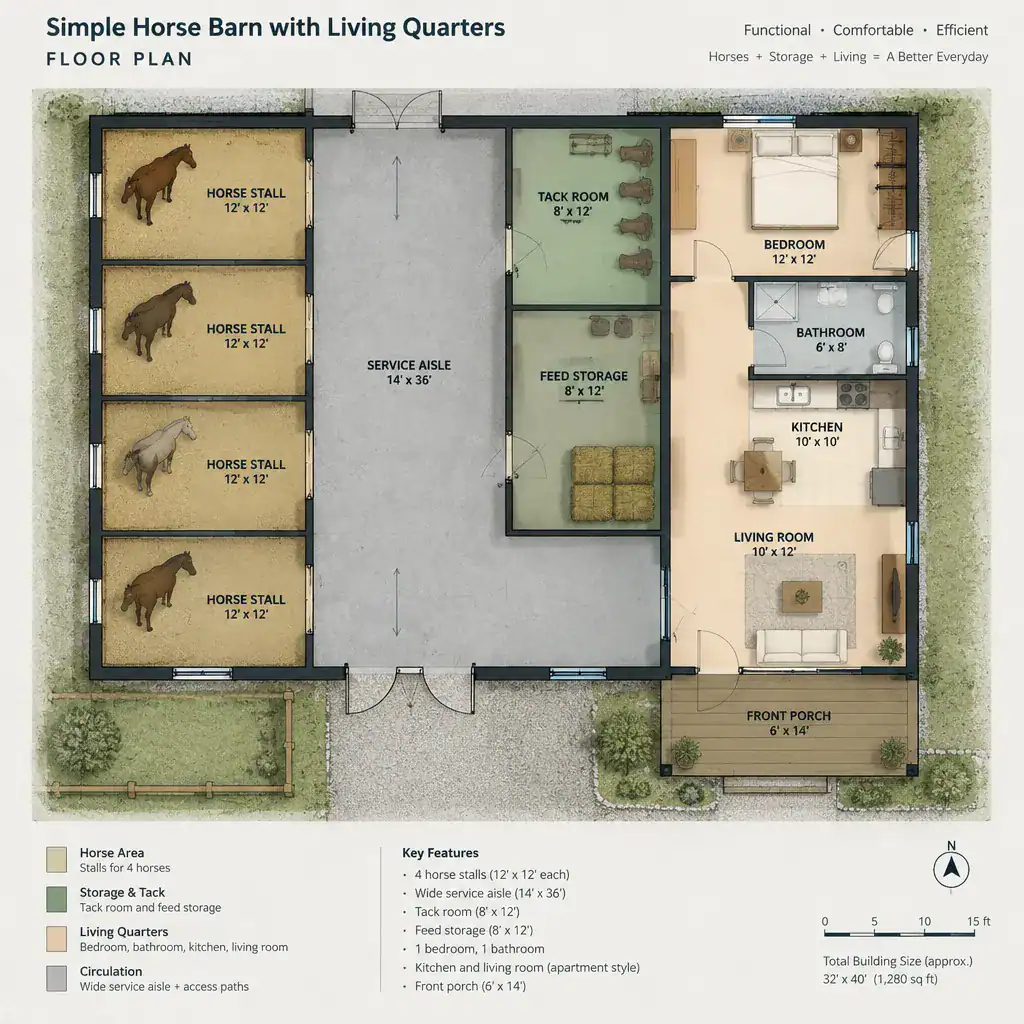
Simple Horse Barn Floor Plan With Compact Living Quarters

Combining a horse barn with on-site living space can make daily care more convenient and support a compact rural lifestyle. It can also create competing needs: horses require safe, serviceable areas, while residents need privacy, comfort, and reliable utilities. This early-stage guide helps you compare simple barn house layouts, but it is not a construction-ready … Read more

6 Stall Horse Barn With Living Quarters: Layout and Planning Ideas

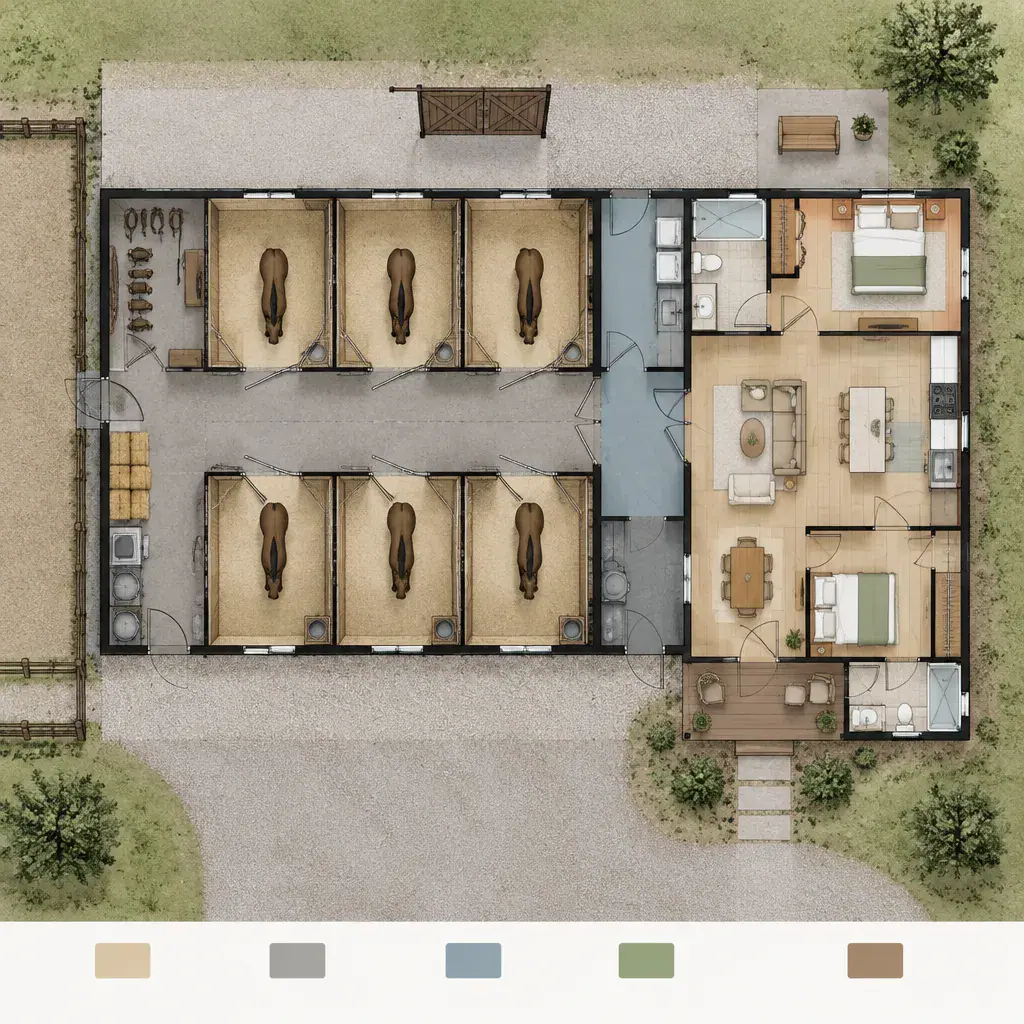
Zoned Floor Plan For A Six Stall Horse Barn With Living Quarters

A 6 stall horse barn with living quarters is more than a barn with rooms attached: it is a coordinated plan for daily horse care and residential life. The best starting point is to map how people, horses, supplies, vehicles, and services move through the property before selecting a finished layout. Final dimensions, materials, structural … Read more

4 Stall Horse Barn With Living Quarters Plans: Layout Ideas and Planning Guide

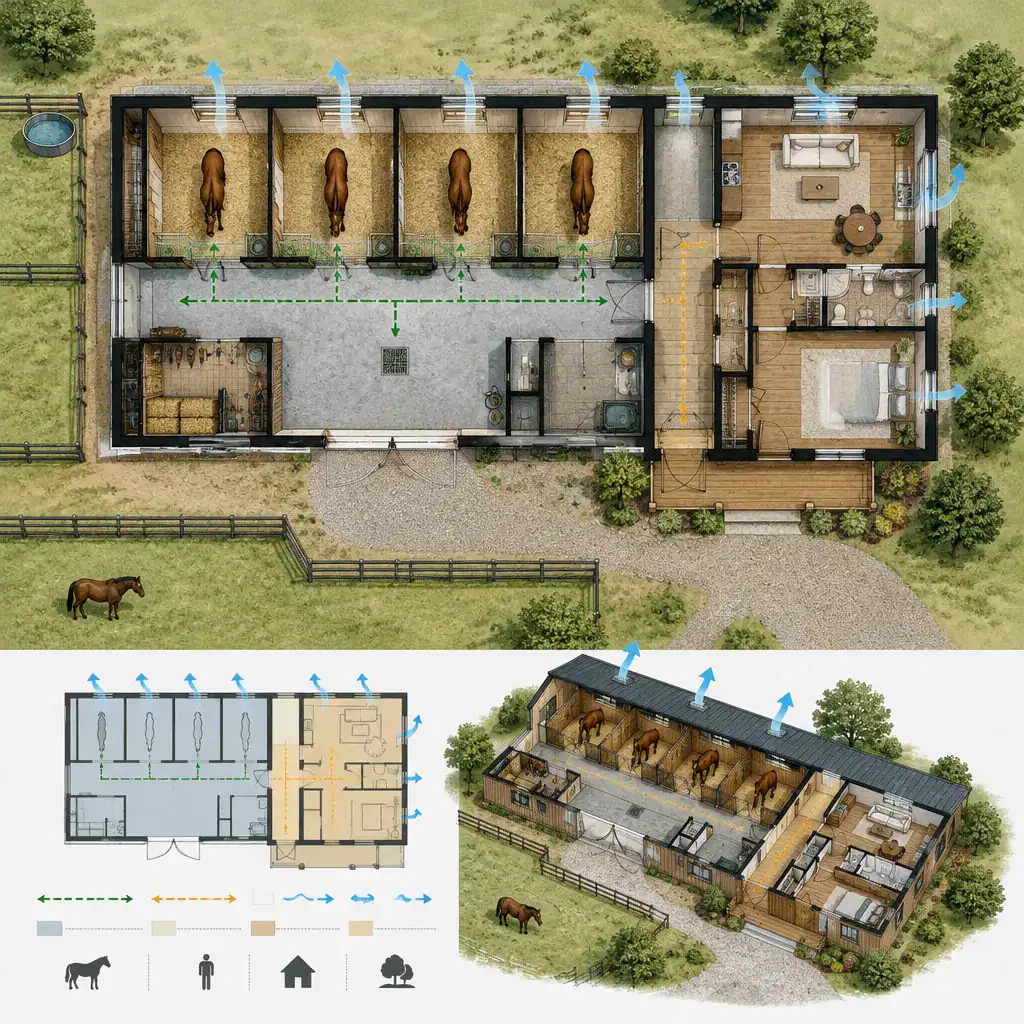
Four Stall Horse Barn With Separated Living Quarters Layout Concept

Four-stall barn house concepts are planning tools, not construction-ready drawings. The best approach treats the building as two connected environments: an active equestrian workplace and a comfortable residential area, each with distinct circulation, environmental, and safety needs. Combining four horse stalls and living space calls for more coordination than planning a conventional barn or a … Read more

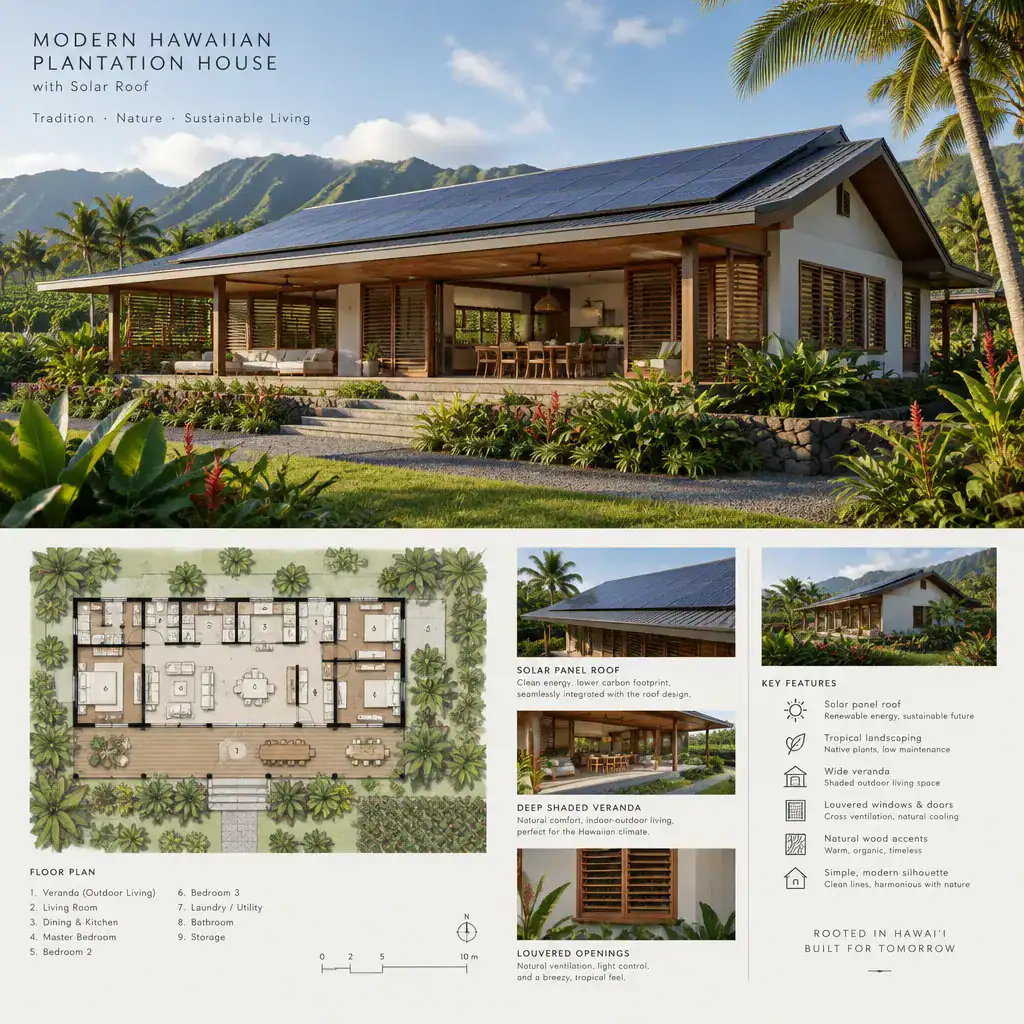
Modern Hawaiian Plantation House Plans With a Solar Roof

Modern Hawaiian Plantation House With Integrated Solar Roof

Modern Hawaiian plantation house planning can bring together familiar proportions, shaded outdoor living, and a contemporary approach to renewable energy. This guide considers exterior character, roof planning, climate response, interior layout, and the professional review needed to turn an appealing concept into a site-appropriate home. It is a design starting point, not a construction specification: … Read more