40×60 Barndominium Floor Plans With Shop 2 Story
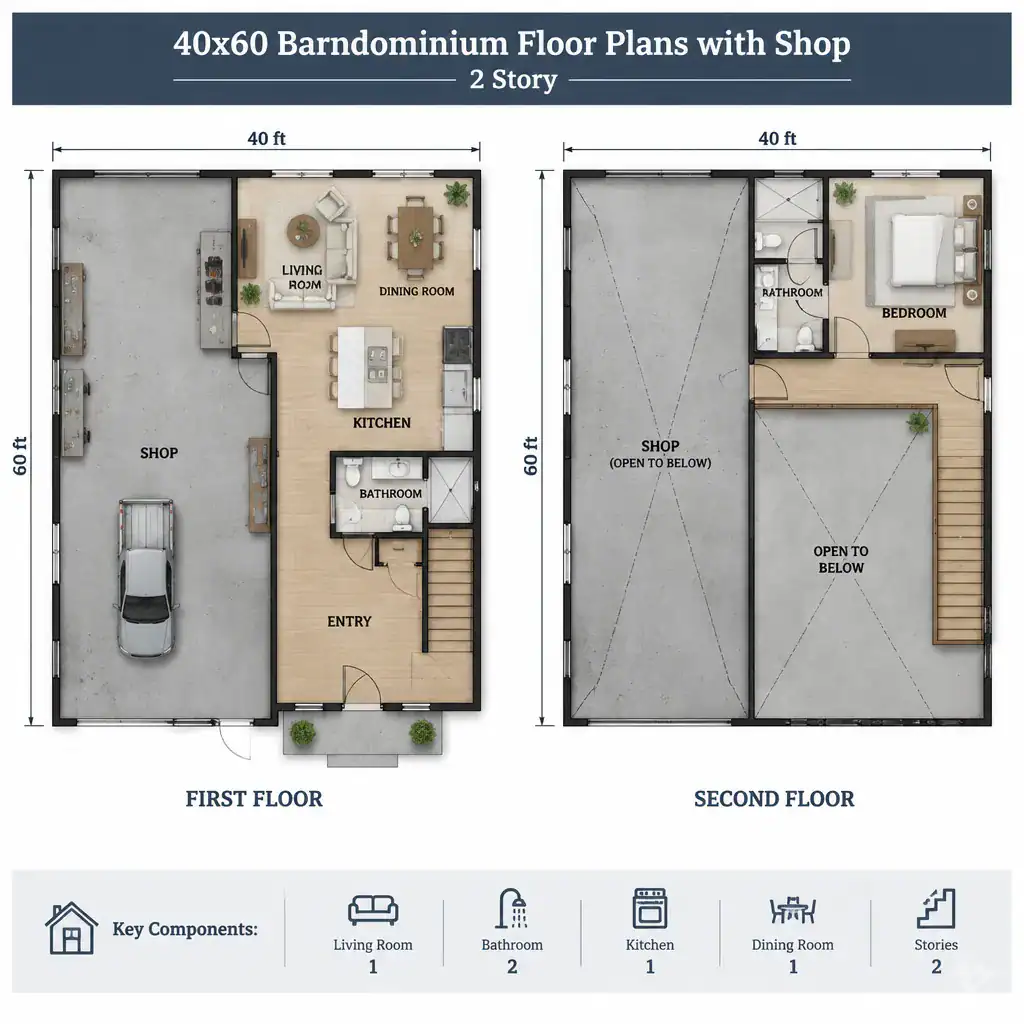
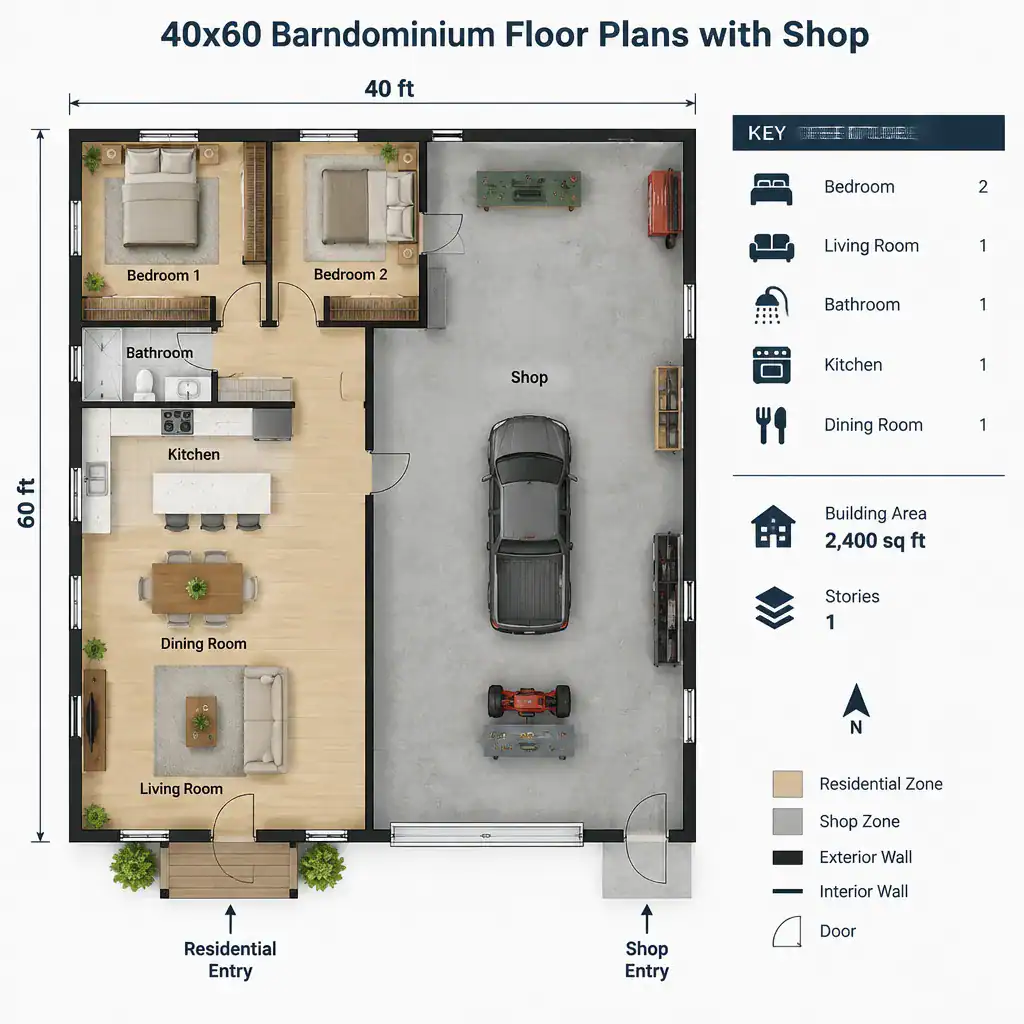
40x60 two-story barndominium floor plan zoning with shop

This guide looks at planning concepts for a two-story barn house that combines a 40×60 footprint with an integrated shop. It is not a construction-ready architectural, structural, or engineering plan. Instead, it helps you assess how residential rooms, vertical circulation, and shop access might work together before a qualified designer adapts a concept to your … Read more
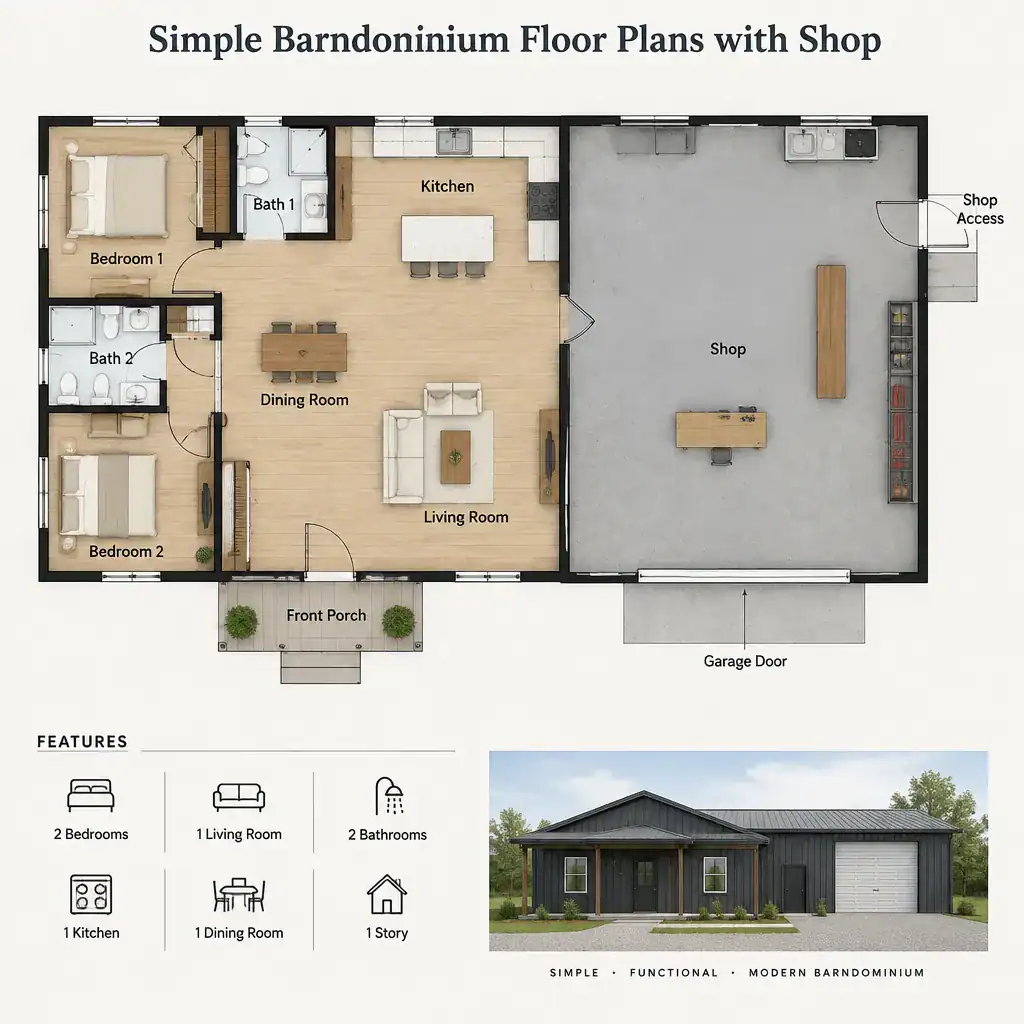
Simple Barndominium Floor Plans With Shop: Practical Layout Ideas

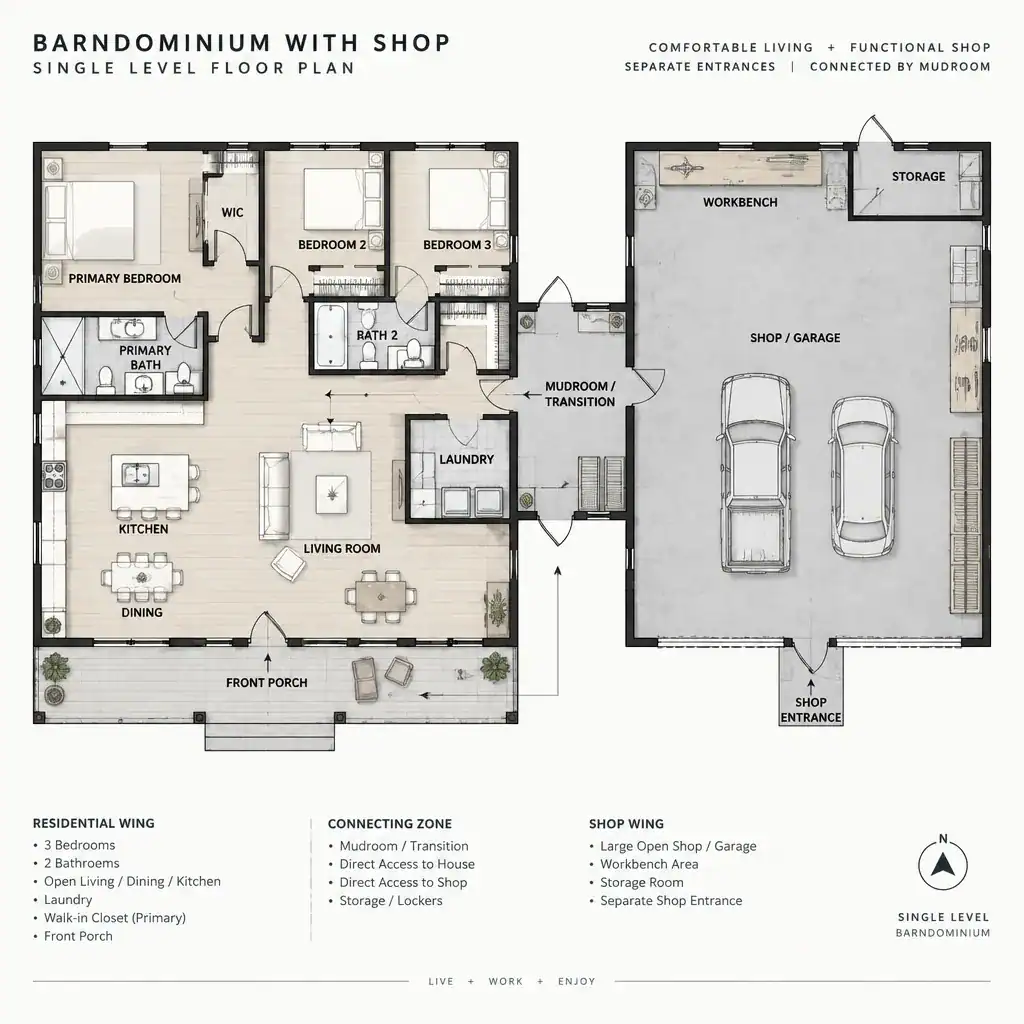
simple barndominium floor plan with connected shop and separated living zones

Combining a compact home with a dedicated workspace gives a barn-inspired property a practical, adaptable character. Simple barndominium floor plans with shop areas can support everything from weekend projects to organized equipment storage, provided the residential side still feels comfortable and private. The most suitable arrangement depends on the work done in the shop, household … Read more

Modern Barndominium Floor Plans With Shop: Layout Ideas and Planning Guide

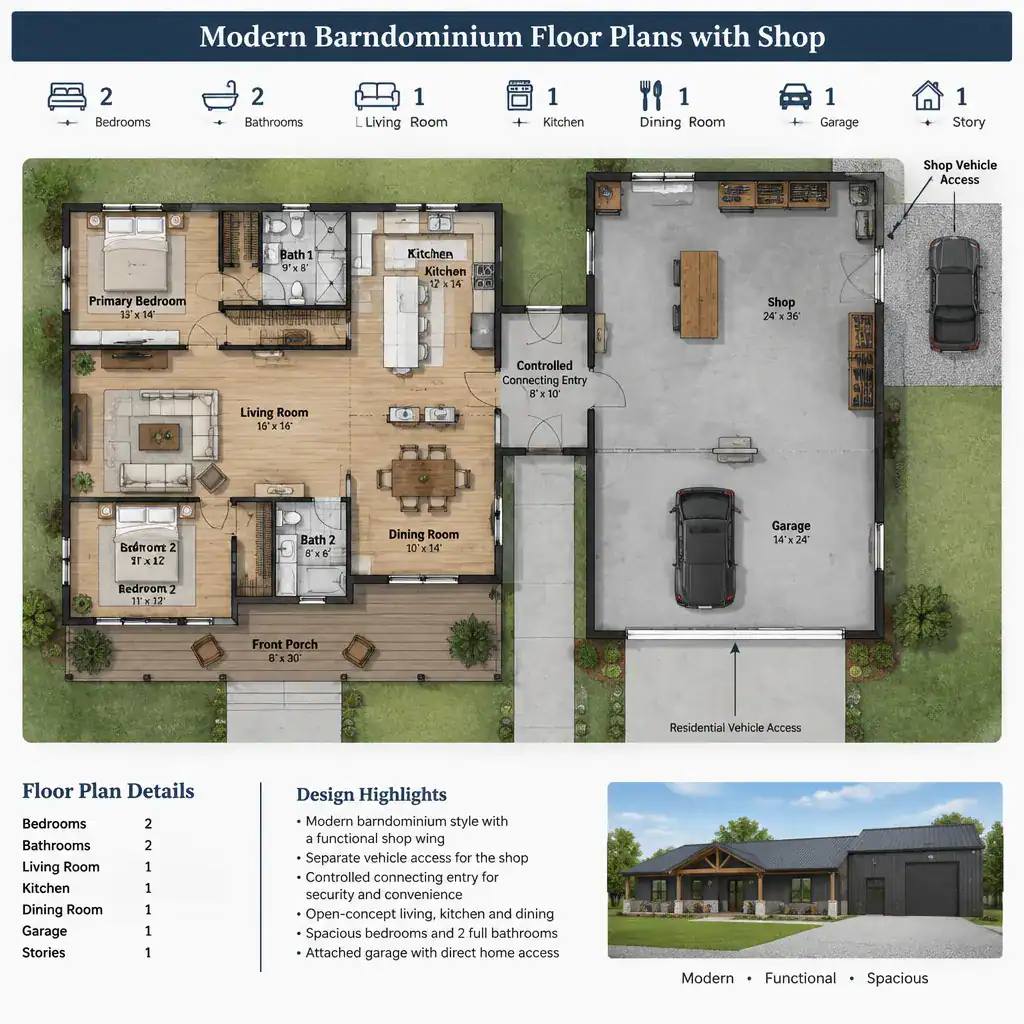
modern-barndominium-floor-plan-with-zoned-shop

A combined home and workshop can offer an efficient, flexible way to support everyday life, hobbies, vehicles, or hands-on work. This guide is a comparison and planning resource, not a construction-ready plan. It highlights the decisions that matter most when reviewing layouts: zoning, access, noise control, storage, daylight, and room for future change. Integrated shop … Read more

Barndominium With Shop Plans: How to Evaluate a Combined Home and Workspace

barndominium with attached shop floor plan layout

A combined home and workshop appeals because it can bring living, vehicle storage, hands-on projects, and business or hobby activities into one coordinated building. For many households, barndominium with shop plans offer a useful starting point for imagining a more efficient daily routine. The central challenge is making the connection convenient without letting noise, dust, … Read more

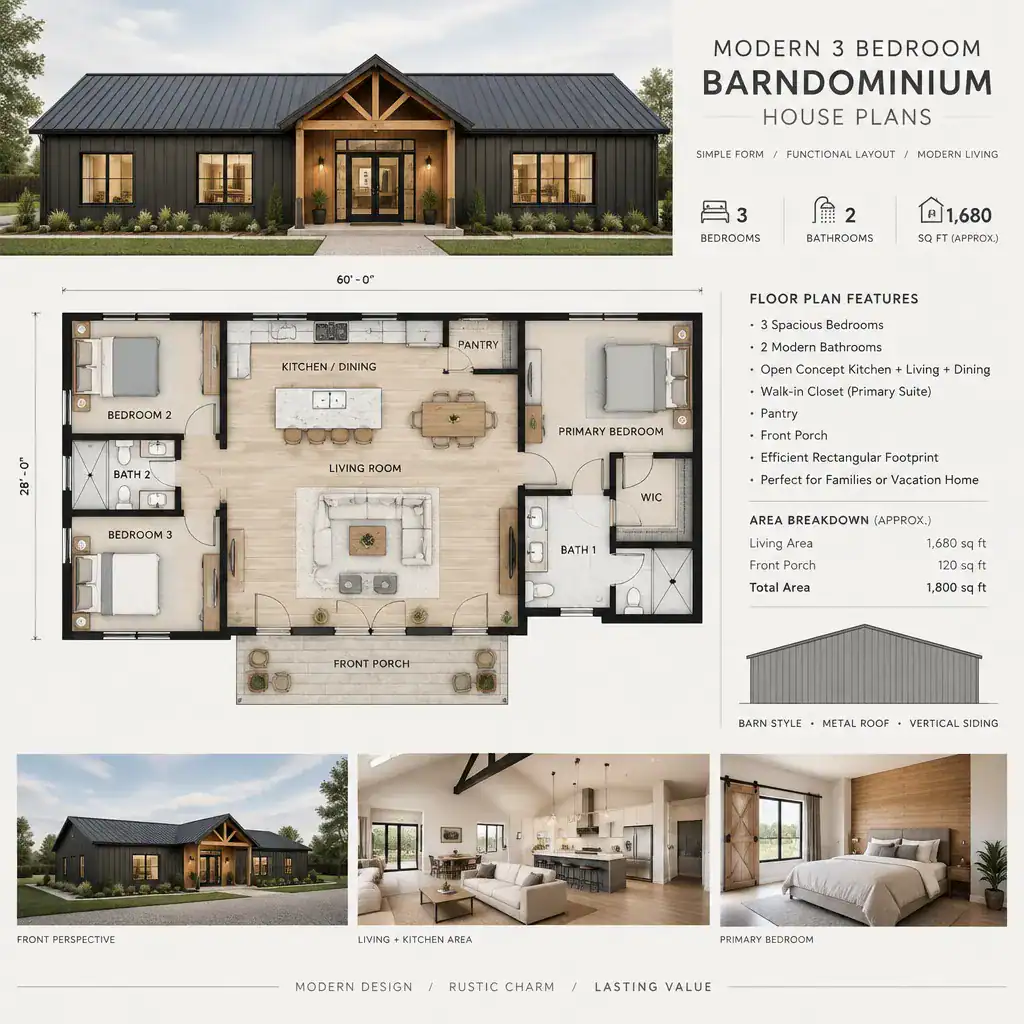
Barndominium House Plans

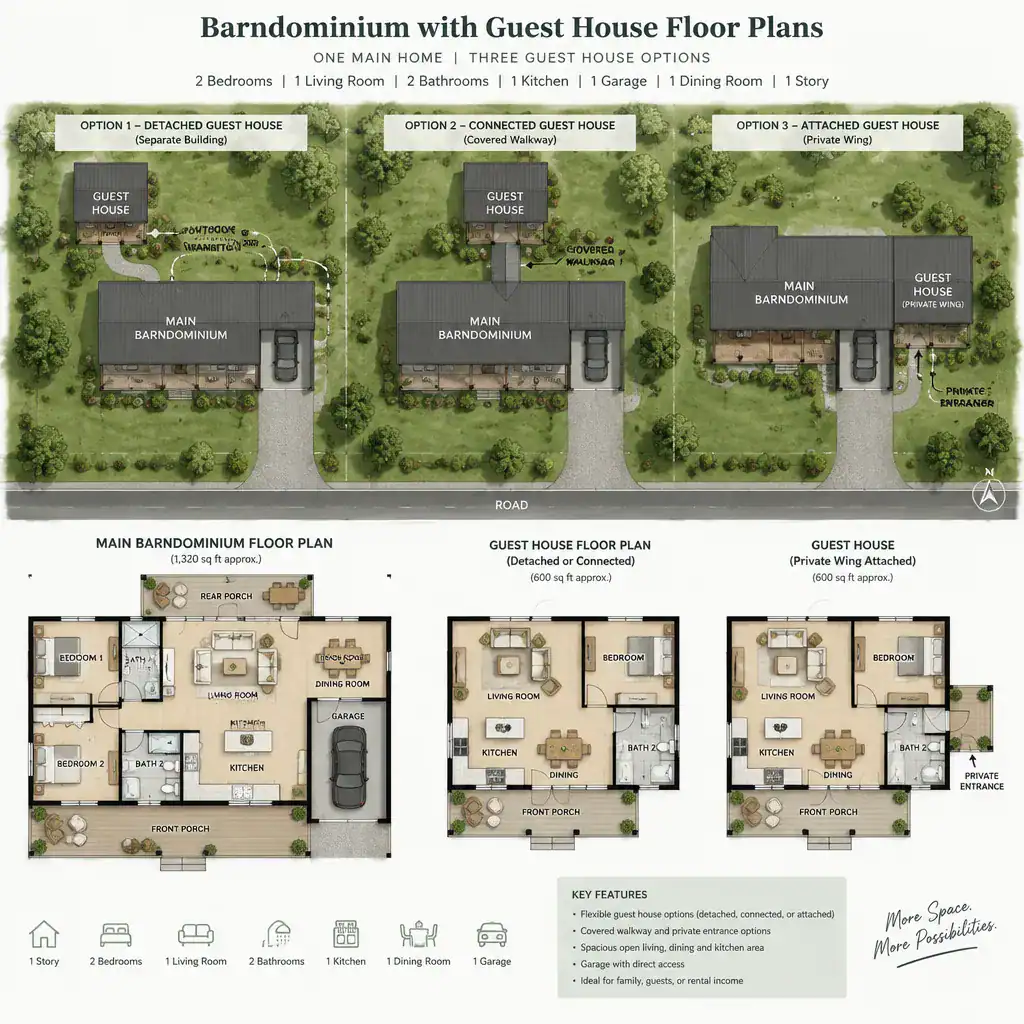
three-bedroom-barndominium-floor-plan-zoning-guide

Barndominium house plans bring barn-inspired character into a home designed for everyday living. Their layouts can range from compact family homes with a few private rooms to larger arrangements with expanded bedroom capacity, flexible spaces, or a detached guest house. Rather than following one standard formula, a successful barn house layout depends on how the … Read more

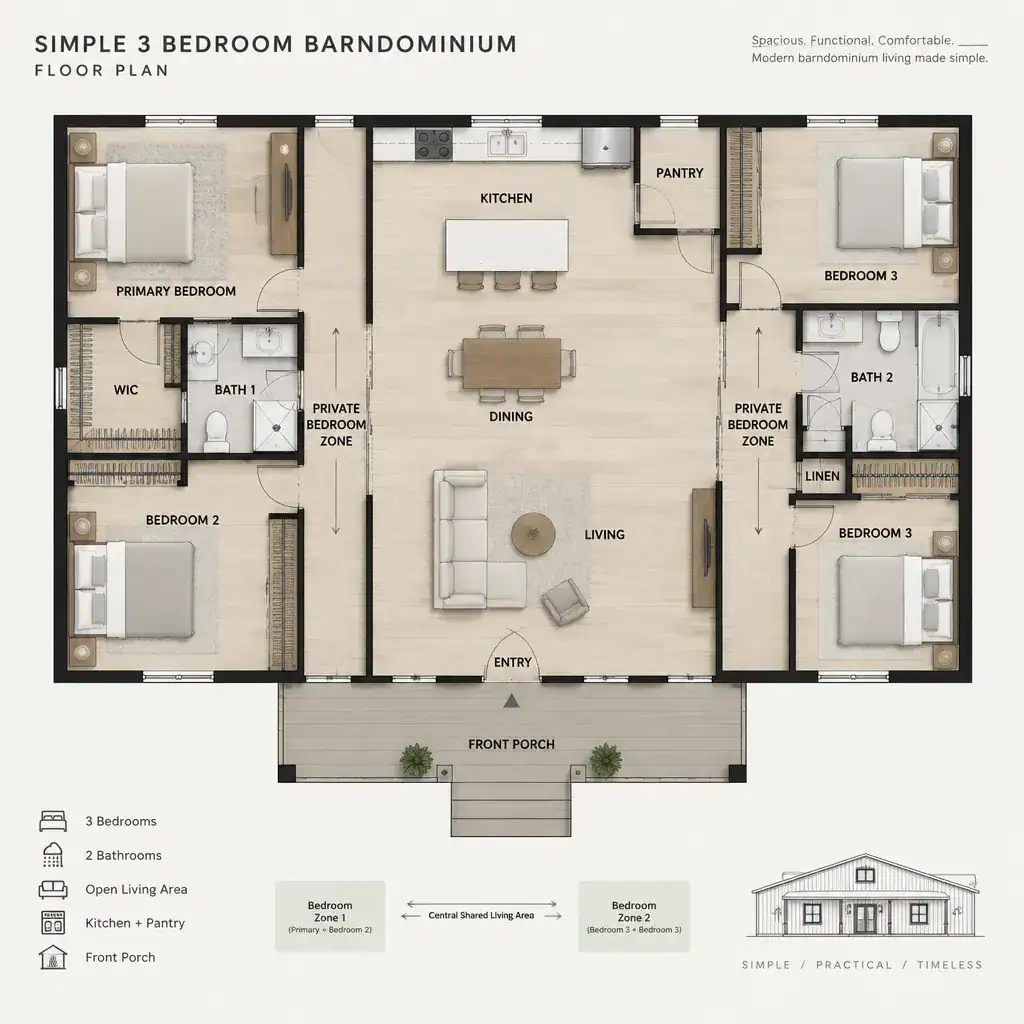
Simple 3 Bedroom Barndominium House Plans

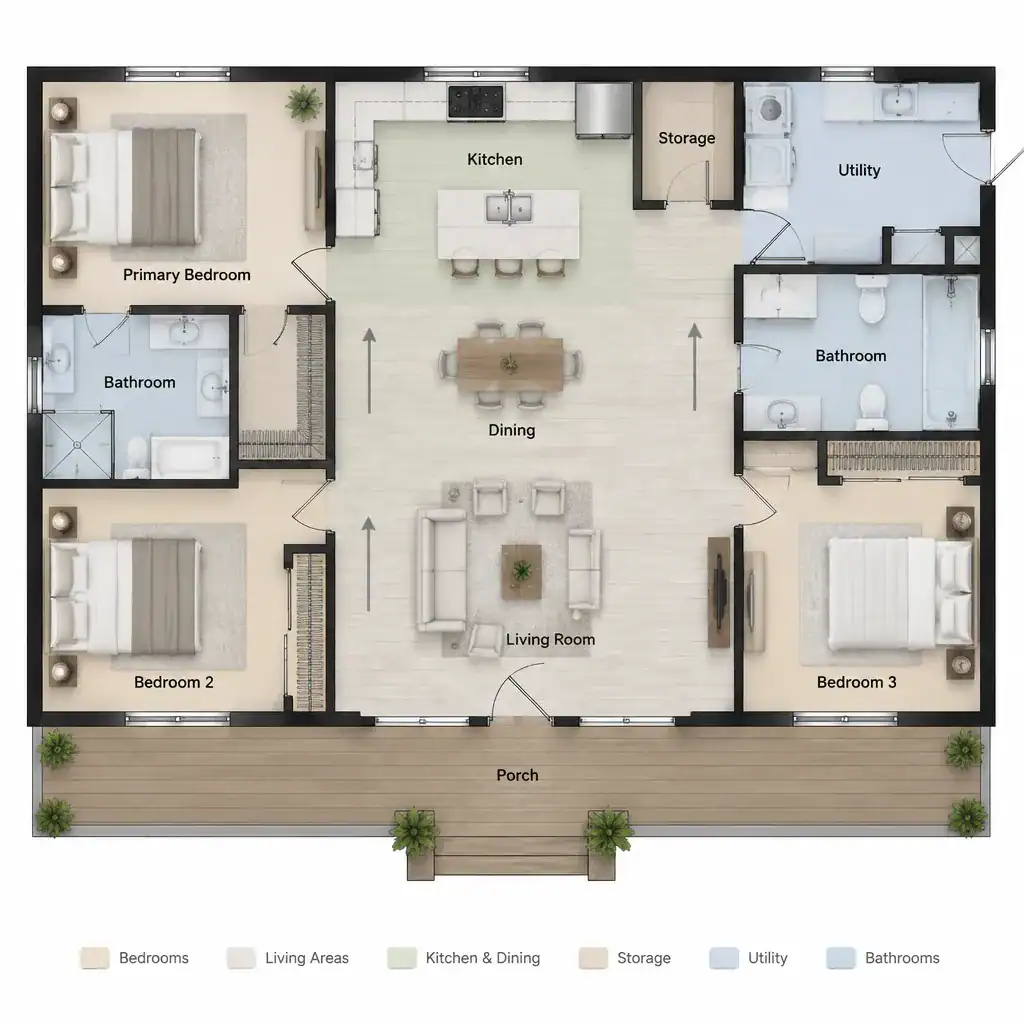
simple three bedroom barndominium floor plan zoning diagram

Simple 3 bedroom barndominium house plans are best evaluated as planning concepts, not as construction-ready documents. The goal is to create a home that gives three bedrooms appropriate privacy while making shared living comfortable and easy to use. This guide looks at room relationships, bedroom zoning, shared-space function, circulation, storage, and the questions to resolve … Read more

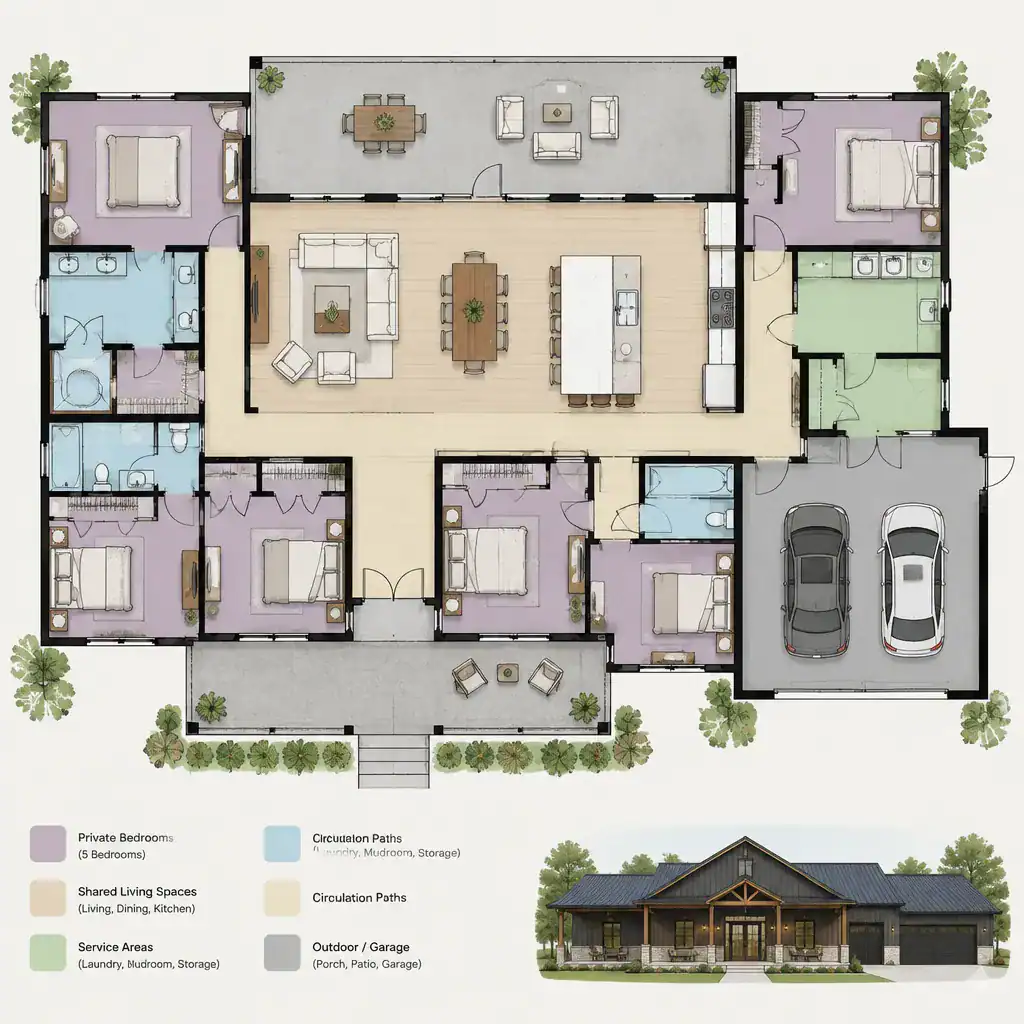
Barndominium House Plans With 5 Bedrooms: A Practical Planning Guide

five-bedroom-barndominium-floor-plan-zoning

Five-bedroom layouts can offer generous room for family life, visitors, and changing needs, but the right choice is more than a bedroom count. This guide helps you evaluate barndominium house plans 5 bedroom options through zoning, room relationships, flexibility, and practical plan review. The most suitable layout will depend on your household routines, building site, … Read more