Antebellum Plantation House Plans With Servant Quarters
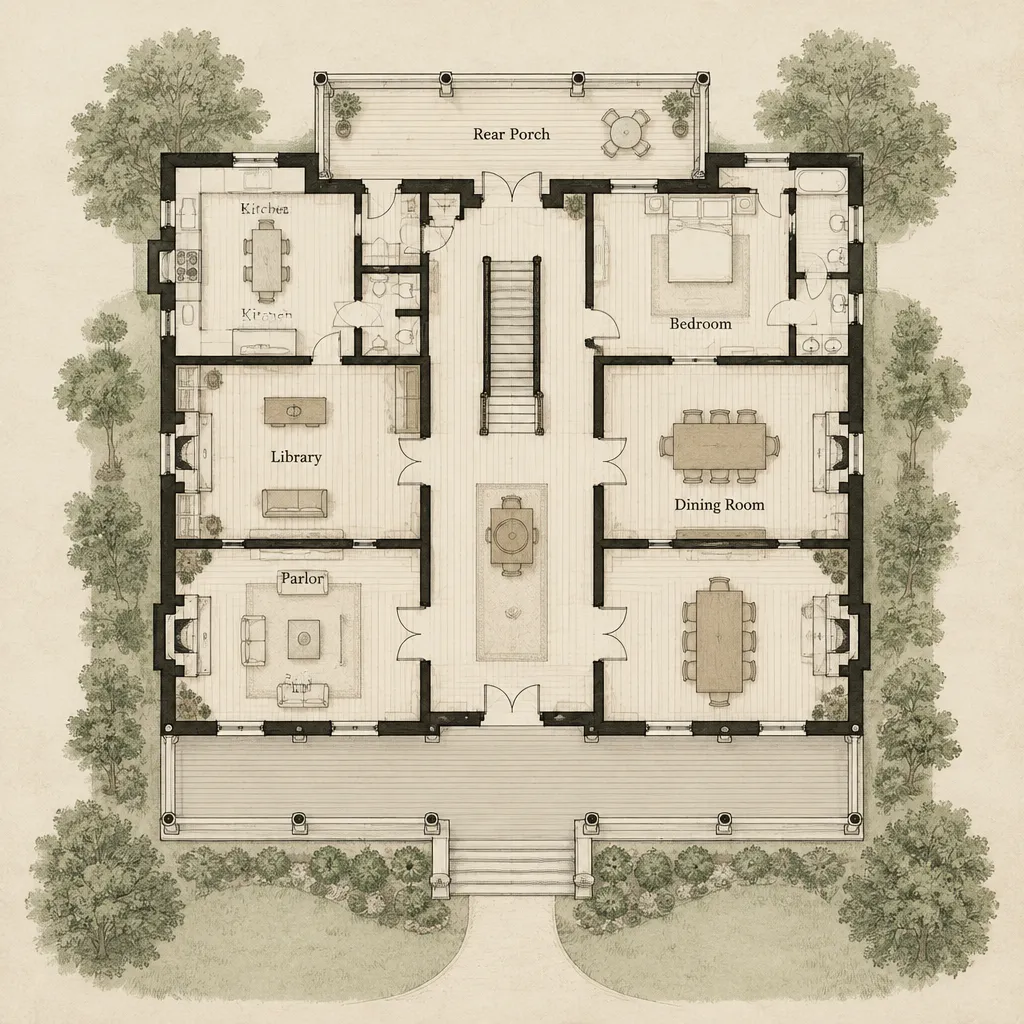
antebellum-inspired-plantation-house-main-floor-plan

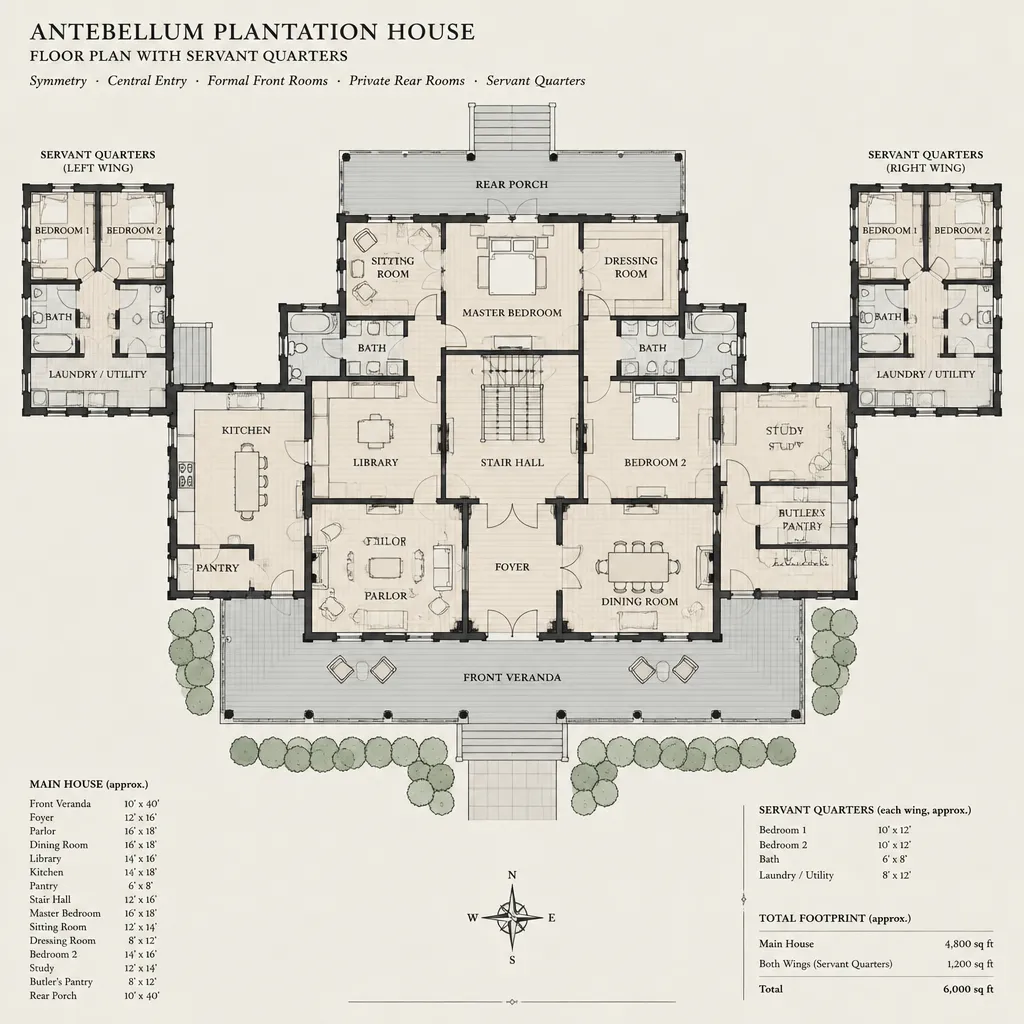
This guide examines architectural planning, not an endorsement of the social system tied to plantation history. It helps readers assess historically inspired homes by looking at the relationship between the main residence, service areas, circulation routes, and attached or detached secondary spaces, then adapting those relationships for responsible present-day living. Plans influenced by antebellum-era architecture … Read more
Antebellum Plantation House Plans With a Formal Parlor

Antebellum-inspired plantation house floor plan with centered entry and formal parlor

Antebellum plantation-house character can offer a useful visual and organizational starting point for a new, period-inspired home, especially when a formal parlor is part of the brief. This guide considers planning principles rather than presenting any design as a verified historic reproduction. The emphasis is on adaptable layout decisions, circulation, visual balance, and architectural cues … Read more

Antebellum Plantation House Plans With Porte Cochere

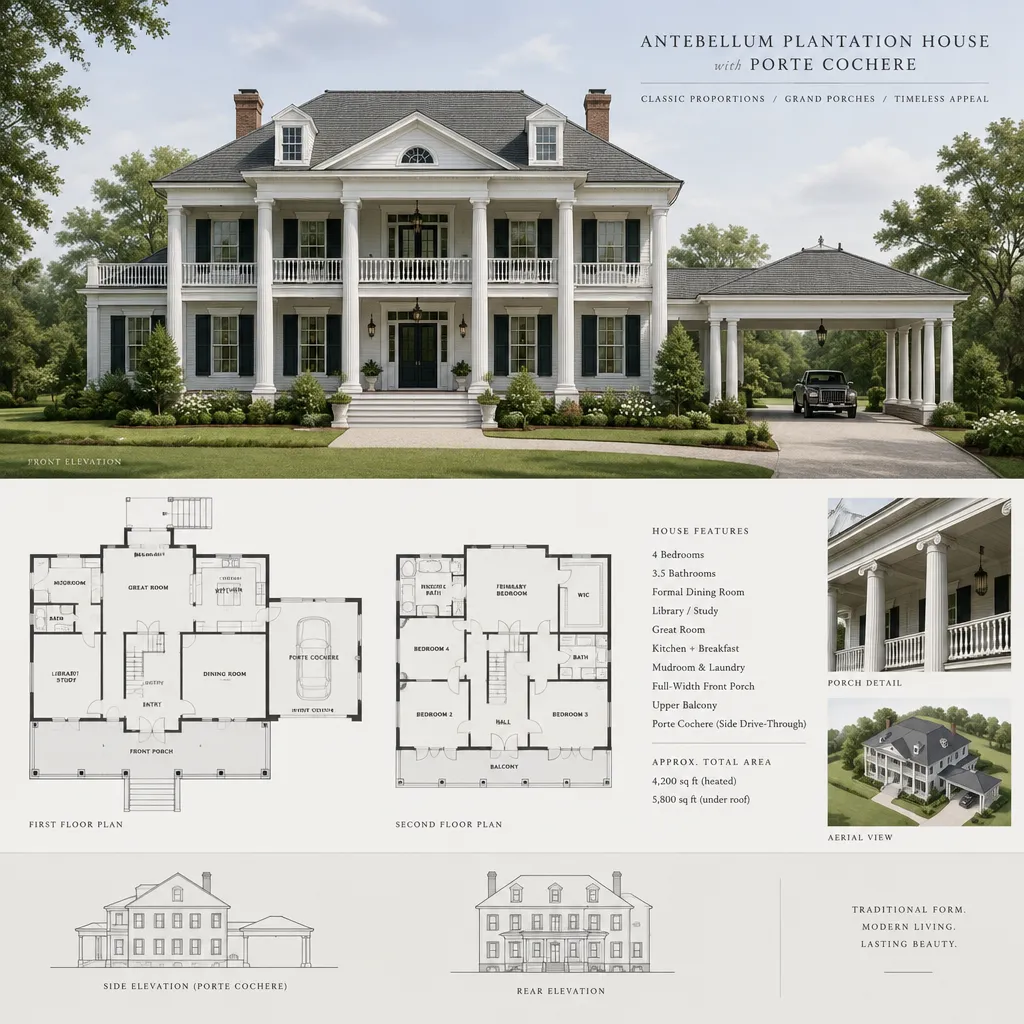
Antebellum-inspired plantation house with symmetrical porch and porte cochere

Antebellum-inspired plantation design combines a formal, balanced exterior with a covered vehicle arrival that can make a new home feel composed from the driveway onward. This guide considers planning principles rather than reproducing any particular historic building. It explains how to assess exterior composition, porte cochere placement, floor-plan flow, room hierarchy, and contemporary adaptations before … Read more

Modern Ranch House Floor Plan Ideas for Practical Single-Level Living

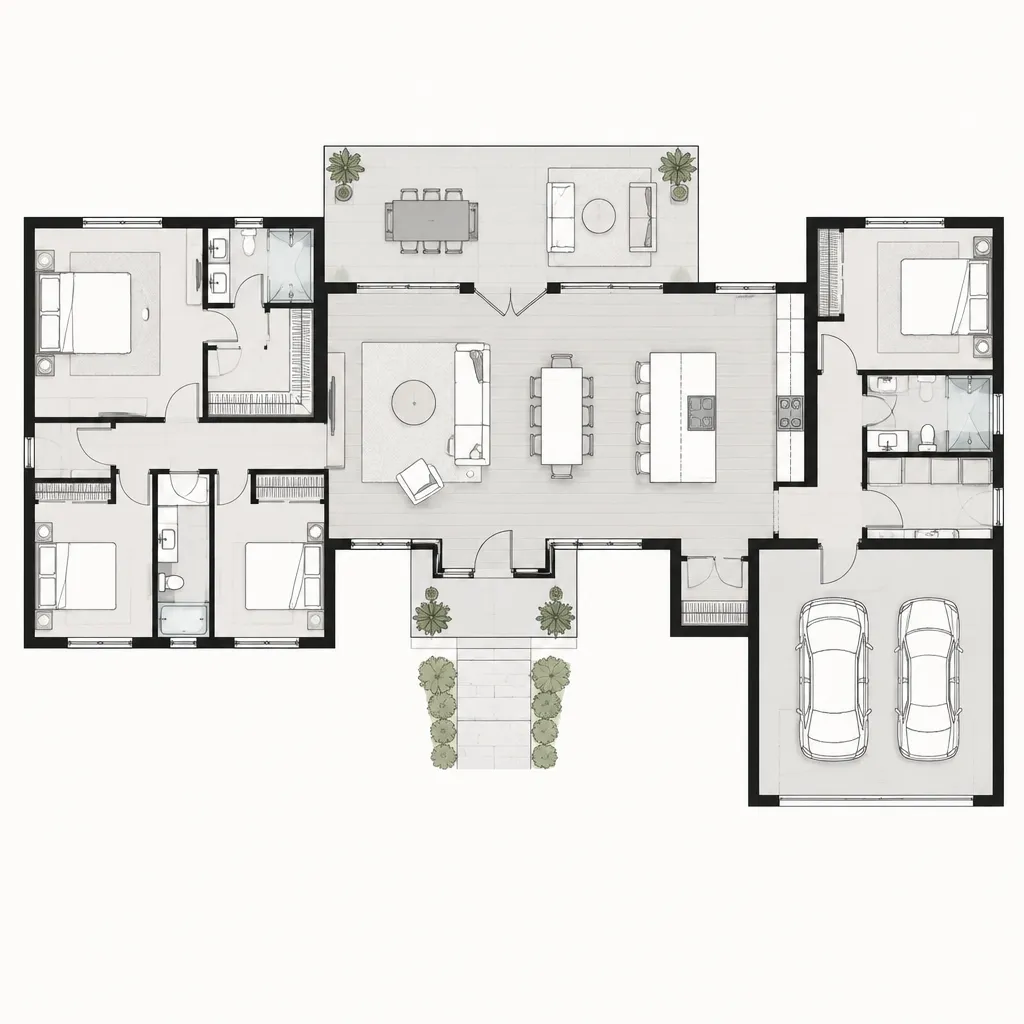
Modern ranch house floor plan with open living zones and private bedroom areas

A modern ranch house floor plan is best approached as a planning and inspiration tool, not as a construction-ready drawing. Its appeal comes from straightforward one-level movement, clear functional zones, and a contemporary visual direction that can feel open without becoming impractical. As you compare options, focus on how the layout flows, where rooms sit … Read more

Rustic Barn House Floor Plan Ideas for a Practical and Characterful Home

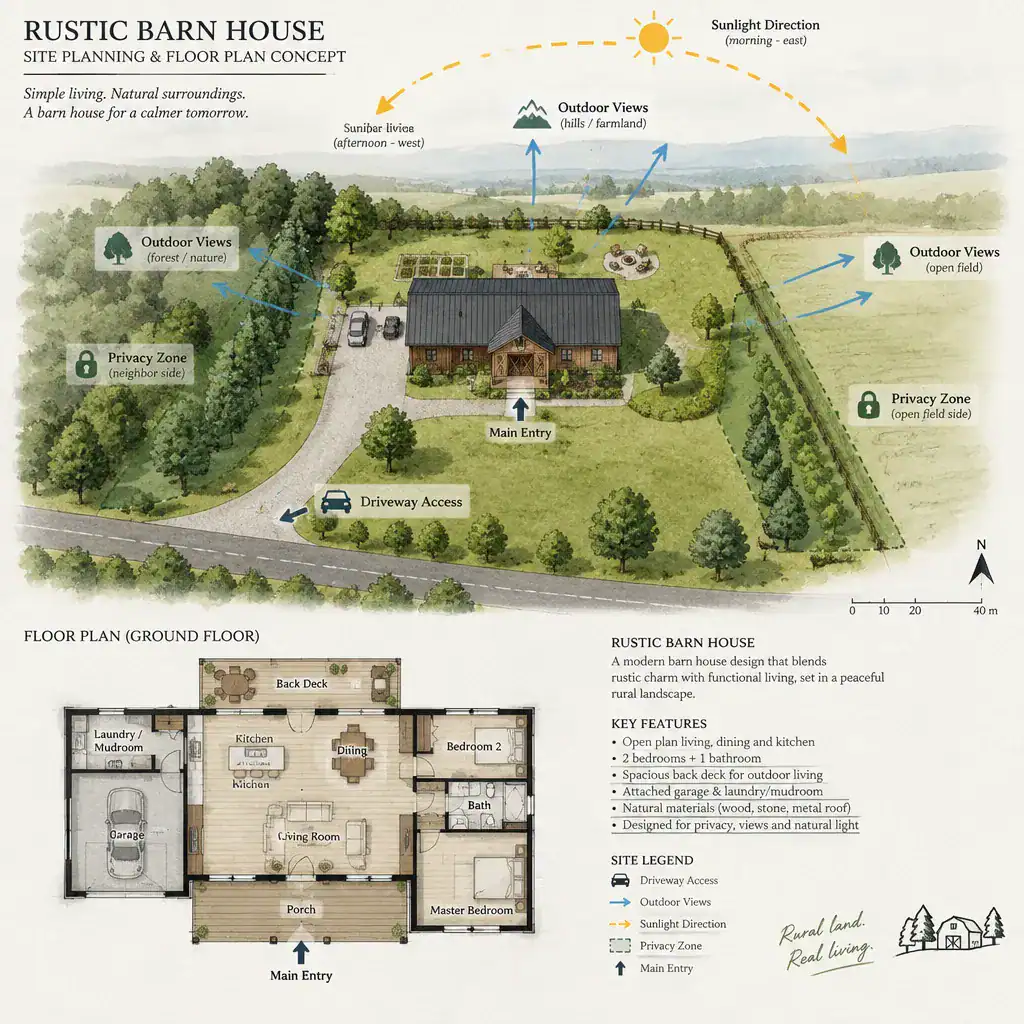
rustic-barn-house-floor-plan-site-planning-diagram

A barn-inspired home can pair a memorable silhouette and rustic warmth with spaces that feel easy to use every day. The most successful rustic barn house floor plan is not a single formula: it responds to household routines, the building site, local regulations, and professional review. By considering zoning, circulation, room relationships, and future adaptability … Read more

5 Bedroom Barndominium Floor Plans: Comparing Layout Approaches

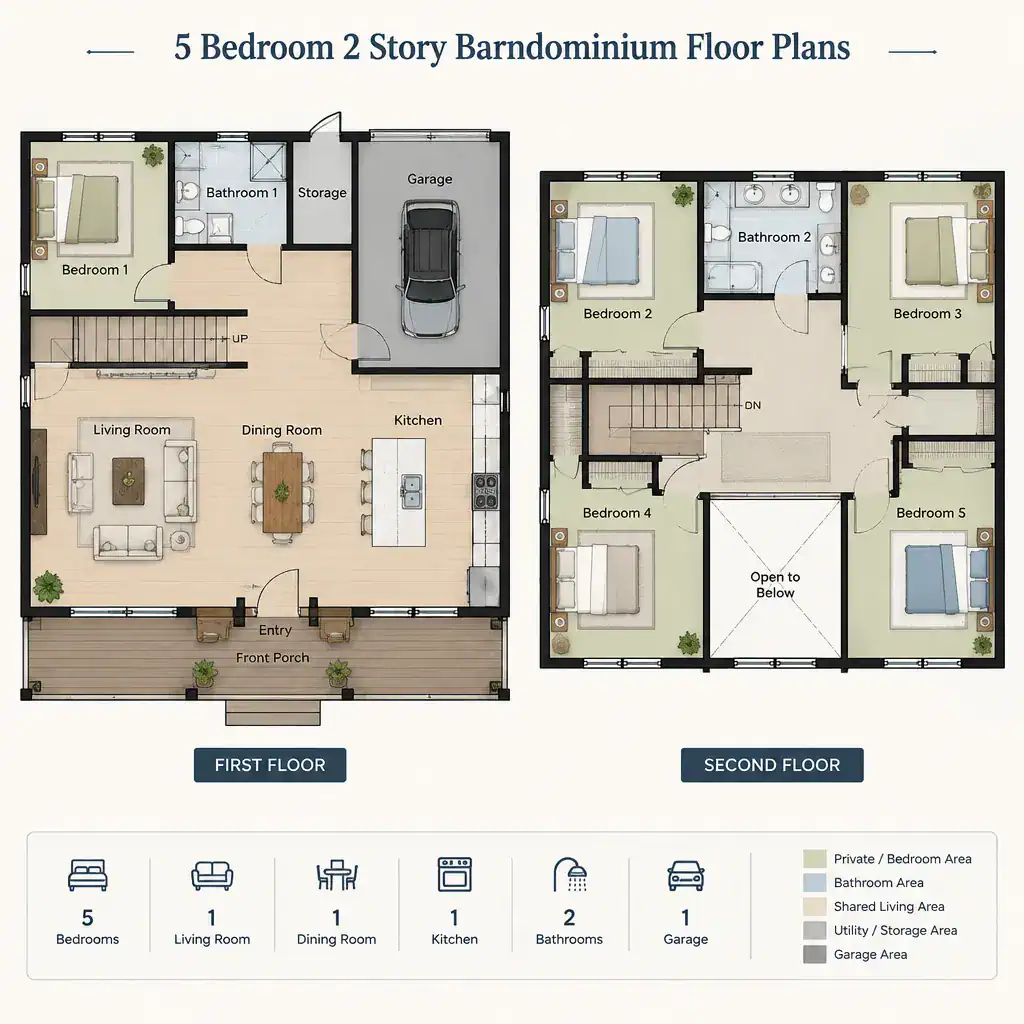
five-bedroom-two-story-barndominium-floor-plan-overview

Five-bedroom barndominium floor plans need to balance sleeping capacity with comfortable shared living areas, practical circulation, privacy, storage, and service spaces. The open character often associated with barn house layouts can make communal rooms feel connected, but a successful plan also needs clear transitions between active family zones and quieter bedroom areas. This guide compares … Read more

Small Barndominium Floor Plans With 5 Bedrooms

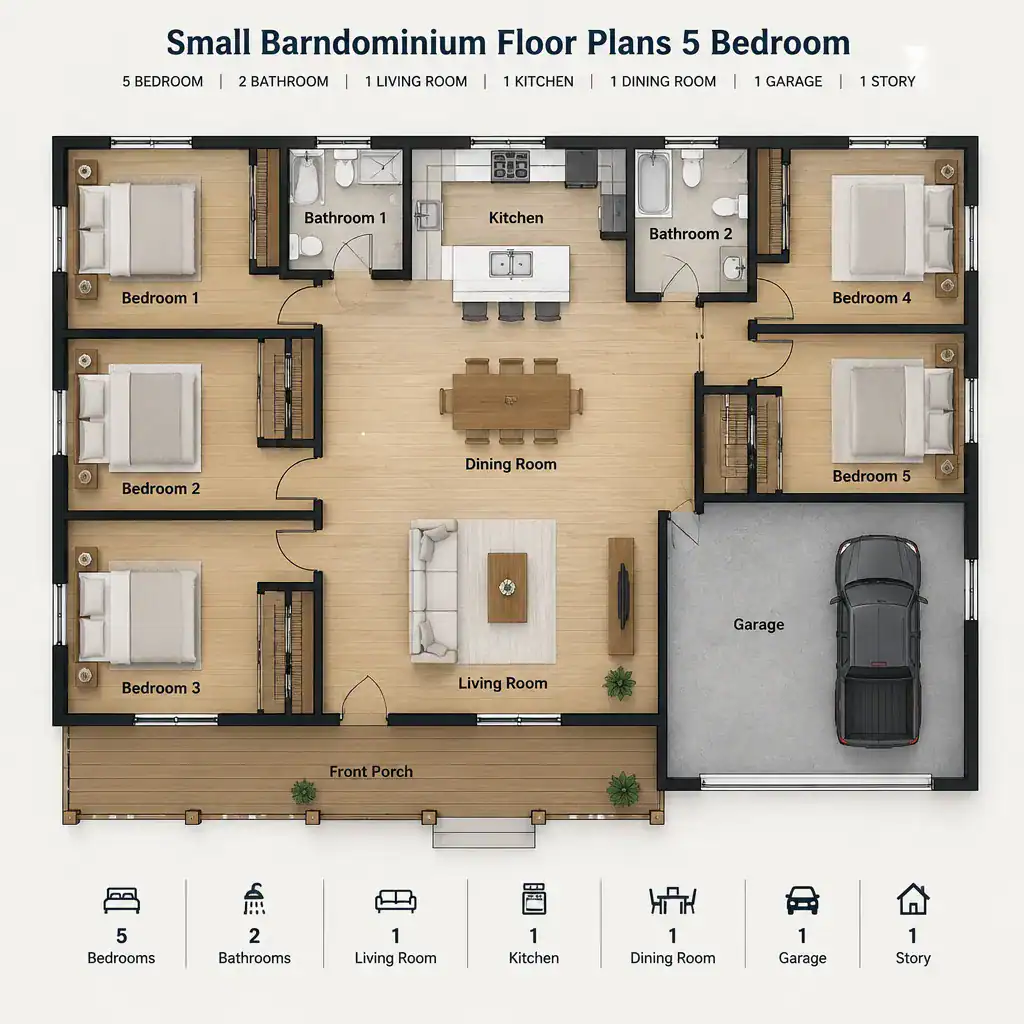
compact five-bedroom barndominium floor plan zoning

Small barndominium floor plans 5 bedroom households can use are less about fitting in as many doors as possible and more about creating useful relationships between rooms. This guide explores compact barn house layout directions for families that need five sleeping spaces while still wanting comfortable common areas, storage, and clear circulation. The most suitable … Read more

Simple 5 Bedroom 2 Story Barndominium Floor Plans

simple-two-story-barndominium-zoning-floor-plan

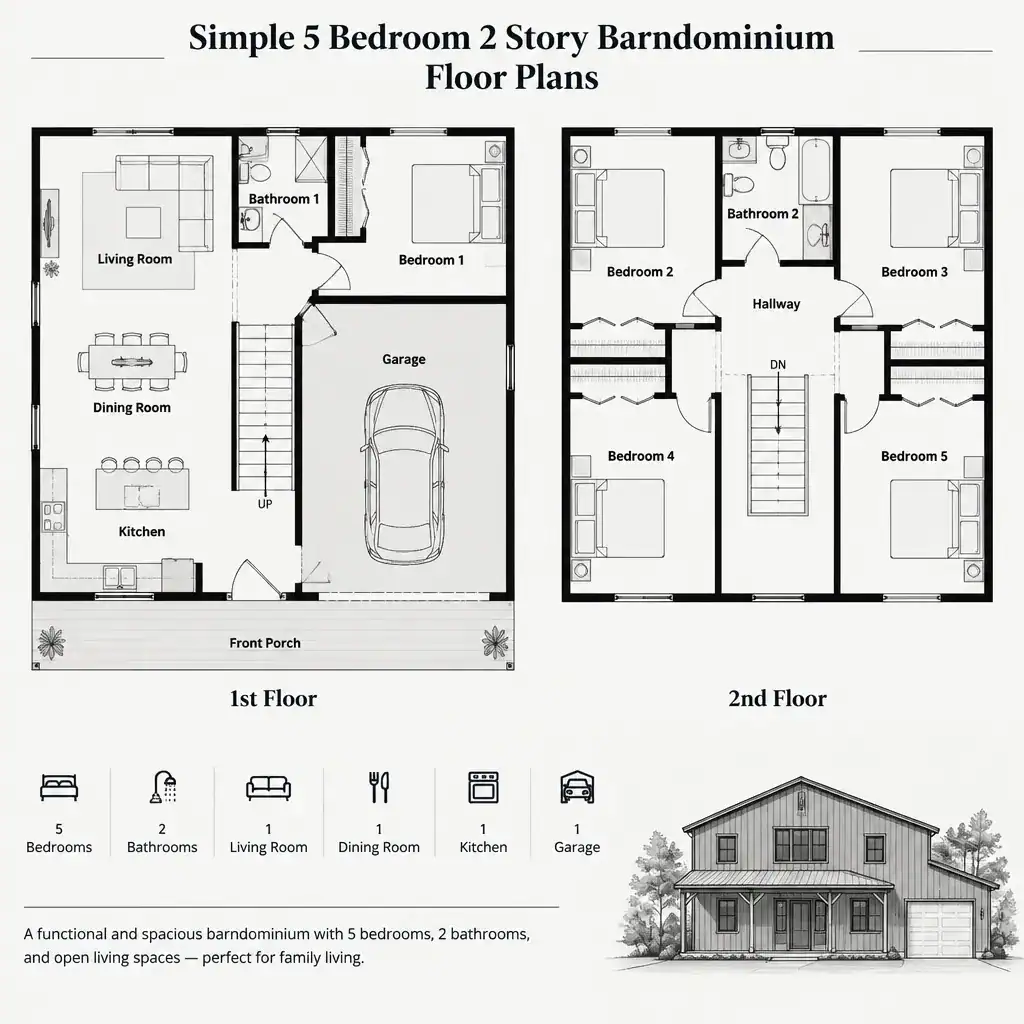
Simple 5 bedroom 2 story barndominium floor plans can give a growing household a clear starting point: shared daily life can occupy one level while quieter sleeping areas occupy another. A two-story arrangement often makes it easier to manage noise, guests, and everyday routines, although the best distribution of rooms depends on who lives in … Read more

Modern 5 Bedroom 2 Story Barndominium Floor Plans

modern two story barndominium floor plan zoning diagram

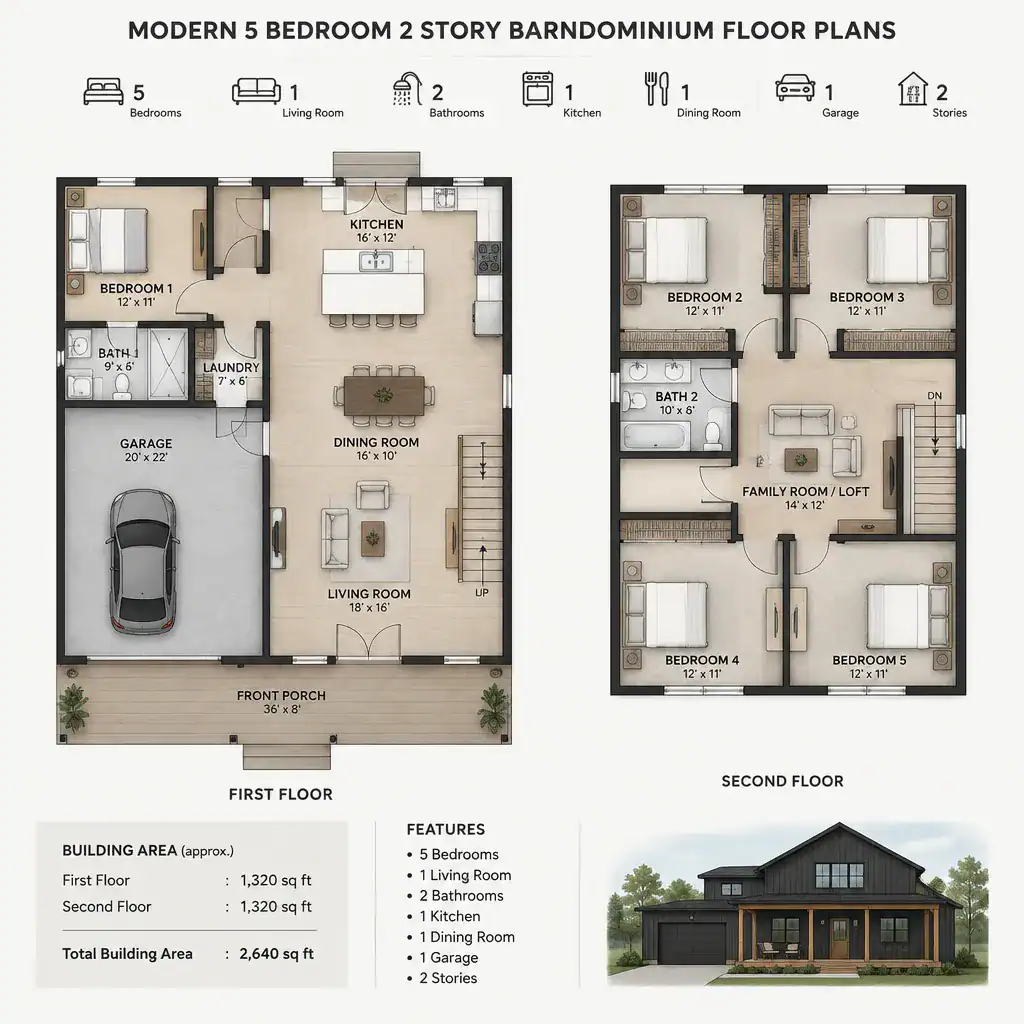
A barndominium can combine the generous scale and straightforward character of a barn house with a modern residential layout designed for everyday family life. When evaluating modern 5 bedroom 2 story barndominium floor plans, the central task is not simply fitting five bedrooms into the footprint. It is deciding how shared rooms, private retreats, stairs, … Read more

5 Bedroom 2 Story Barndominium Floor Plans With Loft

Two-story five-bedroom barndominium with loft floor plan concept

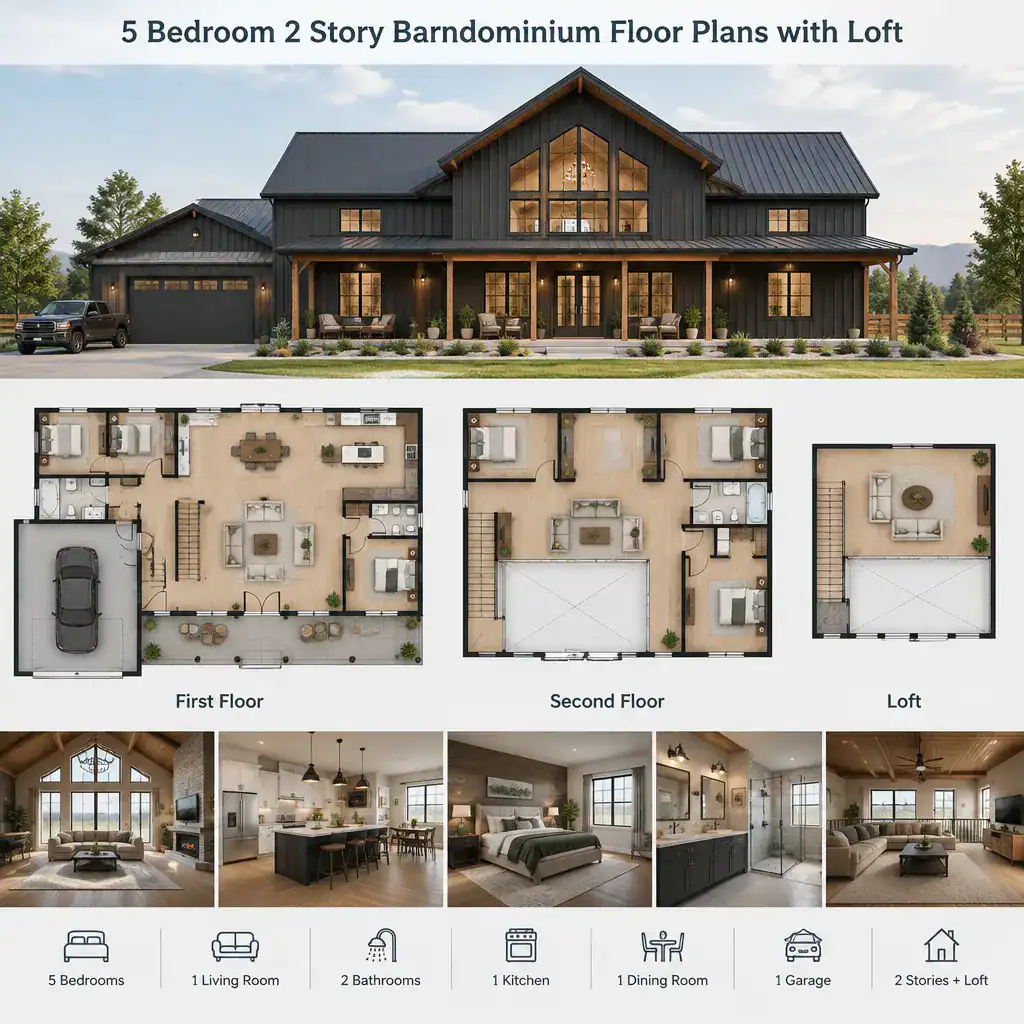
Planning 5 bedroom 2 story barndominium floor plans with loft calls for more than fitting five sleeping rooms into a large shell. This guide is a practical reference for organizing a home for a larger household, with attention to private zones, communal rooms, loft placement, and everyday routes. The concepts below are adaptable planning ideas, … Read more