
This guide helps you evaluate 3 bedroom townhouse plans with rear entry garage as a connected planning concept rather than as a one-size-fits-all solution. A successful layout must respond to the lot, rear-lane conditions, local regulations, utility needs, and review by qualified design and building professionals.
Three bedrooms and a rear-entry garage affect more than the number of rooms in a home. Together, they shape the arrival sequence, circulation routes, privacy between active and quiet areas, access from the garage, and the amount and location of everyday storage. Reviewing these relationships early can make it easier to compare plans with confidence.
Core Layout Priorities for a Three-Bedroom Townhouse
A practical three-bedroom townhouse separates shared daily spaces from private sleeping areas. The living room, kitchen, and dining area generally work best when they are organized as an understandable social zone, while bedrooms are positioned to limit disruption from cooking, entertaining, arrivals, and departures. In many townhouses, this separation is achieved by placing bedrooms on another level, but the key issue is the quality of the privacy buffer rather than a fixed arrangement.
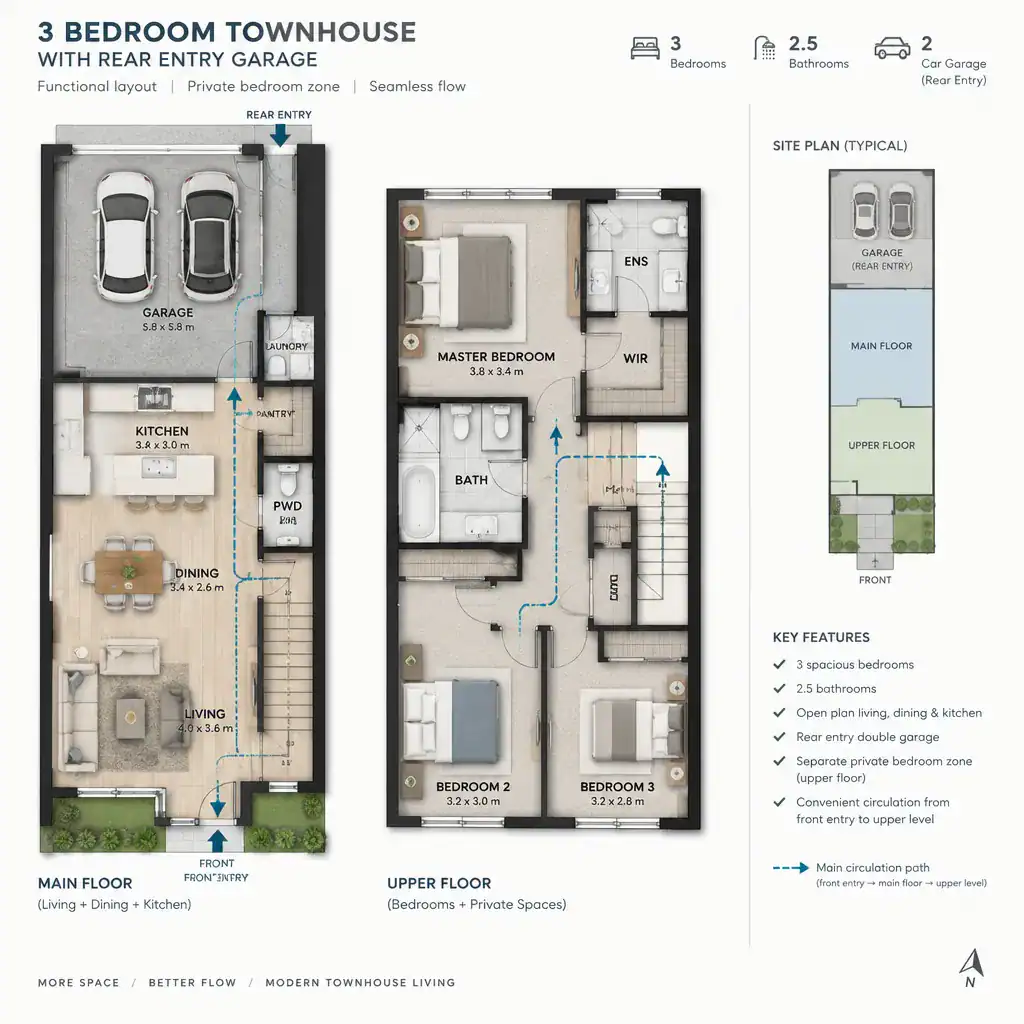
Trace the route a resident or guest takes from the primary entry to the living spaces, stairs, bathrooms, and bedrooms. The path should feel direct without cutting awkwardly through seating areas, dining zones, or kitchen work areas. Stairs and hallways should support intuitive movement while preserving useful wall space for furniture, storage, and doors.
When comparing 3 bedroom townhouse plans with rear entry garage, consider everyday routines instead of assuming that a room will work because it appears large on a drawing. Ask where bags are set down, where coats and shoes go, how groceries reach the kitchen, and whether bedroom occupants can move to a bathroom without crossing the busiest part of the home. Final usability should be confirmed from a detailed, site-specific plan rather than assumed from a conceptual layout.
How a Rear-Entry Garage Shapes Access and Privacy
A rear-entry garage can keep vehicle movement away from the primary front-facing approach, allowing the front of the townhouse to feel more pedestrian-oriented. This arrangement may create a clearer distinction between the public street presence and the more utilitarian vehicle and service side of the home. Its effectiveness, however, depends on the rear lane, driveway arrangement, neighboring properties, and the specific site.
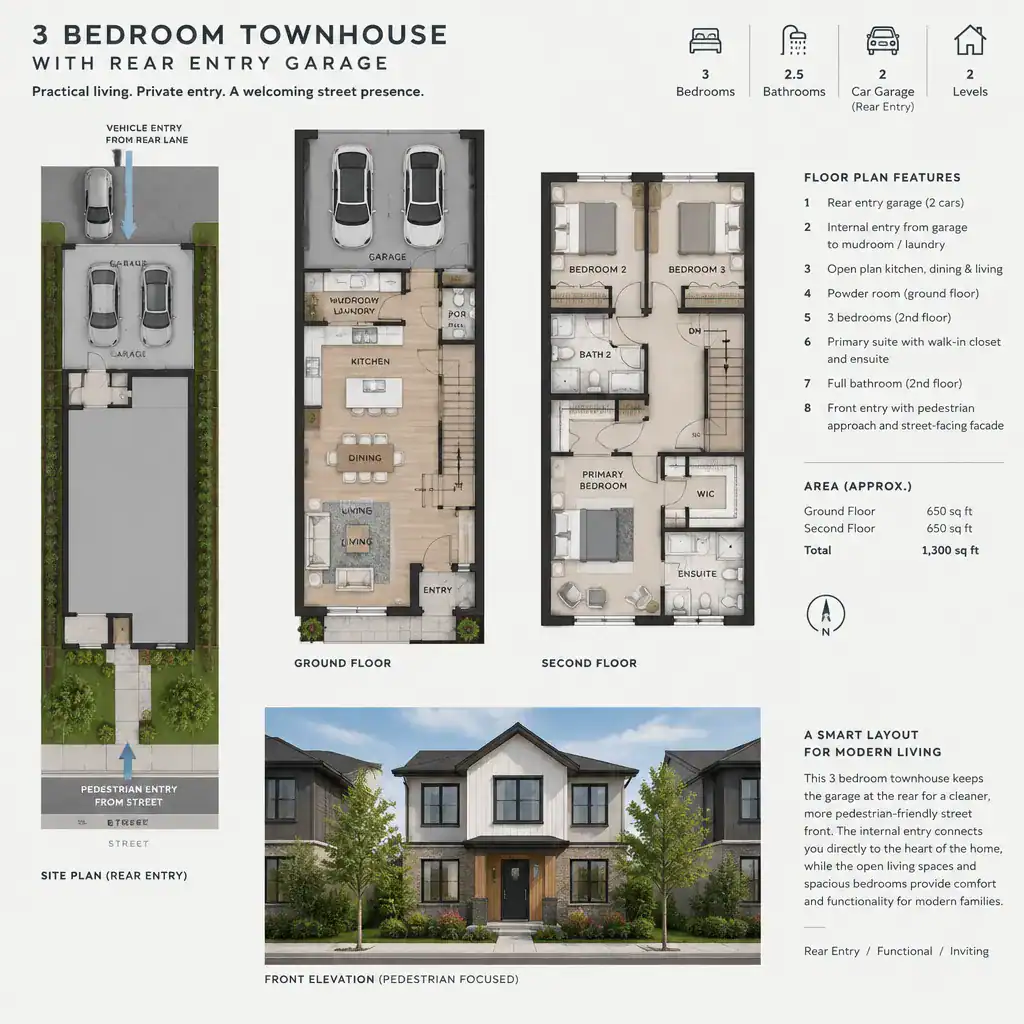
The connection from the garage to the home deserves close attention because it often becomes the household’s most frequently used entrance. A useful transition zone can provide a place for shoes, outerwear, bags, deliveries, and items carried in from a vehicle before residents enter the main living area. This entry should also offer a clear, safe walking route that does not conflict with vehicle movement or force people through an inconvenient room.
Review the location and operation of garage doors, service doors, gates, and shared rear access. In attached townhouse settings, adjacent units, party walls, windows, fences, and rear-yard activity can influence privacy and circulation. A plan should account for these relationships while leaving technical fire separation, access, and code compliance to qualified local professionals.
Organizing the Main Living Areas
The shared portion of the townhouse should establish a comfortable relationship among the living room, kitchen, and dining area. Open layouts can promote connection and daylight flow, while more defined rooms can offer visual separation, acoustic buffering, or better furniture walls. Neither approach is automatically better; the most suitable choice supports how the household cooks, eats, relaxes, hosts visitors, and moves through the home.
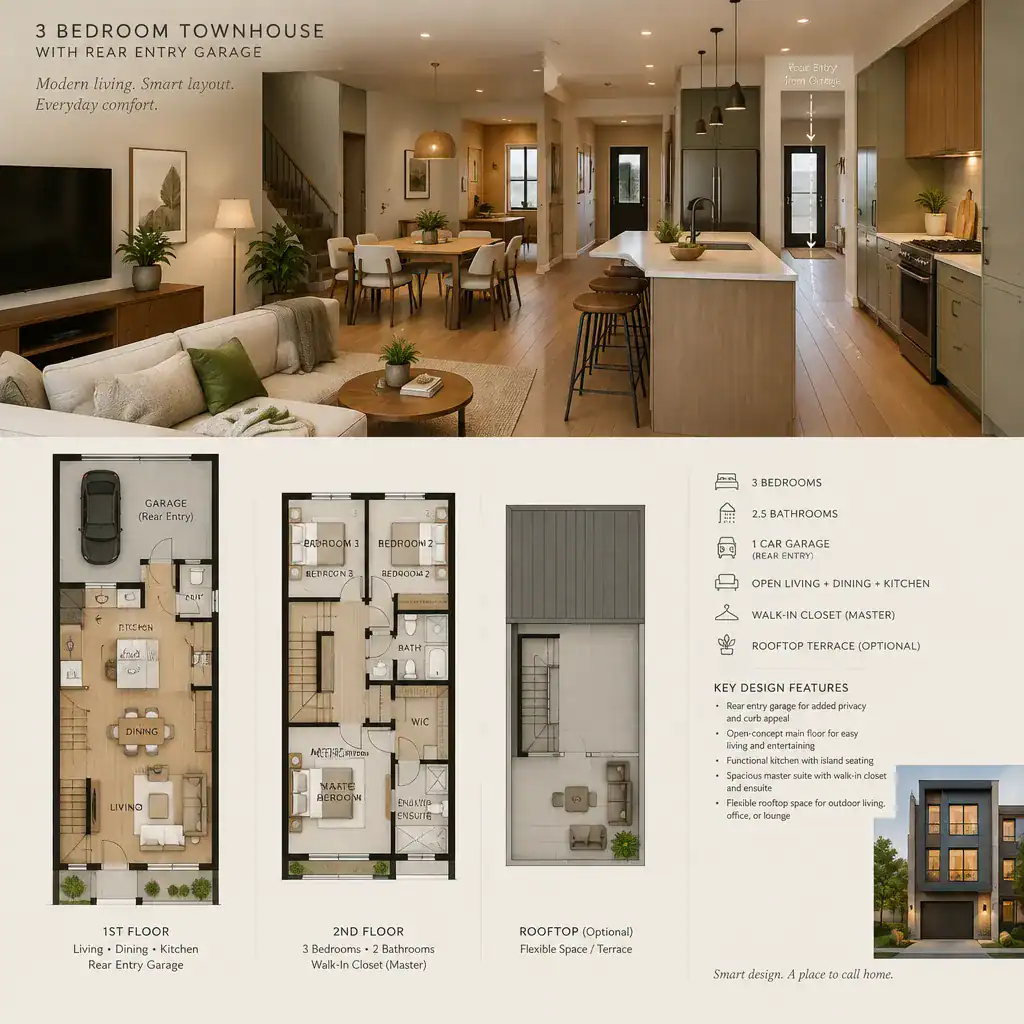
Look at sightlines from the entry and from the kitchen. A direct view through the home may make a narrow townhouse feel more open, but it may also expose clutter or reduce privacy. Check that circulation around seating, dining furniture, kitchen work areas, and doors remains clear. Flexible furniture placement is especially valuable where the shared level must accommodate daily family life as well as guests.
The garage connection can affect this zone even when it is not directly visible. Consider whether noise, odors, utility functions, or stored items are buffered from the living areas and whether the route from garage to kitchen is practical. A well-planned transition can reduce clutter in social rooms while making household arrivals easier to manage.
Planning the Three Bedrooms and Private Zones
Three-bedroom arrangements can vary widely according to townhouse width, depth, story configuration, and the location of stairs. One bedroom may be more separated for a primary suite, while the other two may sit near each other for children, guests, or flexible use. The important comparison point is whether each bedroom has a reasonable degree of acoustic and visual privacy from active shared spaces and from neighboring rooms.
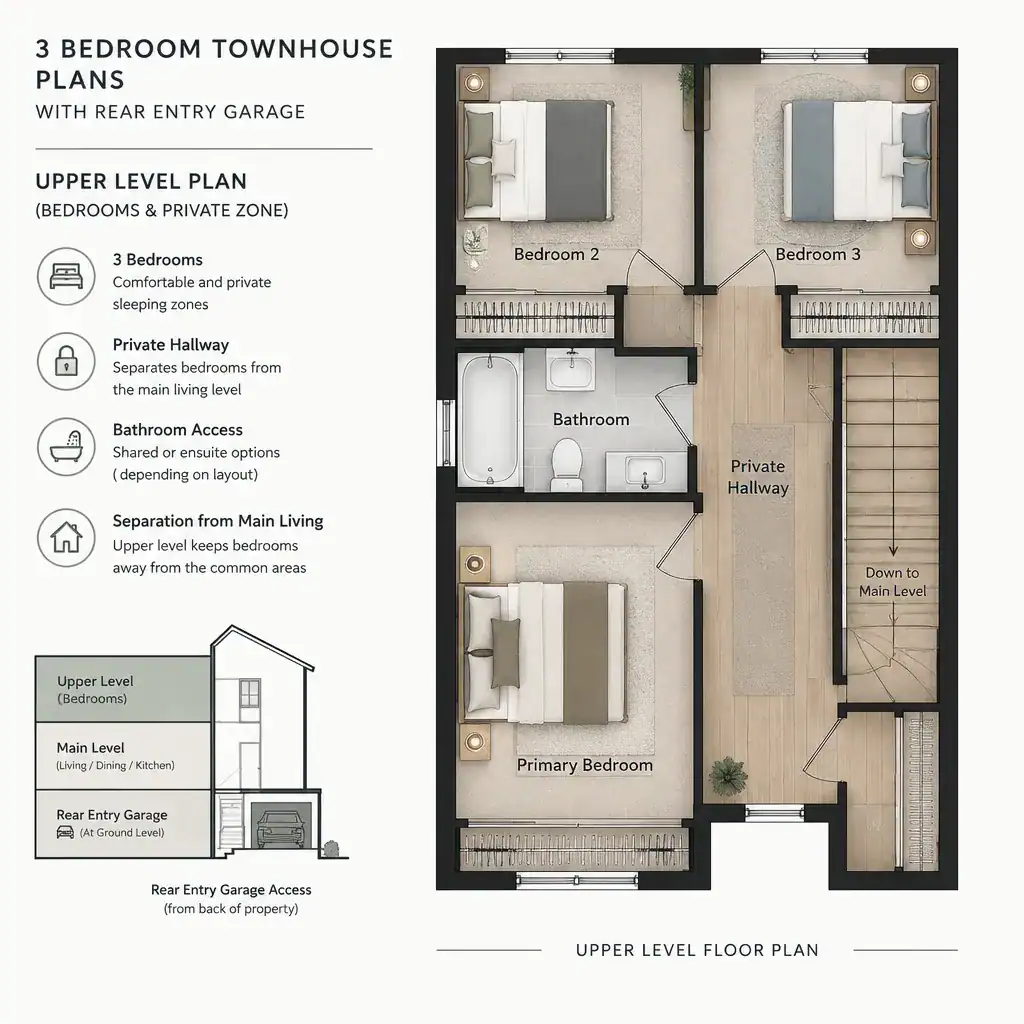
Evaluate access to bathrooms, closets, windows, and natural light opportunities without assuming a particular room size or orientation. A bedroom that is reached through another bedroom, placed directly beside a noisy stair, or opened immediately onto an active living area may be less comfortable even if the room itself appears adequate. Window placement and views should also be considered in relation to adjacent homes and outdoor spaces.
Review bedrooms together with hallways, stairs, doors, and closet locations. These elements determine whether residents can move privately and whether bedroom furniture can be arranged sensibly. In 3 bedroom townhouse plans with rear entry garage, the upper or private zone should be assessed as carefully as the garage and main level, since circulation choices in one area often affect the other.
Garage, Storage, and Everyday Functionality Checklist
A rear-entry garage should be evaluated as part of the home’s daily operating system, not simply as a place for vehicles. Review vehicle arrival and departure paths, pedestrian movement between the garage and interior, the location of the internal access door, and the route for carrying groceries, household supplies, or bulky items. The plan should make these movements understandable without creating conflicts at doors, steps, or shared access areas.
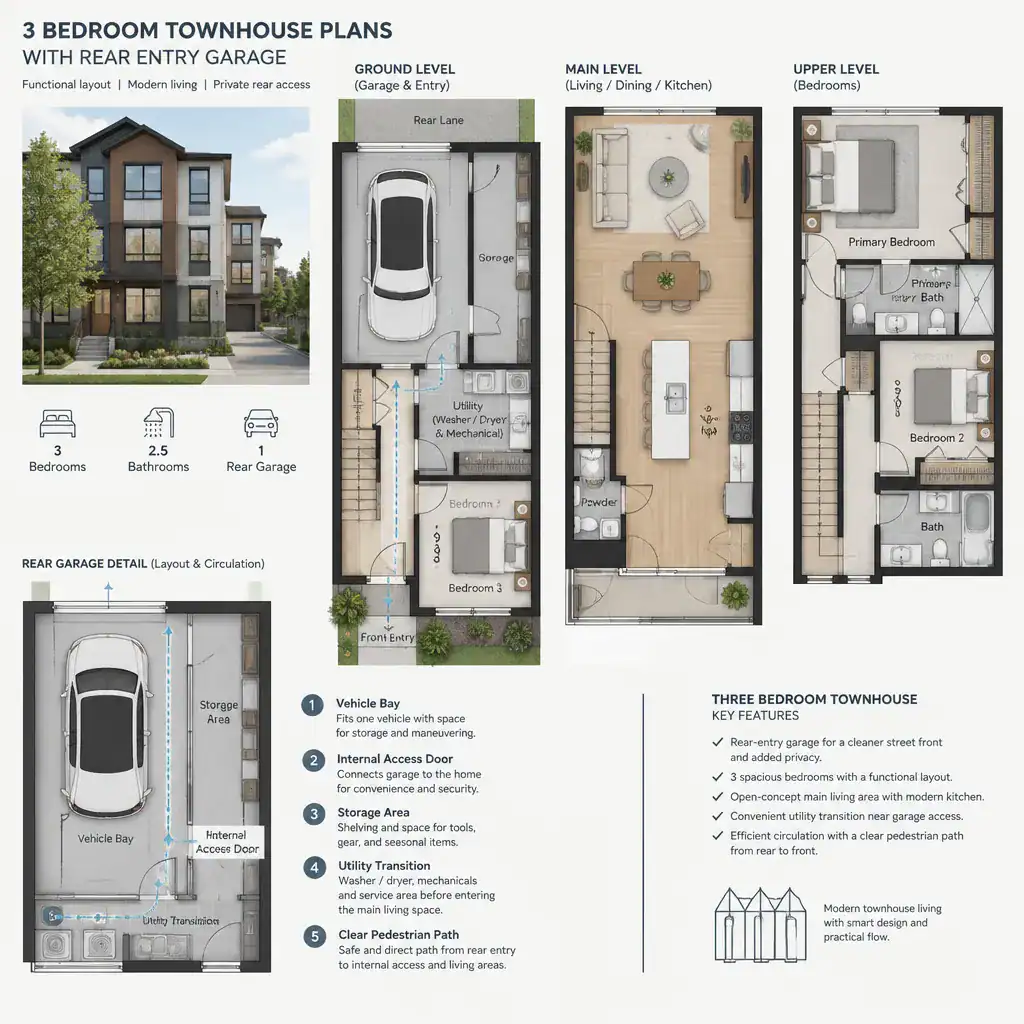
Consider what household items may need a home near the garage, such as seasonal equipment, recycling, tools, strollers, sports gear, or cleaning supplies. Rather than relying on a claimed storage capacity, check whether the layout provides accessible places for the items your household actually uses. Also review whether storage would obstruct walking paths, doors, or necessary service access.
Lighting, ventilation, drainage, safety features, and the relationship between the garage and interior spaces all require careful review. Local requirements can affect garage design, pedestrian access, fire safety, drainage, and other technical conditions. A qualified designer, builder, or local authority should confirm these matters for the specific project and site.
Questions to Ask Before Choosing or Customizing a Plan
Before selecting or adapting a plan, ask how the lot orientation, rear access arrangement, setbacks, easements, and neighboring townhouse walls affect the layout. Confirm where vehicles enter and turn, how people reach the front and rear doors, and whether rear outdoor space remains useful after garage access and service needs are considered. Applicable zoning and building regulations should be reviewed locally rather than inferred from a generic plan.
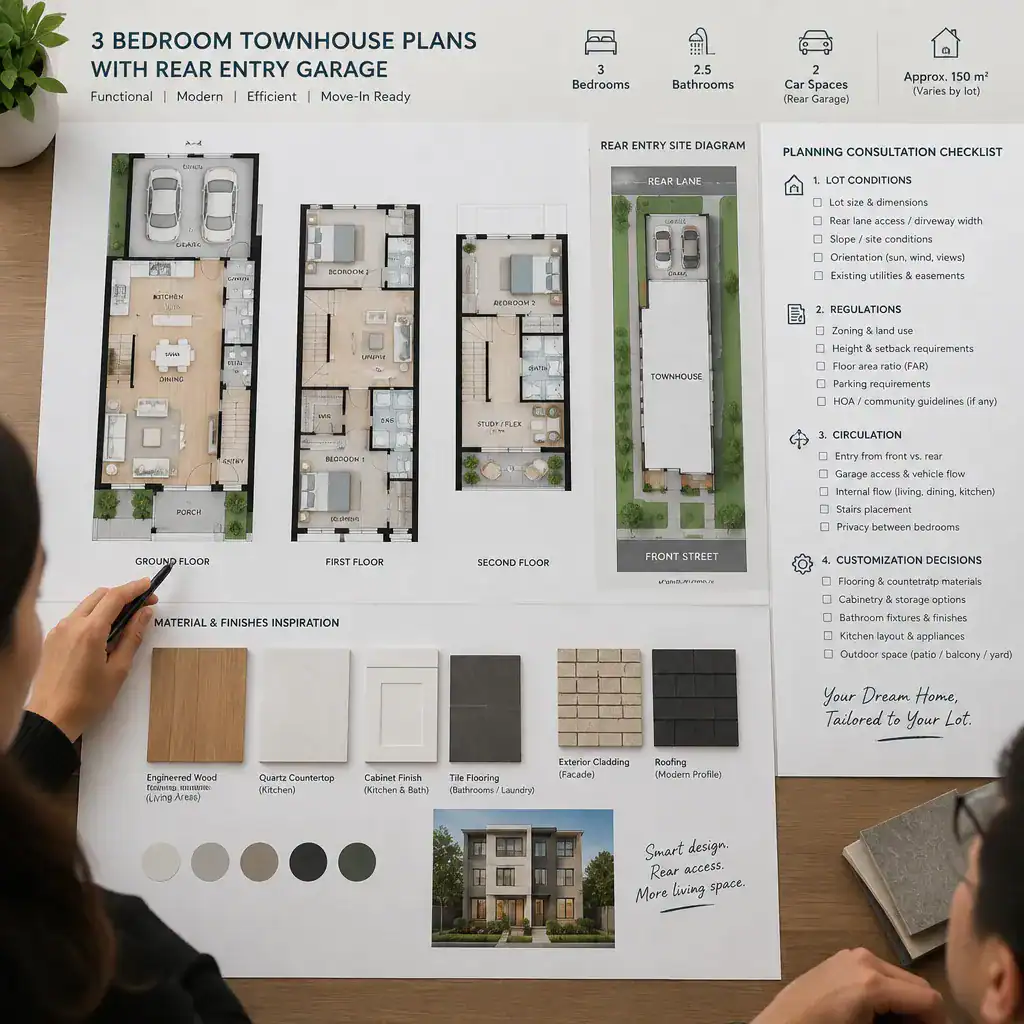
Compare alternative circulation patterns before committing. For example, consider whether the garage should connect near the kitchen, near a mudroom-style transition, or through a hall that separates utility activity from the living room. Similarly, compare bedroom placements based on privacy, bathroom access, daylight, and the needs of current or future occupants.
Ask qualified professionals to confirm structural implications, accessibility considerations, fire-safety requirements, party-wall conditions, and building-code compliance. They can also assess whether proposed changes affect stairs, plumbing locations, ventilation, egress, or the practical relationship between the home and the site. This professional review is essential before construction or purchase decisions are made.
The strongest 3 bedroom townhouse plans with rear entry garage balance private bedroom areas, convenient shared spaces, and a logical connection between the garage and the home. Use circulation, storage, privacy, and site access as comparison criteria, then let local conditions and professional verification guide the final plan selection or customization.