
Combining three bedrooms, townhouse-style living, and parking for two vehicles calls for deliberate space planning. Rather than relying on one fixed arrangement, this guide explains how to evaluate different layouts according to circulation, comfort, privacy, garage access, and the changes that may be appropriate for your household.
A three-bedroom townhouse must fit private rooms and active shared spaces into a relatively compact, often vertical footprint. The most useful plans make each transition feel intentional, from arriving by car to reaching the kitchen, relaxing in the living area, or moving upstairs at the end of the day. As you compare options, focus on zoning, stair placement, garage integration, bedroom privacy, storage, and the scope for customization.
How to Organize a Three-Bedroom Townhouse Layout
A successful townhouse generally separates shared rooms from quieter bedroom areas. The living room, kitchen, and dining room can form a connected social zone, often on the main level, while bedrooms occupy a more protected level or portion of the plan. This division helps daily activities happen without turning every room into a passageway.
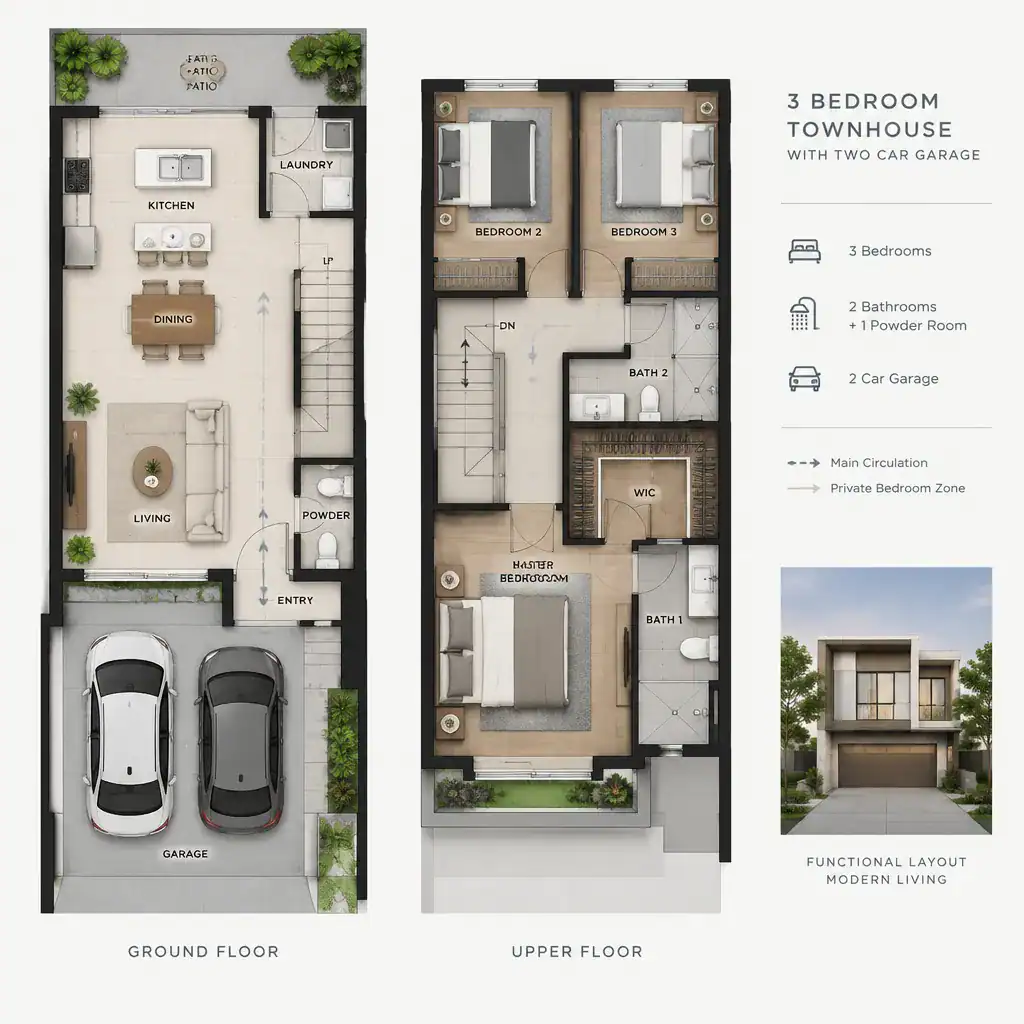
Bedrooms may be grouped together for easy access and a compact hallway, which can suit households that want bedrooms close to one another. Another approach places the primary bedroom in a more secluded area, such as at the opposite end of an upper floor or on a different level from secondary bedrooms. Neither arrangement is automatically better; the right choice depends on routines, desired separation, and how each room will be used over time.
Townhouse width has a major influence on room placement. A narrower plan may benefit from an open living, dining, and kitchen arrangement that carries daylight farther into the interior. The staircase also deserves close attention because it shapes vertical circulation and can consume valuable central space. When reviewing 3 bedroom townhouse plans with two car garage, trace ordinary routes between bedrooms, bathrooms, shared rooms, and the entry. A practical layout avoids repeated trips up and down stairs for routine tasks and keeps circulation from cutting through primary activity areas.
Integrating a Two-Car Garage Into the Townhouse Plan
A two-car garage can provide useful parking and storage, but it also affects the front elevation, entry sequence, and amount of interior area available on the ground floor. In many townhouse configurations, the garage occupies a substantial part of the frontage, making the pedestrian entrance and its path especially important. The home should still feel welcoming when someone arrives on foot rather than through the garage.
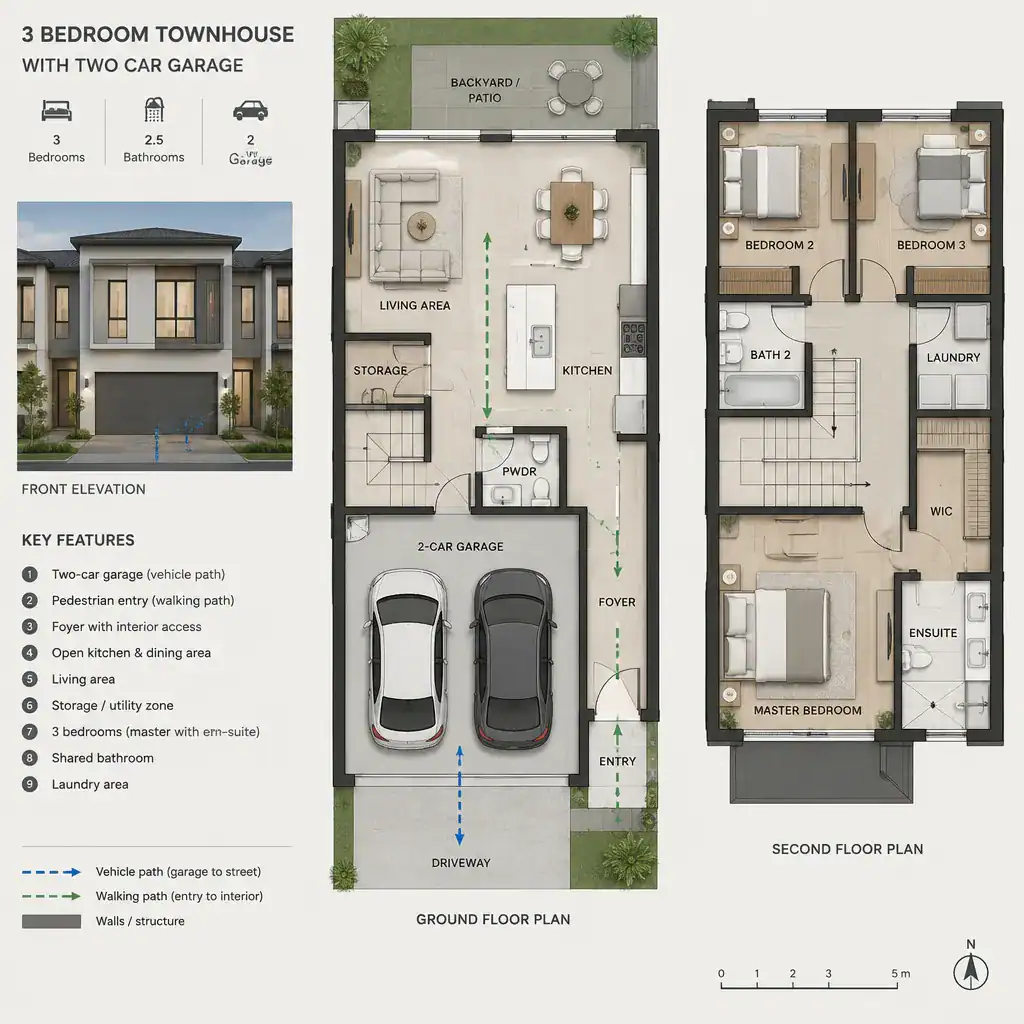
The most convenient garage connection usually leads to a foyer, drop zone, storage area, or a short route toward the kitchen. This can make carrying groceries, bags, and everyday items easier while helping contain clutter near the entrance. Look for opportunities for closets, cabinets, or a bench near the interior garage door, rather than assuming the garage alone will handle all storage needs.
Vehicle movement and pedestrian movement should remain clearly separated. Review where the garage door, driveway approach, front door, and interior doors sit in relation to one another. Door placement should not create awkward conflicts with parked vehicles, furniture, or a busy foyer. When comparing 3 bedroom townhouse plans with two car garage, consider whether the garage-to-home transition is natural, protected from weather where appropriate, and easy to navigate without crossing through a formal living space.
Balancing Shared Living Areas and Bedroom Privacy
Connected living, kitchen, and dining spaces can make a townhouse feel more open and adaptable, especially when the plan has limited width. Even in an open social zone, the rooms should retain clear functions through furniture placement, kitchen orientation, and pathways that do not interrupt seating or dining areas. A well-planned shared level supports conversation and daily activity without making the entire floor feel like one undefined room.
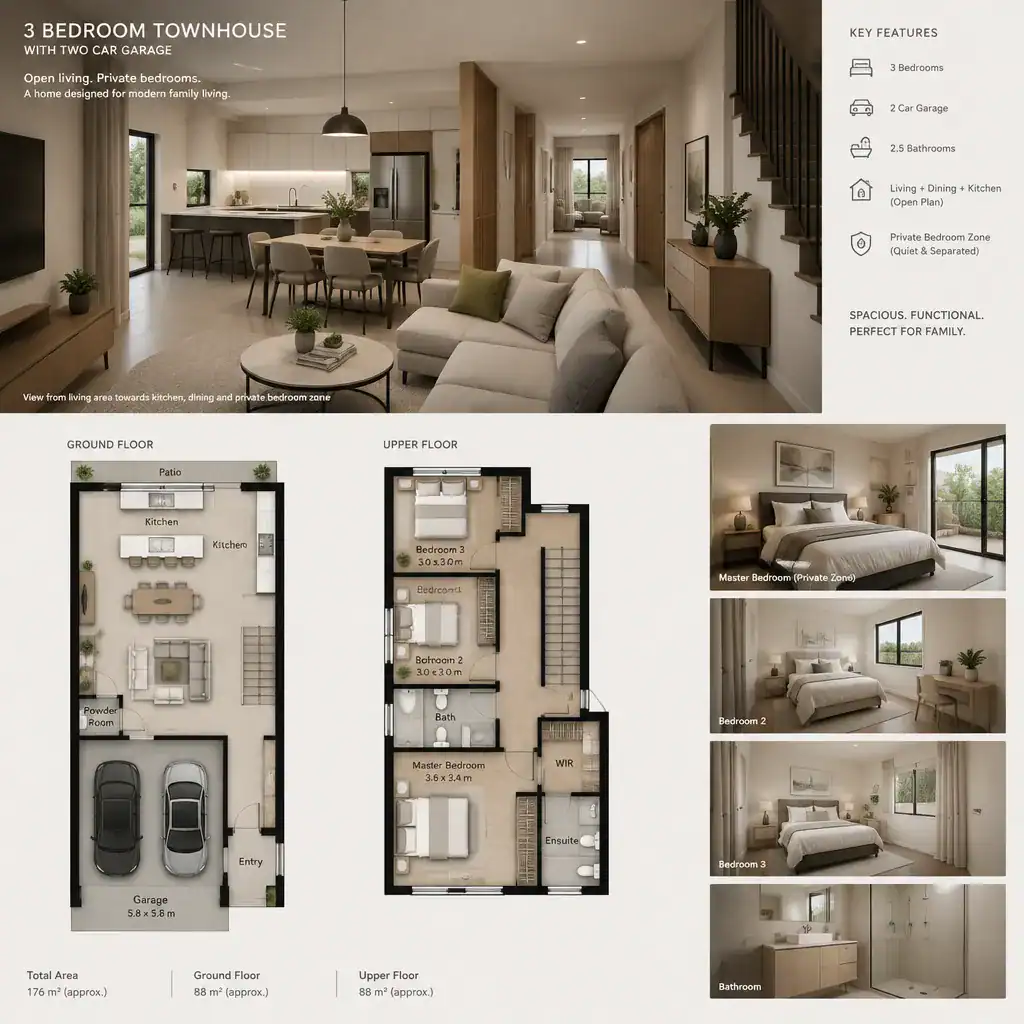
Privacy depends on more than putting bedrooms behind closed doors. Sightlines from the living area, the location of stair landings, hallway length, and the proximity of bedrooms to busy rooms can all affect how restful private spaces feel. Bedrooms placed directly above or beside active social areas may require careful consideration of noise and circulation. A small buffer, such as a hall, bath, closet, or stair zone, can improve separation without adding unnecessary complexity.
The primary bedroom and secondary bedrooms can accommodate a range of needs, including sleeping, guests, hobbies, or changing household arrangements. Test each room with realistic furniture, including beds, dressers, desks, and bedside access. Also check door swings for bedrooms, closets, bathrooms, and laundry or storage areas if shown. This exercise can reveal whether 3 bedroom townhouse plans with two car garage provide usable room proportions rather than simply meeting a bedroom count.
Features to Compare Before Choosing a Townhouse Plan
Compare plans using the same practical criteria: circulation routes, room proportions, storage capacity, garage access, window placement, and future flexibility. A plan can look attractive on paper but still be inconvenient if hallways are overly long, the kitchen lacks functional storage, or the route from the garage brings clutter through the main living area. Windows also affect daylight, privacy from neighboring homes, and furniture options.
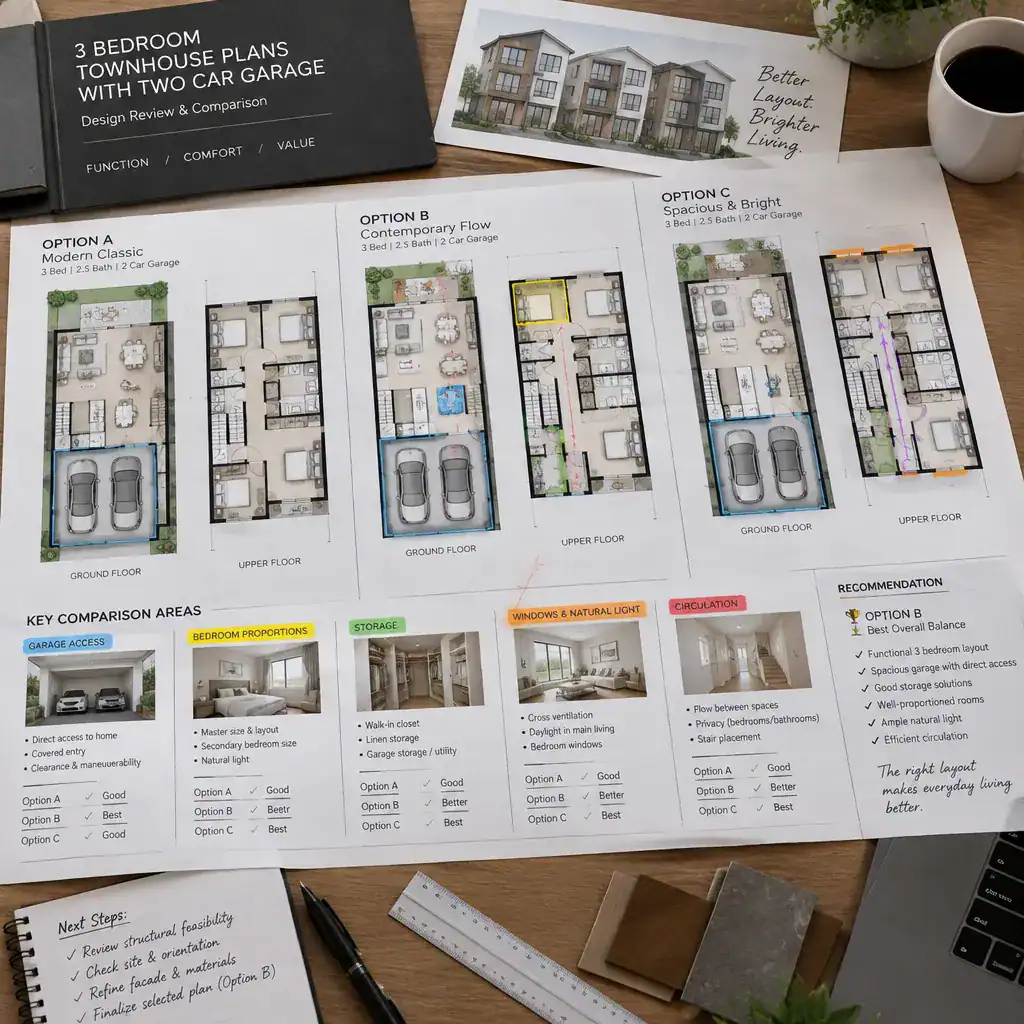
Test each room with a furniture layout before accepting its dimensions and circulation pattern. Confirm that seating has clear pathways, a dining table can be used comfortably, beds do not block doors or closets, and the kitchen allows people to move through without interfering with food preparation. Consider where seasonal belongings, cleaning supplies, sports equipment, and daily outerwear will go, since storage is often distributed across several small areas in a townhouse.
Some plan decisions require local review. Site limits, setbacks, driveway and access conditions, utility locations, and applicable building requirements may influence what can be built or modified. Ask a qualified architect, designer, builder, or local professional which features are fixed, which can be customized, and whether proposed changes affect approvals or site suitability. Before selecting from 3 bedroom townhouse plans with two car garage, clarify these details rather than treating a conceptual layout as a construction-ready solution.
The best three-bedroom townhouse plan balances a comfortable shared zone with private bedrooms, logical stair and hallway circulation, and convenient access from a two-car garage. Evaluate how the plan supports the way the household expects to live, including arrivals, storage, meals, rest, and changing needs. Finally, verify site-specific and regulatory considerations with qualified local professionals before construction or customization.