
A three-bedroom townhouse can give a household a useful balance of private sleeping areas and shared daily space, while a mudroom creates an organized pause between the outdoors and the home. This practical guide explains how to assess the layout, entry placement, circulation, storage, and customization potential before choosing a plan.
Whether the most-used door faces the street, opens from an attached garage, or sits along a side access route, the entry sequence should suit the way your household arrives home. As you compare 3 bedroom townhouse plans with mudroom entry, focus on how each space supports real routines rather than viewing the mudroom as an isolated add-on.
Core Layout Priorities for a Three-Bedroom Townhouse
A successful three-bedroom townhouse layout balances bedroom privacy with the everyday activity of the kitchen, dining area, and living room. Bedrooms are often grouped on a quieter level or toward one end of the plan, while shared rooms occupy the main activity zone. This separation can help reduce the effect of conversation, cooking, arrivals, and entertaining on sleeping spaces.
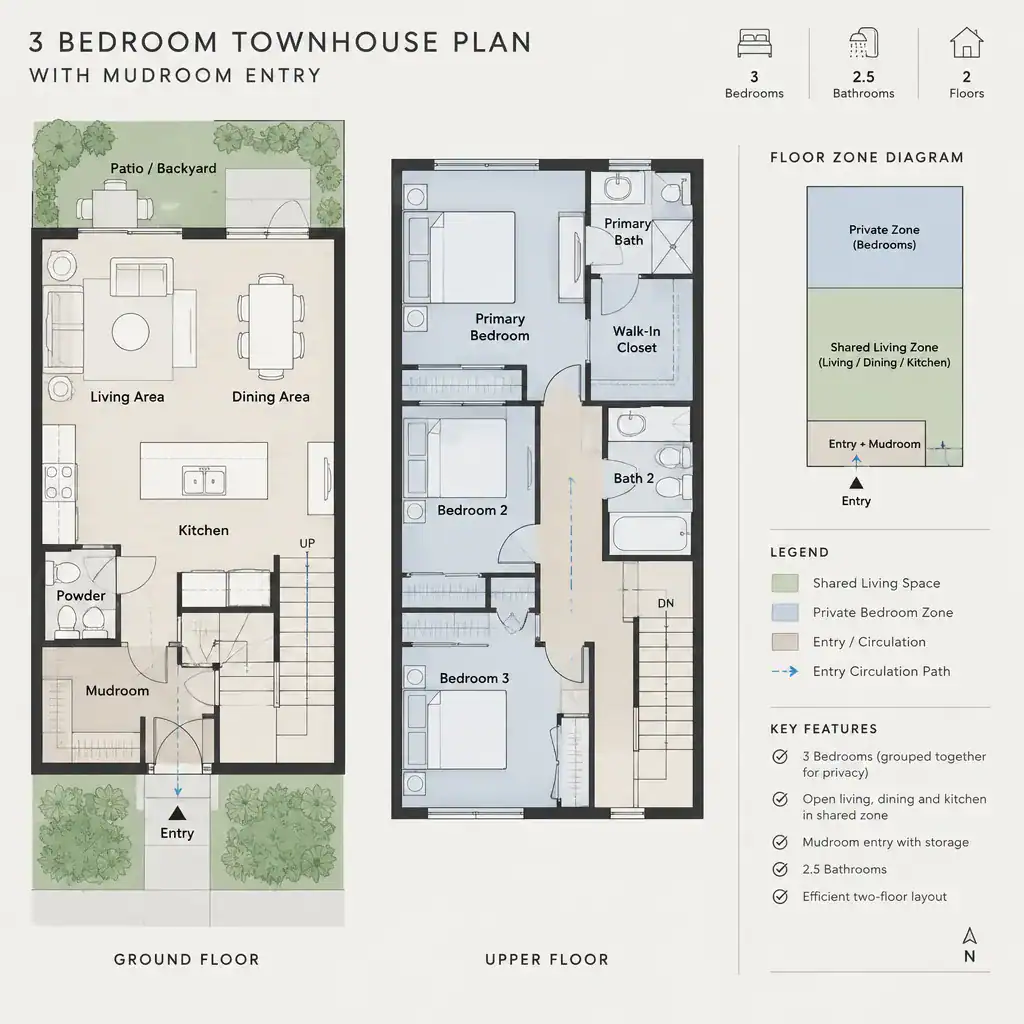
The route from the primary entrance to the main living spaces deserves equal attention. Residents and guests should be able to enter, set down belongings, and reach the kitchen or living area without an awkward detour. In a narrower townhouse, rooms may be arranged in a front-to-back sequence, making the path through the ground floor especially important. In a vertically organized plan, the stairs become a major connection between private and shared zones.
When reviewing options, compare privacy, accessibility, and daily movement together. Consider who uses each bedroom, whether anyone needs a bedroom closer to the main level, and how often people move between bedrooms, bathrooms, the kitchen, and the entry. A plan that looks efficient on paper should also feel comfortable during busy morning and evening routines.
Mudroom Entry Placement and Connection to the Home
A mudroom can sit beside the front door, connect to a garage, or serve a side or service entry, and each arrangement supports a different arrival pattern. A front-entry mudroom may help keep the formal entrance orderly, while a garage-connected mudroom can be convenient for groceries, school bags, and commuting gear. A side-entry arrangement can work well when that door is the household’s regular access point.
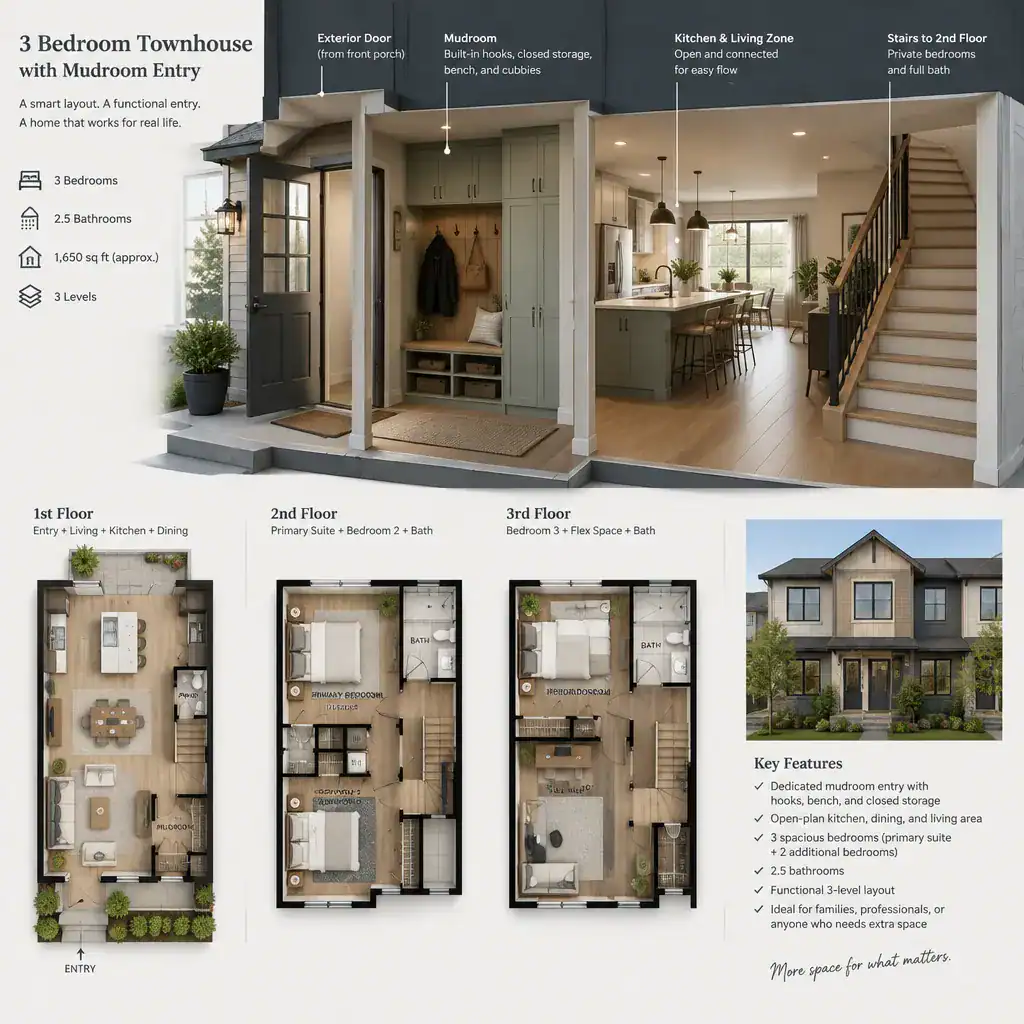
In every case, the mudroom should function as a buffer before the kitchen, living room, or stairway. It gives shoes, coats, umbrellas, and bags a designated stopping place before they reach shared rooms. The most practical connection is usually one that lets residents move naturally from the exterior door to storage and then toward the spaces they use next.
There is no single best placement for all 3 bedroom townhouse plans with mudroom entry. A family arriving through the garage may prioritize a direct route to the kitchen, while a household that walks in through the front door may value quick access to the stairs and living room. Review all available access points and identify which door will receive the most daily traffic.
Storage and Everyday Organization in the Mudroom
An effective mudroom accounts for several types of belongings: outerwear, footwear, backpacks or work bags, pet supplies, cleaning items, and seasonal accessories. Assigning a clear home to these items makes the entry easier to reset after a busy day and prevents shared rooms from becoming overflow storage.
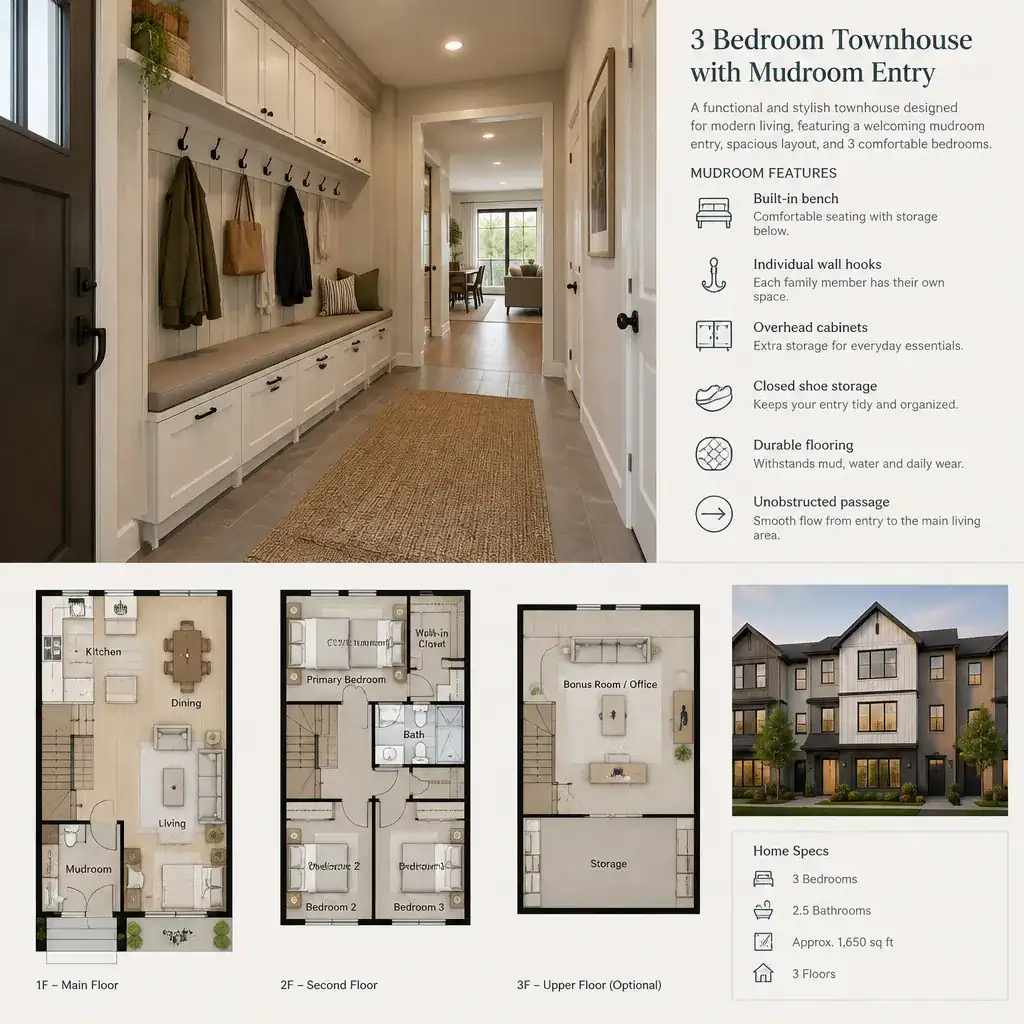
A layered storage approach can serve different routines. Open hooks make frequently used coats easy to grab, a bench provides a place to sit while changing shoes, and closed cabinets visually contain less attractive or occasional items. Shoe storage and durable floor finishes are particularly useful near an active exterior door, where dirt and moisture may be brought inside.
Study the plan for practical details before committing to a layout. Storage depth should not narrow the walking path, cabinet and exterior door swings should not conflict, and there should be enough clearance for more than one person to use the area. Flexible features, such as adjustable shelves or cabinets that can hold changing categories of belongings, allow the mudroom to adapt as household needs evolve.
Circulation Between the Mudroom, Stairs, and Shared Rooms
The mudroom should create a direct, comfortable transition to the kitchen, dining area, living room, or stairs. A clear route is helpful when carrying groceries, guiding children in from outside, or bringing in everyday items. In many townhouse layouts, an efficient connection to the kitchen reduces the number of rooms crossed with bags and food.
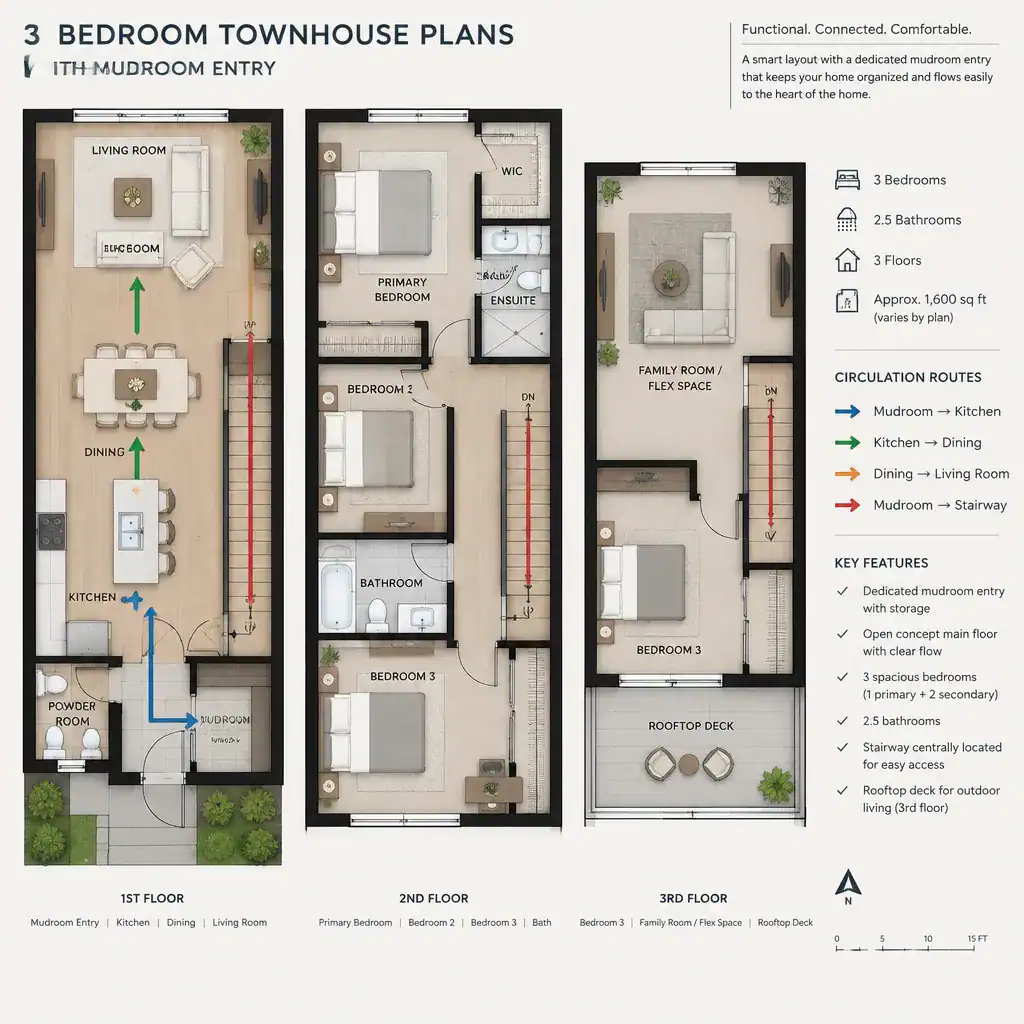
Good circulation also limits unnecessary movement through private or clutter-sensitive areas. Visitors should not need to walk past bedroom doors to reach the living room, and household members should not have to cut through a congested dining area simply to reach the stairs. If children arrive home before adults, sightlines from a kitchen or living area to the entry can also make supervision easier.
Look closely at door locations in 3 bedroom townhouse plans with mudroom entry. An open exterior door, closet door, cabinet door, or bathroom door can create a bottleneck if several swings overlap. Mentally follow common trips from the entry to the kitchen, stairs, living room, and bedroom level to identify where traffic may collide.
Questions to Ask When Comparing or Customizing Plans
Begin by confirming that the mudroom sits near the access point your household will actually use most often. A beautifully equipped entry has limited value if daily arrivals occur through another door. Also review whether the three bedrooms have the desired separation from entry noise, stair activity, and the bustle of the main living spaces.
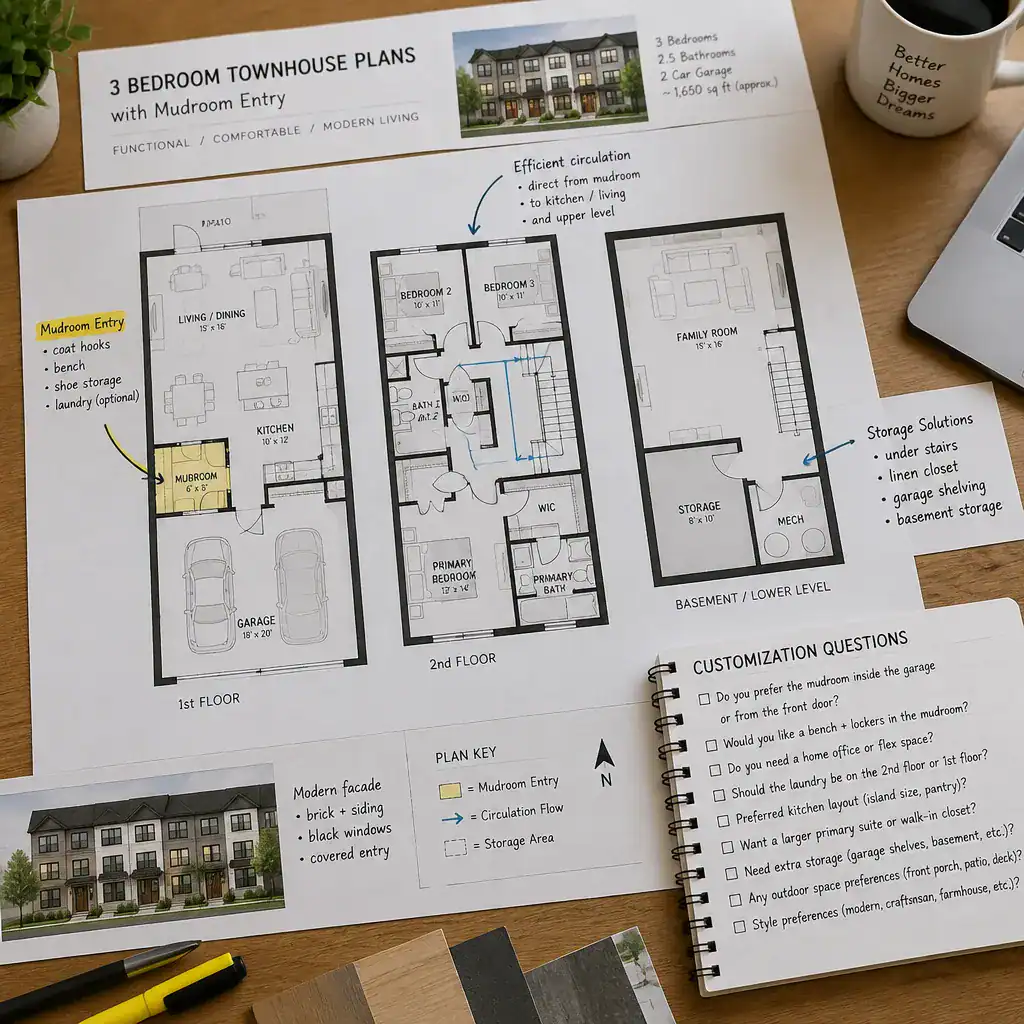
Ask a designer or builder how storage, ventilation, lighting, and durable finishes can be incorporated into the mudroom. Natural and artificial light can make a compact transition zone more welcoming, while ventilation and easy-care surfaces can support an area exposed to outdoor gear. Discuss which storage elements are essential now and which can remain flexible for future needs.
Before selecting a final plan, confirm what can be changed. Ask whether walls, doors, windows, and service connections can be adjusted, and how those changes may affect the overall layout. This conversation can reveal whether a plan can accommodate a more useful bench wall, a revised door position, or a clearer route to the kitchen without compromising other rooms.
A well-positioned mudroom can make a three-bedroom townhouse easier to organize and smoother to move through every day. Evaluate access, circulation, bedroom privacy, storage, and customization potential as one connected system rather than judging the entry alone. Compare several 3 bedroom townhouse plans with mudroom entry against your household routines and the specific access, site, and design requirements of the home.