2 Unit 2 Bedroom Townhouse Plans for Narrow Lots
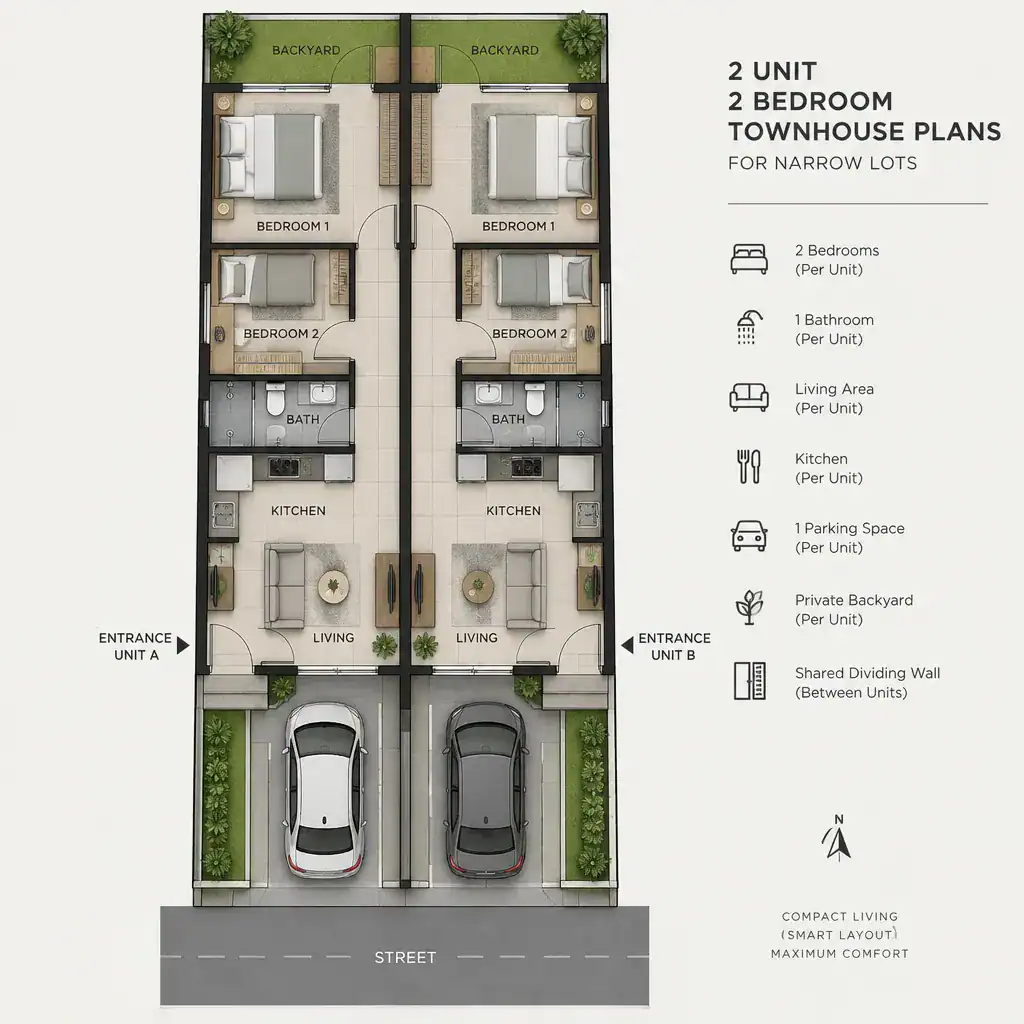
Two Unit Two Bedroom Townhouse Floor Plan For A Narrow Lot

Planning two independent homes on a tight site calls for more than fitting rooms into a small footprint. The best concepts balance each household’s daily comfort with a clear site strategy, while leaving technical decisions to qualified local professionals. The ideas below are planning references, not construction-ready drawings: they must be adapted to the actual … Read more
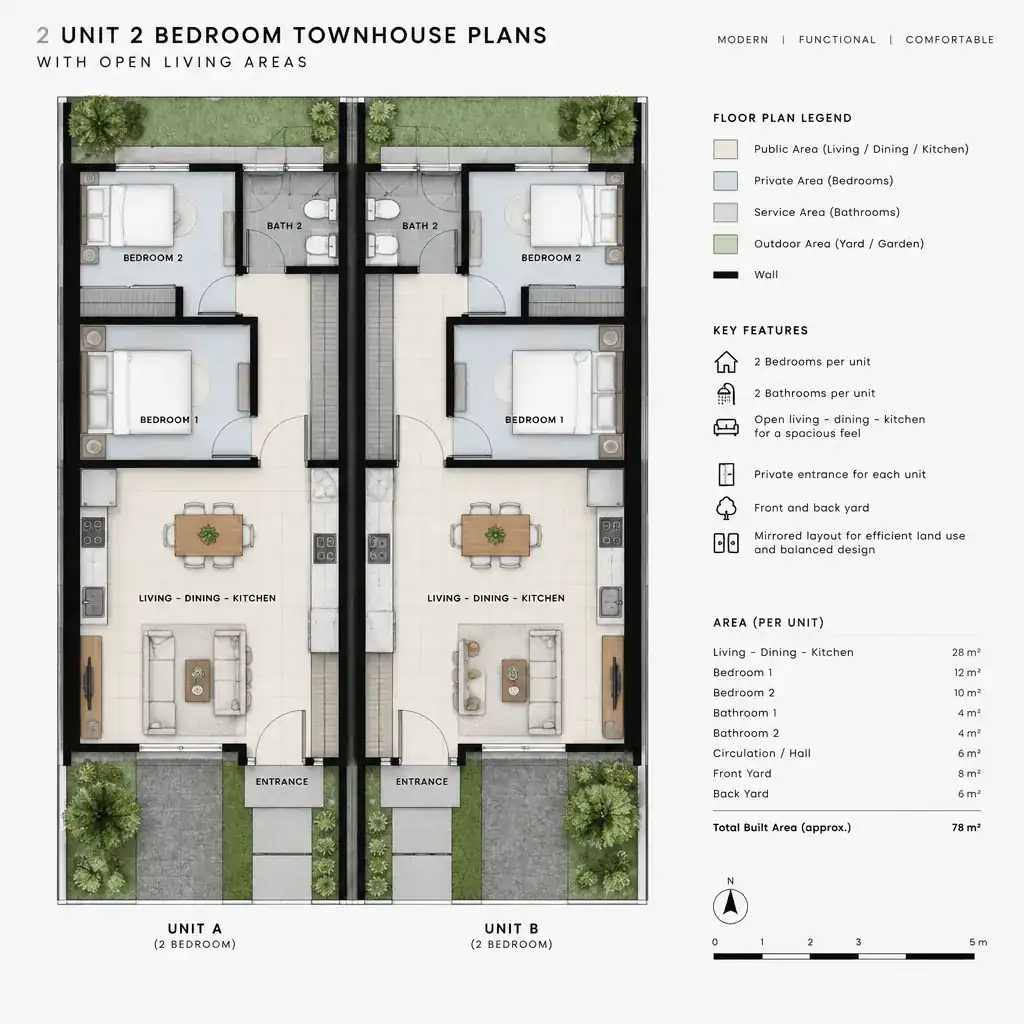
2 Unit 2 Bedroom Townhouse Plans With Open Living Areas

Two Unit Mirrored Townhouse Floor Plan With Private Entrances

A two-unit townhouse can use land efficiently while still giving each household an independent front door, daily routine, and sense of home. The central challenge is creating an open kitchen, dining, and living space in each residence without allowing noise, circulation, or views into the bedrooms to undermine privacy. This guide considers layout logic and … Read more

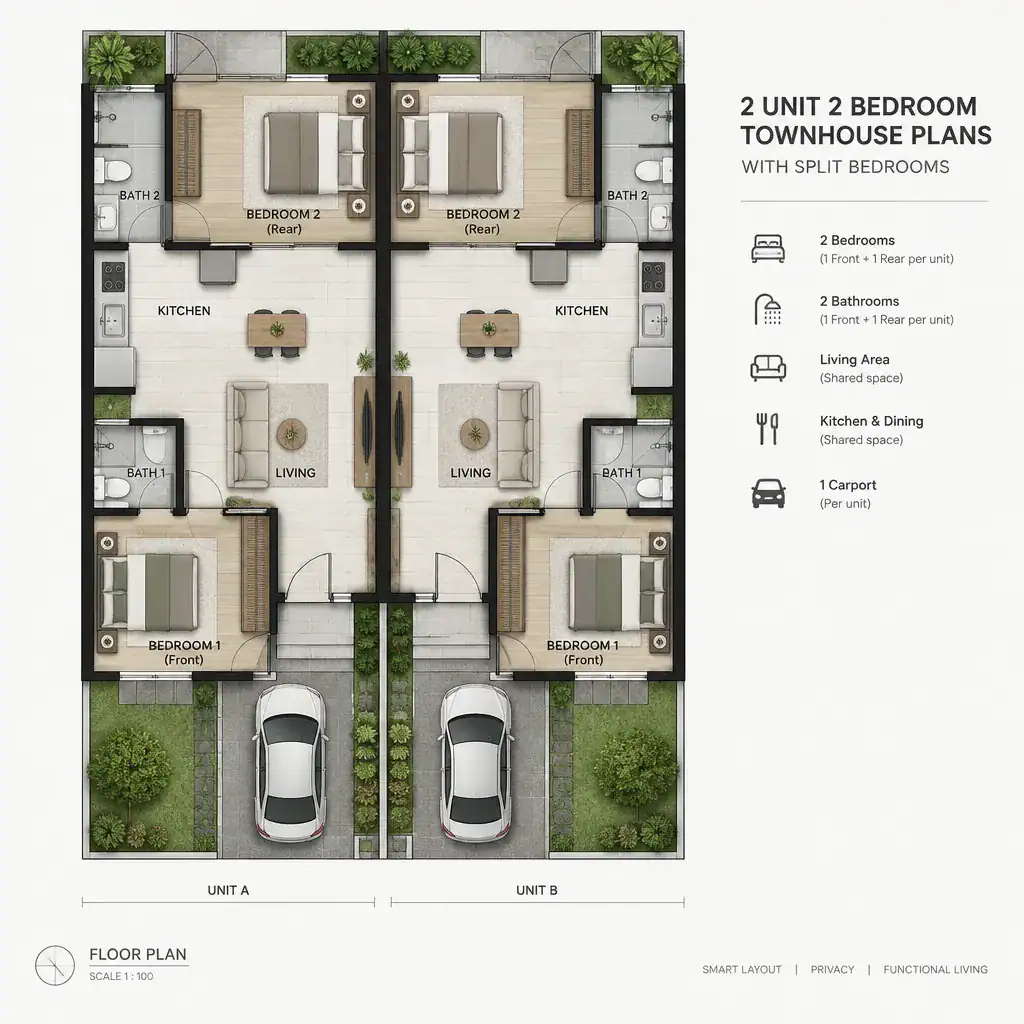
2 Unit 2 Bedroom Townhouse Plans With Split Bedrooms

Floor Plan Of Two Townhouse Units With Split Bedrooms

This planning guide looks at two coordinated townhouse homes, each with two bedrooms and a layout that separates sleeping areas from one another and from the main shared spaces. A split-bedroom approach should always be adapted to the actual site, local rules, accessibility needs, and the project brief before a plan is selected or changed. … Read more

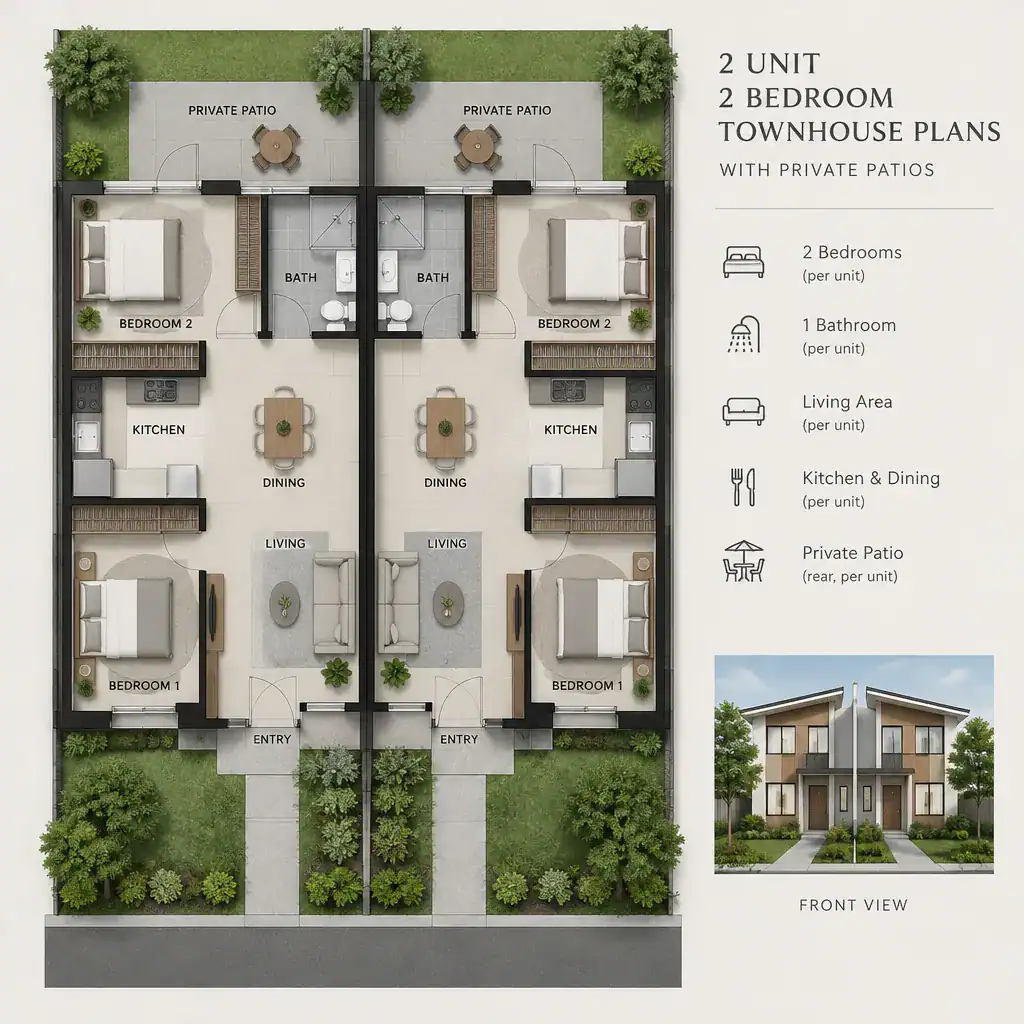
2 Unit 2 Bedroom Townhouse Plans With Private Patios

Two Unit Townhouse Layout With Separate Entrances And Private Patios

This planning guide examines two attached townhouse units, each with two bedrooms and its own outdoor retreat. It is intended to help homeowners, small-scale developers, and investors compare layout concepts before moving into detailed design. Final dimensions, structural systems, parking arrangements, setbacks, utilities, and code compliance must always be confirmed for the specific property with … Read more

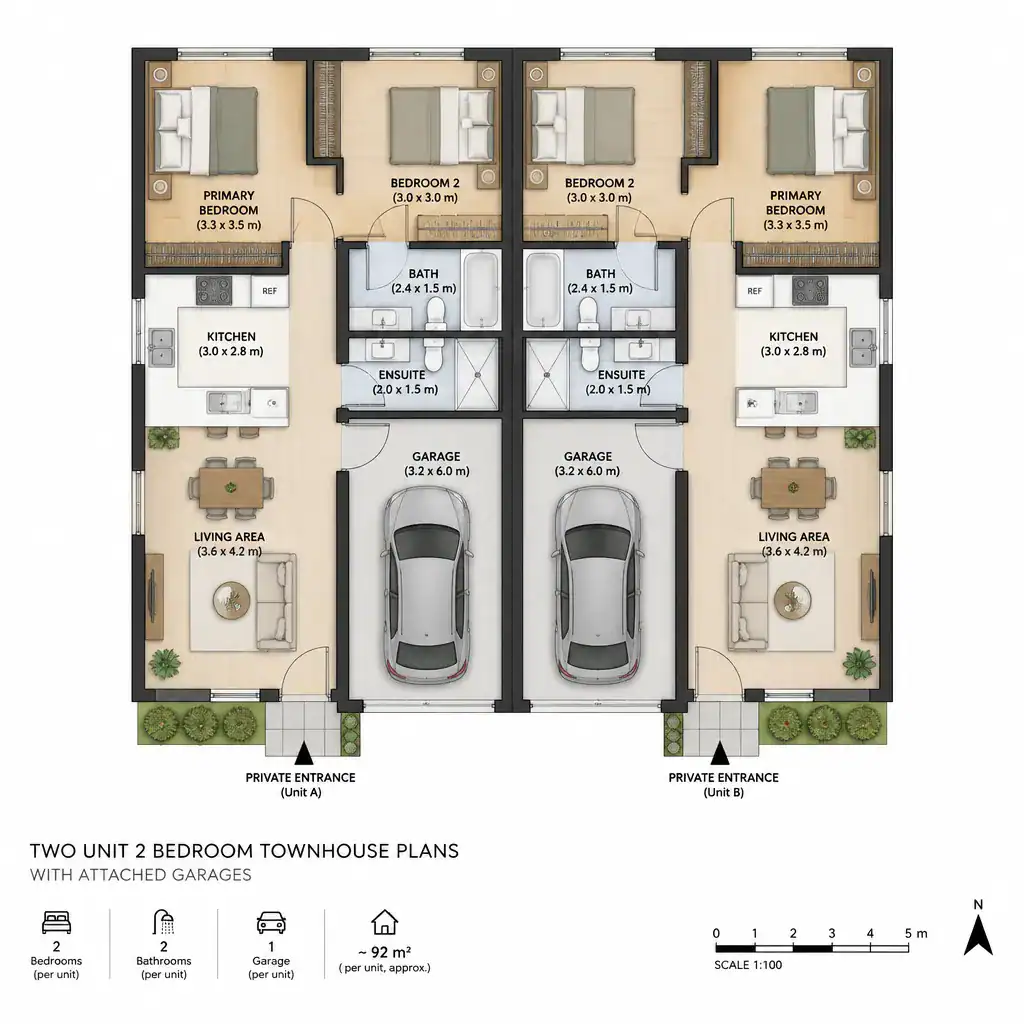
2 Unit 2 Bedroom Townhouse Plans With Attached Garages

Mirrored Two Unit Townhouse Floor Plan With Two Bedrooms And Attached Garages

This planning guide explores two attached townhouse units, each organized with two bedrooms and direct access to its own garage. It is intended to help compare layout concepts and priorities, not to replace a construction-ready architectural plan, engineering package, or local permit documents. A two-unit townhouse can serve an owner who wants to live beside … Read more

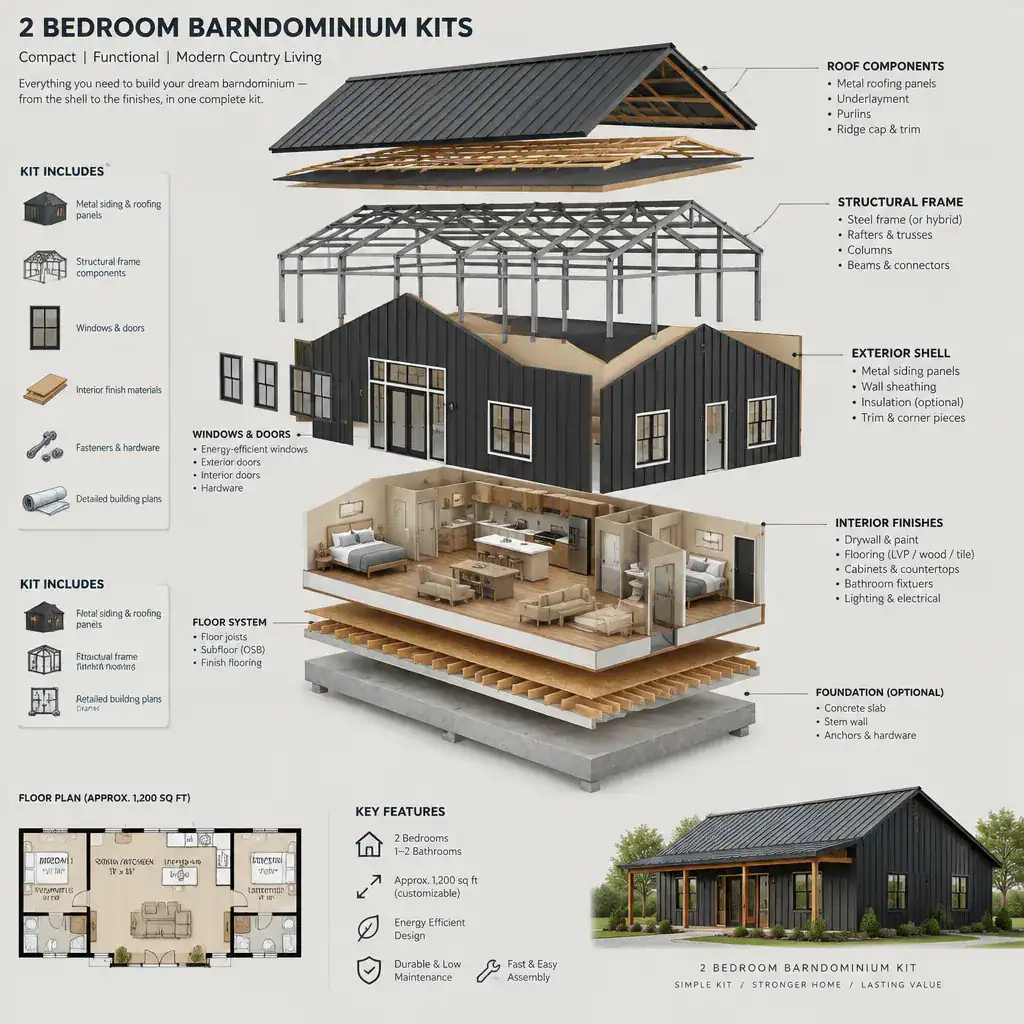
Barndominium Kits

Exploded View Of A 2 Bedroom Barndominium Kit

Barndominium kits are packaged or coordinated building solutions intended to simplify part of the planning and material-selection process for a barndominium. What a kit includes can vary widely. Depending on the supplier and project, it may include structural components, exterior materials, drawings, doors, windows, engineering support, assembly guidance, or other services. It may not include … Read more

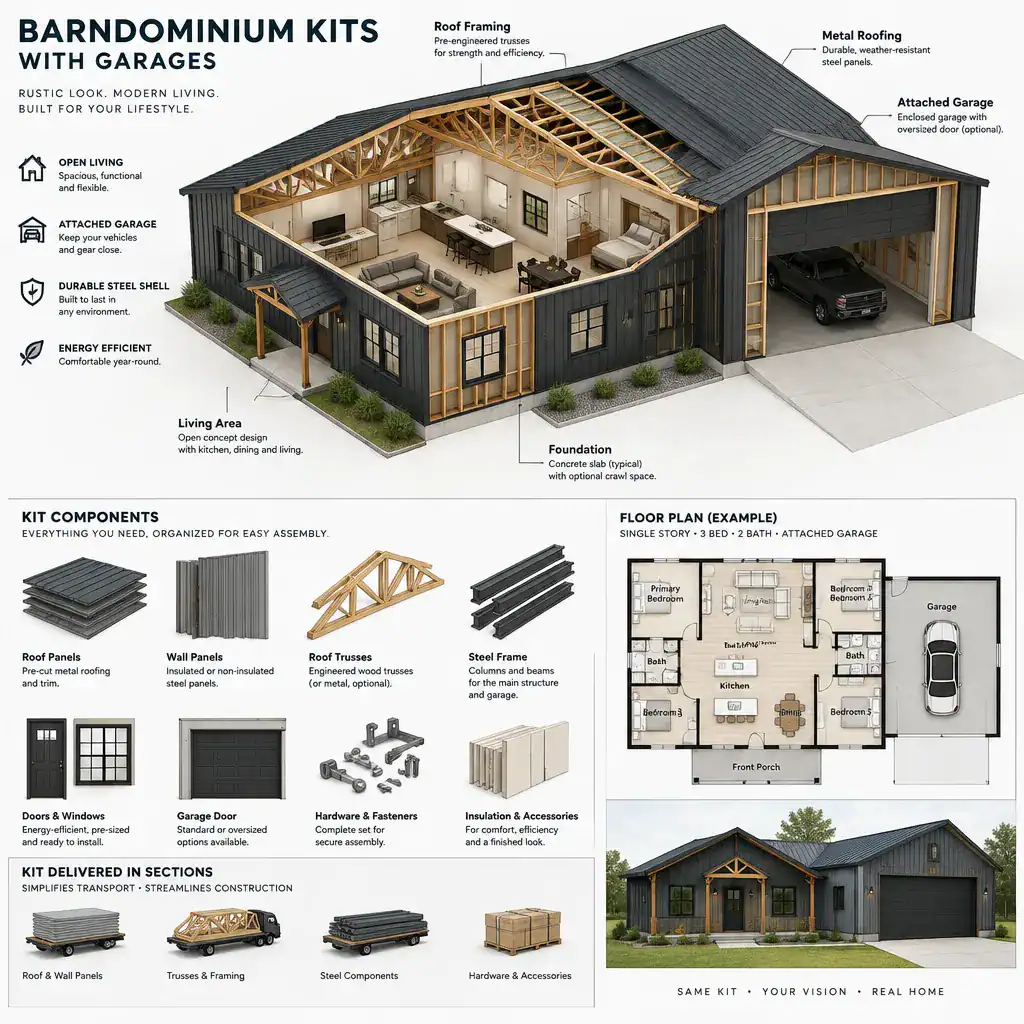
Barndominium Kits With Garages: A Practical Planning Guide

Isometric Barndominium Kit With Attached Garage

Barndominium kits with an integrated garage combine living space and vehicle or equipment storage within one coordinated building concept. They can offer a useful starting point for a barn house project, but the word “kit” does not describe one universal package. Materials, drawings, garage arrangements, and the work left for the owner or contractor can … Read more

5 Bedroom Barndominium Kits: A Practical Guide to Plans, Features, and Buying Considerations

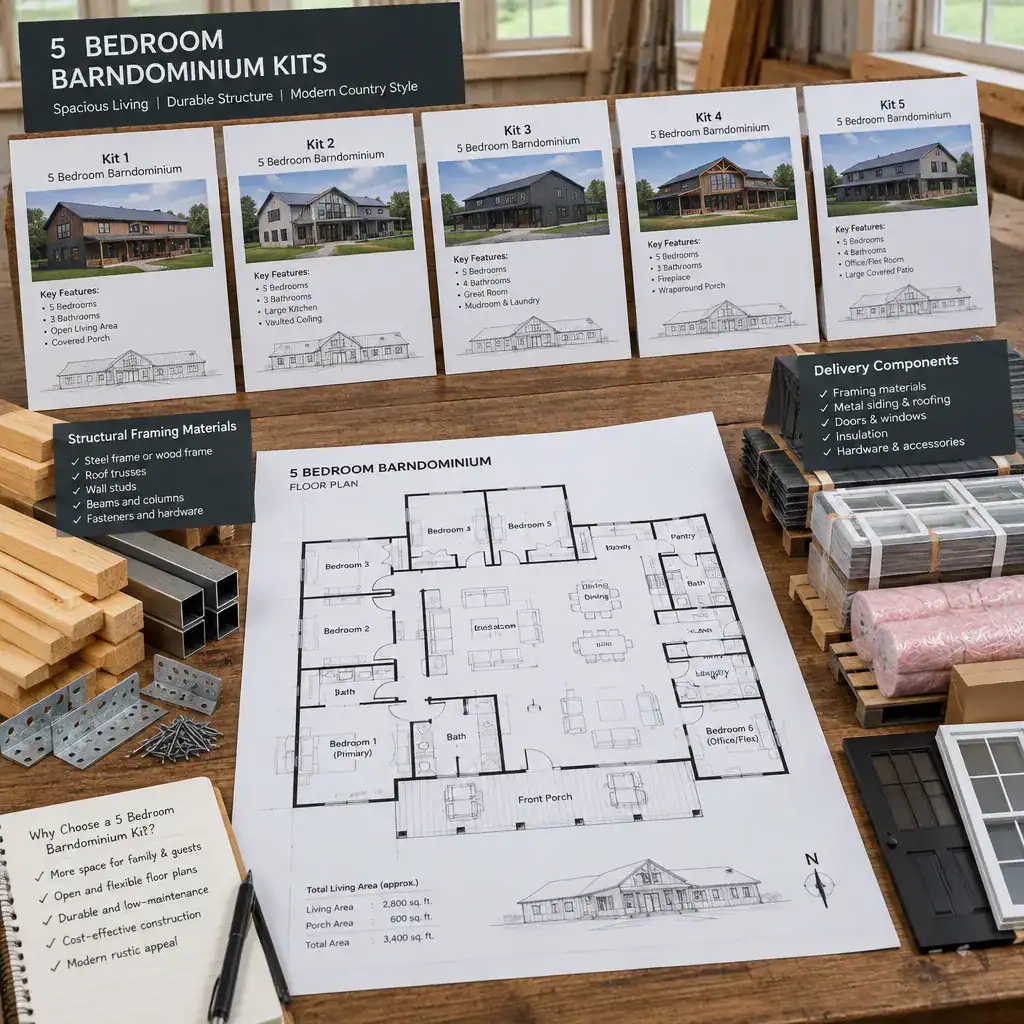
Barndominium Kit Components And Plans Comparison

Five-bedroom barndominium projects need more planning than simply enlarging a basic shell and adding extra doors. A successful home must give every household member enough privacy while keeping bathrooms, storage, utilities, circulation, and shared rooms workable on a daily basis. Before choosing among 5 bedroom barndominium kits, evaluate whether the proposed layout fits the way … Read more

4 Bedroom Barndominium Kits: How to Choose the Right Barn House Package

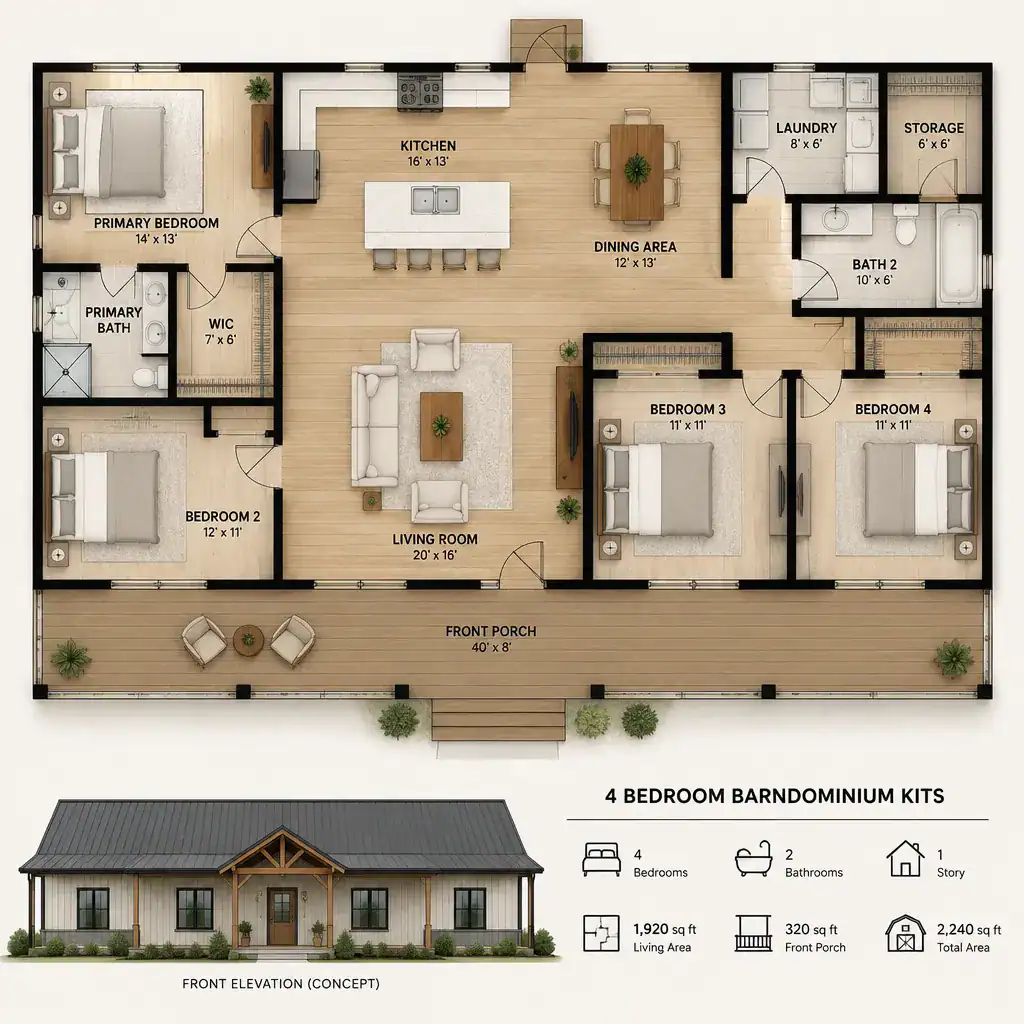
Four Bedroom Barndominium Floor Plan With Organized Living Zones

Choosing among 4 bedroom barndominium kits is less about finding the most attractive exterior and more about matching a workable home plan to the package, property, and construction team. Kit contents, design flexibility, permitting requirements, and construction responsibilities can differ substantially by provider and location, so use each proposal as a starting point for detailed … Read more

2 Bedroom Barndominium Kits: A Practical Guide to Choosing and Planning One

Exploded View Of A 2 Bedroom Barndominium Kit

This guide helps you evaluate a two-bedroom barndominium as a practical home project rather than assuming a kit is a complete, move-in-ready house. Kit contents, available customization, construction responsibilities, and local code requirements can vary significantly by provider and location. A barn-inspired home can combine a simple exterior form with a compact, comfortable interior for … Read more