
A three-bedroom townhouse with a garage workshop asks one compact footprint to support family life, vehicle storage, hands-on projects, and quiet rest. The best 3 bedroom townhouse plans with garage workshop are not defined by one fixed arrangement; they are evaluated by how well each zone works with the household’s routines.
Because work-related and residential activities sit close together, zoning deserves early attention. Garage access, workshop separation, household circulation, bedroom privacy, storage, and future adaptability all influence whether a plan feels orderly and comfortable in daily use.
Establish the Main Planning Priorities for a Three-Bedroom Townhouse
A townhouse footprint often has limited width and relies on vertical organization, so every room relationship matters. Compare how the plan distributes room proportions, stair placement, hall space, window opportunities, and daylight across each level. A narrow layout may feel efficient on paper but still need clear furniture clearances and useful circulation paths.
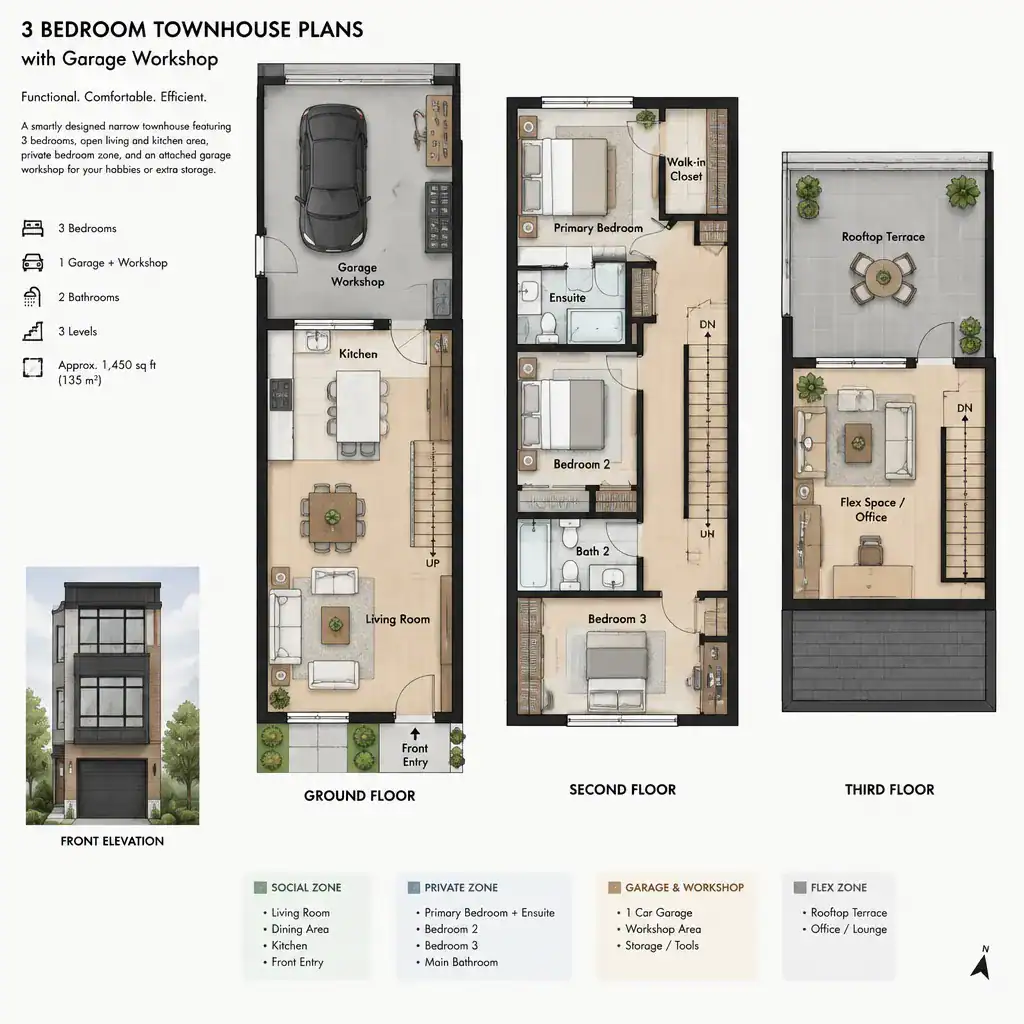
Start by defining the role of all three bedrooms. A primary bedroom may need the greatest separation from workshop activity, while secondary bedrooms may need convenient bathroom access and enough privacy from shared living spaces. In many households, locating sleeping areas away from the garage wall, garage entry, or busy stair landing can make the home feel calmer.
Review the route from the main entry to the living area, kitchen, stairs, bedrooms, and service functions. The kitchen should be convenient for groceries and everyday movement without becoming a passageway between the garage and the rest of the home. When comparing 3 bedroom townhouse plans with garage workshop, map routines such as arriving home, carrying supplies, taking out waste, doing laundry, and moving project materials.
Household size, work habits, and storage demands should shape the final choice. A garage used occasionally for small repairs needs a different layout than one used often for equipment-heavy hobbies or ongoing projects. Identify what must fit, what can be stored elsewhere, and which activities should never cross private living zones.
Integrate the Garage Workshop Without Disrupting the Home
A parking garage only needs room for vehicles, access doors, and basic storage. A garage workshop also needs workable surfaces, tool locations, material storage, equipment clearances, and safe vehicle movement. Treating these as one combined zone helps reveal whether the proposed garage can truly support both uses.
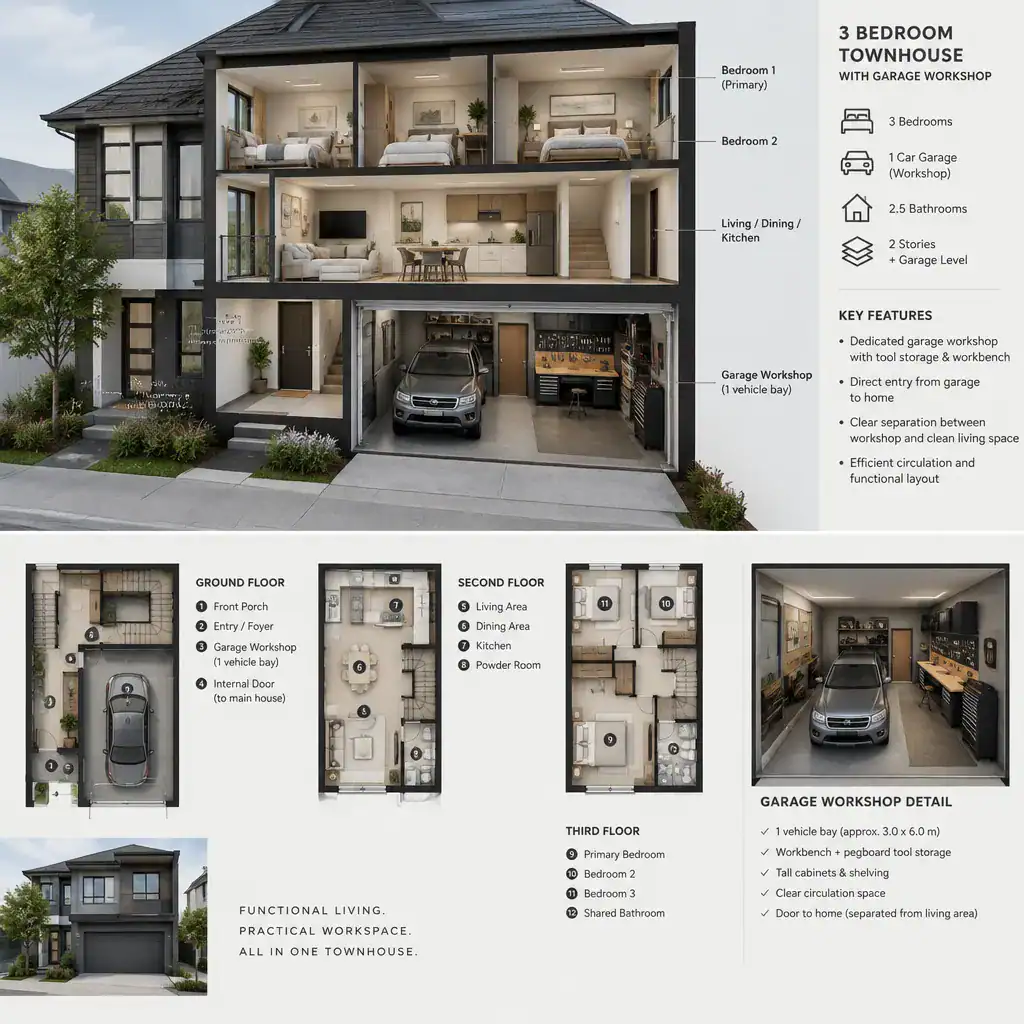
Plan the transition into the home as deliberately as the workshop itself. A connecting door near an entry, mudroom-like landing, laundry area, or service zone can provide a practical buffer before residents reach the kitchen or living room. This transition helps limit the spread of dirt, clutter, odors, and noise into cleaner residential areas.
Place work surfaces and stored items so they do not block vehicle doors, pedestrian access, or the route to the connecting door. Dedicated cabinets, wall storage, and clearly assigned material areas reduce the temptation to use hallways or living rooms as overflow storage. Strong 3 bedroom townhouse plans with garage workshop give both the vehicle and the workshop a realistic share of the garage.
Ventilation, fire separation, electrical capacity, and local code requirements should be confirmed with qualified professionals. These needs can vary by site, jurisdiction, equipment, and the intended workshop use, so a generic plan should not be assumed to address them adequately.
Organize Circulation, Zoning, and Bedroom Privacy
Townhouse layouts commonly place shared living areas close to the entry, but some use an upper level for the kitchen, dining, and living spaces. Either approach can work when the plan makes the daily route from garage to entry, kitchen, and stairs direct without sending workshop traffic through quiet areas.
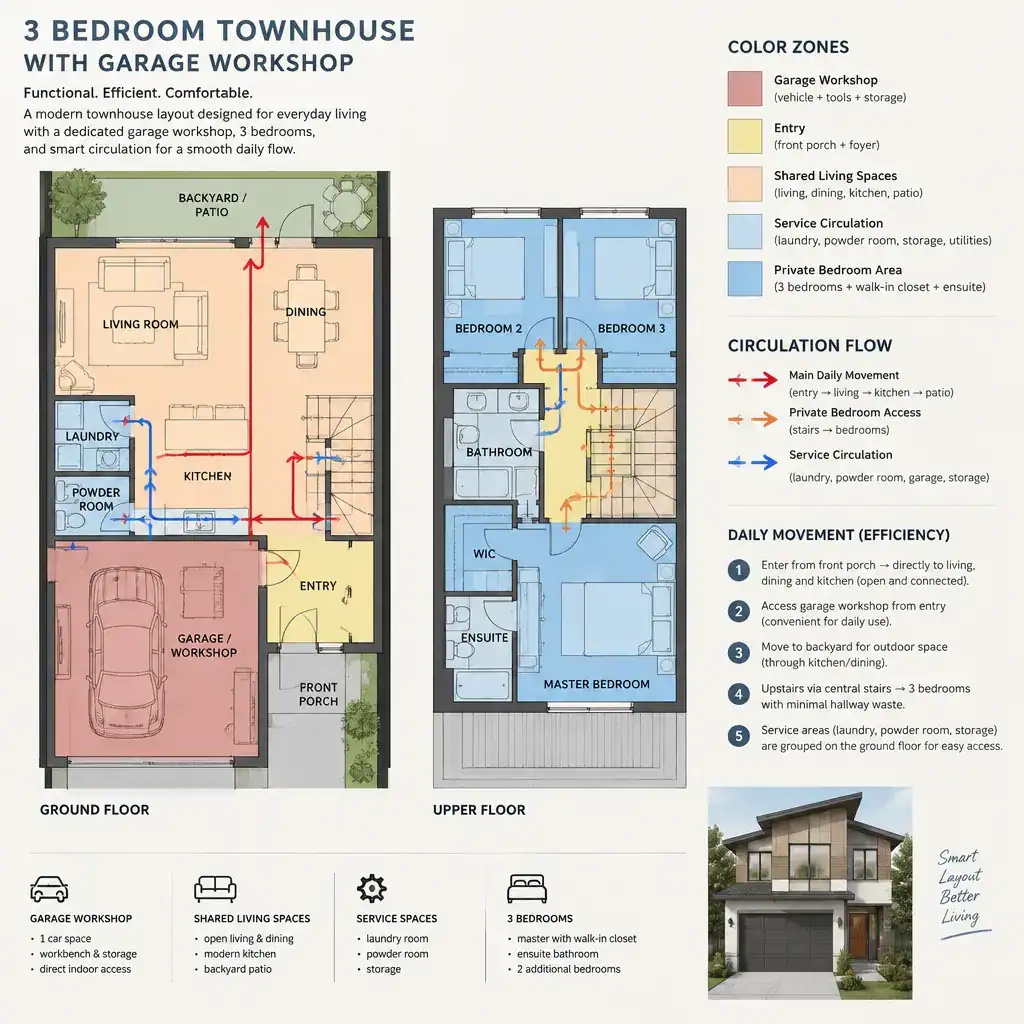
Stairs, halls, closets, bathrooms, and transition spaces can act as useful buffers between active and private zones. For example, a hall or service area between the garage connection and a sleeping area may reduce the sense that workshop movement reaches directly into the bedrooms. Consider whether doors open toward noisy paths and whether people can pass through without disturbing someone resting.
Bedroom doors, bathroom locations, and storage should support privacy rather than create unnecessary traffic through sleeping areas. A bathroom that is easy to reach from shared spaces may be helpful, but its location should still avoid turning a bedroom corridor into a general thoroughfare. Review how residents move from the garage to the entry, kitchen, laundry functions, and upper-level bedrooms at different times of day.
Clear zoning also makes the home easier to adapt. If a household’s schedule changes, well-defined shared, service, workshop, and private areas are generally easier to understand and discuss with a designer or plan provider than a layout with several overlapping circulation routes.
Make Limited Townhouse Space Work Harder
Built-in storage can protect limited townhouse floor area from everyday clutter. Look for useful storage near the entry, at the garage transition, beneath stairs, inside bedrooms, and around shared living areas. The most helpful solutions support actual routines, such as a place for coats and bags near the door or a contained location for workshop supplies.
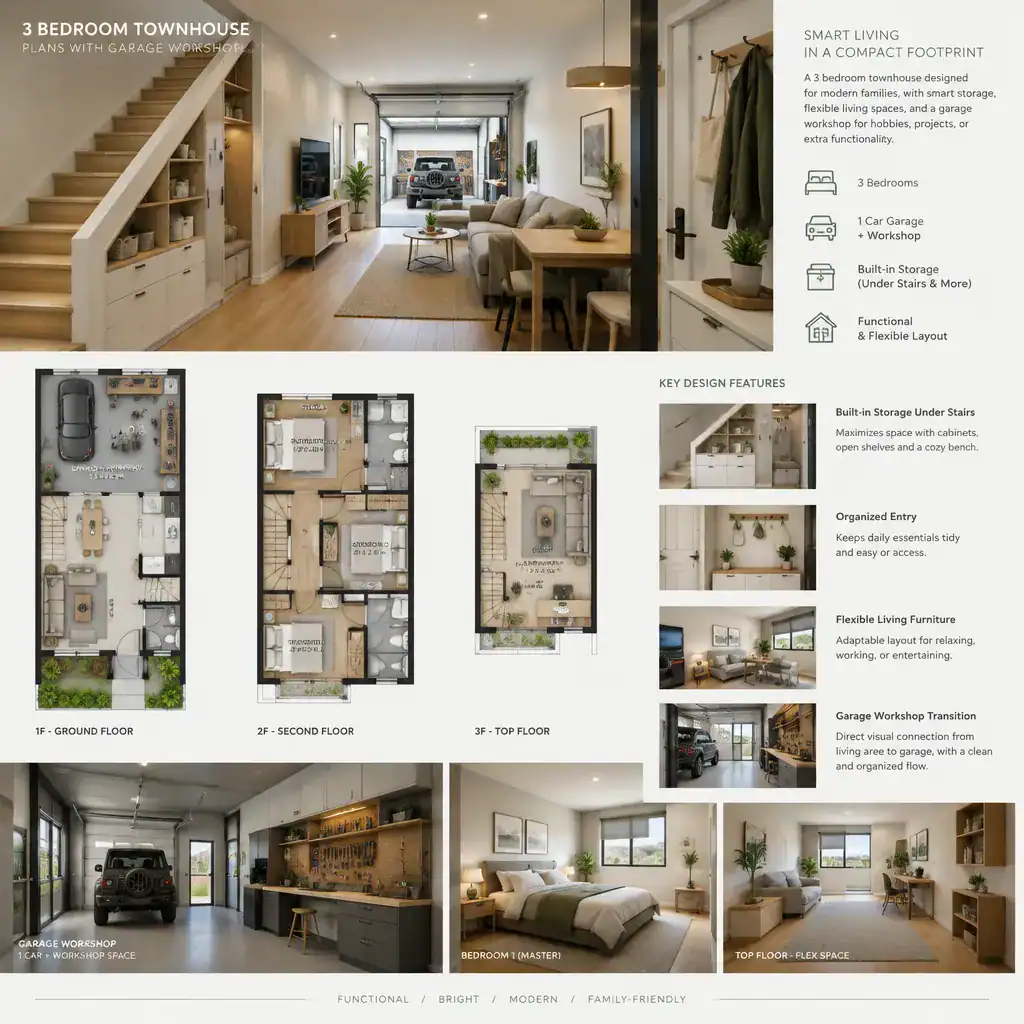
Flexible space can add value, but it is important not to assume every townhouse can provide a separate multipurpose room. A well-organized living area, adaptable dining zone, or carefully planned storage wall may offer more practical flexibility than forcing another enclosed room into an already tight plan.
When comparing narrow or vertically arranged layouts, assess daylight, window placement, sightlines, and furniture clearances. A room may be compact yet feel more usable when it receives natural light and has an uncomplicated path around seating, tables, or beds. Conversely, attractive sightlines should not come at the expense of storage or functional access.
Workshop storage deserves an equally realistic review. Tools, consumables, project materials, and seasonal equipment should have designated locations in the garage workshop so they do not migrate into entry routes, stair landings, or shared living areas. This separation is central to keeping the home comfortable over time.
Use a Plan-Selection Checklist Before Building or Adapting
Before selecting or changing a plan, check whether the garage dimensions, door placement, and internal circulation support the intended vehicle and workshop activities. Consider how a vehicle enters and exits, where people walk, how materials arrive, and whether work areas remain accessible when the garage is in normal use.
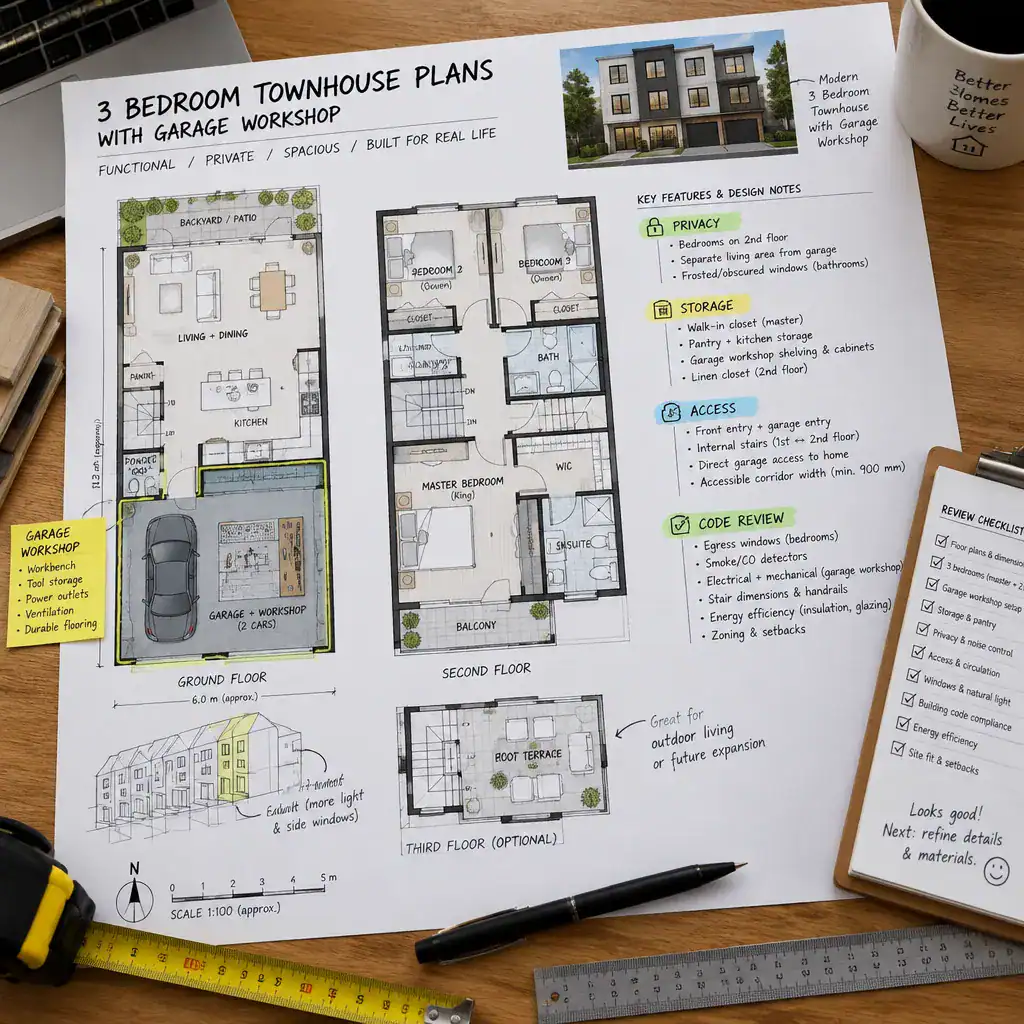
Review bedroom placement, bathroom access, kitchen relationships, overall storage capacity, and the separation between work and rest zones. Use this review to distinguish essential features from negotiable preferences. For example, a household may be able to adjust a cabinet arrangement but may not want to compromise on a quiet bedroom location or a direct garage-to-home transition.
Also confirm site constraints, townhouse regulations, structural limitations, building codes, and service requirements with relevant professionals. These factors can affect whether proposed modifications are feasible. Bringing an annotated plan and a prioritized list of questions helps a designer, architect, builder, or plan provider respond clearly.
A checklist turns 3 bedroom townhouse plans with garage workshop into a more informed comparison process. It can reveal early whether a feature is suitable, needs adaptation, or conflicts with the household’s priorities before modification requests move forward.
The strongest townhouse plan balances a functional workshop with clean circulation, residential privacy, reliable storage, and everyday comfort. Use these planning criteria as a discussion tool with a qualified designer, architect, builder, or plan provider. The right layout ultimately depends on household routines, workshop activities, site conditions, and applicable regulations.