
A two-bedroom ranch can be an appealing choice for homeowners who want daily life on one level, with fewer stairs and a straightforward path between essential rooms. It can work well for couples, small families, and empty nesters, provided the layout reflects how the household actually lives rather than simply fitting rooms into a footprint.
This guide explores adaptable planning concepts for country ranch house plans 2 bedroom households, not a construction-ready architectural drawing. It focuses on room relationships, connected living areas, country-inspired character, and the customization decisions that should be reviewed with a qualified designer or builder.
Start With the Household’s Daily Routine
Begin by mapping an ordinary day. Consider who uses each bedroom, where residents enter with groceries or muddy shoes, how meals move from kitchen to table, where people relax, and how often the home opens to a porch or yard. These habits reveal whether the living room should be central, whether dining needs its own defined area, and how close the kitchen should be to the entry and outdoor spaces.
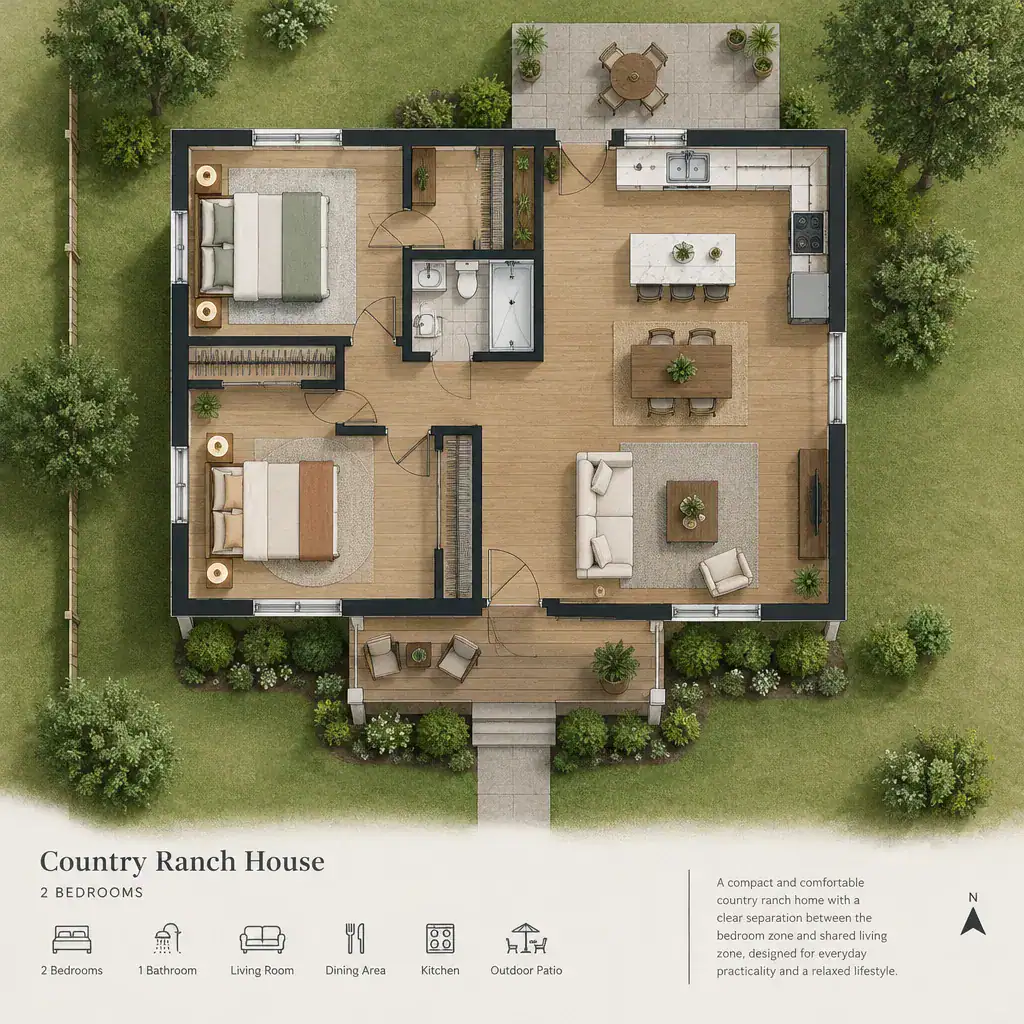
The second bedroom deserves early attention. It may be a dedicated guest room, but it can also serve as a hobby room, home office, occasional nursery, or overflow storage space. A flexible room is often more useful when it has a closet, reasonable daylight, and enough separation from noisy shared areas to support work or overnight guests.
Privacy is another routine-based choice. Some households prefer both bedrooms grouped in one quiet wing, while others value a bedroom separated from the primary suite for guests or different schedules. Compare open layouts, semi-open arrangements with partial visual definition, and more enclosed room groupings according to noise tolerance, entertaining habits, and the desired level of connection.
Organize an Efficient Two-Bedroom Ranch Floor Plan
An efficient ranch plan makes the route from entry to living room, kitchen, dining area, bathroom, laundry, and bedrooms easy to understand. Grouping bedrooms can simplify plumbing and create a clear private zone. Placing them on opposite sides of the house can increase privacy, although it may add hallway length or require more deliberate circulation planning.
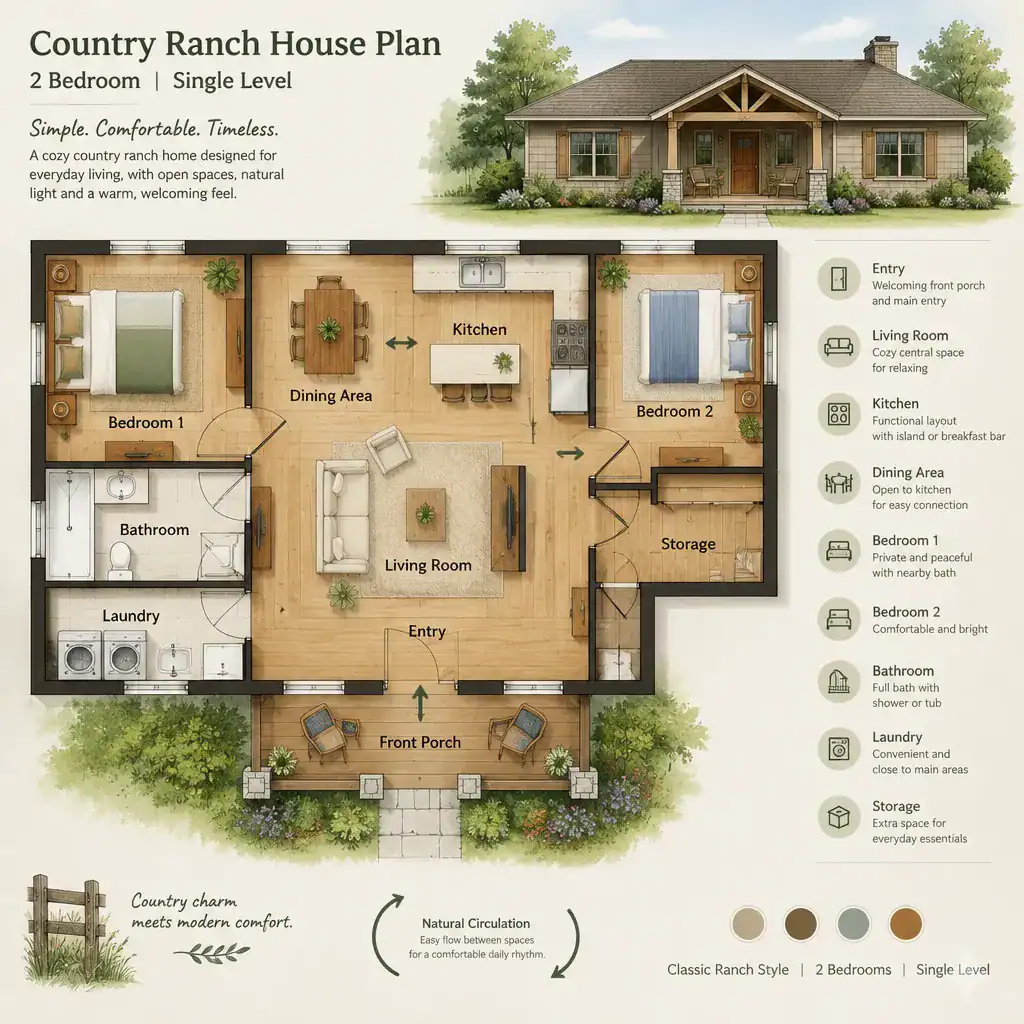
Try to keep passage routes from overtaking the rooms people use most. For example, the route from the front door to the kitchen should not cut directly through the main seating area, and access to a bathroom should feel convenient without making it the visual focus of the home. A laundry area located near bedrooms, a rear entry, or the kitchen can be practical depending on the household’s routine.
Storage should be treated as part of the floor plan, not as leftover space. Include a place for coats and shoes near the entry, linen storage near bedrooms and bathrooms, workable kitchen storage, and utility storage for cleaning supplies or seasonal items. When comparing country ranch house plans 2 bedroom options, these small storage relationships often distinguish a comfortable daily layout from one that feels cramped.
Bring Country Character Into the Ranch Exterior
Country character can come from calm, durable-looking choices rather than elaborate decoration. A welcoming covered porch, low horizontal proportions, simple roof forms, practical entry protection, and natural-looking finishes can give a ranch home a relaxed rural presence. The goal is an exterior that feels warm and grounded while remaining consistent with the scale of the house and its setting.
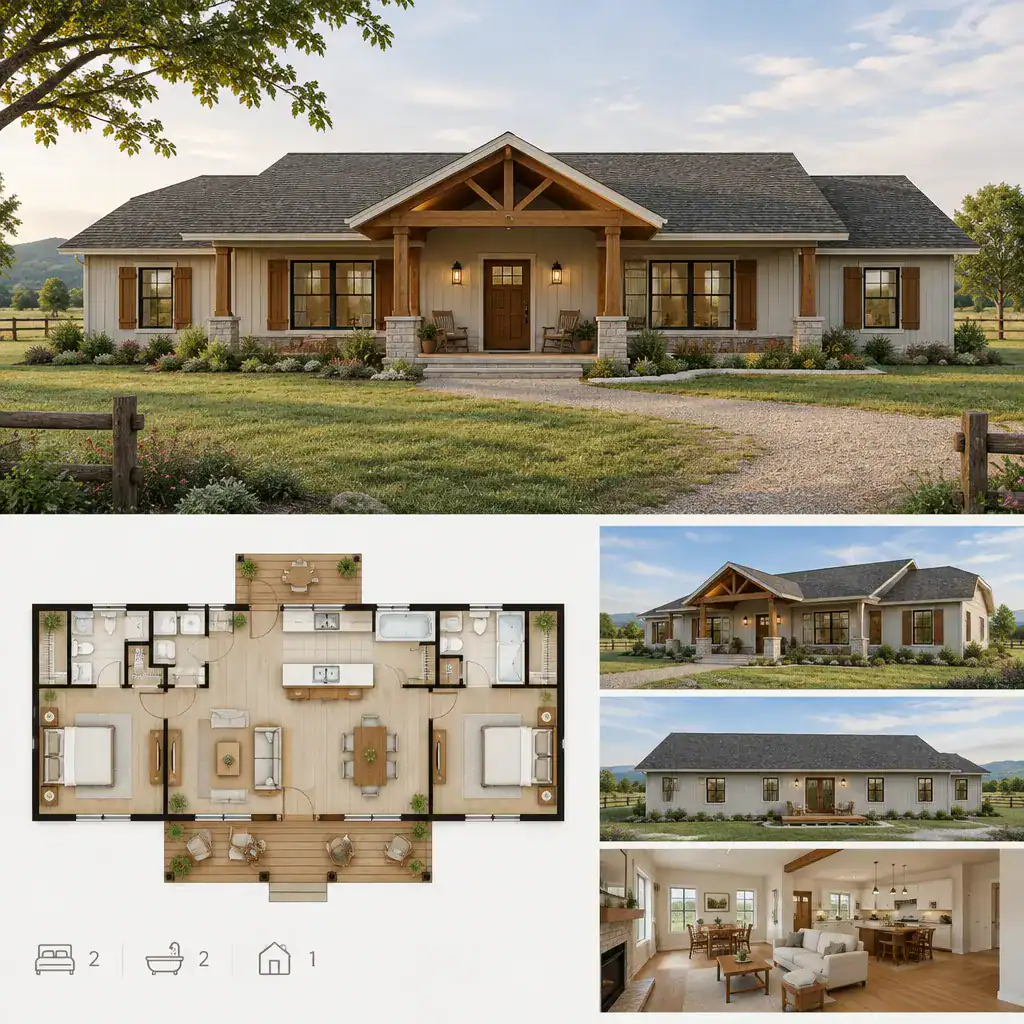
Window placement should support the interior as much as the façade. Orient larger windows toward favorable views and daylight where privacy permits, while using more controlled openings near driveways, neighboring homes, or less desirable exposures. Thoughtful windows can help the living room feel connected to the landscape and can give bedrooms a more protected character.
Keep detailing restrained so the exterior does not become visually overloaded. The porch, front door, walk, and rear outdoor connection should work together as part of the arrival and living experience. A rear porch or patio can be especially valuable when it extends everyday living outdoors without requiring the house itself to become excessively large.
Make the Shared Living Areas Flexible
The living room, kitchen, and dining area can feel connected without becoming one undifferentiated open room. A compact island, dining table placement, furniture grouping, ceiling changes, or partial walls can create distinct activity zones while preserving useful sightlines. This approach lets residents cook, talk, dine, and relax with a sense of connection but still gives each activity a recognizable place.
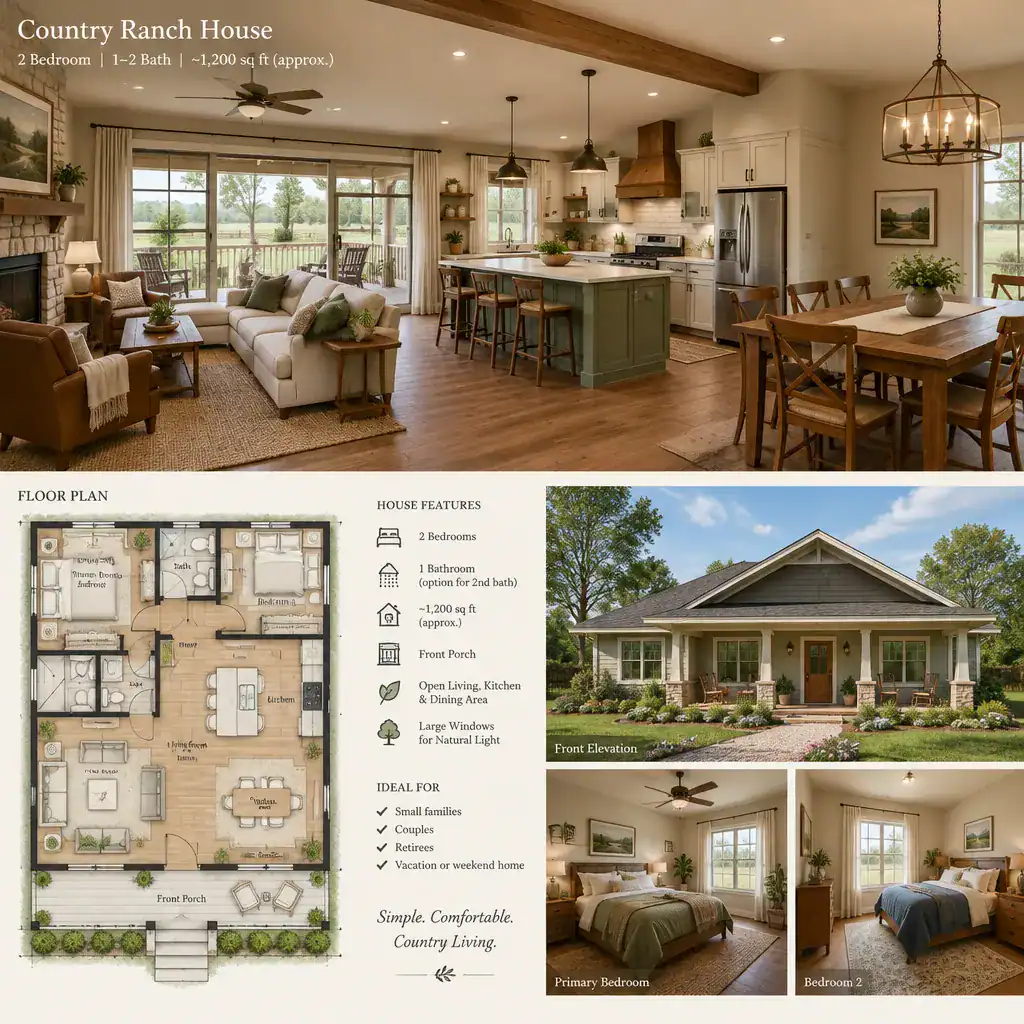
Plan furnishings before assuming how much openness is needed. The living area should accommodate comfortable seating and quiet activities; the dining area should support everyday meals and occasional guests; and the kitchen should allow more than one person to move through it without turning circulation into a bottleneck. Flexible furniture can help the home shift between casual evenings, family visits, and focused work.
When the site allows, connect the shared living zone to a porch, patio, or yard through doors and windows that make outdoor use convenient. This connection can make a modest interior feel more expansive and reinforces the relaxed lifestyle many readers want from country ranch house plans 2 bedroom designs.
Review Customization, Site, and Future-Use Decisions
A promising plan must still fit its site. Review lot orientation, views, driveway access, neighboring properties, privacy, prevailing outdoor conditions, and preferred yard uses before committing to room placement or porch locations. The best front entry, rear outdoor connection, and window orientation can change significantly from one rural or suburban lot to another.
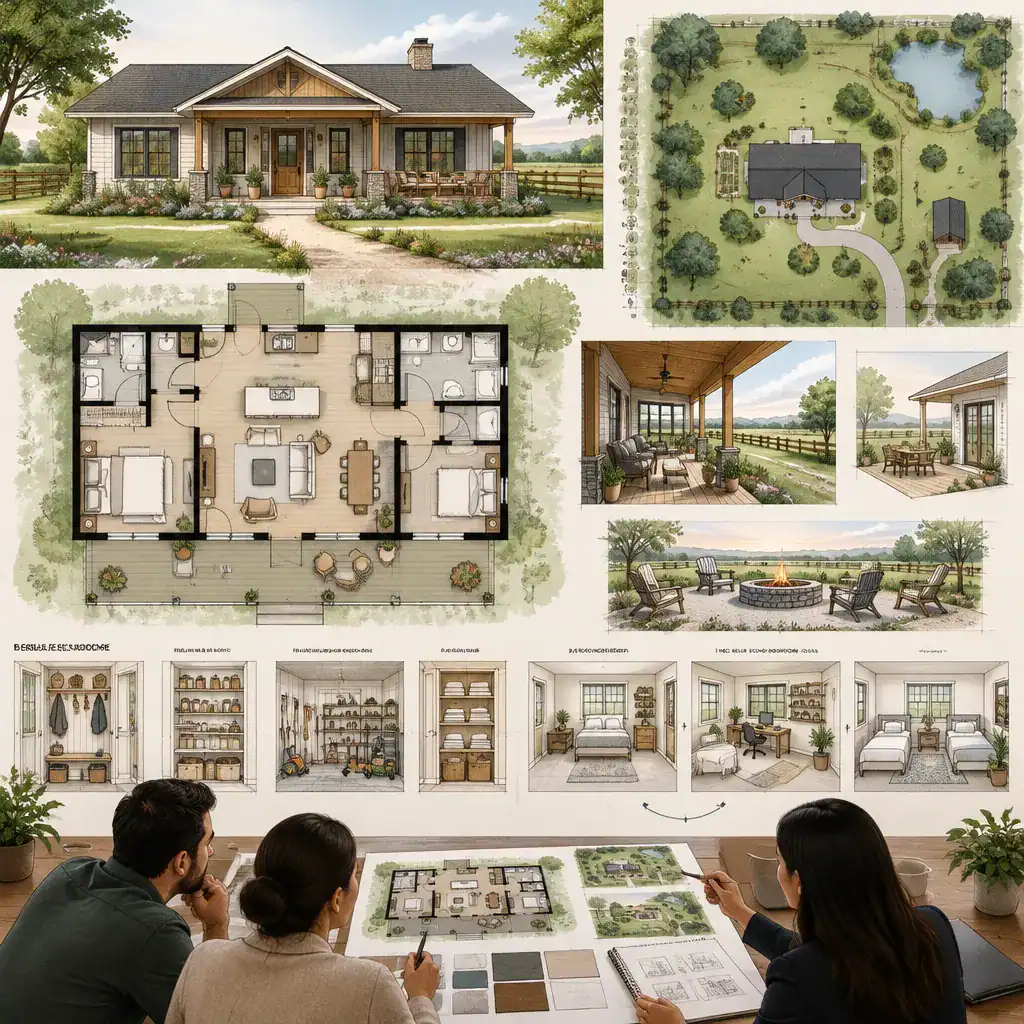
Customization can improve the plan where it matters most: entry storage, bathroom access, kitchen organization, porch depth or location, laundry placement, and utility functions. Revisit the second bedroom as well. Leaving it adaptable can help the home respond to future guests, changing work routines, hobbies, caregiving, or storage needs without requiring an immediate major change.
Before building, ask a qualified professional to review local codes, structural requirements, accessibility needs, site conditions, and construction feasibility. This step helps translate a conceptual preference into a plan appropriate for the property and project. It is particularly important when modifying country ranch house plans 2 bedroom concepts found during early research.
The strongest two-bedroom country ranch plan starts with the household’s routine and the realities of the site. Clear circulation, useful storage, flexible shared spaces, thoughtful bedroom privacy, and a restrained country exterior all support comfortable single-level living. Compare options against your own priorities, then work with qualified professionals to select or modify a design that can be responsibly developed for construction.