
Two connected homes can offer an efficient balance of individual privacy and a coordinated residential presence. This guide explores planning directions for 2 unit 2 bedroom townhouse plans with upper balconies, with an emphasis on how each unit can function independently while contributing to a well-composed whole. It is intended as a framework for design conversations and plan evaluation, not as construction-ready architectural documentation.
The number of units, bedroom placement, and balcony location are closely related decisions. A plan that works well must consider how residents enter, move through, and occupy each home, as well as how balconies affect light, views, privacy, and the exterior appearance. The sections below examine unit organization, vertical circulation, balcony usability, shared-wall privacy, and facade coordination.
Start With a Clear Two-Unit Organization
The starting point is to treat the townhouse as two private homes with a deliberate relationship to one another. Mirrored plans can create a balanced composition, often placing comparable rooms and circulation zones on either side of a central dividing wall. A side-by-side arrangement does not have to be perfectly mirrored, however. A site with different views, sun exposure, access conditions, or adjacent buildings may benefit from related but adjusted layouts.
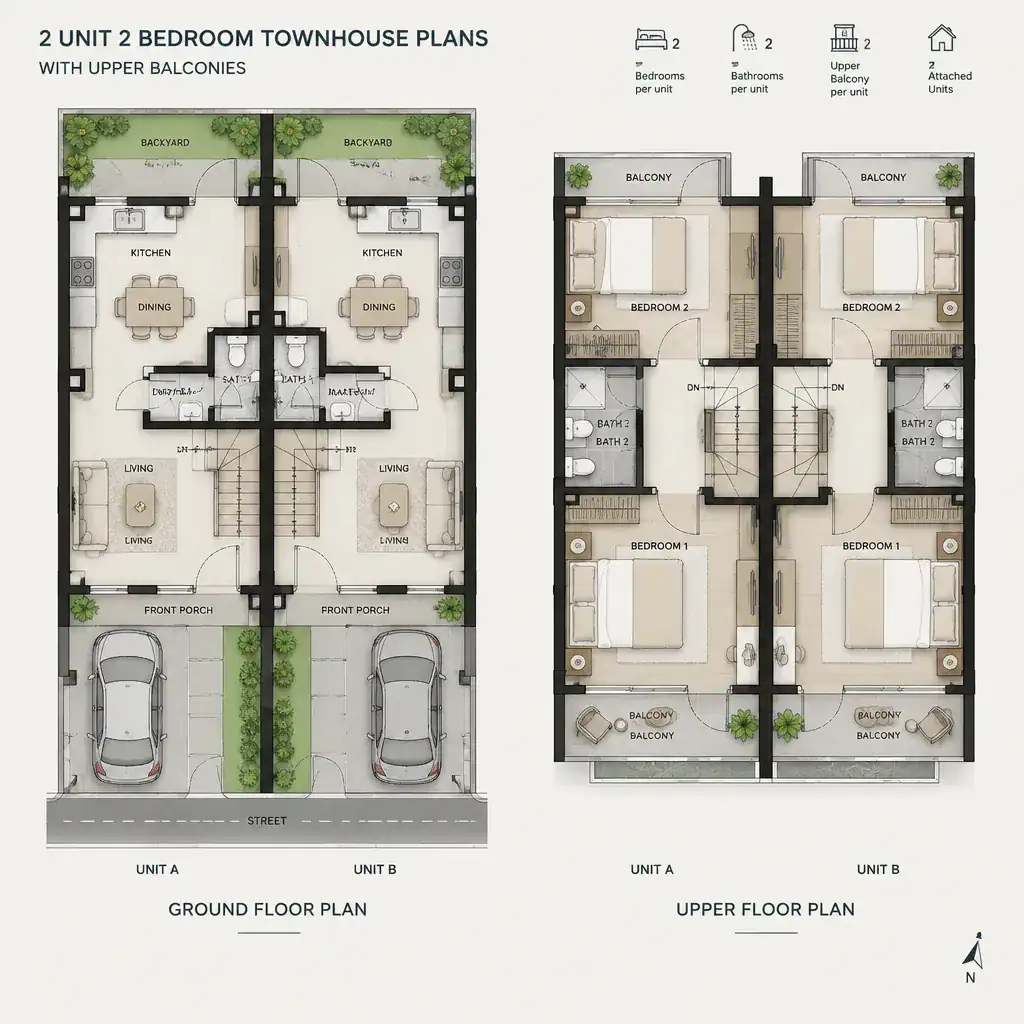
Clearly distinguish what belongs to each household from elements that serve the overall property. Each unit typically needs its own entrance, internal circulation, storage opportunities, and outdoor connection. The party wall, pedestrian approach, utility routes, waste areas, and any shared service zone should be considered early so that practical needs do not weaken the sense of private ownership.
Comparable quality matters more than identical floor plans. One unit may have a slightly different window position or outdoor outlook, yet both should be evaluated for daylight, convenient access, storage, and a meaningful connection to exterior space. This approach helps 2 unit 2 bedroom townhouse plans with upper balconies feel equitable while responding to real site differences.
Organize the Two-Bedroom Layout Around Daily Movement
A common organizational approach places living, dining, kitchen, and other shared daily functions on the lower level, while the two bedrooms occupy a quieter upper level. This separation can support privacy between active and resting areas, although the best arrangement depends on the site, household needs, and the broader design brief.
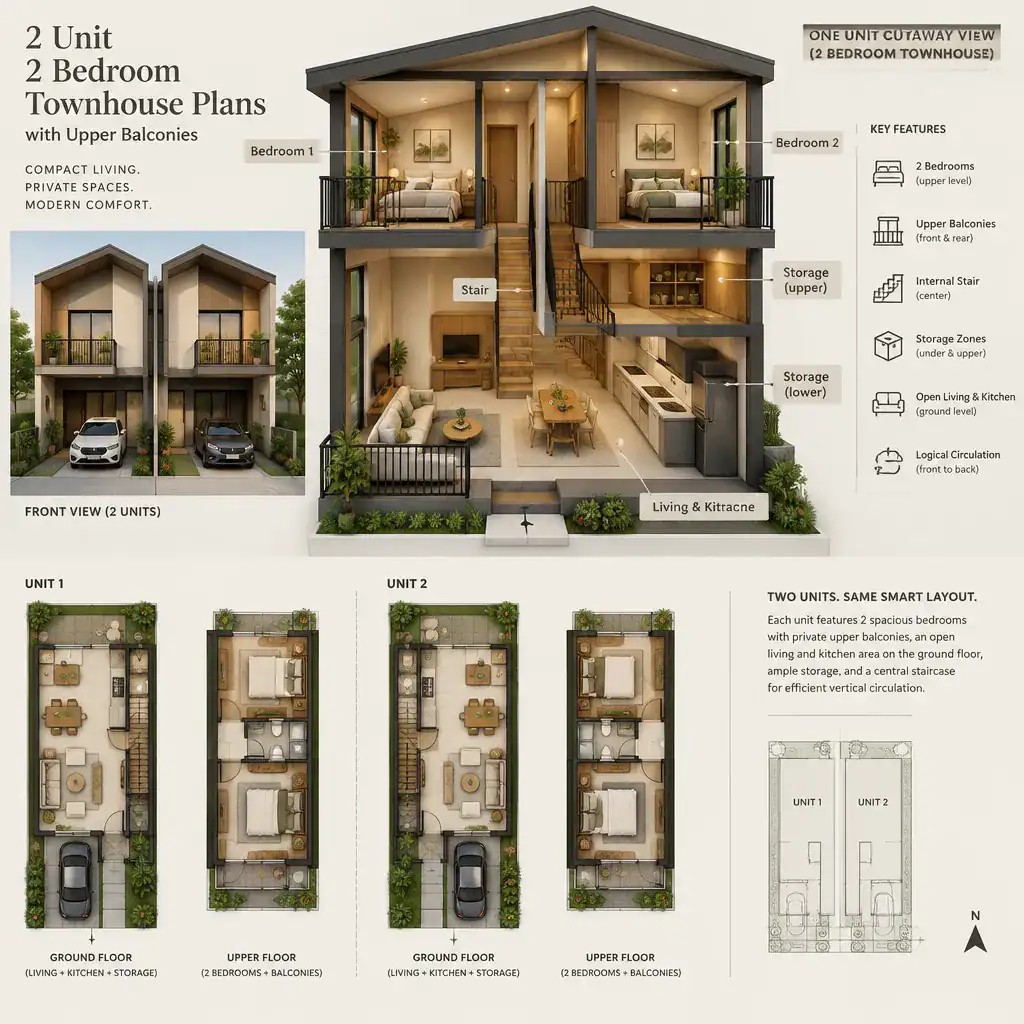
Stairs should connect the levels with as little wasted movement as possible. Consider how a hall, bathroom, linen storage, laundry or service functions, and bedroom doors relate to the stair landing. Grouping supporting spaces thoughtfully can reduce long corridors and make the private upper level easier to navigate. It can also help align service areas between units, subject to professional coordination.
Two bedrooms can support many household patterns, including a couple with a child, housemates, a small family, or an owner who needs a flexible guest room. A secondary bedroom may also serve changing needs over time. Rather than assuming a fixed use, evaluate whether both bedrooms have practical access, adequate privacy from common spaces, and a comfortable relationship to bathrooms, storage, daylight, and the balcony strategy.
Design Upper Balconies as Functional Outdoor Rooms
An upper balcony is most useful when it extends a room rather than merely decorating the facade. It may connect directly to a bedroom, serve a small upper landing, or be positioned near an upper-level living space where the plan allows. Its location should respond to desired views, daylight, street exposure, neighboring windows, and the ease of moving between indoors and outdoors.
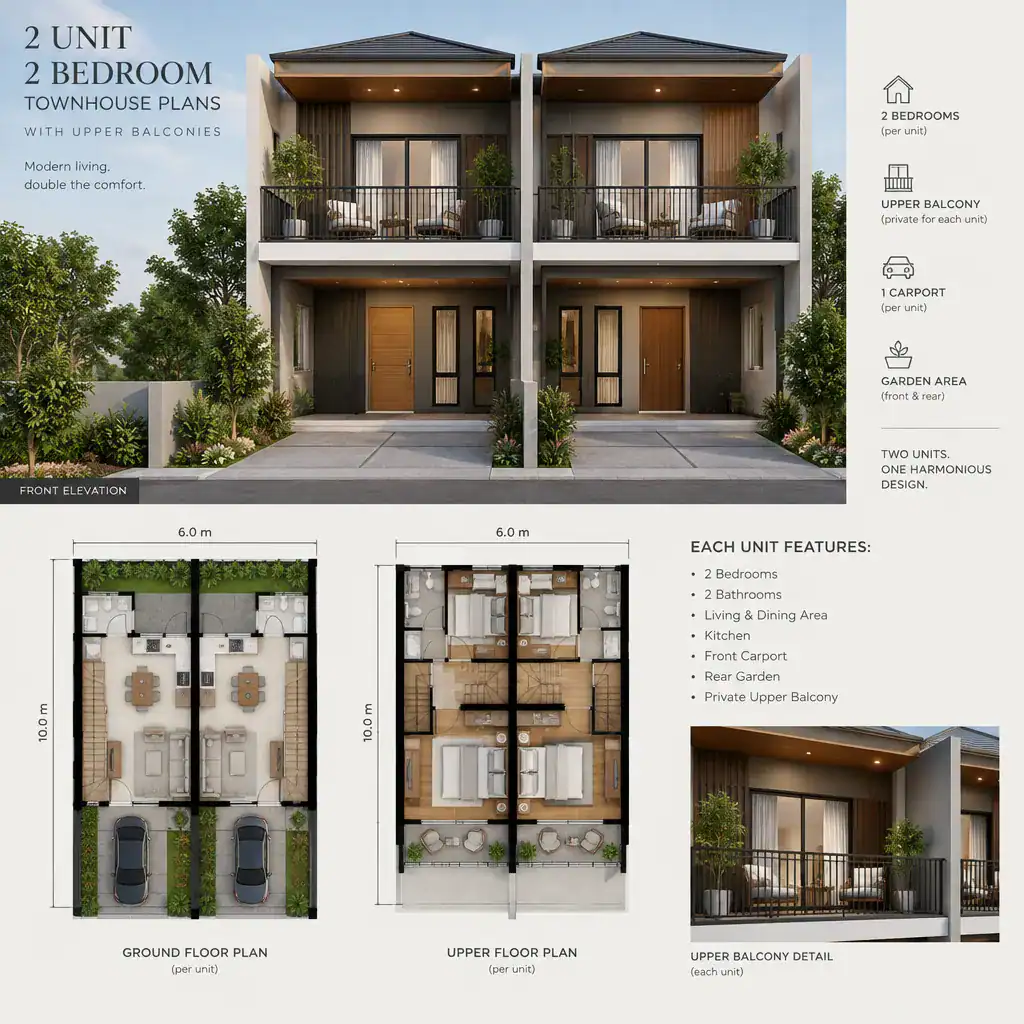
Usability depends on more than having an exterior door. Discuss enough clear space for the intended furniture and movement, the visual effect of railings from inside and outside, exposure to sun, wind, and rain, suitable lighting, drainage planning, and ongoing maintenance. These are subjects to resolve with the architect, designer, builder, and relevant specialists rather than details to assume from a conceptual plan.
Each unit can have its own private balcony while still participating in a coordinated facade. Matching general proportions, railing language, and door alignment can make the pair read as one composed townhouse. Small variations may be appropriate when they improve orientation or privacy. In well-considered 2 unit 2 bedroom townhouse plans with upper balconies, the outdoor areas should feel intentional for residents and coherent from the street.
Balance Privacy, Light, and Shared-Wall Conditions
Attached homes require careful attention to the sightlines created by balcony doors, bedroom windows, entry paths, and adjacent outdoor spaces. A balcony that faces directly toward its neighbor may reduce the feeling of retreat, while an opening that is shifted, angled, or paired with screening can preserve a more comfortable degree of separation.
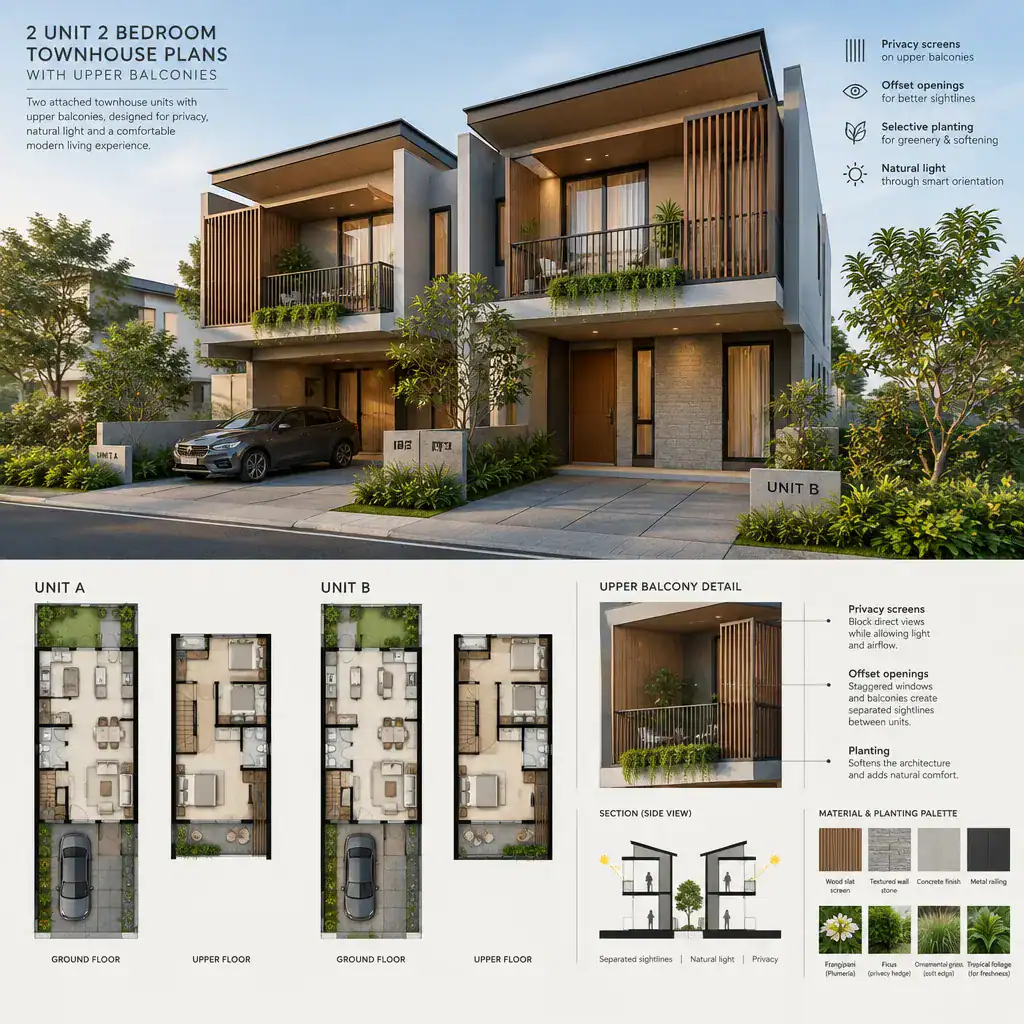
Privacy solutions may include solid side panels, planting, selective opening placement, a change in balcony orientation, or screens that filter views while allowing air and light. No single option is right for every site. The most appropriate response depends on orientation, the proximity of surrounding homes, local requirements, desired maintenance, and the architectural character of the project.
Daylight should be considered alongside privacy rather than treated as a competing afterthought. Carefully positioned windows and balcony doors can brighten each unit while reducing direct views into neighboring rooms. Review the experience from both sides of the party wall and from outside the property, particularly where upper balconies, bedroom windows, and entrances may be visible at the same time.
Create a Unified Townhouse Exterior Without Losing Unit Identity
A two-unit townhouse benefits from a facade that looks intentionally designed as one building. Repeated proportions, aligned openings, related balcony forms, and a consistent material or color strategy can connect the units visually. The roofline, balcony railings, entrance composition, windows, and visible service elements should be reviewed together instead of as isolated features.
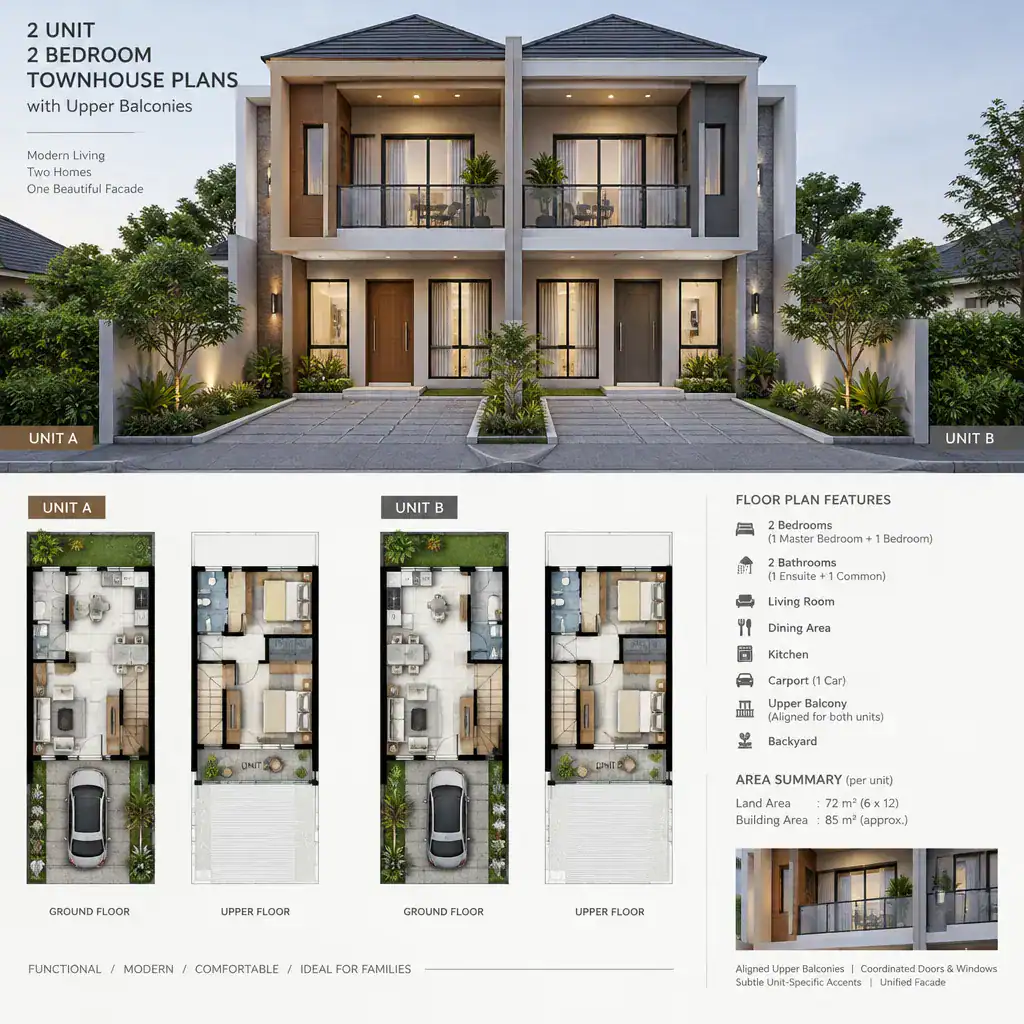
Unity does not require the two homes to appear indistinguishable. Subtle changes in door color, house numbering, planters, balcony furnishings, or restrained accent materials can help residents recognize their own entry without disrupting the larger composition. These small distinctions are especially useful where the primary facade is strongly symmetrical.
Evaluate the design from the street and from likely approach routes. Ask whether balconies appear proportionate to the facade, whether entrances are legible, and whether downpipes, meters, bins, or other service elements have been integrated thoughtfully. A coordinated exterior gives 2 unit 2 bedroom townhouse plans with upper balconies a stronger identity while allowing each unit to retain a distinct sense of home.
Questions to Resolve Before Selecting a Final Plan
Before choosing a final direction, confirm the conditions that shape what can be built on the specific property. Qualified professionals can help review site access, setbacks, orientation, local regulations, and any planning or approval requirements that apply to attached or multi-unit housing. These factors may materially affect unit placement, entrances, windows, balconies, parking, and outdoor areas.
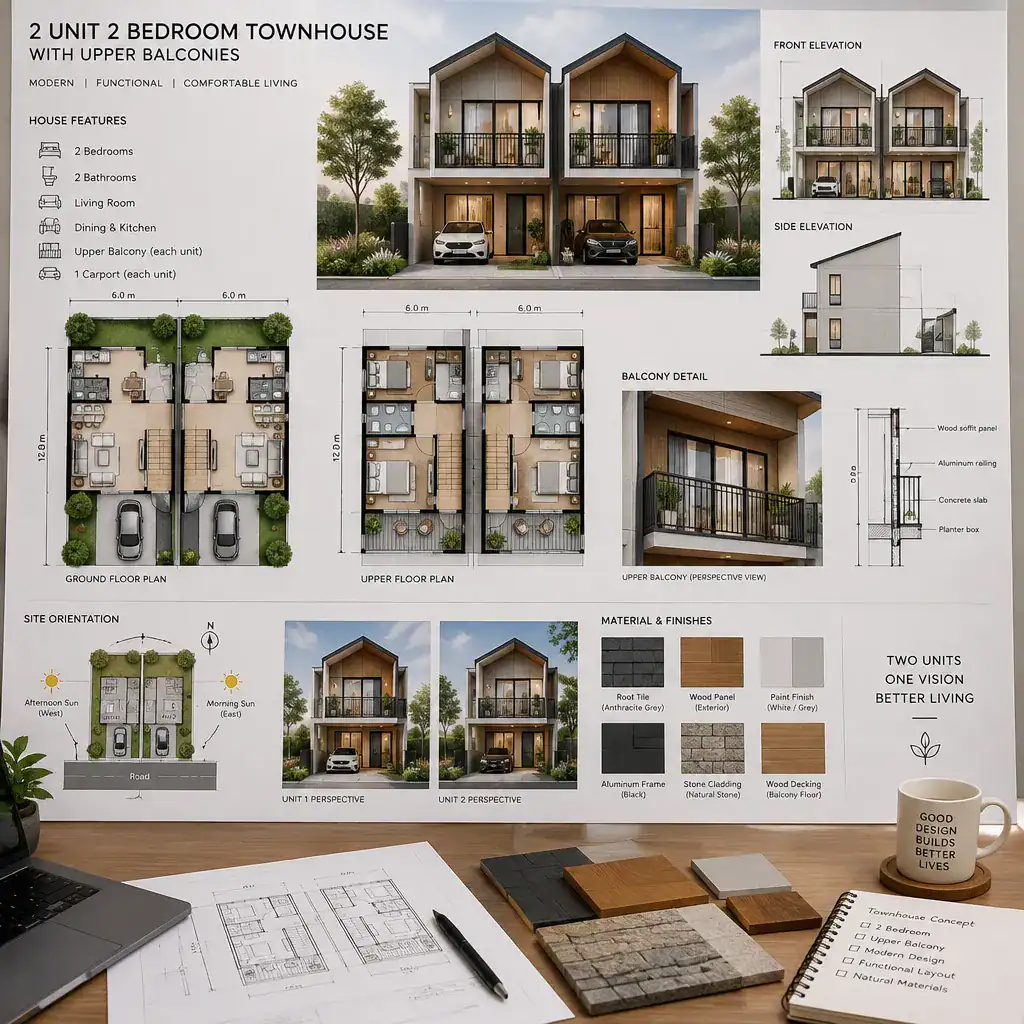
Compare the two units carefully rather than reviewing only the overall floor area or street appearance. Does each home have suitable privacy, useful daylight, practical bedroom access, sufficient storage, and a balcony that supports the intended use? Are circulation routes direct and understandable? Does one unit receive an unintended disadvantage because of access, outlook, or exposure?
Request coordinated documents before making construction decisions. Floor plans, elevations, sections, balcony details, drainage information, structural coordination, and service layouts should be reviewed as a connected set. This professional review can reveal whether an attractive concept is also workable across the property, including the shared wall and exterior spaces.
A successful two-unit townhouse coordinates private living, efficient movement, usable upper outdoor space, and a coherent exterior expression. Compare alternative arrangements against the actual site, privacy priorities, regulatory context, and professional feasibility advice. With that process, 2 unit 2 bedroom townhouse plans with upper balconies can become a practical starting point for two connected homes that feel considered both individually and together.