Single Story Farmhouse Plans: Practical Layout Ideas for One-Level Living

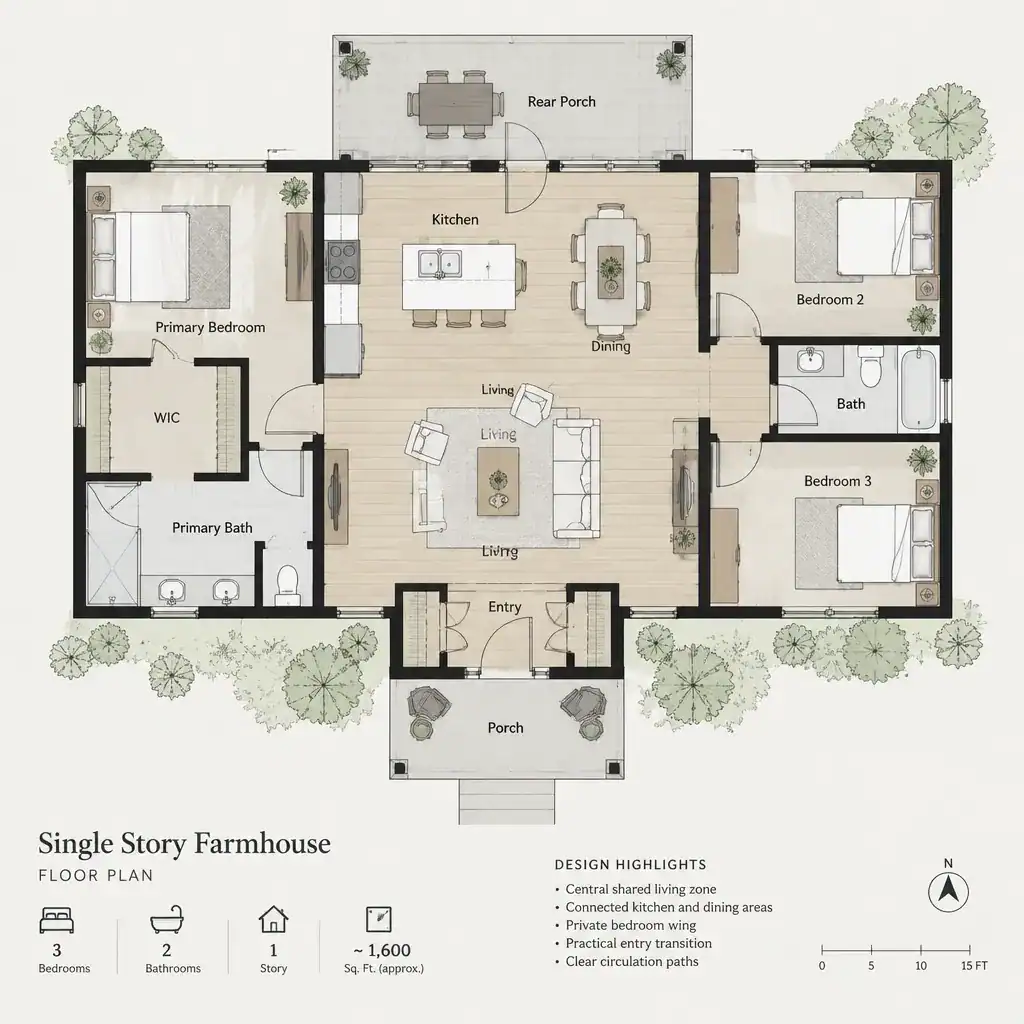
single story farmhouse floor plan with connected living spaces

Single story farmhouse plans combine the easy movement of a one-level home with the warm, familiar character associated with farmhouse design. They are useful starting points for evaluating how shared rooms, private areas, entries, and outdoor connections can work together. This is a planning guide rather than a construction-ready design: the right arrangement must suit … Read more

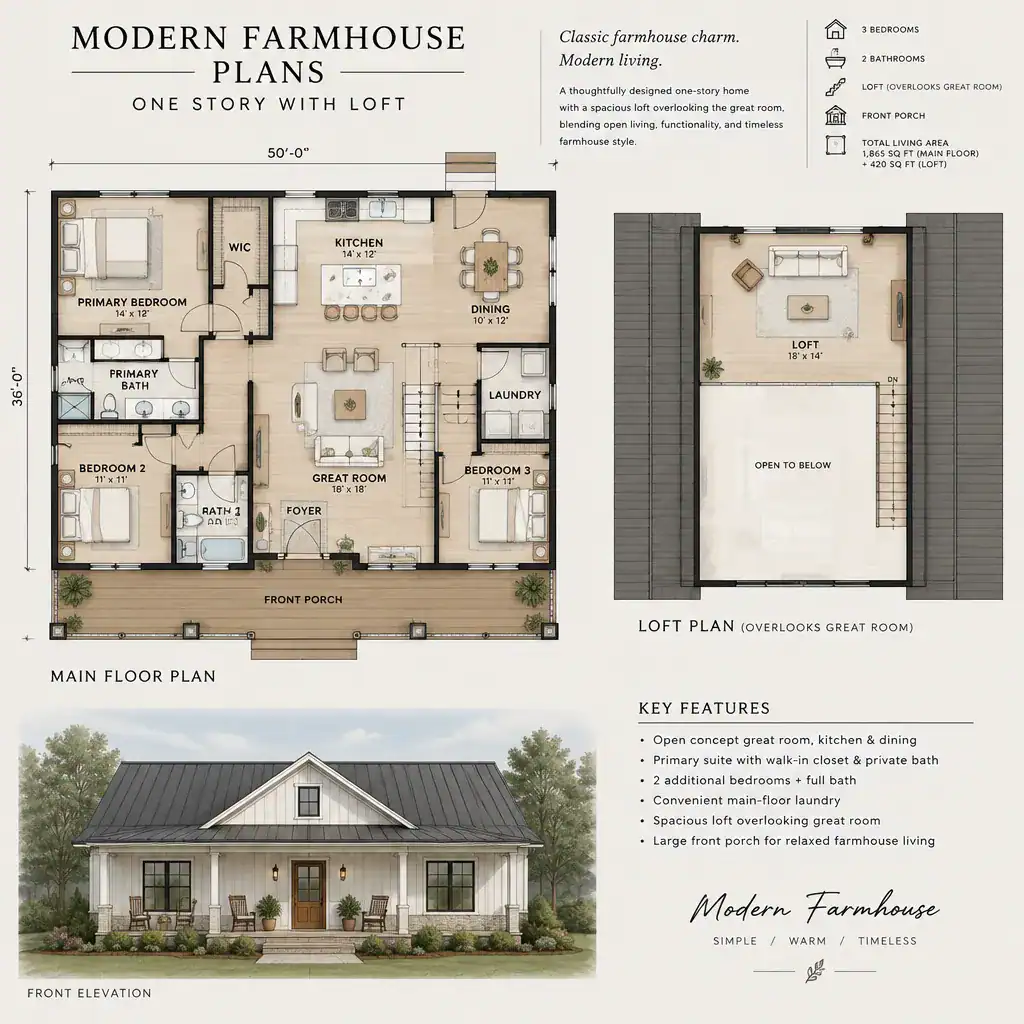
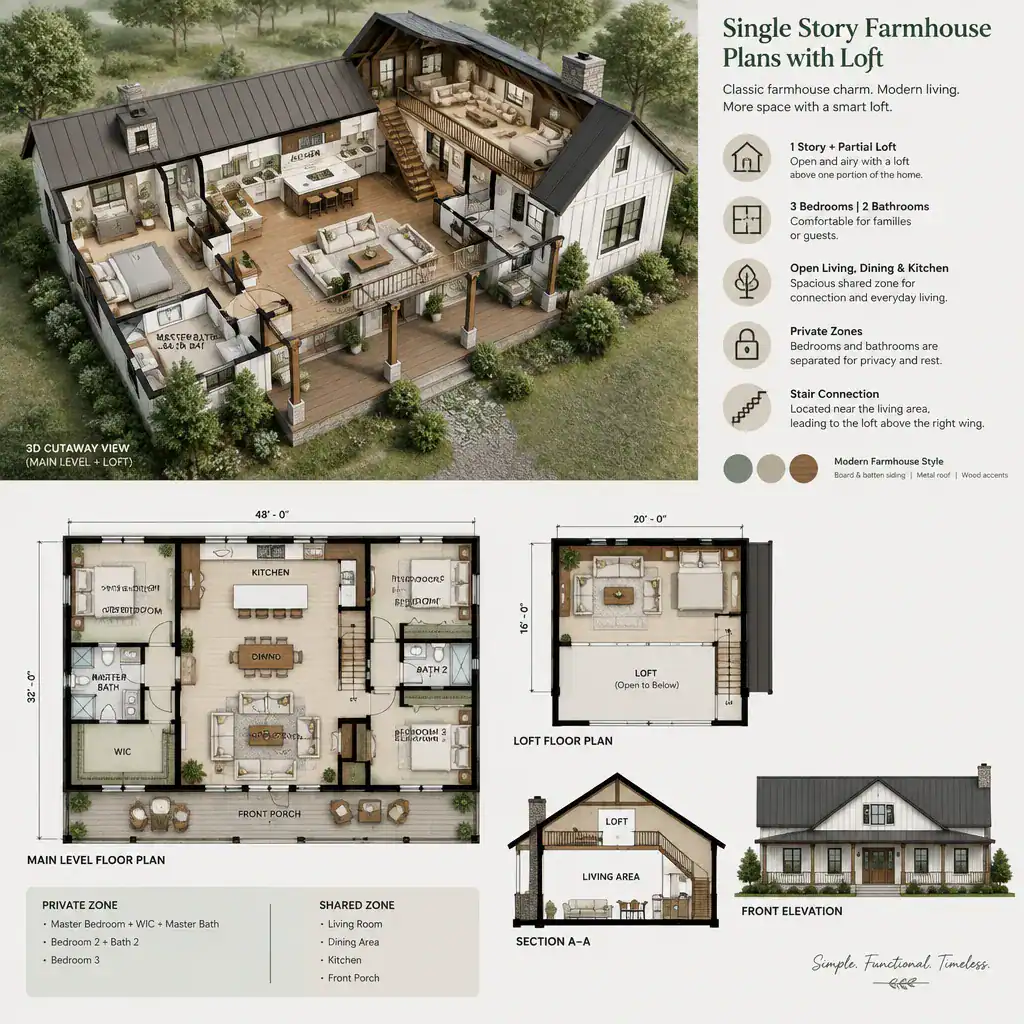
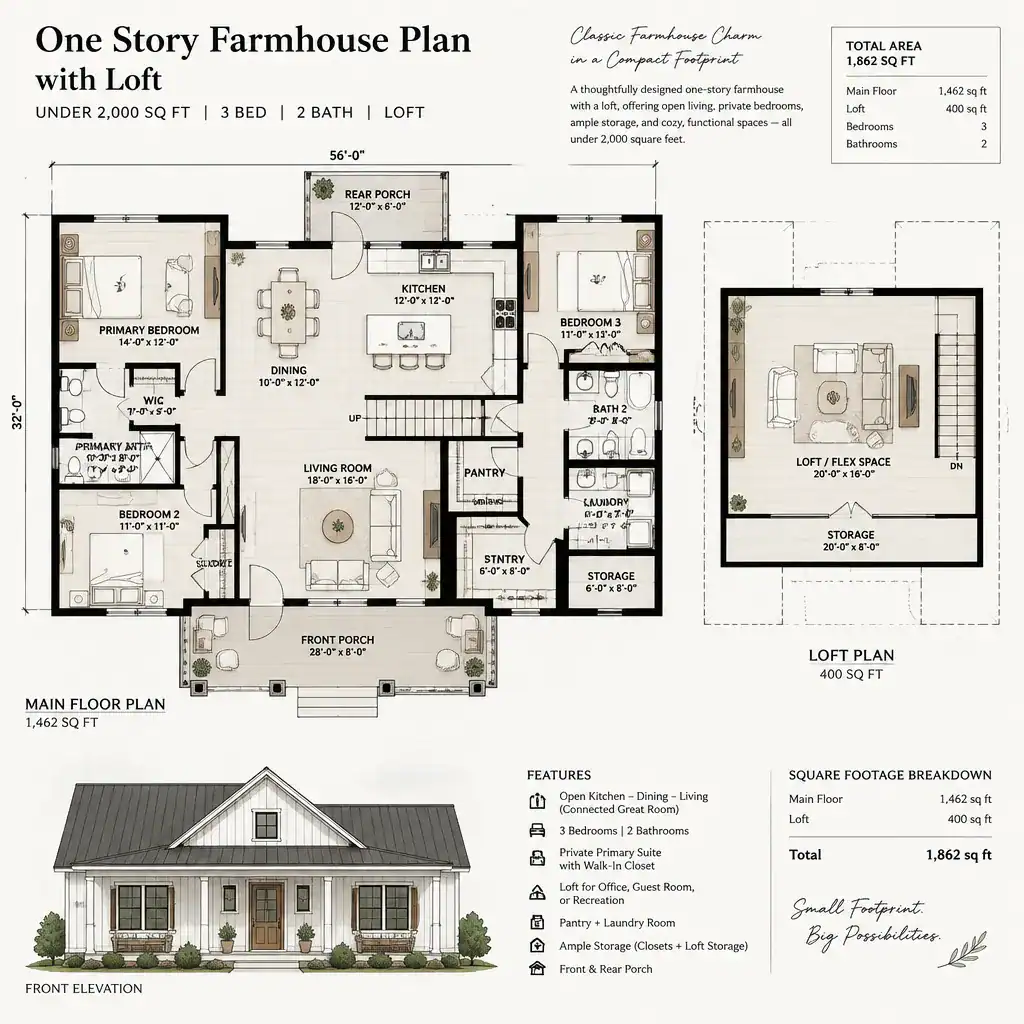
One-Story Farmhouse Plans Under 2,000 Square Feet With a Loft

Compact one-story farmhouse floor plan with a loft and connected living spaces

A compact farmhouse that keeps daily life on one level while adding a loft can offer an efficient footprint without making every activity compete for the same room. The loft is best treated as secondary space rather than assumed bedroom area: its configuration, dimensions, room capacity, and structural feasibility differ from one plan to another. … Read more

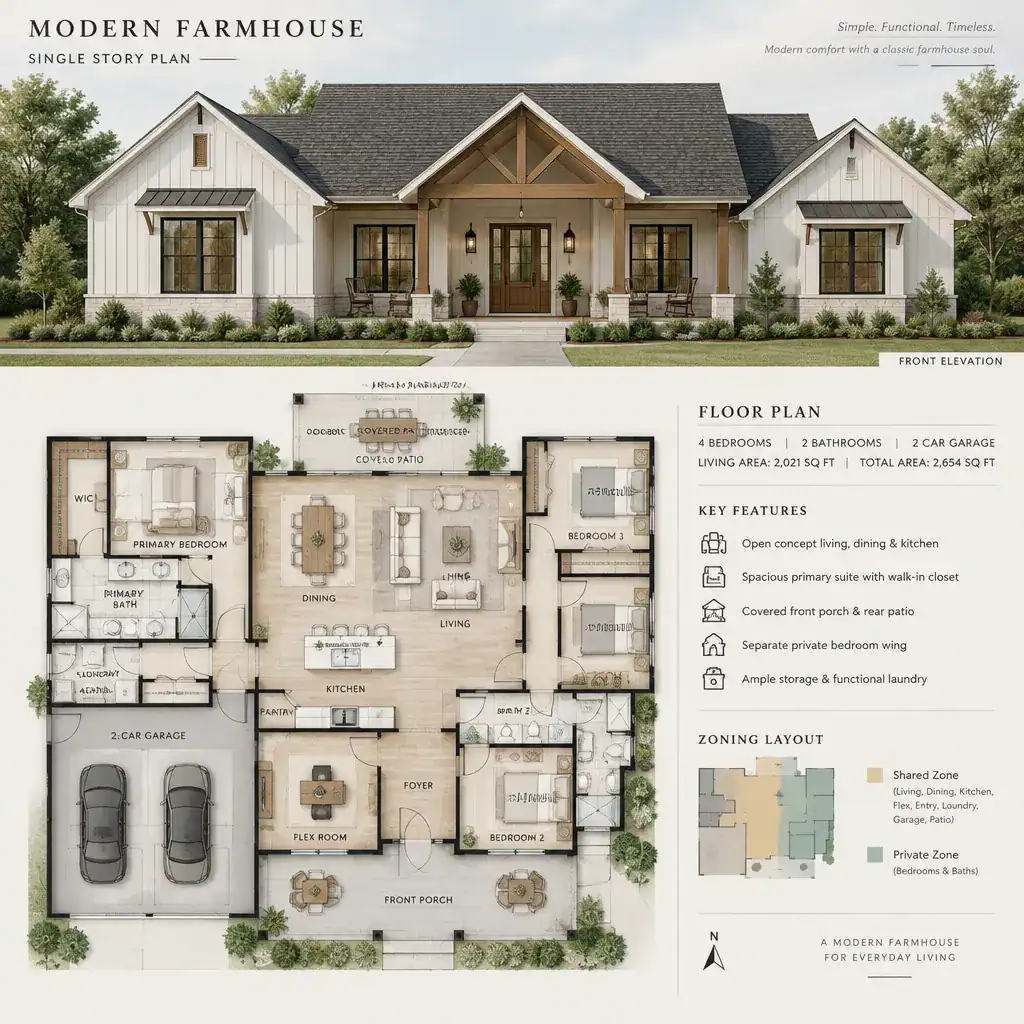
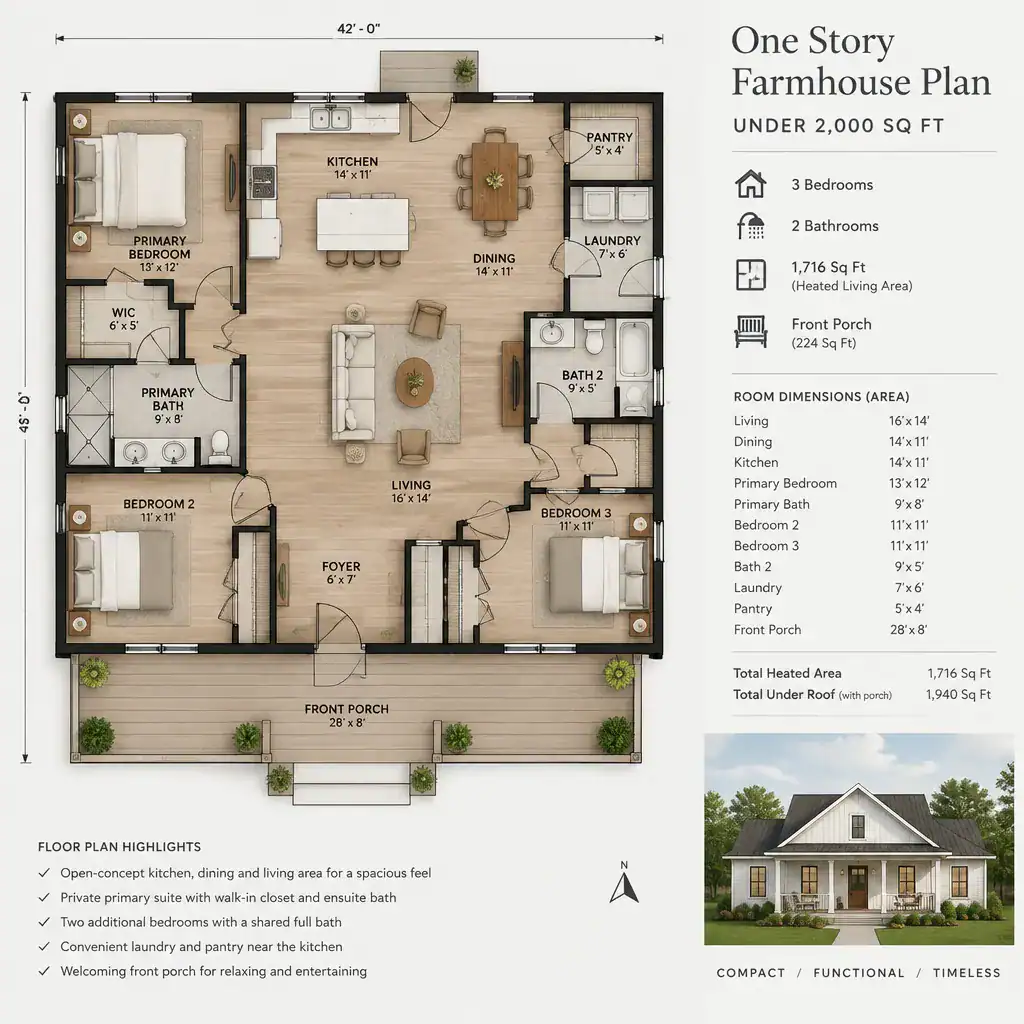
One Story Farmhouse Plans Under 2,000 Square Feet

Compact one-story farmhouse floor plan with connected living spaces

one story farmhouse plans under 2000 square feet are best approached as adaptable layout ideas rather than a catalog of fixed solutions. A well-planned compact home can combine easy single-level movement, familiar farmhouse warmth, and efficient rooms that support everyday life without carrying the footprint of a larger house. One-story living appeals to homeowners who … Read more

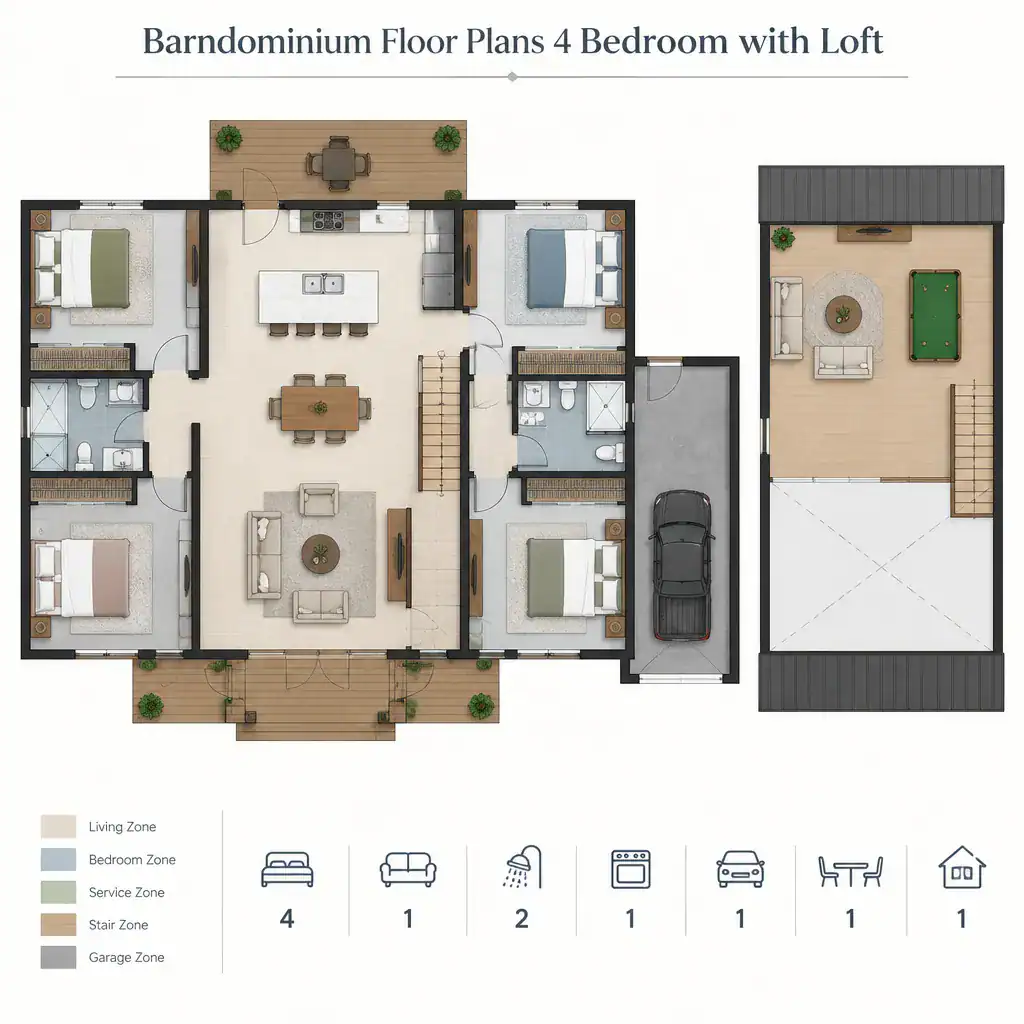
Barndominium Floor Plans With Loft

four bedroom barndominium floor plan zoning diagram

Barndominium floor plans with loft space combine the broad, open character often associated with barndominium living with an elevated area that can serve many different needs. Depending on the plan, a loft may become a sleeping area, casual lounge, home office, playroom, hobby zone, or storage-focused extension of the home. The most suitable layout depends … Read more

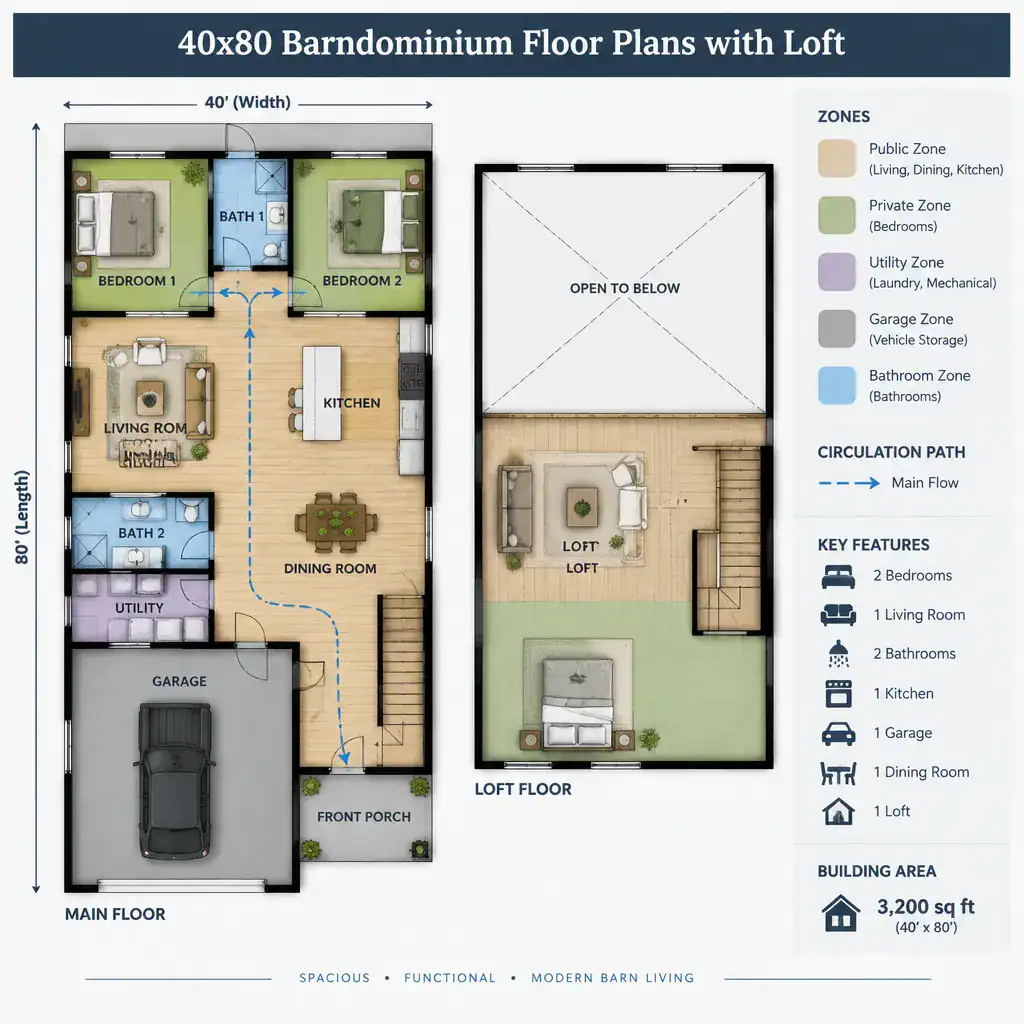
40×80 Barndominium Floor Plans With Loft: Layout Ideas for a Long Barn House Footprint

40x80 barndominium floor plan zoning concept

A 40×80 footprint offers a generous long rectangular envelope for exploring public living, private rooms, utility functions, and adaptable space. This guide treats floor plans as planning concepts for comparison, not as finalized construction documents. The loft is best considered an extension of the main-floor program, with its location, access, openness, and future use coordinated … Read more

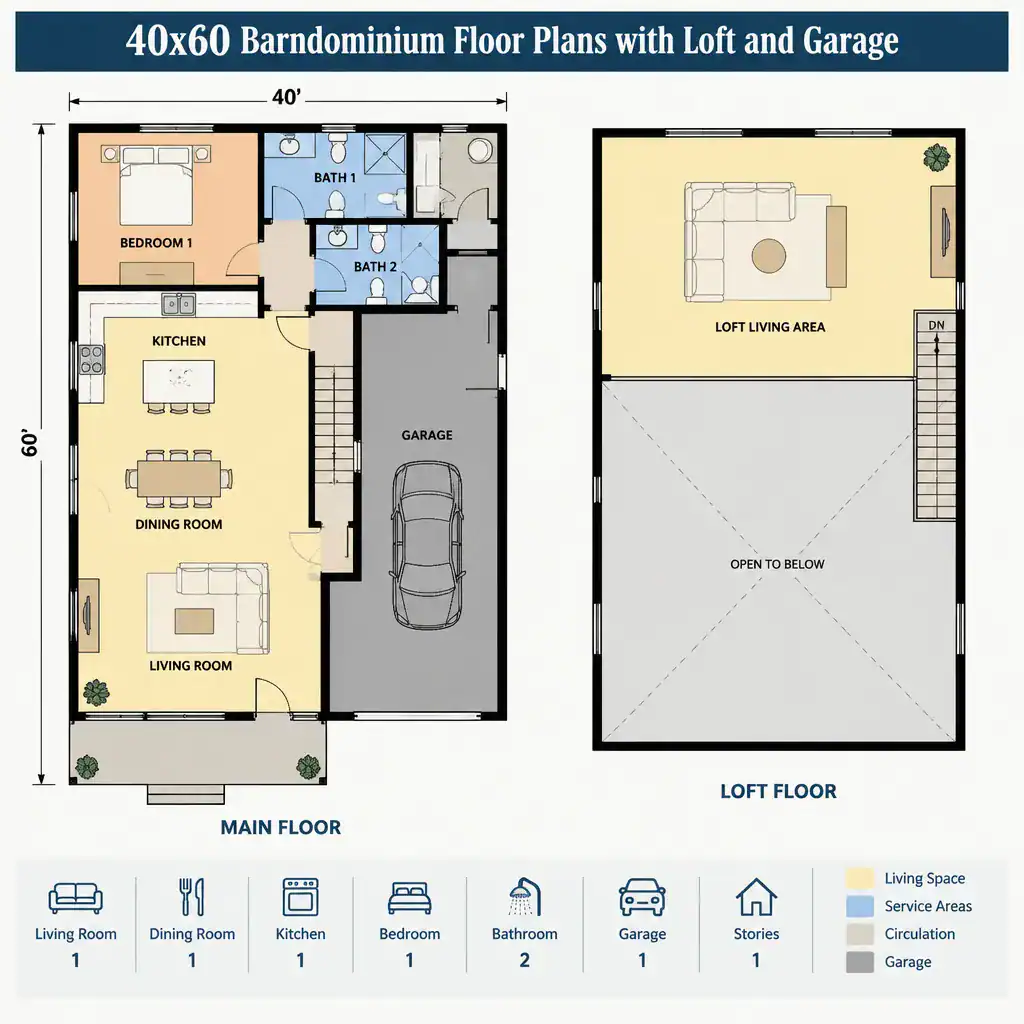
40×60 Barndominium Floor Plans With Loft and Garage

40x60 barndominium footprint zoning plan

A 40×60 barn house footprint offers an appealing starting point for homeowners who want open shared spaces, an upper-level retreat, and protected vehicle or workshop storage in one concept. This guide explores planning ideas for 40×60 barndominium floor plans with loft and garage, not a construction-ready architectural document. Final layouts, engineering, specifications, and approvals should … Read more

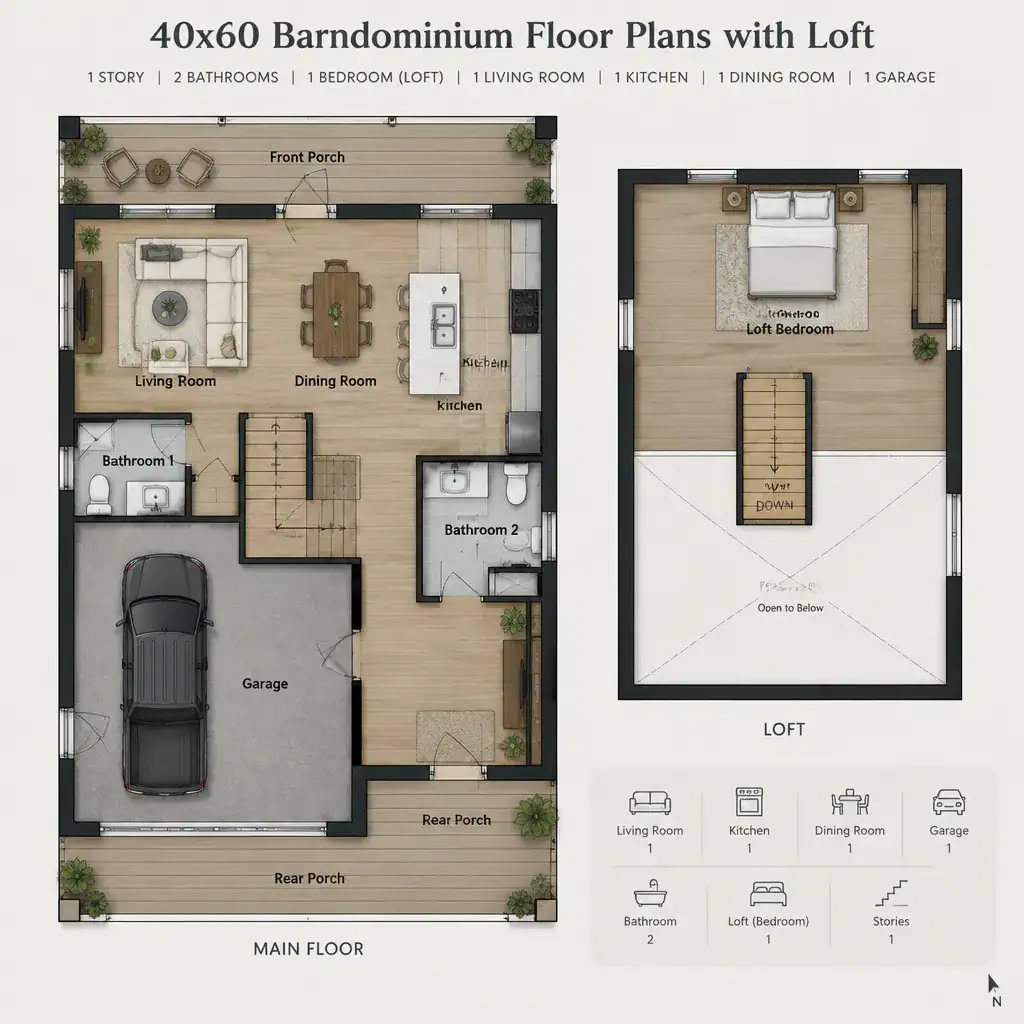
40×60 Barndominium Floor Plans With Loft: Practical Layout Ideas

40x60 barndominium floor plan with loft overview

A 40×60 barn house footprint offers a broad rectangular starting point for organizing daily life on the main floor while reserving elevated space for a loft. The most useful layouts are not simply those that fit the most rooms, but those that make movement, privacy, storage, and shared time feel natural for the household. These … Read more