English Cottage House Plans Under 2 Bedrooms for Cozy, Efficient Living
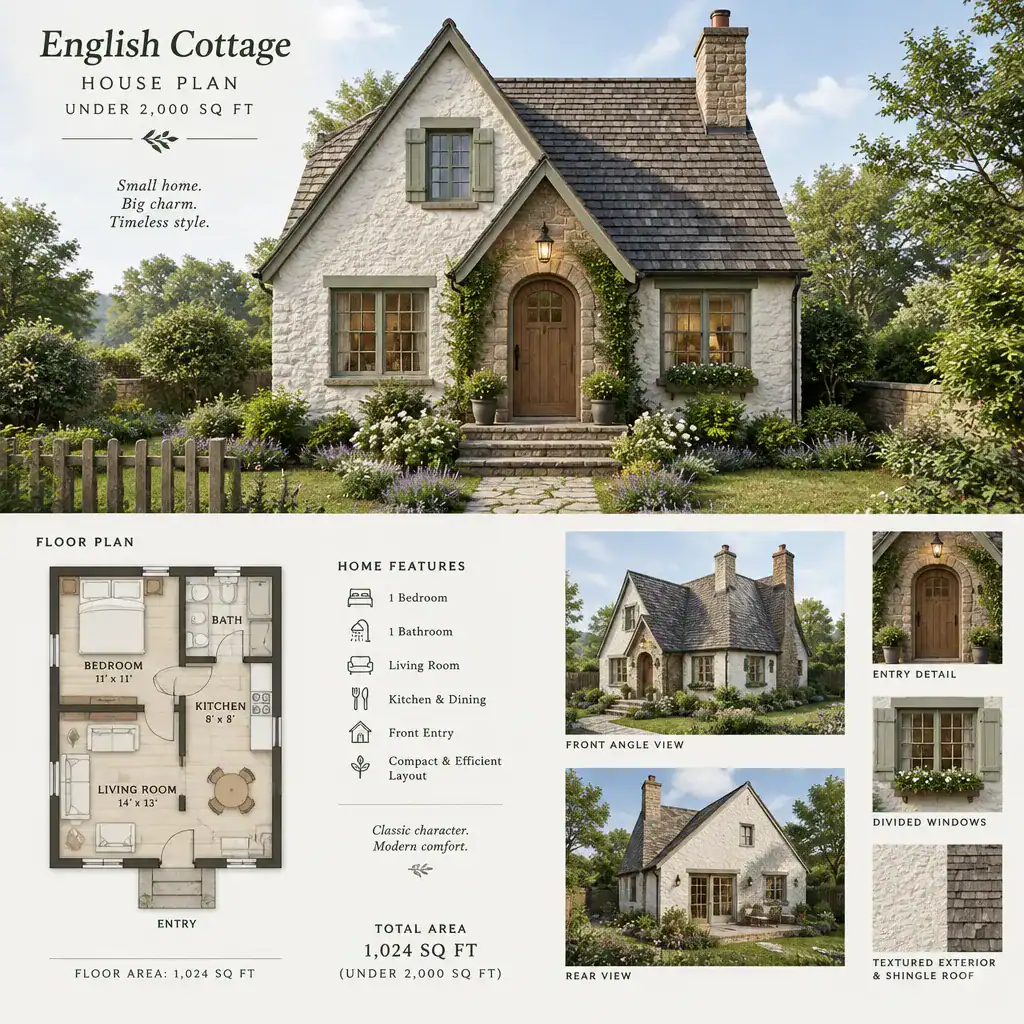
Compact English Cottage House With Traditional Details

A smaller bedroom count can make cottage living feel calmer, easier to maintain, and more intentional. With one bedroom, every room can earn its place, from a welcoming main living area to storage that supports daily routines. This guide explores layout organization, traditional English cottage character, essential rooms, and practical pre-building considerations for a compact … Read more
English Cottage Plans: Charming Ideas for a Comfortable Home

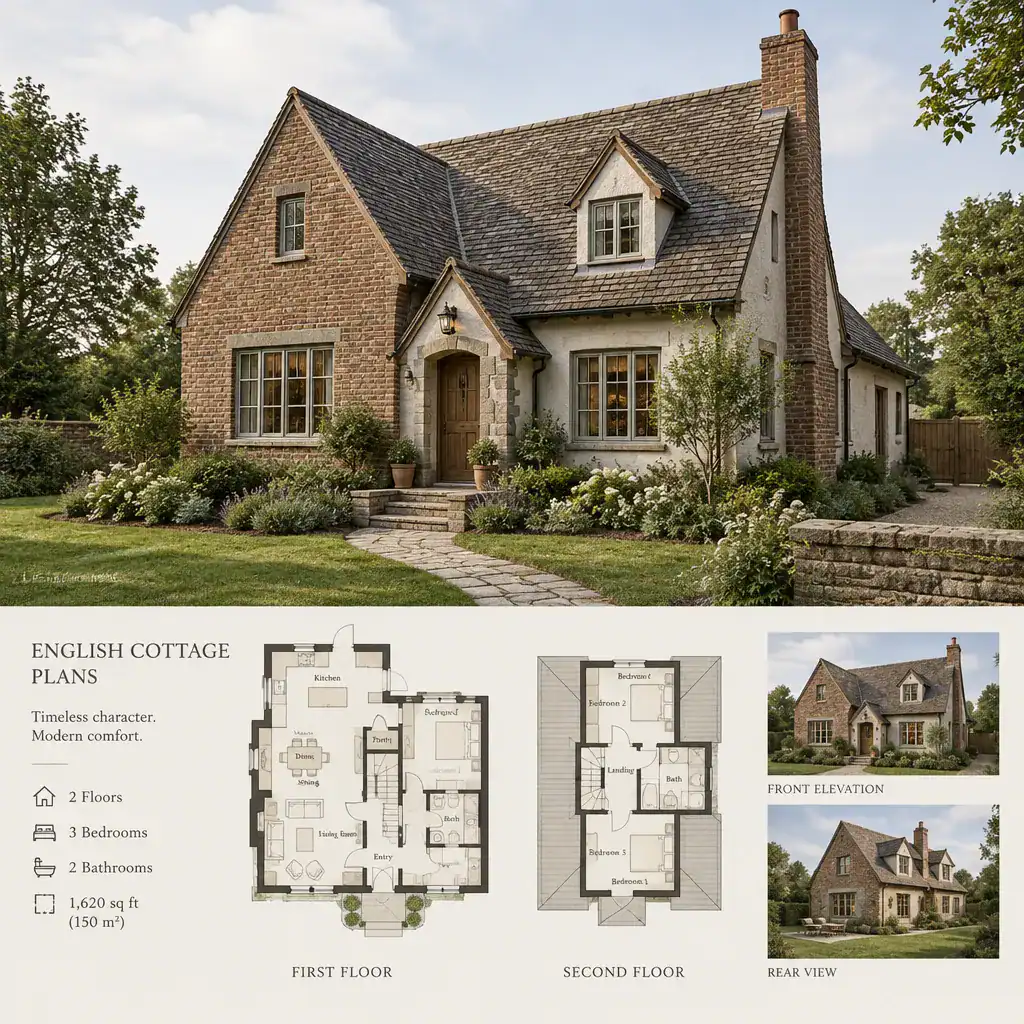
English Cottage House Plan Exterior With Pitched Roof And Charming Entry

English cottage plans appeal to homeowners who want a warm, timeless home with a relaxed, storybook-inspired presence. Their charm comes from more than a picturesque facade: exterior form, room arrangement, daylight, and daily usability all need to work together. This guide explores the defining features, layout choices, interior and exterior references, and adaptation questions that … Read more

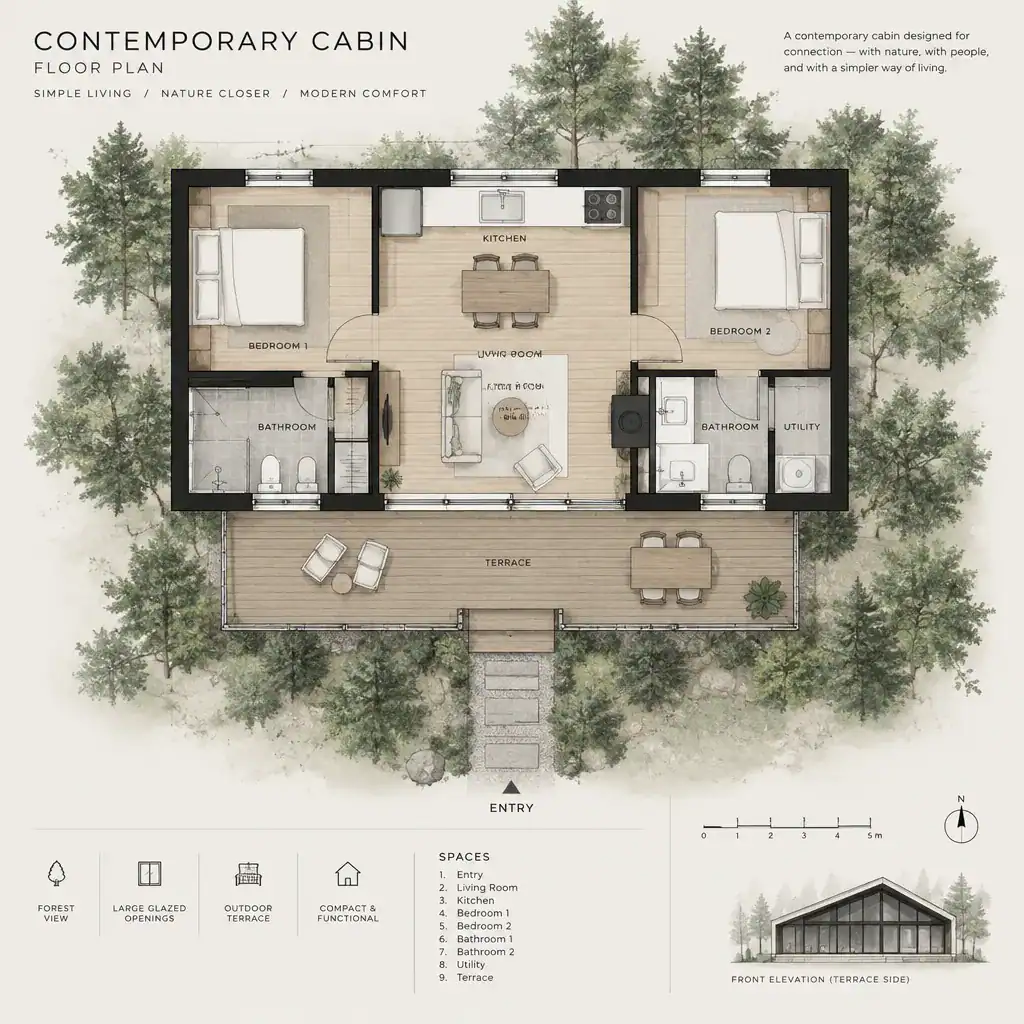
Contemporary Cabin Floor Plan Ideas for a Modern Nature Retreat

Contemporary Cabin Floor Plan Connected To A Forest Terrace

A contemporary cabin floor plan brings clean organization to a nature-focused retreat. Rather than treating a cabin as a small house with fewer rooms, this approach considers how everyday routines, changing views, and outdoor living shape each space. The following ideas are planning principles and adaptable layout options, not a fixed or construction-ready plan. When … Read more

Low Budget Farmhouse Plans

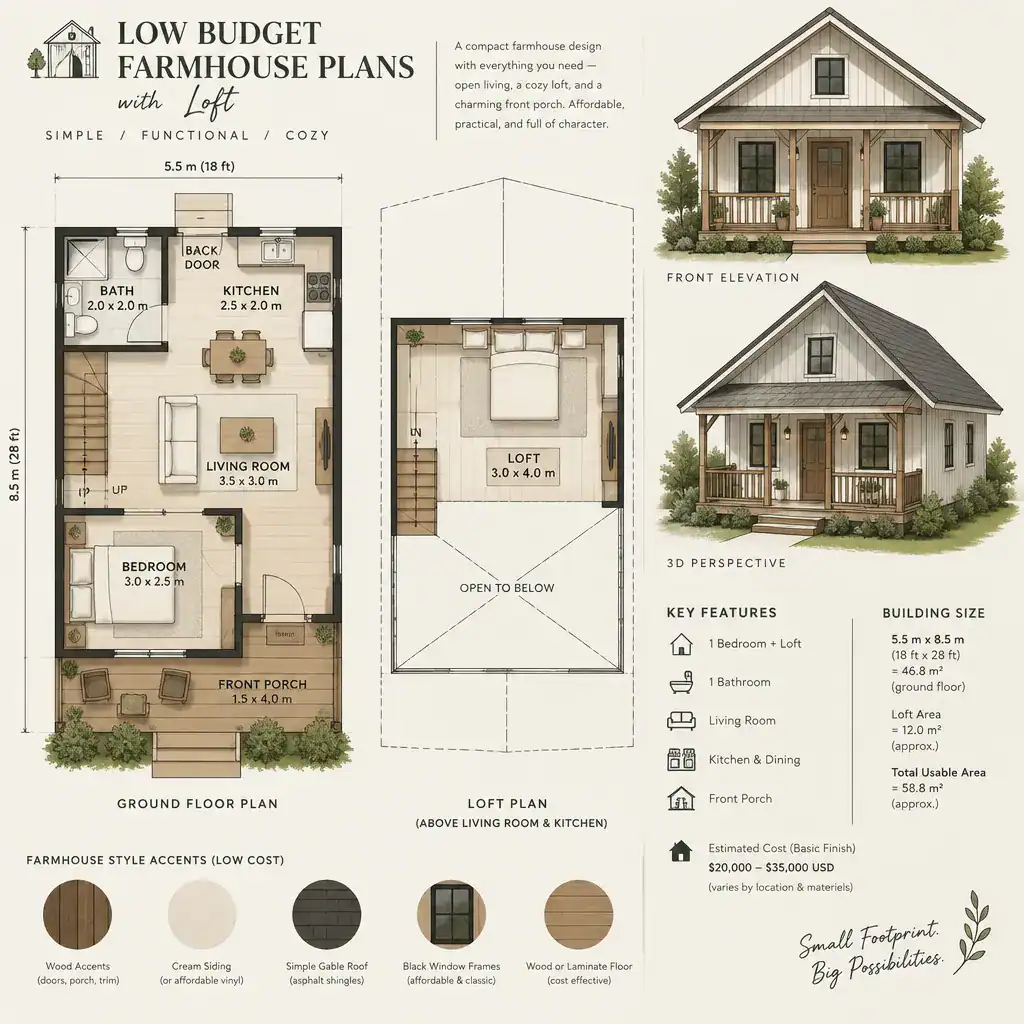
Compact Low Budget Farmhouse Plan With A Simple Loft Layout

A low budget farmhouse plan is not defined by a single price or one universal layout. It is a planning approach that keeps the home practical, straightforward to build, and appropriate for its site. The most successful plans usually begin with efficient room relationships, a compact structure, familiar building methods, and materials that can be … Read more

Simple Low Budget Farmhouse Plans for Practical Country Living

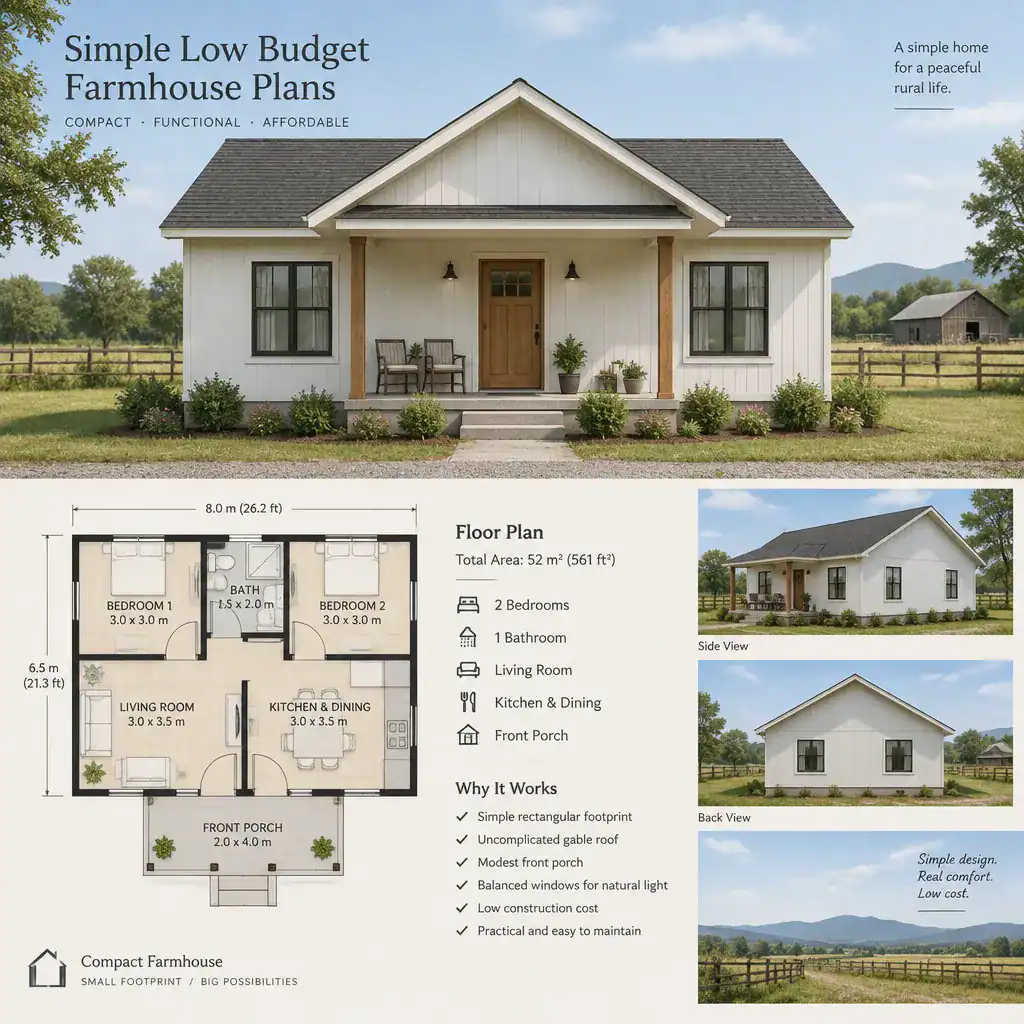
Simple Low Budget Farmhouse With A Compact Rectangular Layout

A simple farm house plan appeals because it combines familiar country character with rooms that support everyday routines. The most useful starting point is not a promise of a fixed build price, but a clear picture of how your household lives, what your land requires, and which features truly matter. This article offers planning ideas … Read more

Small Farmhouse Plans

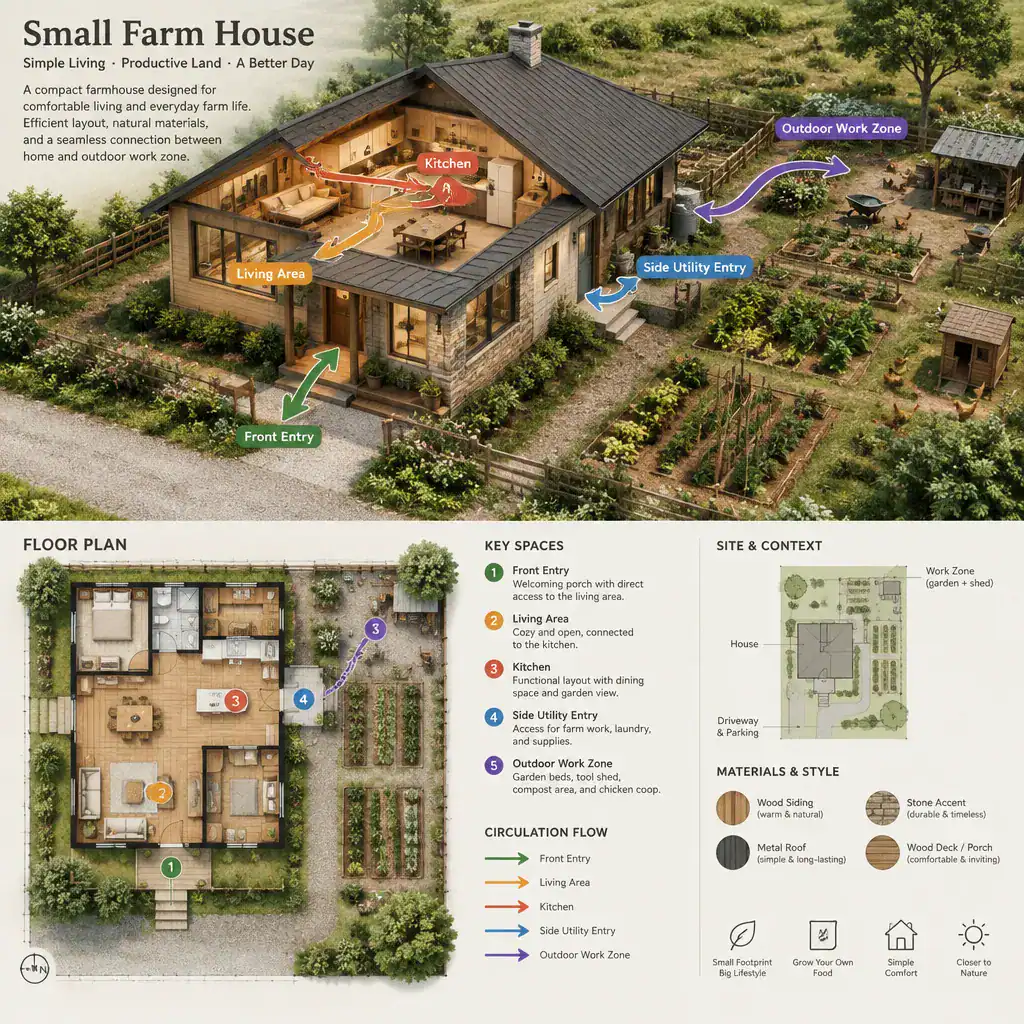
Small Farmhouse Plan Showing Daily Circulation Between Interior And Outdoor Areas

Small farmhouse plans bring together a familiar, welcoming house form and a more efficient approach to everyday living. Rather than describing one fixed layout, the term can include many arrangements, from modest homes with a few carefully connected rooms to compact plans that accommodate larger households, outdoor gathering areas, parking, and flexible spaces. The most … Read more

Small Modern Farmhouse Open Floor Plans: Practical Layout Ideas for a Welcoming Home

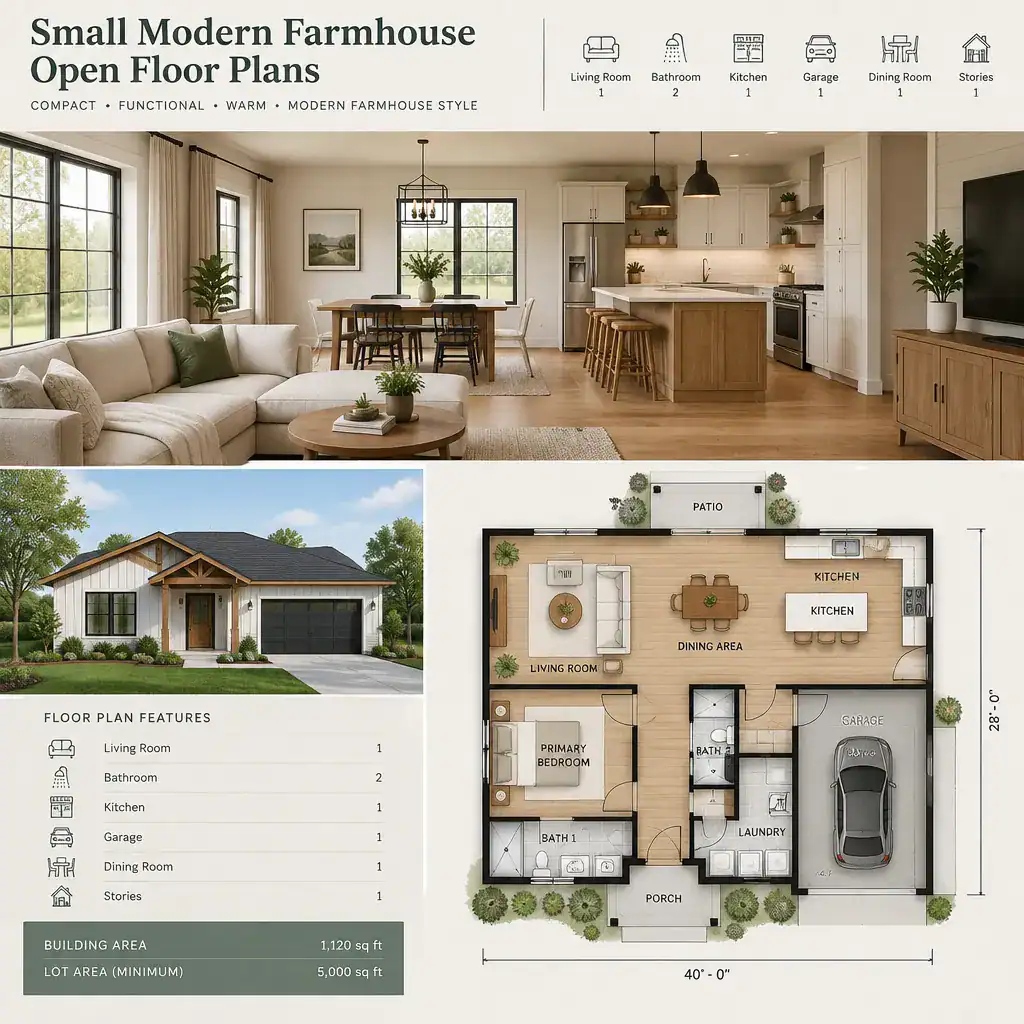
Small Modern Farmhouse Open Floor Plan Interior

Open-concept planning can make a compact home feel more connected by allowing cooking, dining, relaxing, and conversation to happen within a shared central space. The challenge is to create that sense of openness without leaving every activity exposed or making the home difficult to organize. This guide explores zoning, circulation, storage, natural light, and farmhouse-inspired … Read more

Small Modern Farmhouse Plans: Practical Ideas for a Compact Home

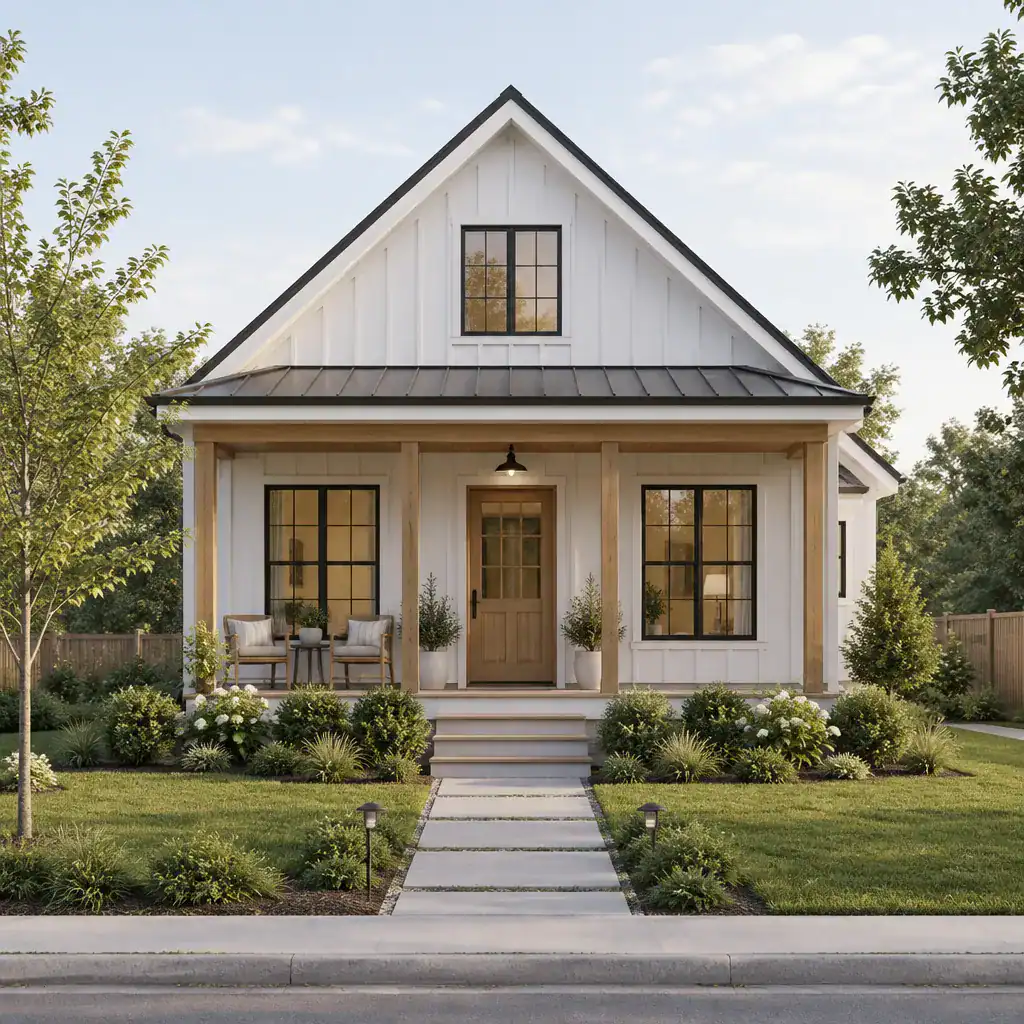
Compact Modern Farmhouse Exterior With A Simple Gabled Roof And Front Porch

Small modern farmhouse plans bring together efficient planning, contemporary comfort, and familiar architectural details such as gabled roofs, porches, and natural materials. Rather than following one fixed layout, this guide focuses on the decisions that help a compact home feel useful, welcoming, and visually cohesive. In a smaller home, circulation, storage, daylight, and shared living … Read more

Small Farmhouse Plans With Garage: Practical Layout Ideas for Compact Living

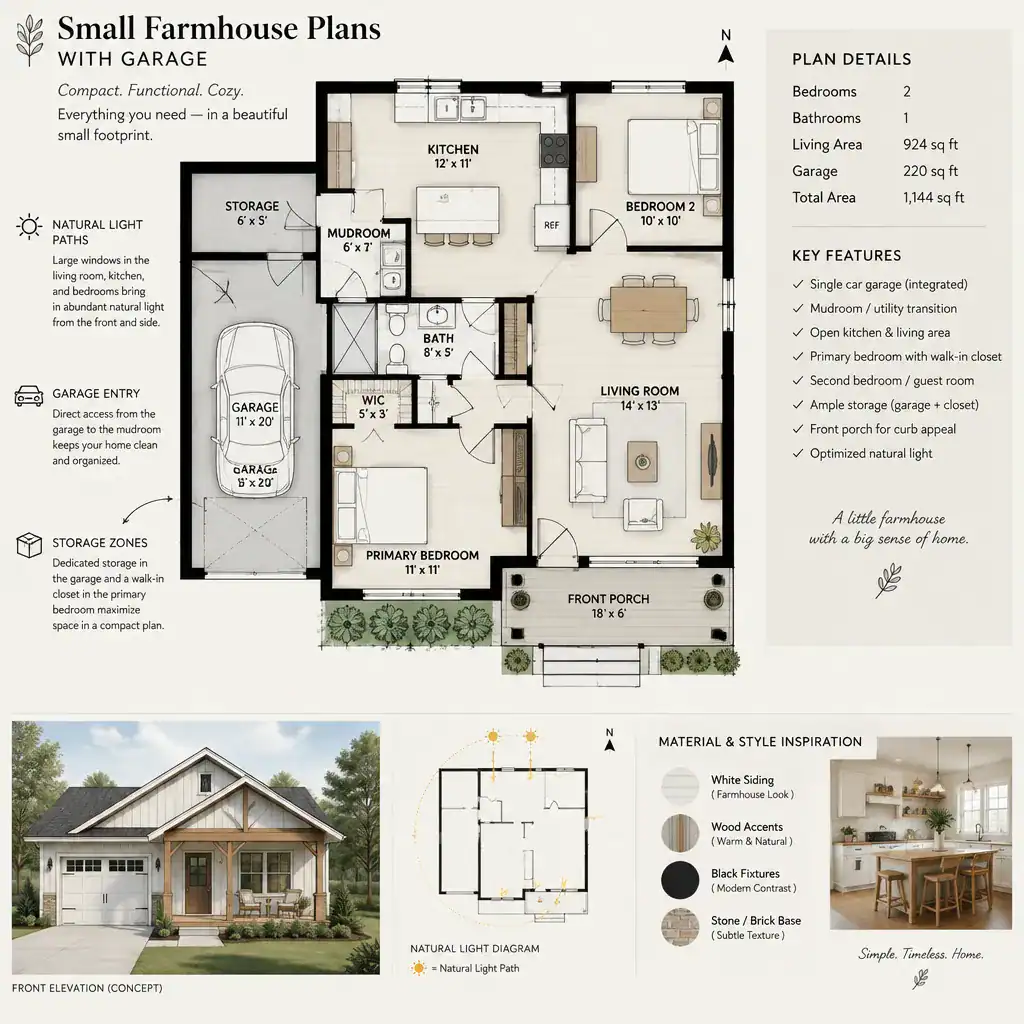
Small Farmhouse Floor Plan With Integrated Garage And Practical Circulation

A compact farmhouse with a garage can feel comfortable rather than compressed when the plan treats arrival, storage, daily chores, and shared living as connected parts of the same routine. This guide explains how to evaluate layout flow, garage integration, storage opportunities, and farmhouse-inspired details before choosing or adapting a plan. Combining a modest farmhouse … Read more