
A smaller bedroom count can make cottage living feel calmer, easier to maintain, and more intentional. With one bedroom, every room can earn its place, from a welcoming main living area to storage that supports daily routines. This guide explores layout organization, traditional English cottage character, essential rooms, and practical pre-building considerations for a compact home.
These ideas are intended to help you assess possibilities and communicate with design professionals. They are not a replacement for architectural drawings reviewed for your property, local rules, climate, or construction method.
What Defines a Compact English Cottage House Plan?
A compact English cottage typically feels welcoming rather than grand. Its character often comes from a modest footprint, a pitched roof, small well-proportioned windows, a simple entry, tactile wall finishes, and an informal connection to the garden. The goal is not to duplicate every feature of a large period cottage, but to create a comfortable home with a familiar, settled appearance.
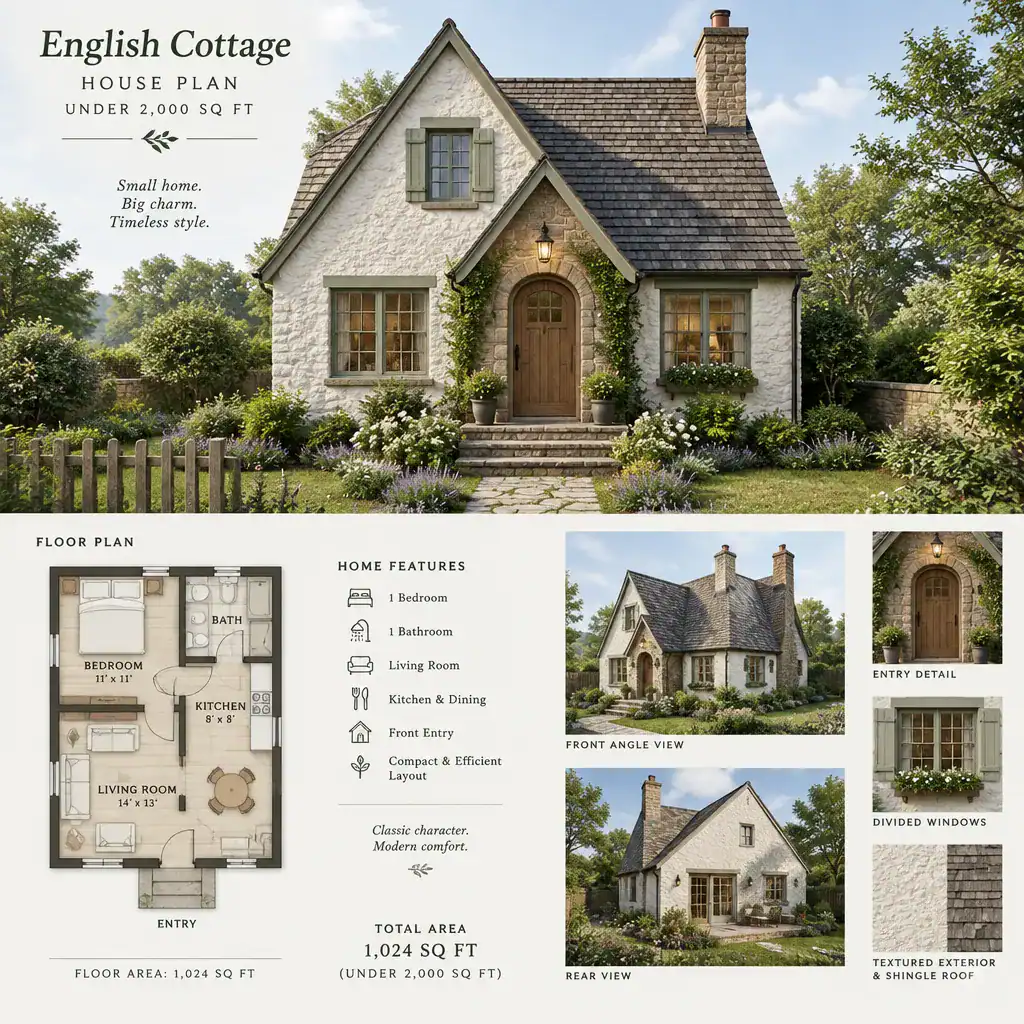
When reviewing english cottage house plans under 2 bedrooms, prioritize the functions that matter most: a comfortable shared room, an efficient kitchen, a private sleeping area, a bathroom, and useful storage. Avoid adding small rooms merely to imitate a larger house; excessive partitions can consume valuable floor area and reduce daylight.
Traditional inspiration must still respond to the real site. Roof construction, insulation, drainage, window performance, foundations, exterior materials, and the final facade should be adapted to local codes, weather, available materials, and professional advice. A cottage-like look works best when its details also make sense for its location.
Efficient One-Bedroom Layout Ideas
For a one-bedroom cottage, a connected living room, dining area, and kitchen can minimize hallways and make limited space feel more generous. A compact entry may open into the living zone, while the kitchen sits along one wall or in an L-shaped arrangement close to dining. This creates a practical daily route without isolating the person cooking from the rest of the home.
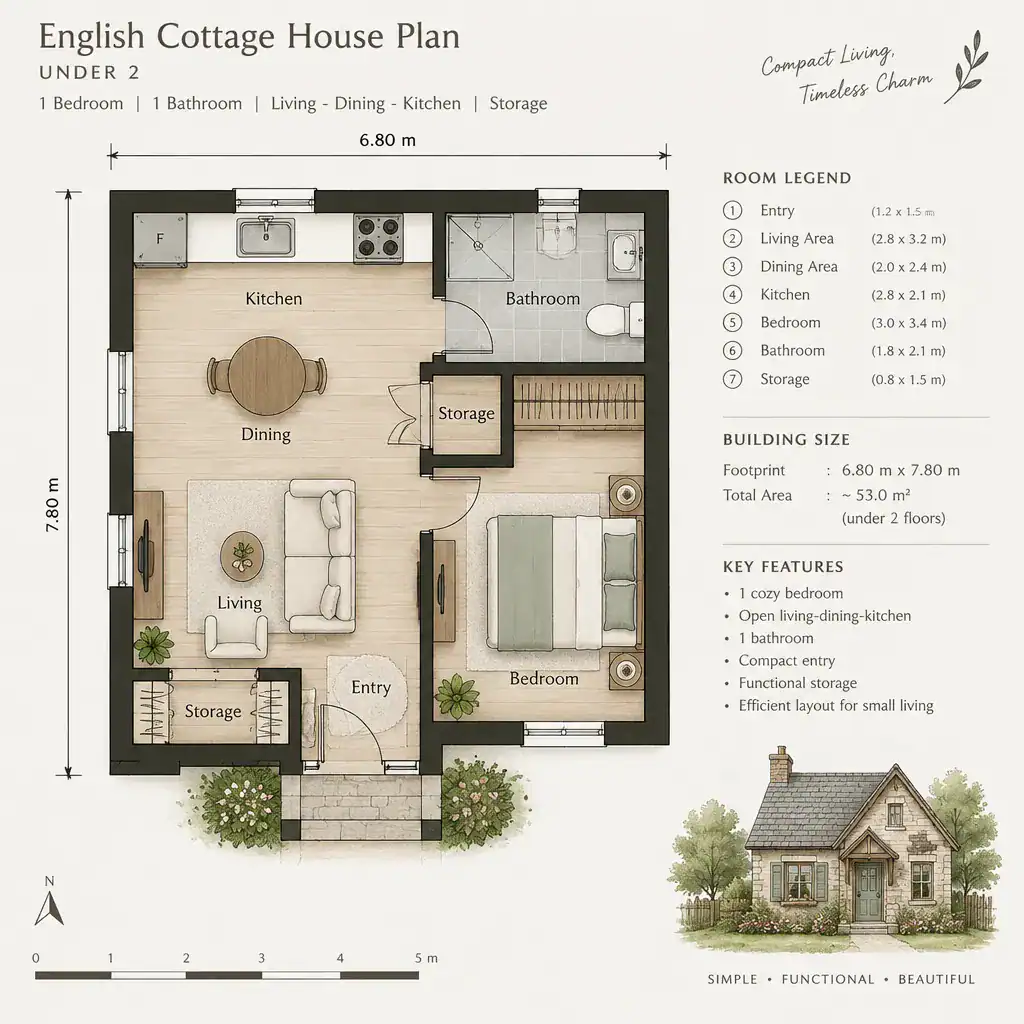
Place the bedroom toward the quieter side or rear of the plan when possible, with simple access to the bathroom. A short passage, a change in ceiling line, or a partial wall can distinguish private space from the communal area without dedicating too much area to circulation. Built-in wardrobes, shelves beside the bed, window seats, and storage benches can reduce the need for bulky freestanding pieces.
An open plan generally improves sightlines, daylight sharing, and flexibility for entertaining, but it offers less acoustic separation and leaves kitchen activity visible. A more divided arrangement can feel traditionally cottage-like and provide greater privacy, though each enclosed room needs sufficient light and usable furniture space. english cottage house plans under 2 bedrooms can succeed with either approach when the arrangement matches how the household actually lives.
Essential Rooms and Space-Saving Priorities
The core program for a compact cottage usually includes a living area, kitchen, dining spot, bedroom, and bathroom. Depending on priorities, the plan may also incorporate a small laundry cupboard, pantry storage, or a focused work nook. Rather than treating these as automatic additions, decide which functions are used regularly and which can share space.
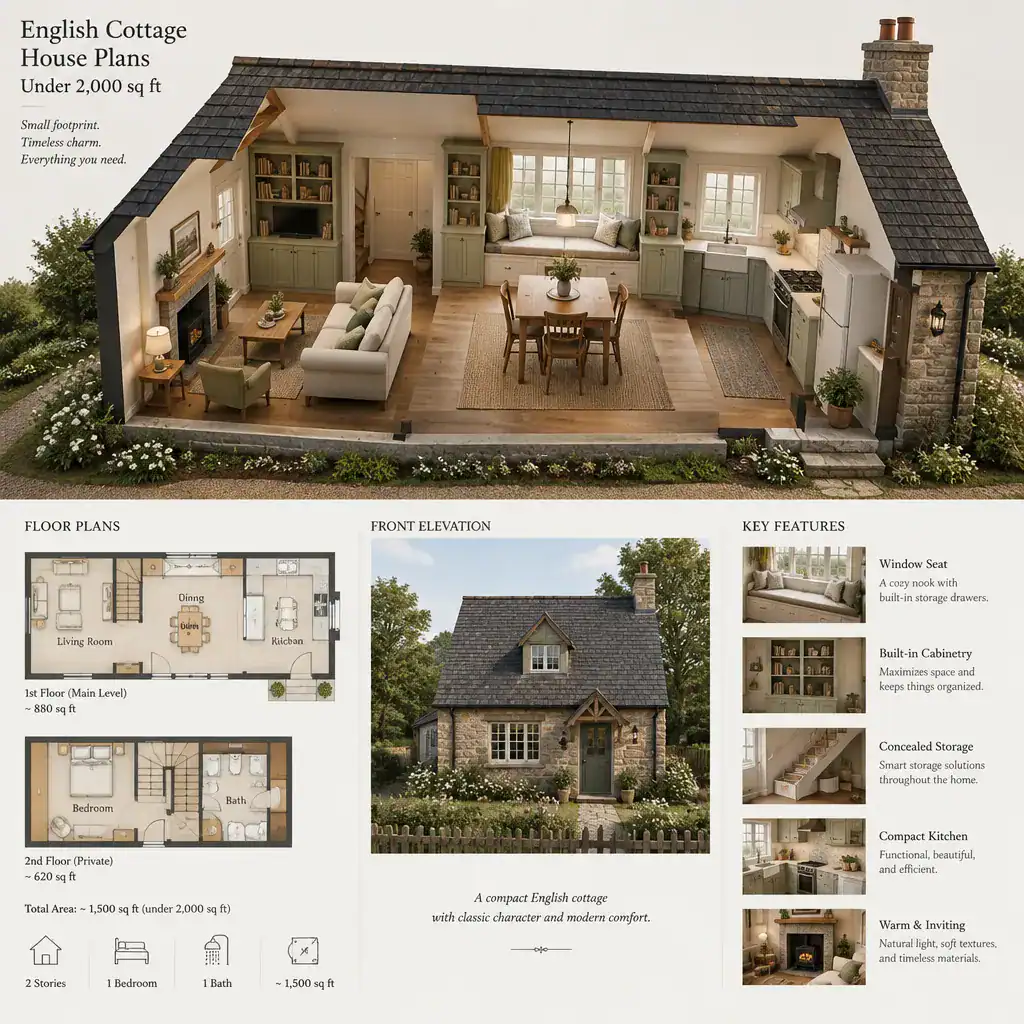
Multifunctional furnishings are most useful when considered early. A dining table can double as a project surface, a window seat can hold seasonal items, and a bench near the entry can provide seating and concealed storage. Full-height cabinets, recessed shelves, and built-in cabinetry can keep the interior orderly while preserving a cottage-scale appearance.
Review movement as carefully as room labels. Door swings should not block cabinets, fixtures, or walking routes; furniture needs workable clearances; and windows should bring daylight to the places used most often. A small plan feels more comfortable when occupants can move easily between the entry, kitchen, bathroom, bedroom, and outdoor area without squeezing past obstacles.
Exterior Character for an English Cottage
Roof shape, window proportions, entry treatment, and material texture do much of the work in conveying English cottage character. A straightforward pitched roof, modest divided windows, a clearly defined front door, and masonry, brick, timber, or plaster-like finishes can create warmth without requiring a large or elaborate facade.
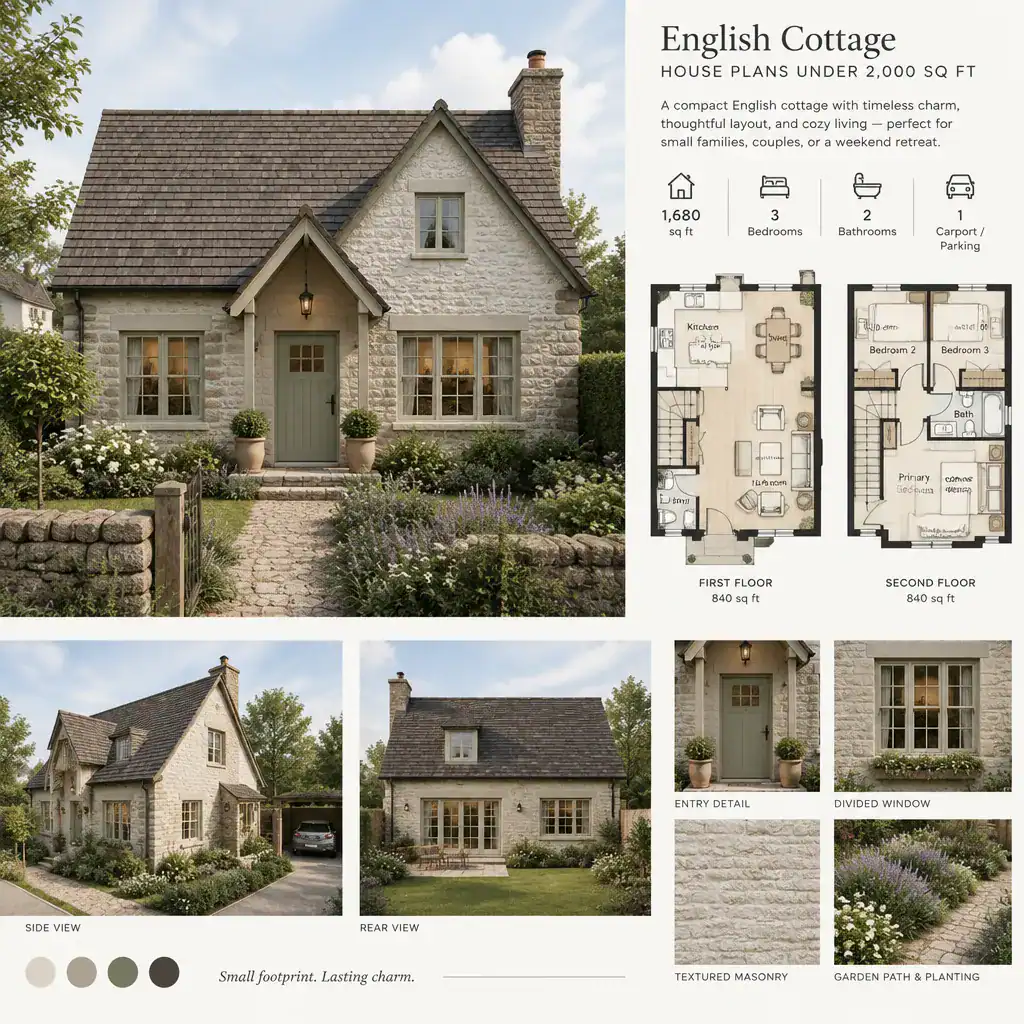
Restraint is especially important on a small house. Too many gables, oversized trim elements, competing materials, or ornate features can make the facade appear crowded. Repeating a limited palette of details, keeping openings balanced, and allowing wall areas to remain visually calm usually gives the home a more convincing traditional impression.
The approach should support the architecture. A simple path, practical porch or covered threshold, restrained planting, and a small sitting area can make the entrance feel inviting. Choose cladding, roofing, drainage details, and exterior finishes for local climate exposure, maintenance expectations, and budget, not only for their visual resemblance to an idealized cottage.
How to Evaluate an English Cottage Plan Before Building
Before choosing a plan, examine how it fits the site and daily life. Consider orientation, views, natural light, privacy from neighbors, likely outdoor access, storage capacity, and the relationship between rooms. english cottage house plans under 2 bedrooms should make everyday tasks feel direct rather than depending on long hallways or awkward leftover corners.
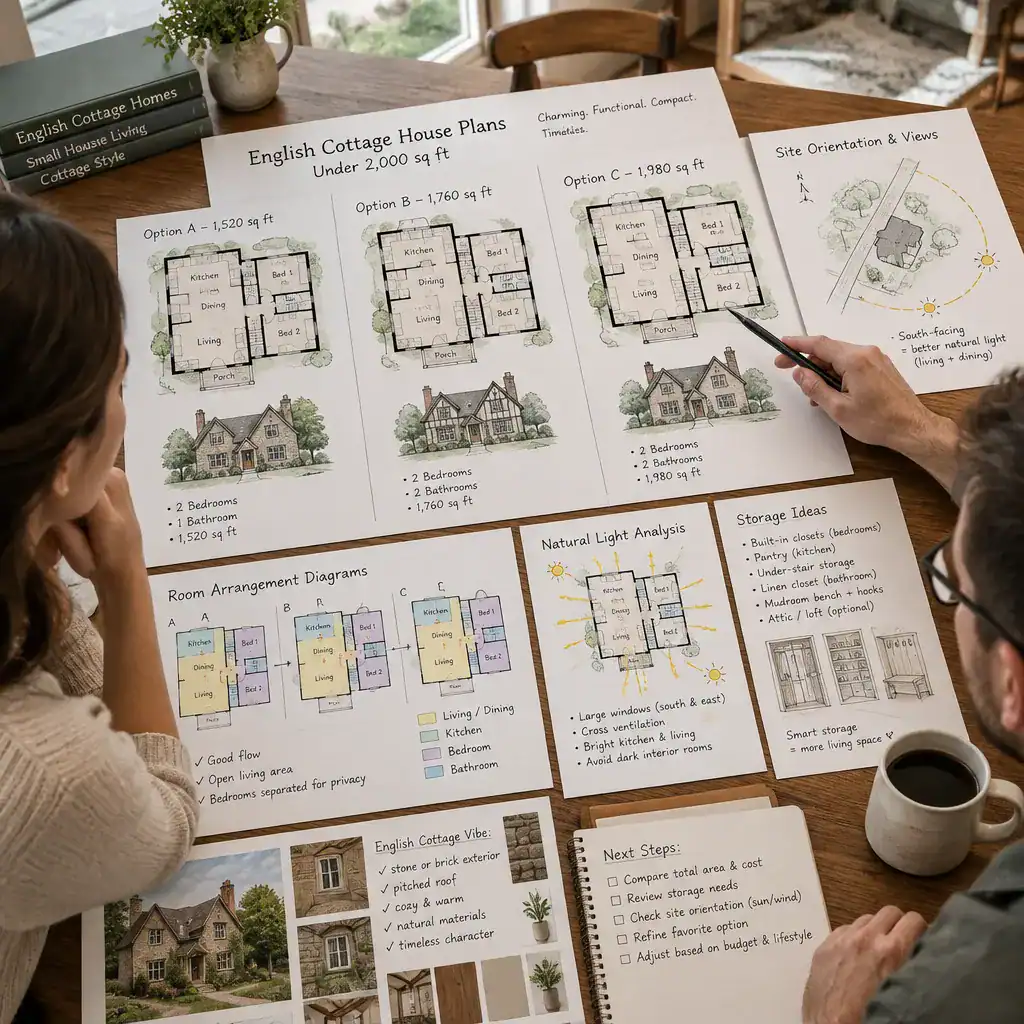
Walk through a typical day on paper: arriving home, putting away groceries, cooking, bathing, working, relaxing, hosting a guest, and going to bed. Check whether doors, appliances, seating, and storage can operate together without conflict. Also consider future usability, such as whether the bathroom location, bedroom access, and main living spaces can remain comfortable if mobility needs change.
Several issues need confirmation from local professionals, including structural design, planning permissions, utilities, drainage, accessibility considerations, and building regulations. Compare more than one layout variation before committing. A mirrored plan, a slightly altered kitchen position, or a different window arrangement may improve site response without losing the cottage character you want.
A one-bedroom English cottage can bring together traditional charm and efficient, low-maintenance living when each space has a clear purpose. The strongest choice is not simply the prettiest plan, but the one that supports your lifestyle, responds to the site, meets local requirements, and receives appropriate professional validation before construction.