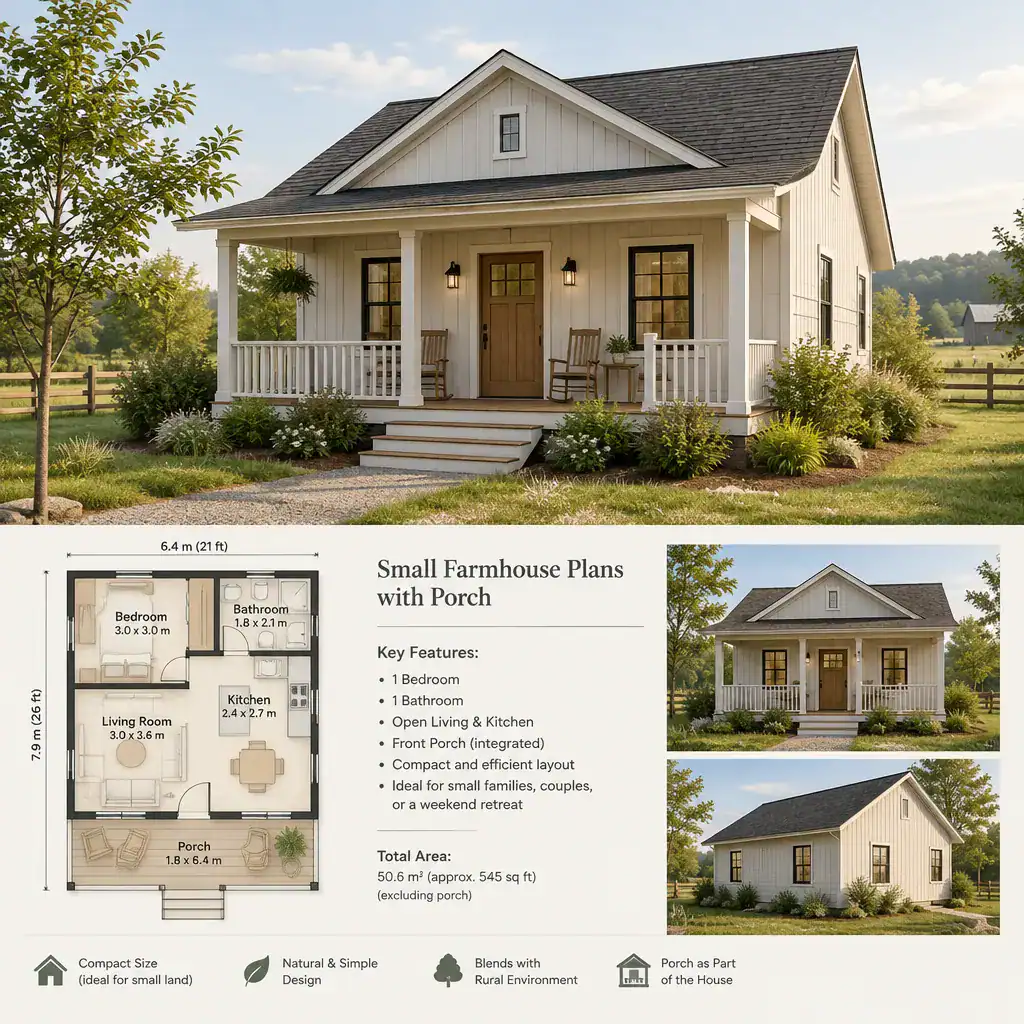
Small Farm House Plans With 4 Bedrooms for Practical Family Living

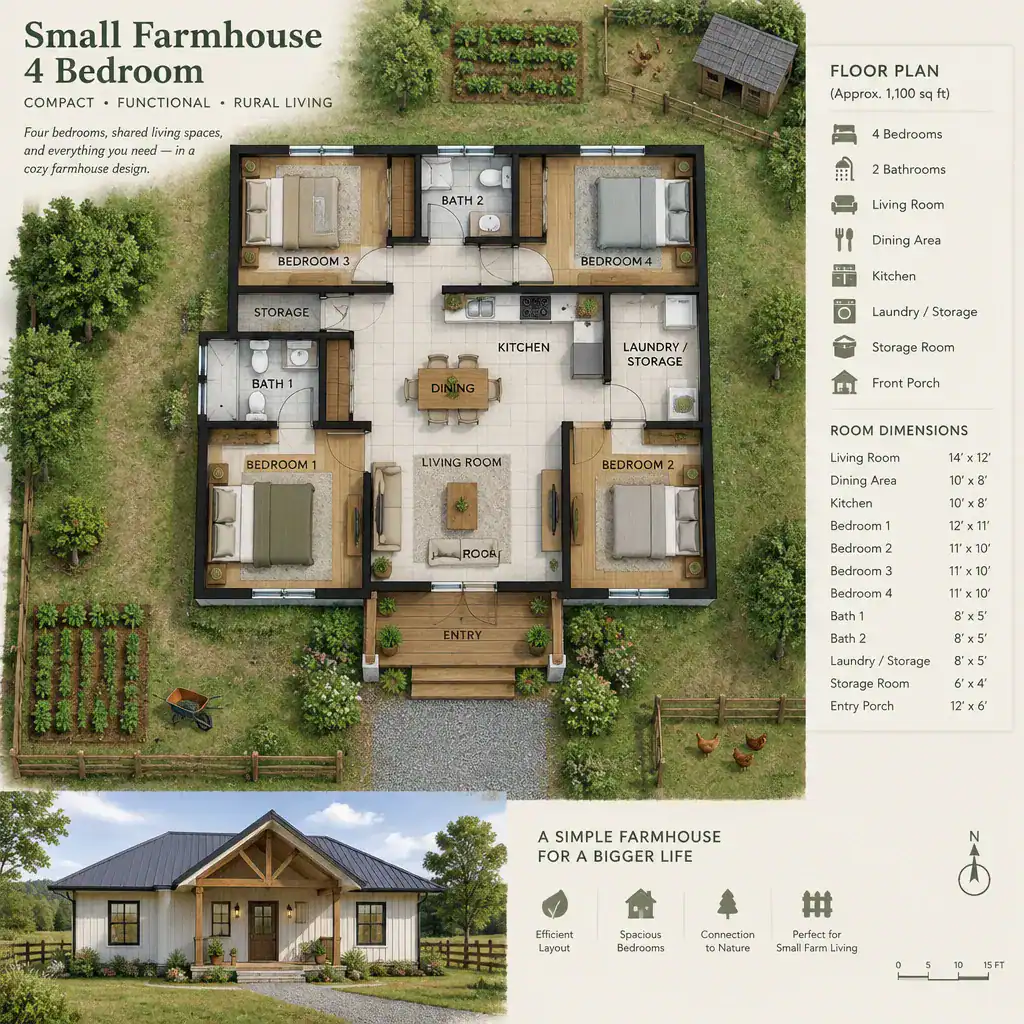
Compact Four Bedroom Farm House Floor Plan With Clearly Organized Private And Shared Spaces

A compact farmhouse with four bedrooms can support busy family life, but it needs more than simply fitting four sleeping rooms into the footprint. Thoughtful zoning and circulation help private spaces feel calm while shared areas remain easy to use. This guide explores bedroom placement, connected living areas, entry and utility functions, outdoor relationships, and … Read more

Small Farm House Plan Ideas for a Practical and Comfortable Rural Home

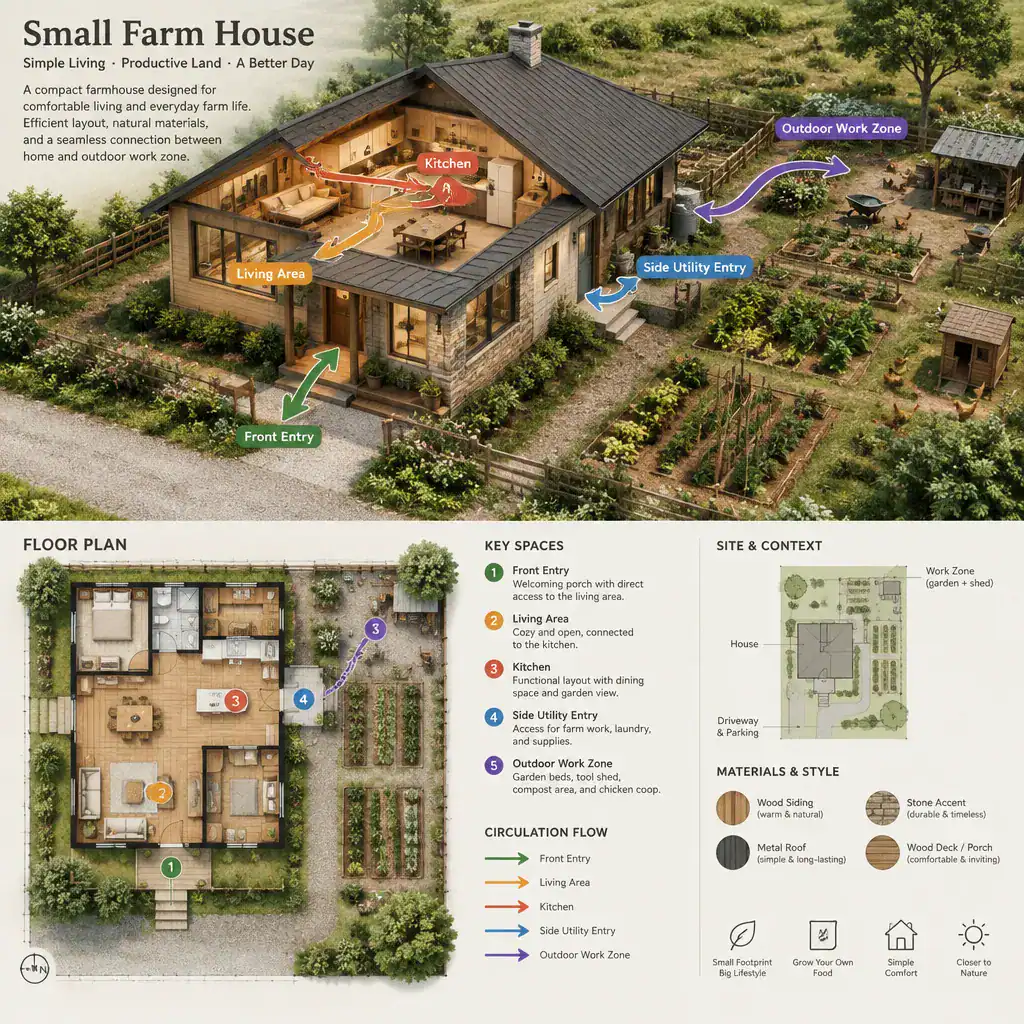
Small Farmhouse Plan Showing Daily Circulation Between Interior And Outdoor Areas

A compact farmhouse can feel generous when each room earns its place. The right small farm house plan focuses on livability, efficient use of space, and a meaningful connection to the land, rather than simply reducing room sizes. The best arrangement will depend on your household, property conditions, climate, budget, and applicable local requirements. Smaller … Read more

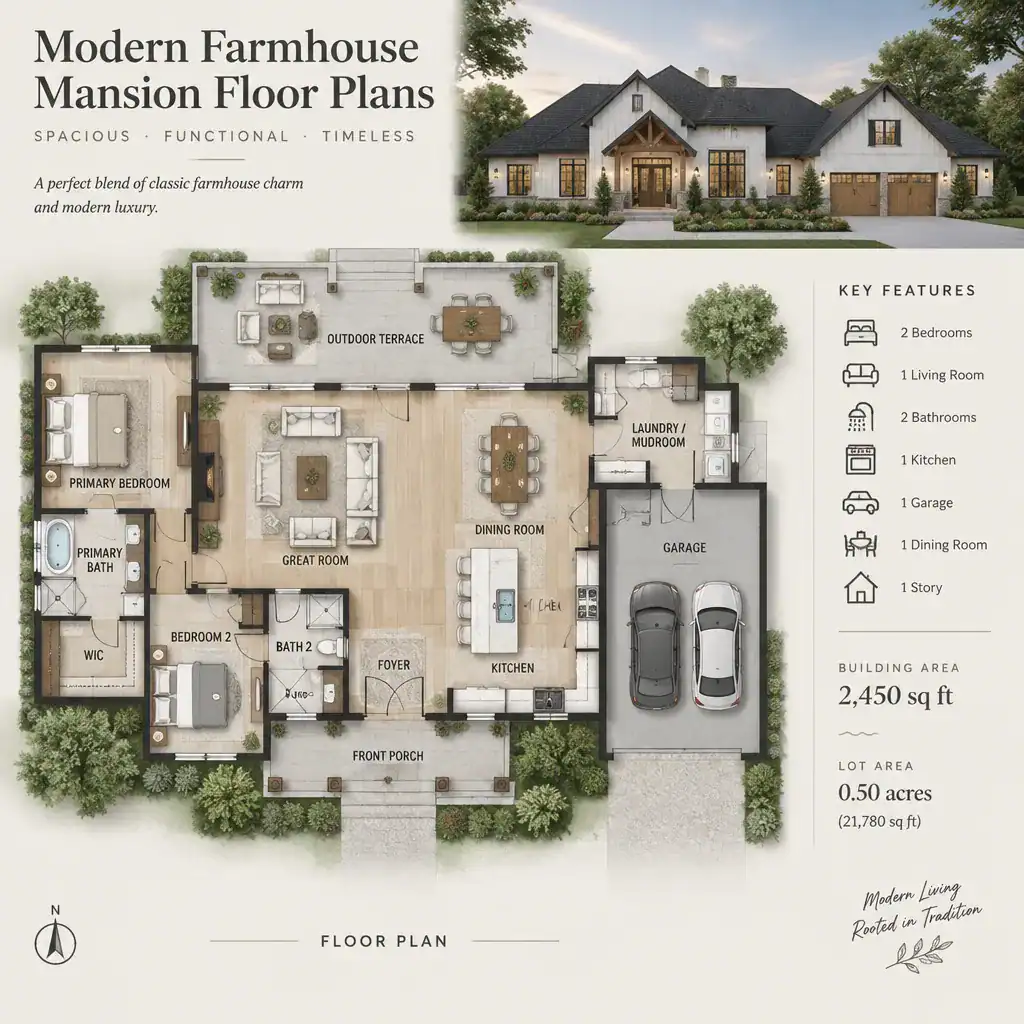
Modern Farmhouse Floor Plans

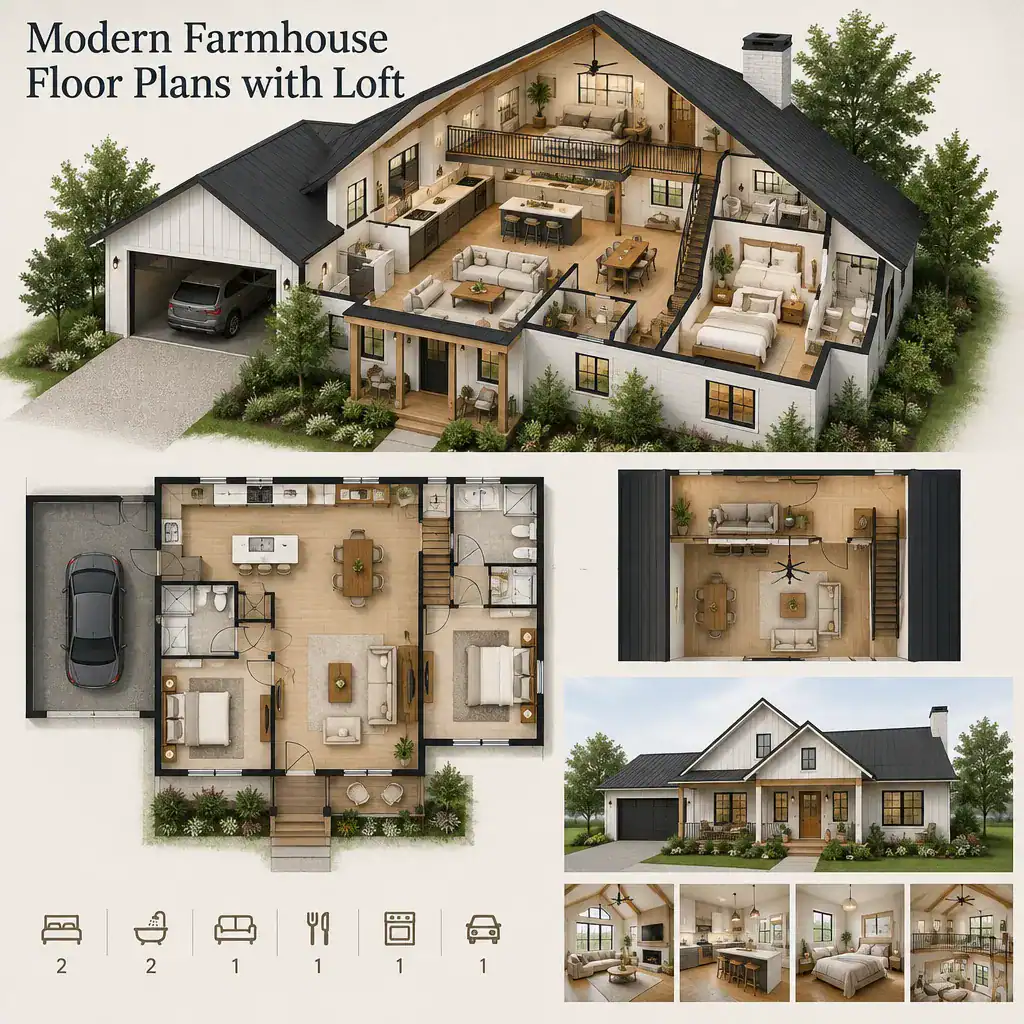
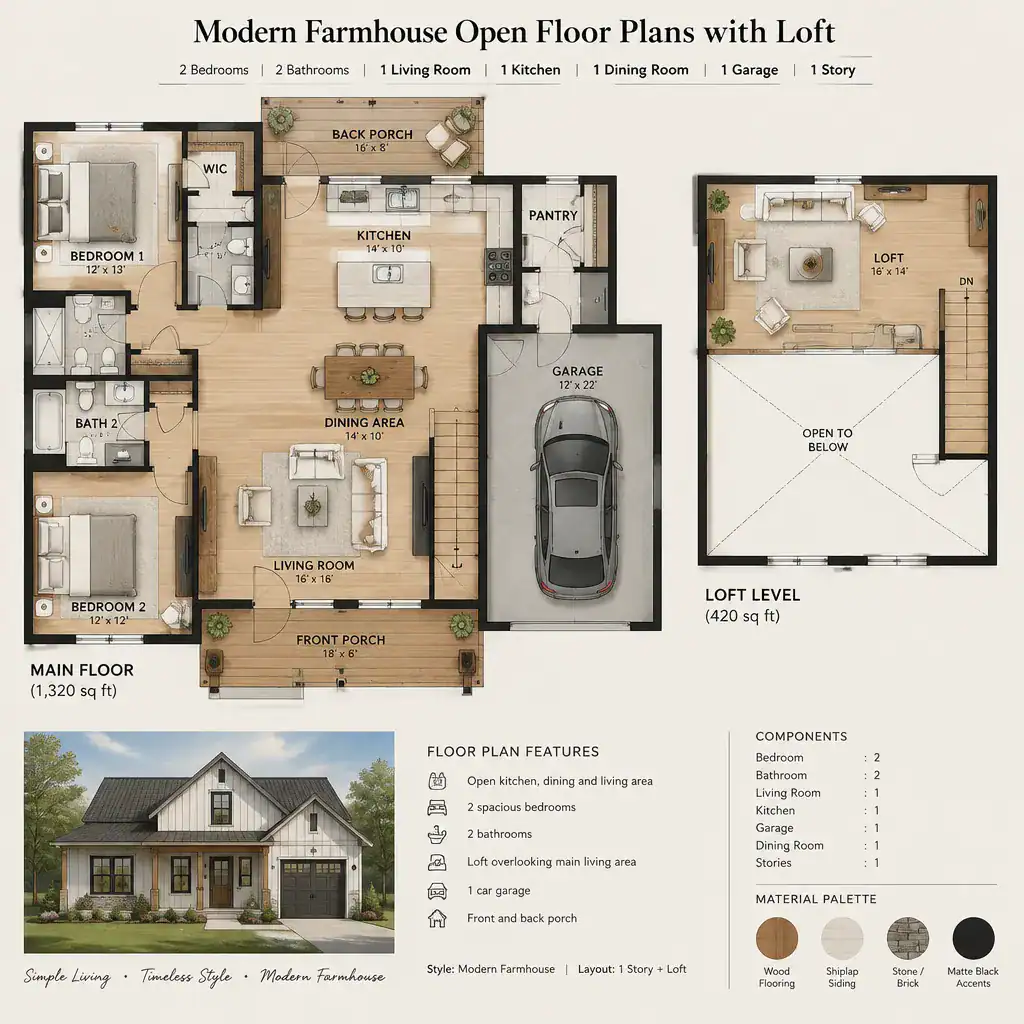
Modern Farmhouse Floor Plan With Loft Overlooking An Open Living Area

Modern farmhouse floor plans combine familiar farmhouse-inspired character with a more current approach to daily living. The style often centers on comfortable shared spaces, practical room relationships, simple forms, and a welcoming connection between indoors and outdoors. However, the best layout is not defined by a single feature, such as a large kitchen, a vaulted … Read more

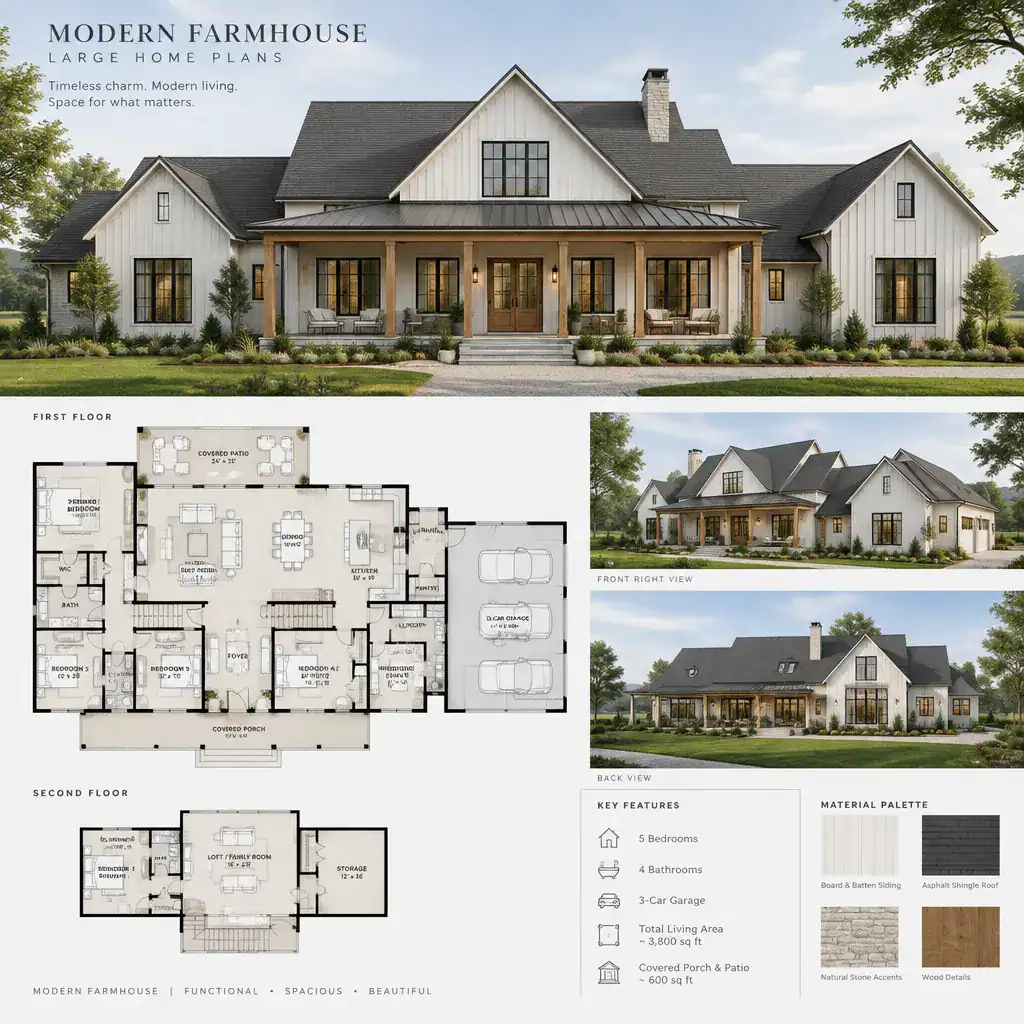
Large Modern Farmhouse Plans: Spacious Layout Ideas and Design Considerations

Large Modern Farmhouse Exterior With A Covered Porch And Clean Gabled Roof

Homeowners often explore large modern farmhouse plans when they want room for family life, entertaining, and changing routines without losing the welcoming quality associated with a farmhouse. The most successful approach is not simply adding square footage; it is organizing space so that everyday movement feels easy, gathering areas feel connected, and private spaces remain … Read more

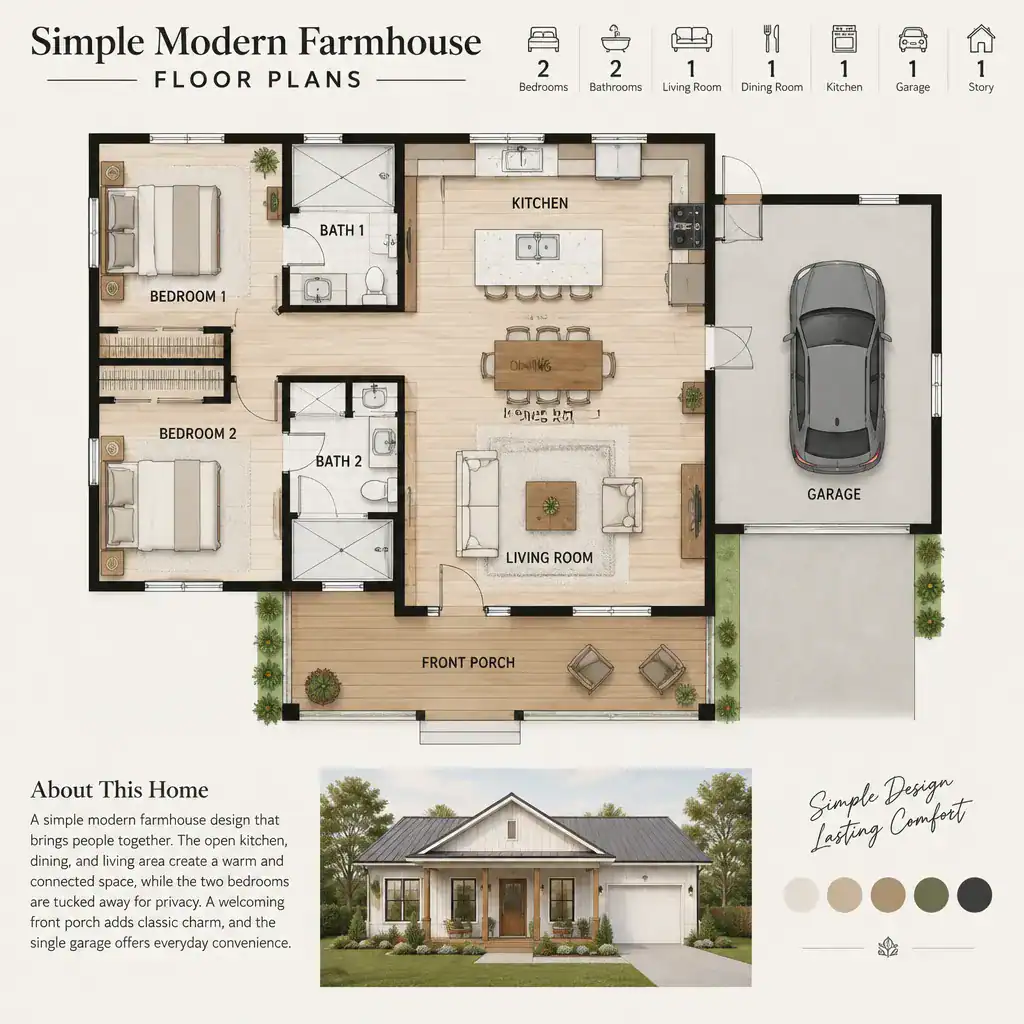
Simple Modern Farmhouse Floor Plans for Practical, Comfortable Living

Simple Modern Farmhouse Floor Plan With Connected Living Spaces

Simple modern farmhouse floor plans balance the familiar warmth of farmhouse design with the efficient, uncluttered living patterns many households want today. Rather than prescribing one house size or a fixed architectural specification, this guide focuses on planning ideas that can help you assess a range of layouts for comfort, convenience, and long-term use. A … Read more

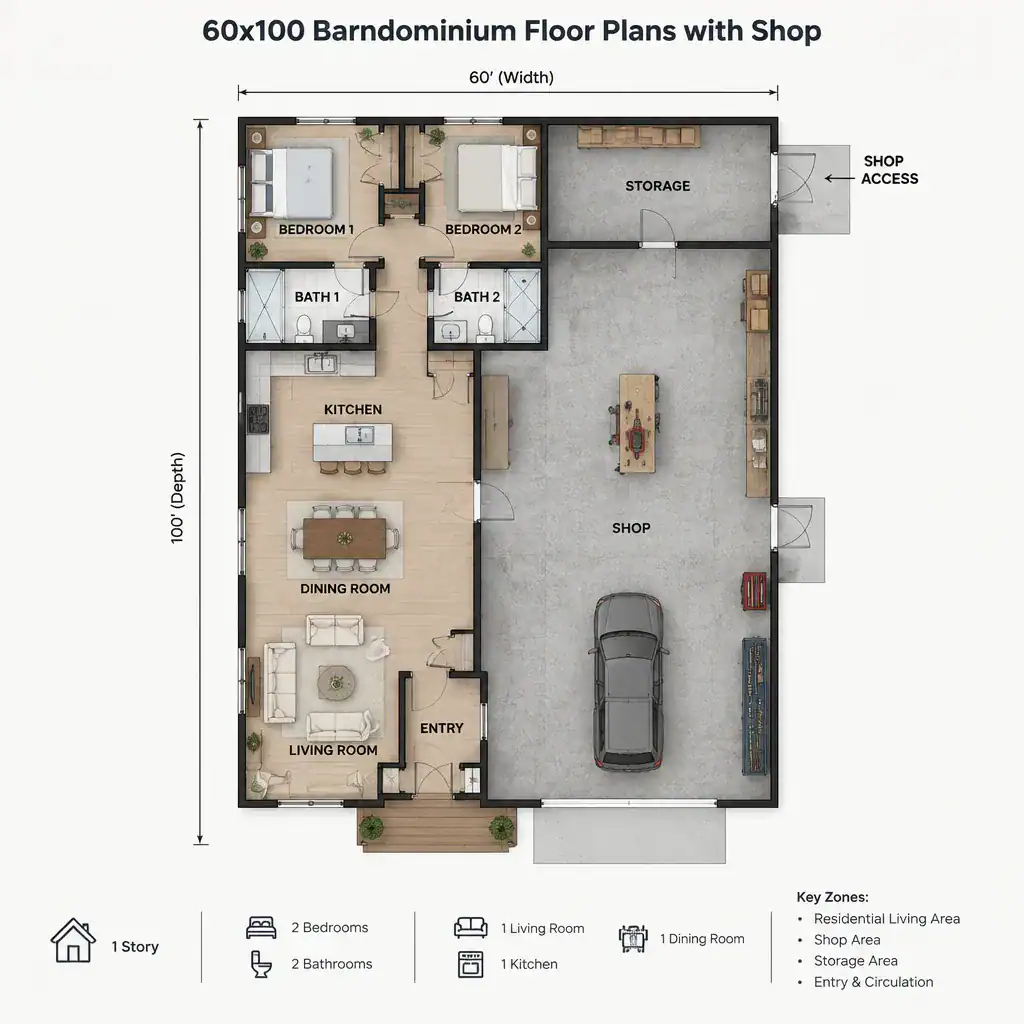
60×100 Barndominium Floor Plans With Shop: Layout Ideas and Planning Guide

60x100 Barndominium Floor Plan Divided Into Living And Shop Zones

A barn house residence with a dedicated work area can make excellent use of a broad rectangular footprint. The appeal is straightforward: everyday living, storage, vehicles, and hands-on projects can share one building while retaining distinct functions. This guide explores planning concepts for a 60×100 layout, not a construction-ready or code-approved drawing. In this type … Read more