1 Bedroom Log Cabin Plans With a Walk-In Closet
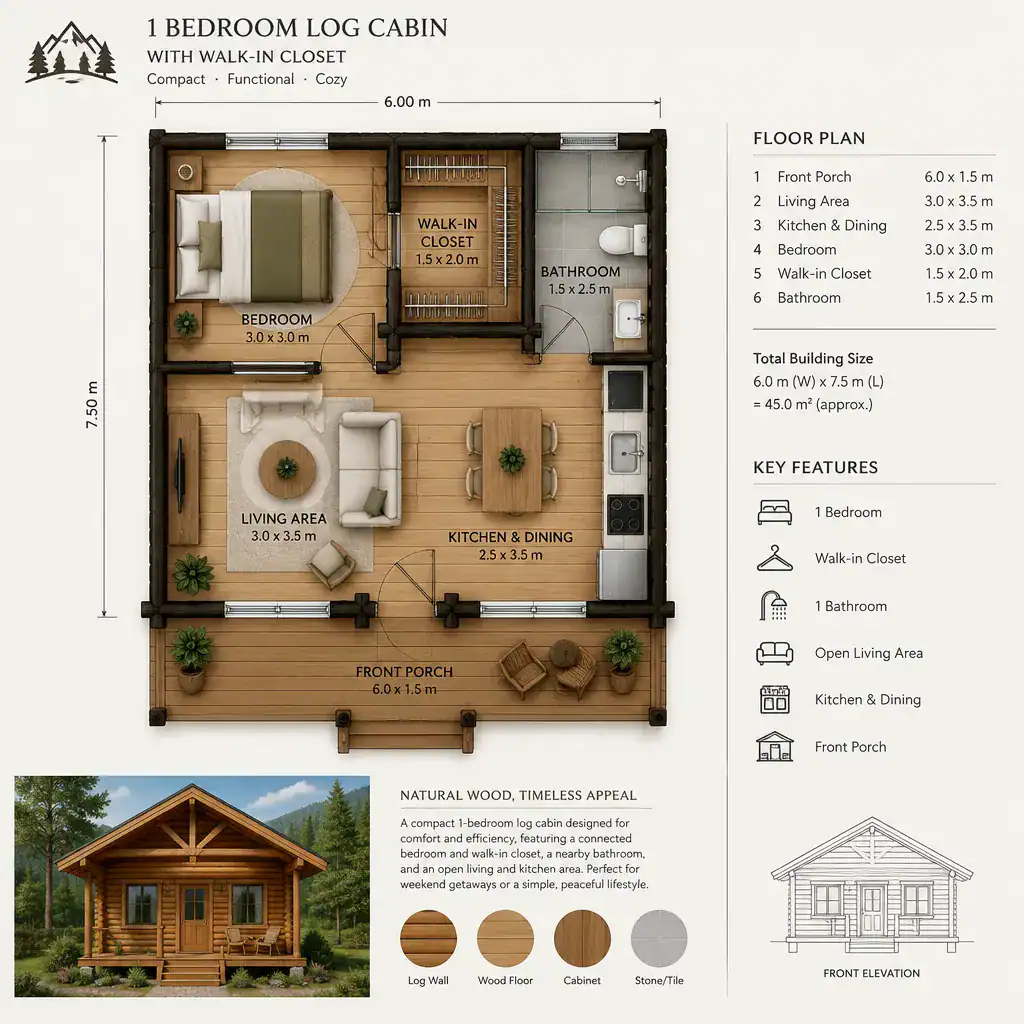
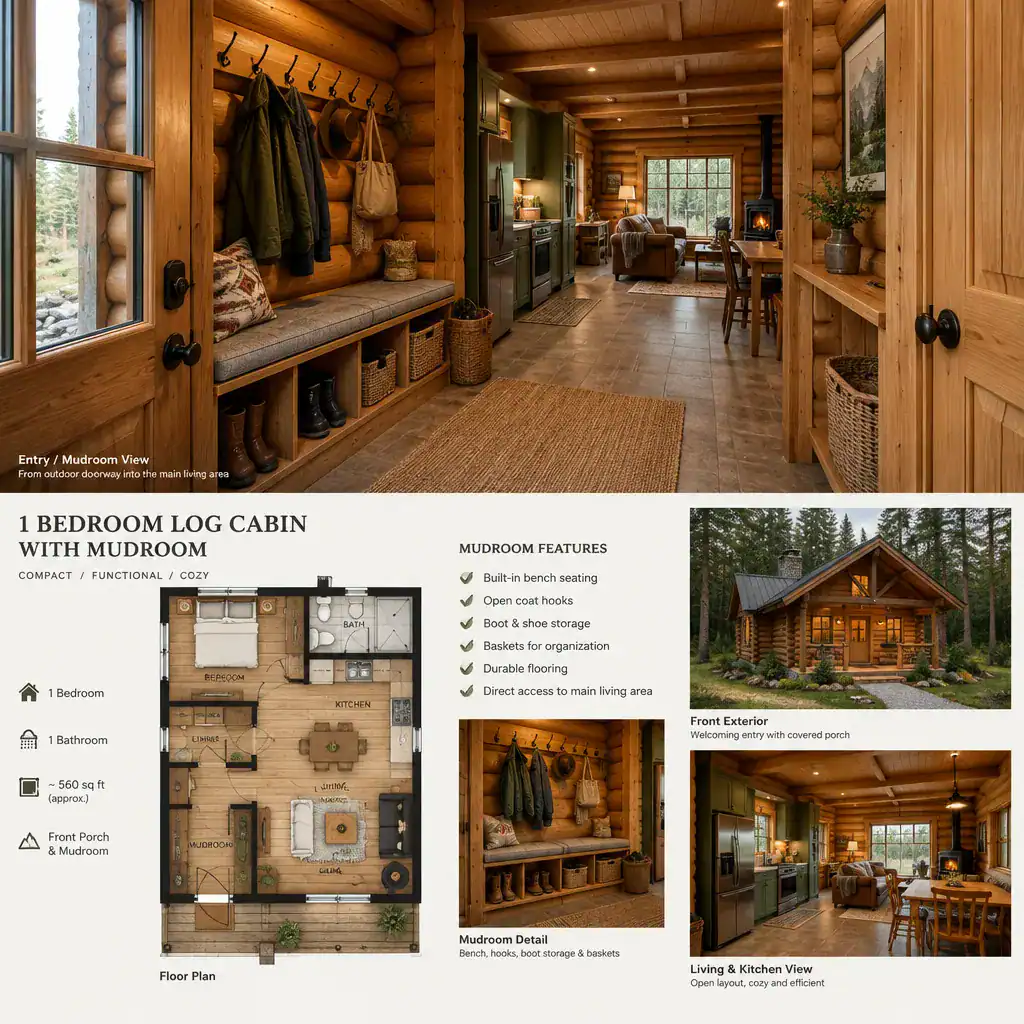
One Bedroom Log Cabin Floor Plan With Walk In Closet And Open Living Area

A compact one-bedroom cabin works best when storage is considered as part of the layout, not as an afterthought. A dedicated walk-in closet can keep clothing, linens, travel gear, and seasonal items out of the living space while making the bedroom suite feel more organized. This guide explores layout flow, closet planning, rustic character, daylight, … Read more
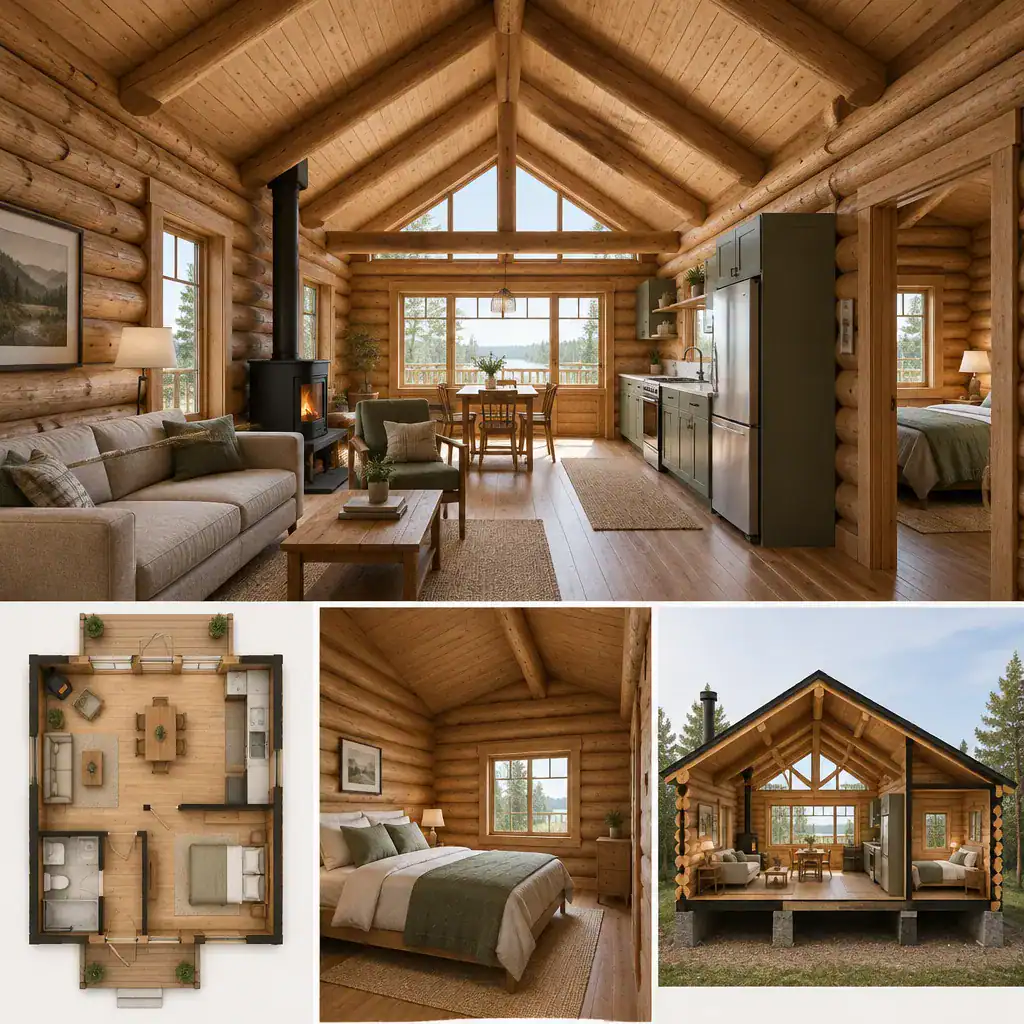
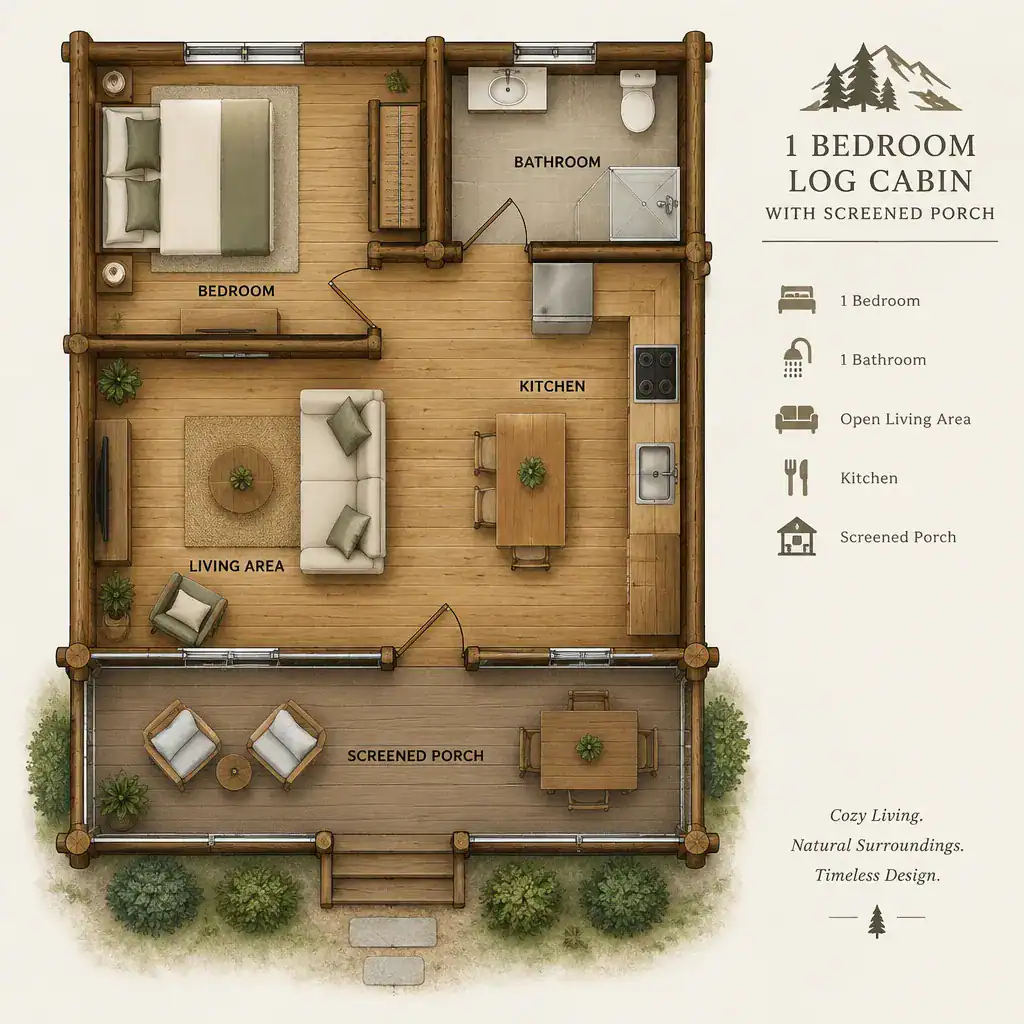
1-Bedroom Log Cabin Plans With a Vaulted Ceiling

Open Living Area With A Vaulted Timber Ceiling In A One Bedroom Log Cabin

A one-bedroom log cabin can feel far more generous than its footprint when the main living space opens beneath a vaulted ceiling. The extra overhead volume gives the shared area a stronger sense of connection, while the enclosed bedroom can remain a calm and private retreat. This guide to 1 bedroom log cabin plans with … Read more

English Cottage House Plans

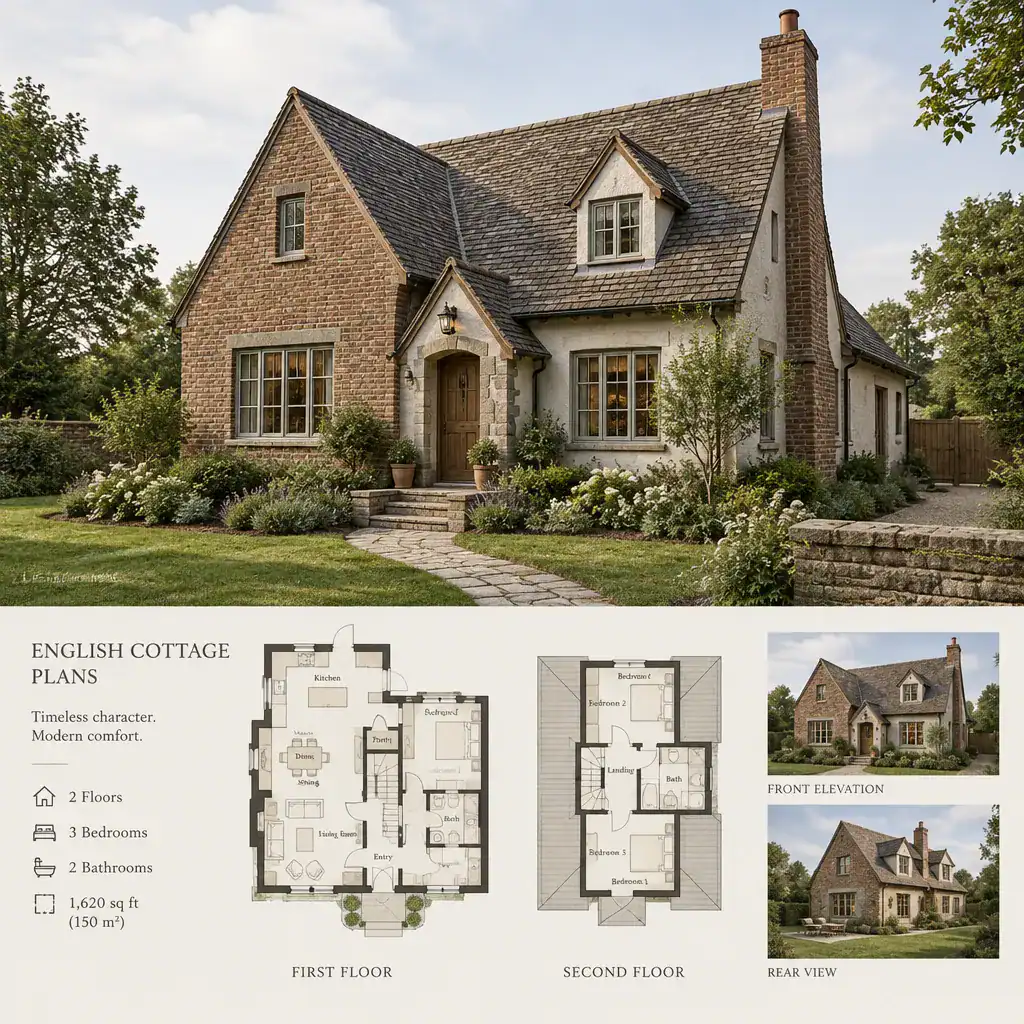
English Cottage House Plan Exterior With Pitched Roof And Charming Entry

English cottage house plans appeal to homeowners who want a home that feels inviting, intimate, and full of character without losing sight of everyday function. Their charm often comes from compact proportions, welcoming entries, cozy rooms, and a comfortable connection between indoor living areas and the landscape outside. The right plan, however, is not defined … Read more

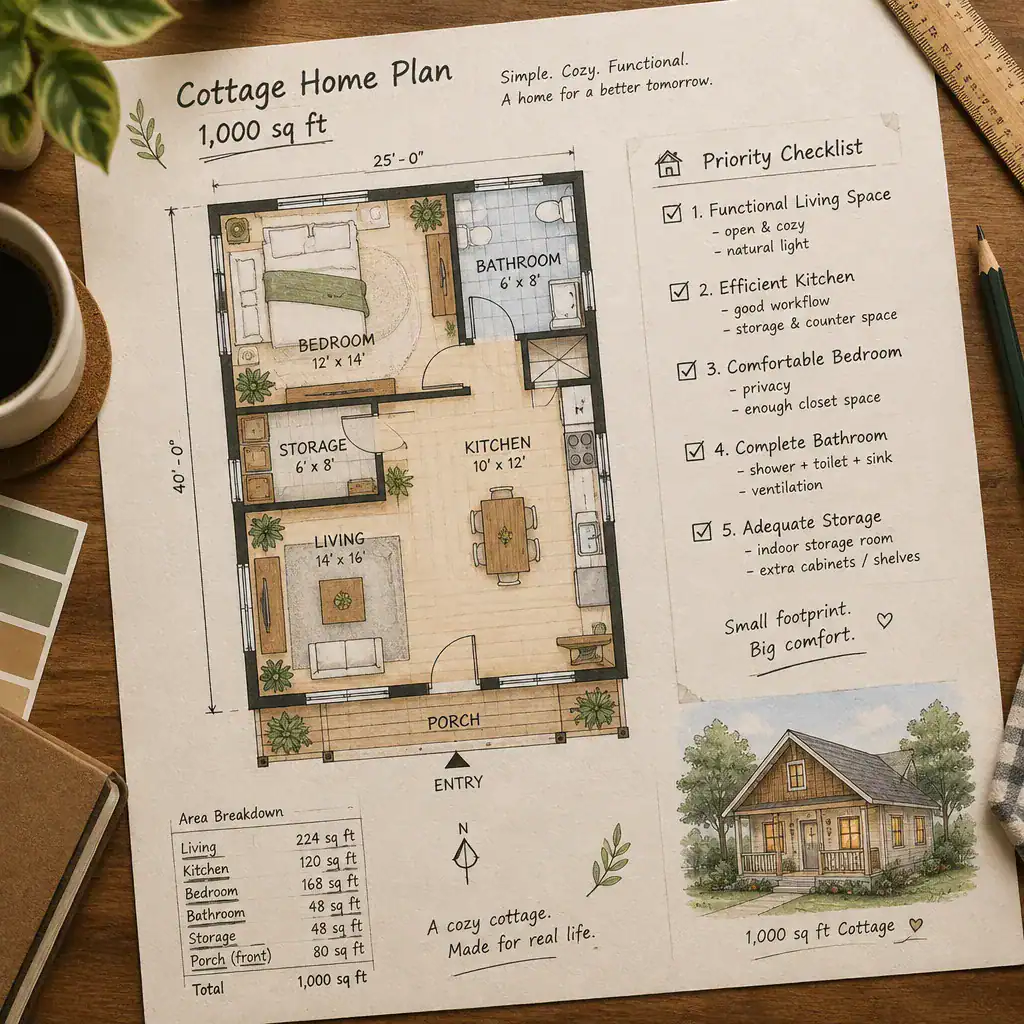
Small English Cottages Floor Plans: Charming Layout Ideas for Compact Homes

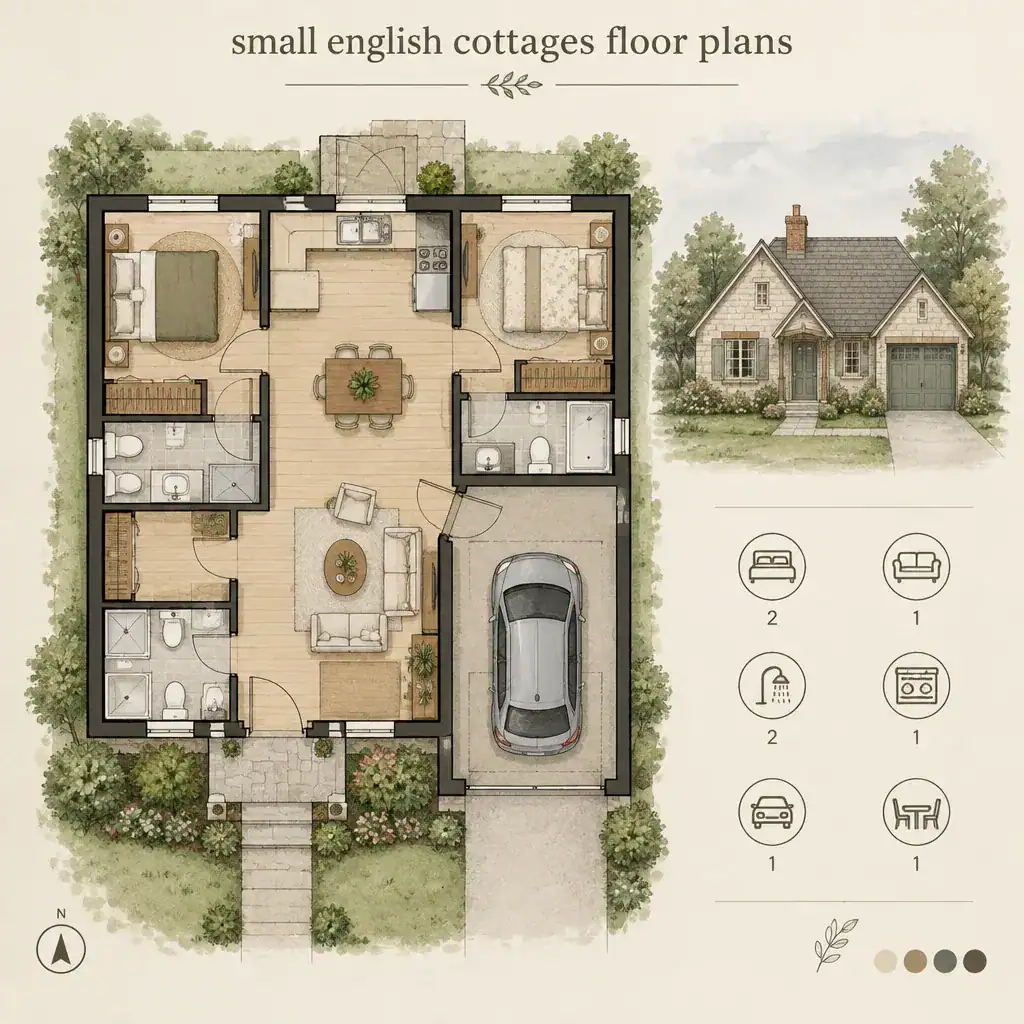
Small English Cottage Floor Plan With Compact Connected Rooms

Small English cottage floor plans can inspire a home that feels warm, familiar, and well connected without needing an oversized footprint. Their appeal comes from more than decorative charm: a successful compact layout gives everyday rooms clear relationships, makes movement feel easy, and leaves space for the belongings and routines that make a house comfortable. … Read more

Small English Cottage House Plans for Cozy, Functional Living

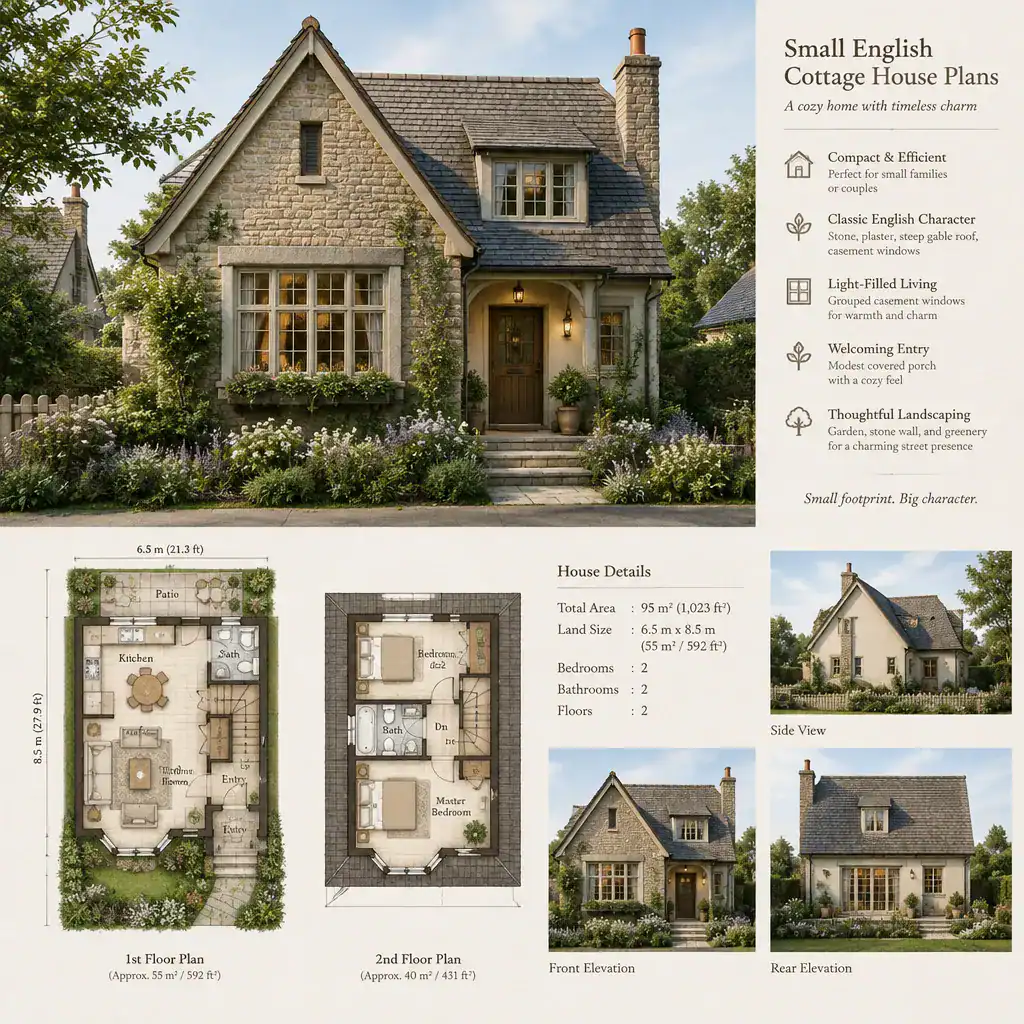
Small English Cottage House Exterior With Steep Gabled Roof And Garden

Why Small English Cottage House Plans Remain Appealing Small English cottage homes pair a modest footprint with a warm, storybook-inspired character that feels welcoming rather than formal. Their appeal comes from making everyday spaces feel personal: a sheltered entry, a light-filled sitting area, and rooms that are close enough to support an easy routine. When … Read more

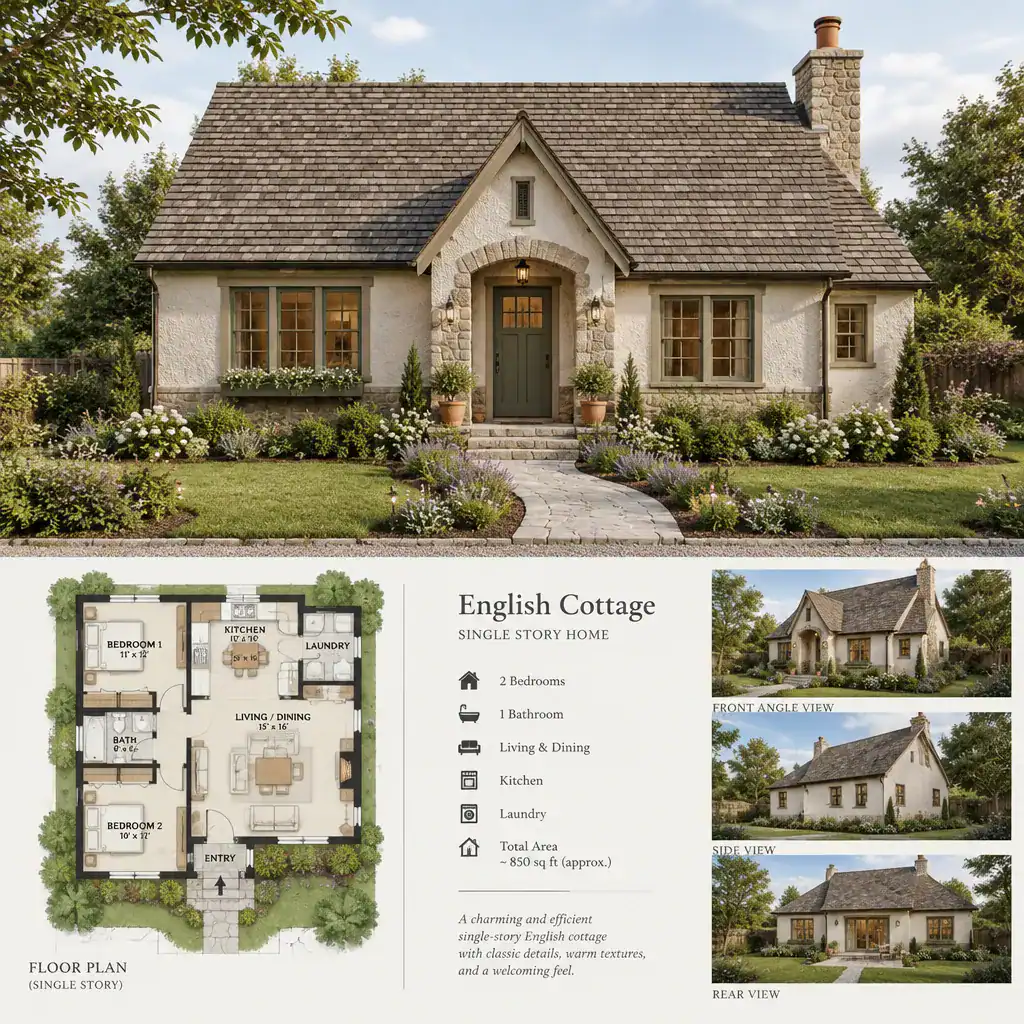
Single-Story English Cottage House Plans for Charming One-Level Living

Single Story English Cottage House Exterior With Pitched Roof And Divided Light Windows

English cottage character and one-level convenience make a particularly inviting combination. Softly traditional details can give a compact home warmth and identity, while a stair-free layout keeps everyday rooms easy to reach. This guide explores planning ideas, layout priorities, architectural features, and comparison criteria for inspiration; it is not a construction-ready plan. For homeowners who … Read more

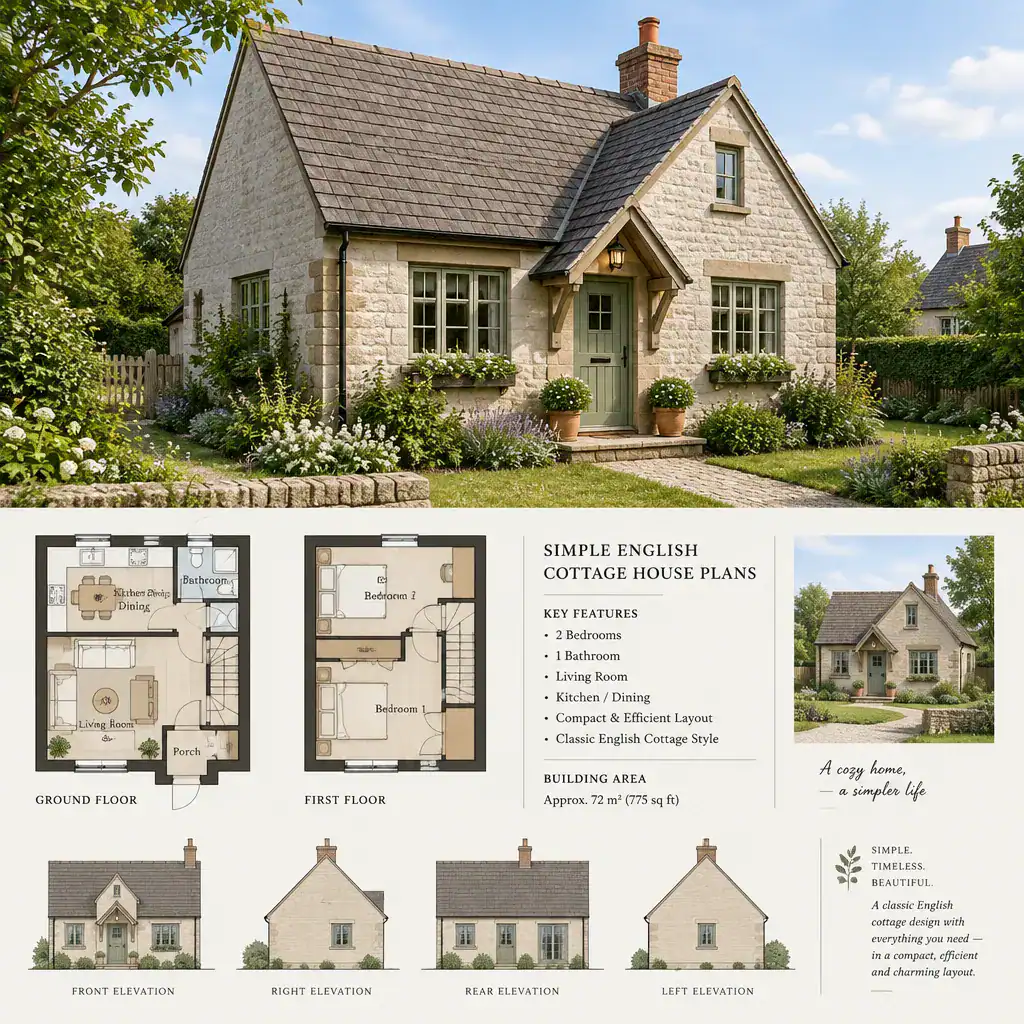
Simple English Cottage House Plans for Comfortable Everyday Living

Simple English Cottage House Plan Exterior With Pitched Roof And Welcoming Entry

English cottage homes appeal because they feel warm, familiar, and welcoming without requiring a large or elaborate footprint. Their charm comes from comfortable proportions, useful rooms, and a strong connection between the house, entry, and garden. This guide explores the planning principles, layout decisions, exterior character, and practical checks that can help you decide whether … Read more