
Open-concept planning can make a compact home feel more connected by allowing cooking, dining, relaxing, and conversation to happen within a shared central space. The challenge is to create that sense of openness without leaving every activity exposed or making the home difficult to organize. This guide explores zoning, circulation, storage, natural light, and farmhouse-inspired details that help a smaller layout feel both efficient and welcoming.
What Defines a Small Modern Farmhouse Open Floor Plan?
Small modern farmhouse open floor plans typically connect the kitchen, dining, and living areas while keeping the design restrained, practical, and easy to use. Instead of treating each room as a separate box, the shared spaces work together as one daily living core, with clear areas for food preparation, meals, and relaxation.
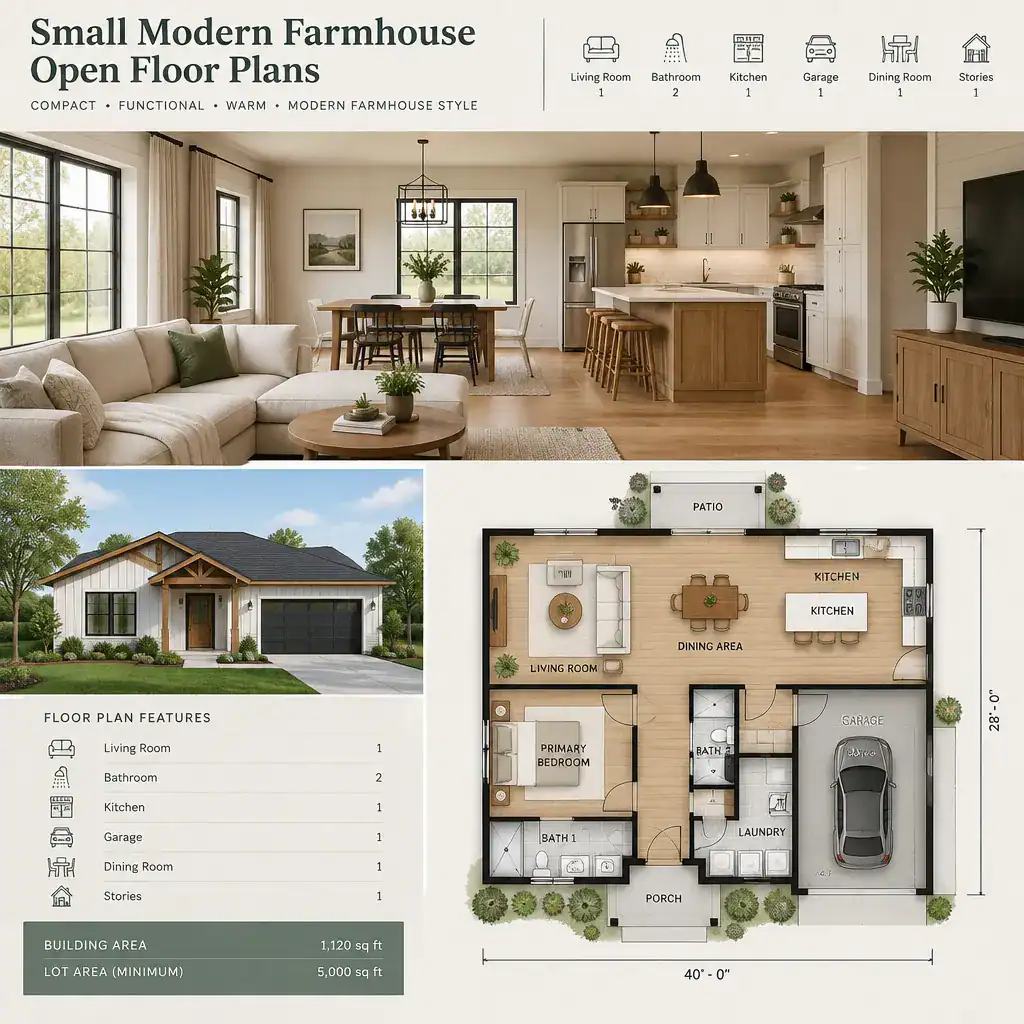
Farmhouse character does not require heavy decoration. It can come through warm wood, balanced proportions, simple trim, natural textures, an apron-front-inspired sink form, or comfortable upholstered seating. Modern influence keeps these choices edited through clean cabinetry, straightforward forms, and uncluttered surfaces.
Visual openness also does not mean removing every boundary. A kitchen island, a change in ceiling detail, a partial wall, or a carefully placed furniture group can distinguish activities while preserving light and sightlines. These subtle divisions can make a compact home more functional and give occupants a greater sense of privacy.
Core Layout Zones for a Compact Open Plan
Begin by mapping the shared zones: the kitchen work area, dining area, living area, and the routes that connect them. The goal is not simply to fit these functions into one room, but to ensure that each has a recognizable purpose and that everyday movement remains comfortable.
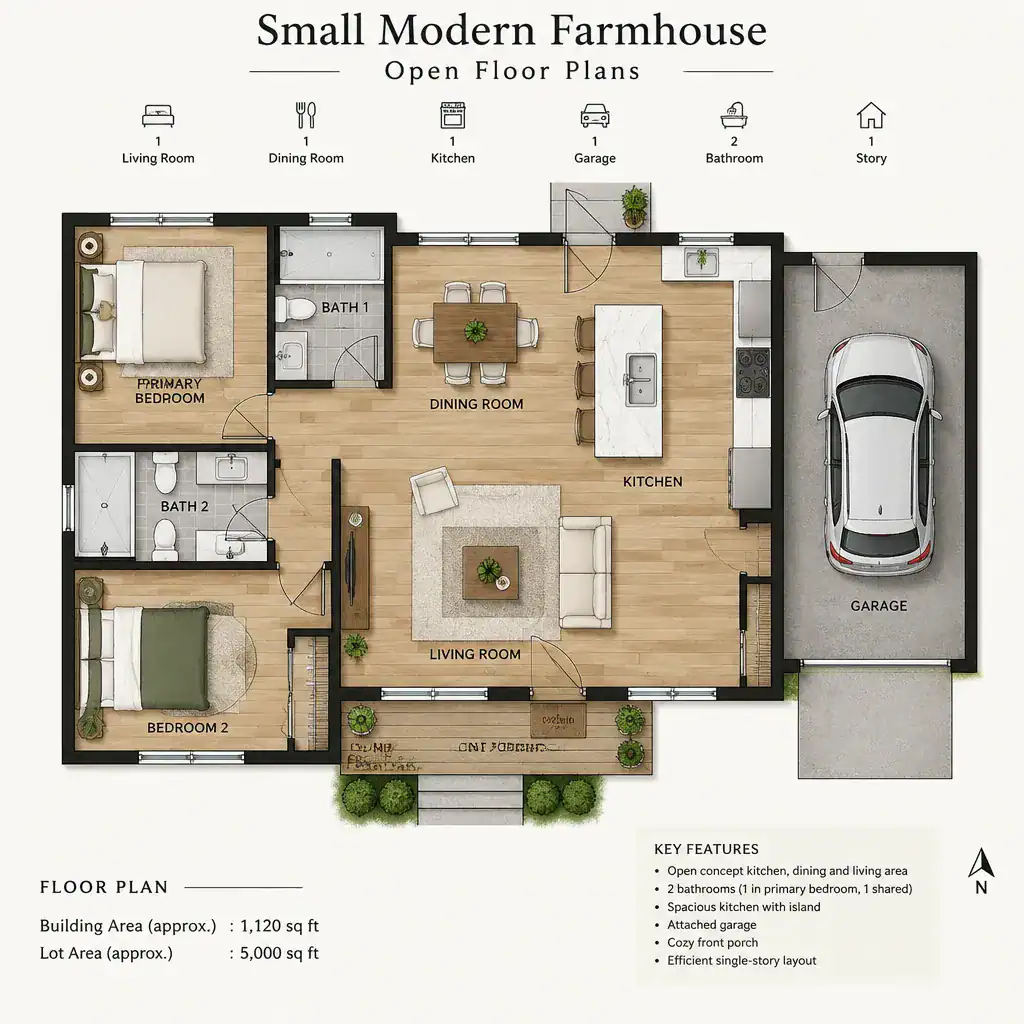
An island or peninsula can separate food preparation from dining while adding a useful surface for serving, seating, or conversation. A dining table can define its own zone between the kitchen and living room, while a rug, sofa orientation, or ceiling treatment can establish the living area. Flooring transitions may also clarify use, provided they do not make the connected space feel visually fragmented.
Keep frequent travel paths clear from the entry to the kitchen, dining space, living room, and outdoor connection. Private rooms and service spaces often work best when placed off the central shared area, where bedroom doors, bathrooms, laundry functions, or utility access can remain less visible without interrupting the main gathering space.
Kitchen, Dining, and Living Room Arrangement Ideas
The best arrangement depends on the footprint and the circulation routes through it. A linear kitchen can suit a narrow layout and leave the opposite side available for dining or living. An L-shaped kitchen can create a more protected work area, while a central island can anchor a broader shared room and offer a natural transition between cooking and gathering.
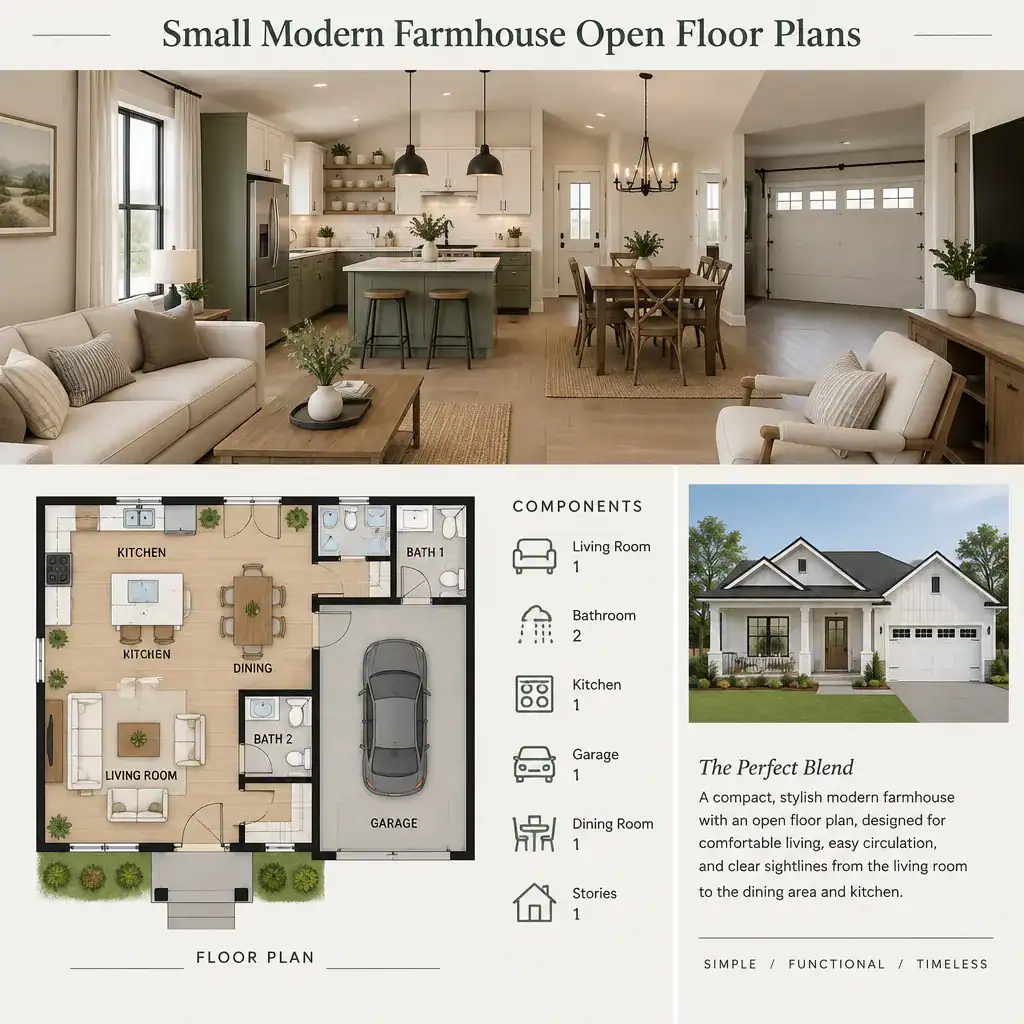
In small modern farmhouse open floor plans, place the dining area where it connects easily to the kitchen but does not block the route to the living room, entry, or exterior door. This placement supports daily meals as well as casual entertaining, allowing people to move between activities without passing directly through the kitchen work zone.
Use furniture scale and orientation to make the living area feel intentional. A modest sofa facing chairs or a media wall can establish a conversation zone while leaving sightlines open to the dining table and kitchen. Plan appliances, counters, seating, and storage together; a kitchen is more successful when its working functions support the whole room rather than operating as an isolated zone.
Making a Small Open Floor Plan Feel Spacious and Organized
A compact open home feels calmer when finishes and colors create continuity from one zone to the next. Repeating a cabinet tone, wood accent, wall color, or hardware finish helps connected areas read as a cohesive interior rather than a collection of competing corners.
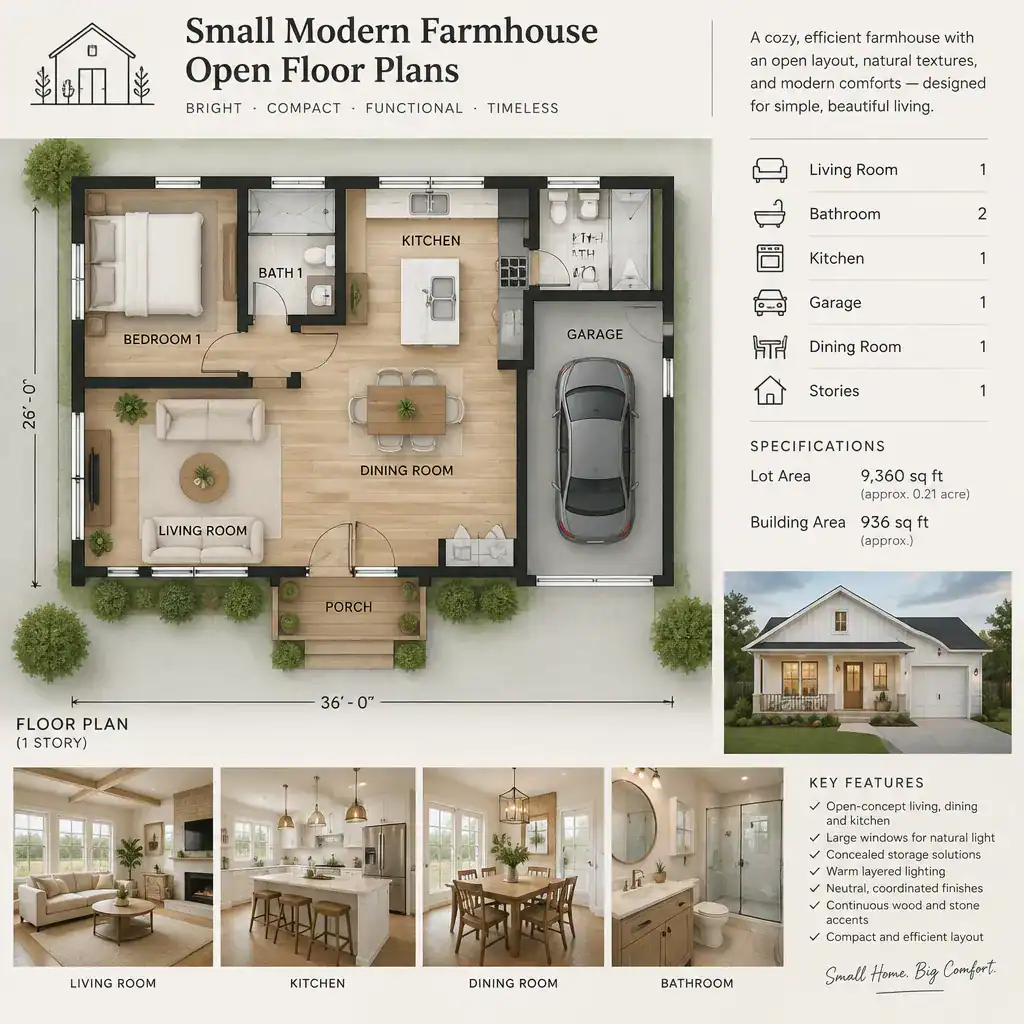
Integrated storage is especially valuable near the entry, kitchen, and living area. A landing place for coats and bags, practical kitchen storage, and closed living-room cabinetry can reduce visible clutter that would otherwise be apparent throughout the shared space. Small modern farmhouse open floor plans benefit from storage that supports routines without adding bulky standalone pieces.
Windows and glazed doors can extend views and bring daylight deeper into the plan where the site and design allow. Combine that daylight with layered lighting, such as general illumination, task lighting near work surfaces, and softer lighting around seating. Leave visual breathing room around doors, furniture, and major work zones instead of filling every available area; open space is part of the furnishing plan, not wasted space.
Farmhouse Details That Support a Modern Interior
Choose a limited set of farmhouse references rather than applying rustic details everywhere. Warm wood accents, subtle wall trim, exposed structural expression, textured natural finishes, or apron-front-inspired forms can introduce character while allowing the overall interior to remain current and calm.
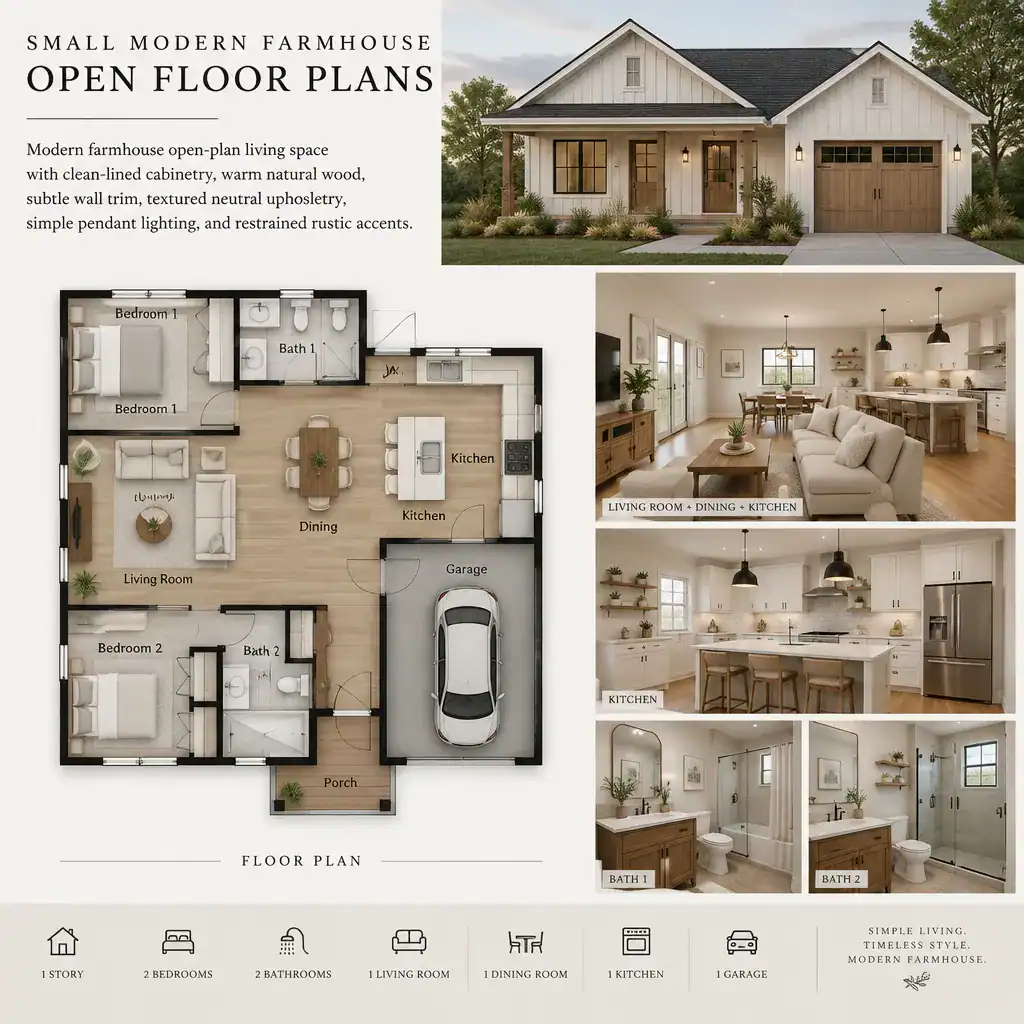
Balance these elements with clean lines, uncomplicated cabinetry, and functional hardware. For example, natural wood shelving may sit comfortably beside flat-panel cabinets, or a textured neutral fabric may soften a simple sofa silhouette. The contrast works best when both materials and forms feel purposeful.
Coordinate finishes across the entire open plan so that details relate to one another. Repeating a wood tone in the island, dining furniture, and living-area accents can make the design feel composed. In small modern farmhouse open floor plans, color and texture should support the layout and daily usability rather than distract from them.
Questions to Ask Before Choosing a Floor Plan
Evaluate each proposed layout against actual routines. Consider how the household cooks, eats, relaxes, entertains, enters the home, and moves between shared and private areas. A visually appealing plan may still be a poor match if common activities conflict in the same circulation path.
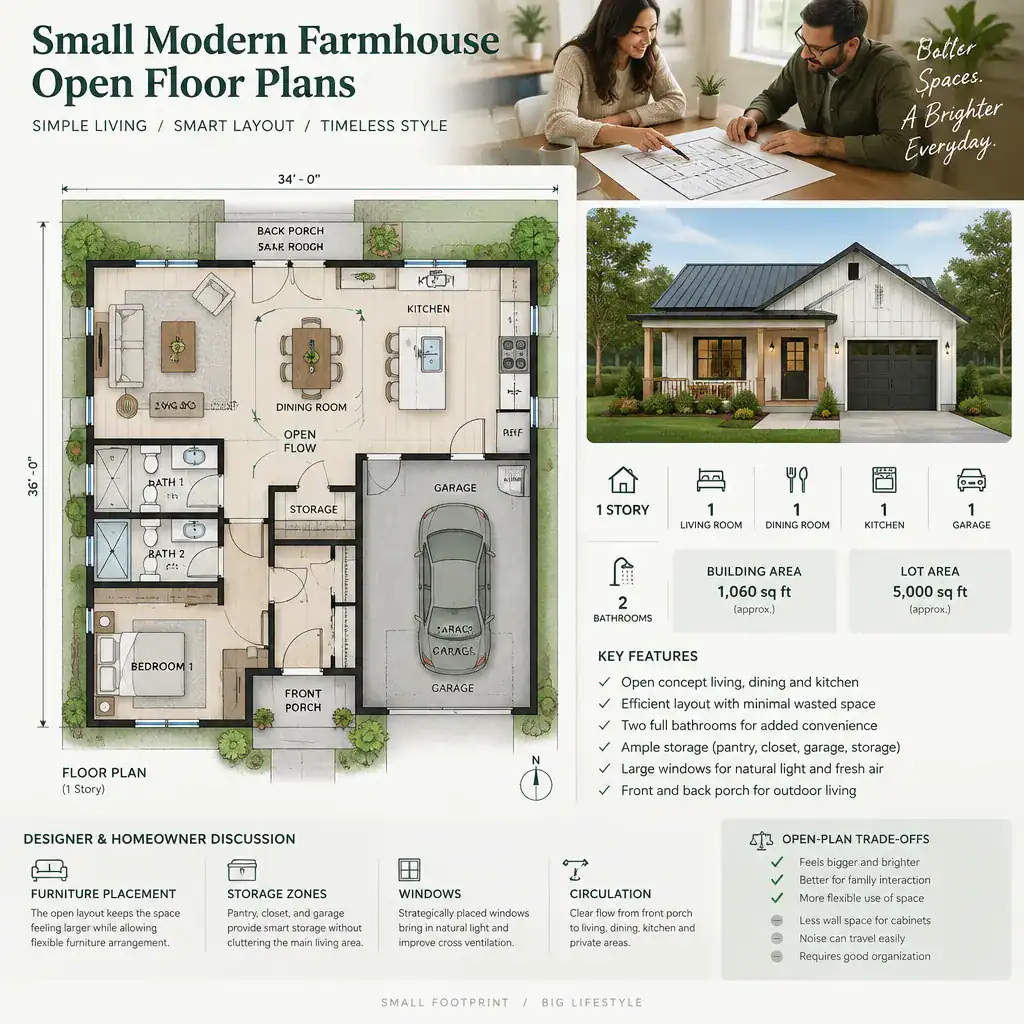
Before committing, review storage locations, door swings, window placement, furniture clearances, and sightlines. Think through whether kitchen activity, sound, cooking odors, everyday mess, or direct visual exposure will affect the adjacent dining and living areas. These trade-offs are especially important when several functions share one compact central space.
Structural conditions, building codes, accessibility needs, plumbing, electrical planning, and site-specific constraints require qualified professional review. A designer, architect, builder, or other appropriate professional can help verify whether a preferred concept can be safely and practically developed for the particular project.
A successful compact farmhouse layout relies on deliberate zoning, clear circulation, practical storage, and coordinated finishes rather than openness alone. Compare options based on household routines and site requirements, not appearance alone, and confirm technical and construction decisions with the appropriate professionals before moving forward.