Prefab Pole Barn Homes: Design Ideas and Planning Considerations
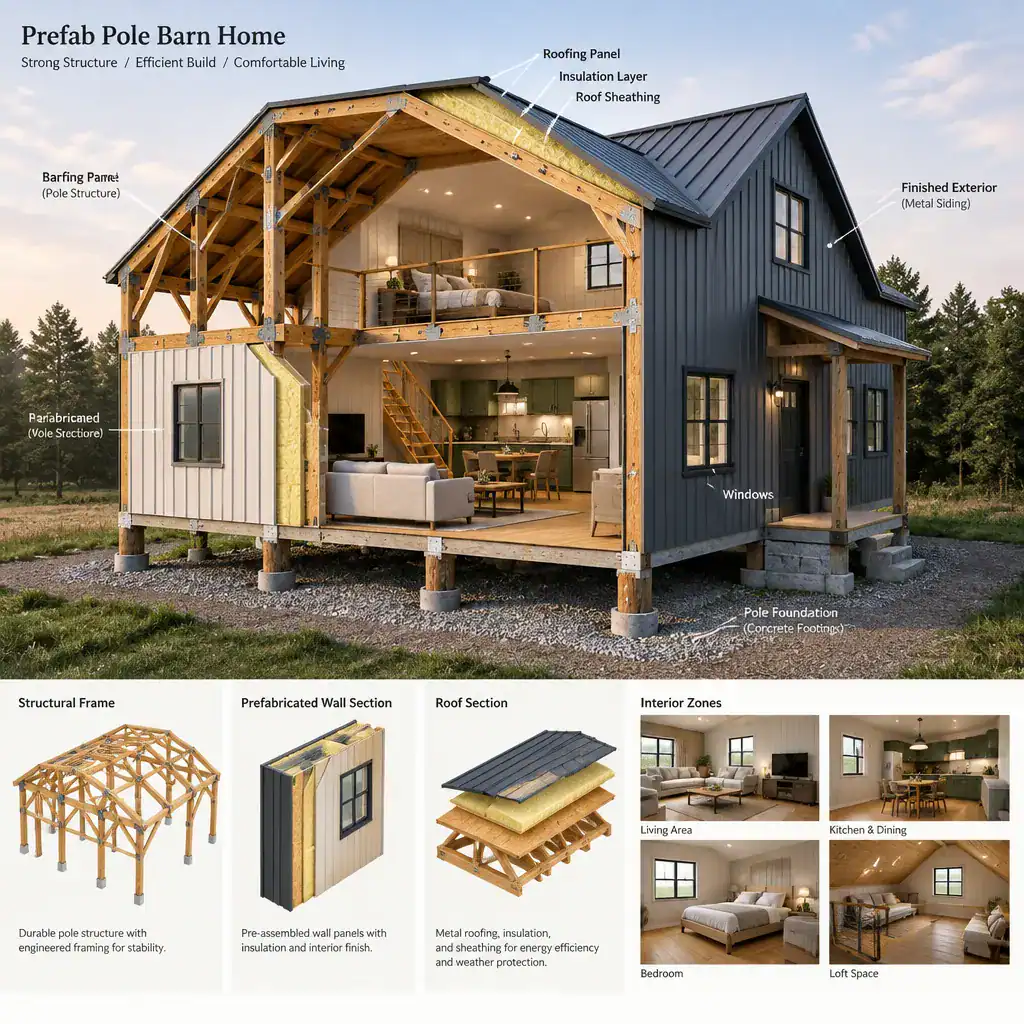
Cutaway View Of A Prefab Pole Barn Home Structure

Prefab pole barn homes appeal to homeowners who want a recognizable barn-inspired silhouette alongside flexible, open-plan living potential. Rather than promising a particular budget, build schedule, or performance level, this guide focuses on the design decisions and practical checks that shape a successful project. It covers layout planning, exterior and interior character, customization, site preparation, … Read more
Small Prefab Barn Home Kits: What to Know Before Choosing One

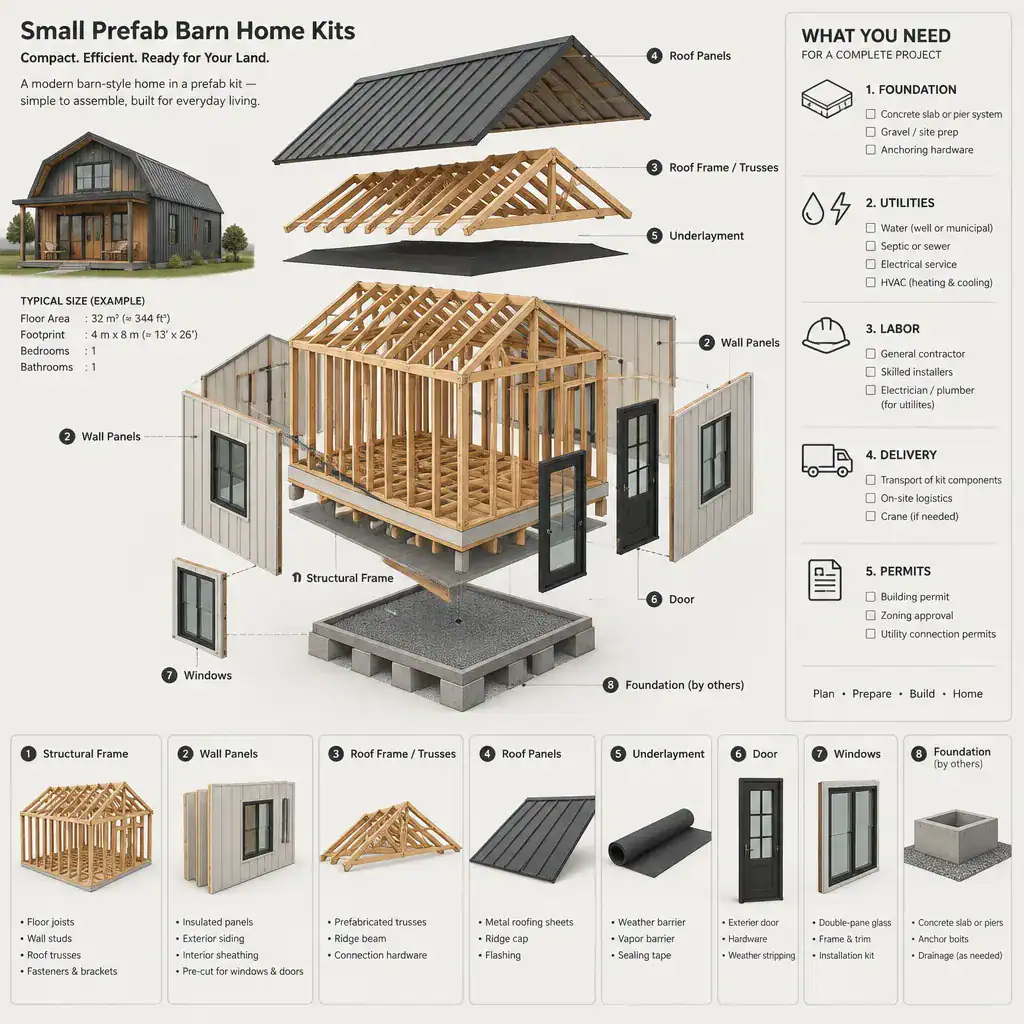
Exploded Diagram Of A Small Prefab Barn Home Kit And Its Components

Small prefab barn home kits appeal to buyers who want a compact home with simple barn-inspired character, often combining a straightforward roofline with flexible interior planning. They can be a useful starting point for a smaller permanent home, guest space, or site-specific project, but a kit is not a uniform product. Its contents, construction requirements, … Read more

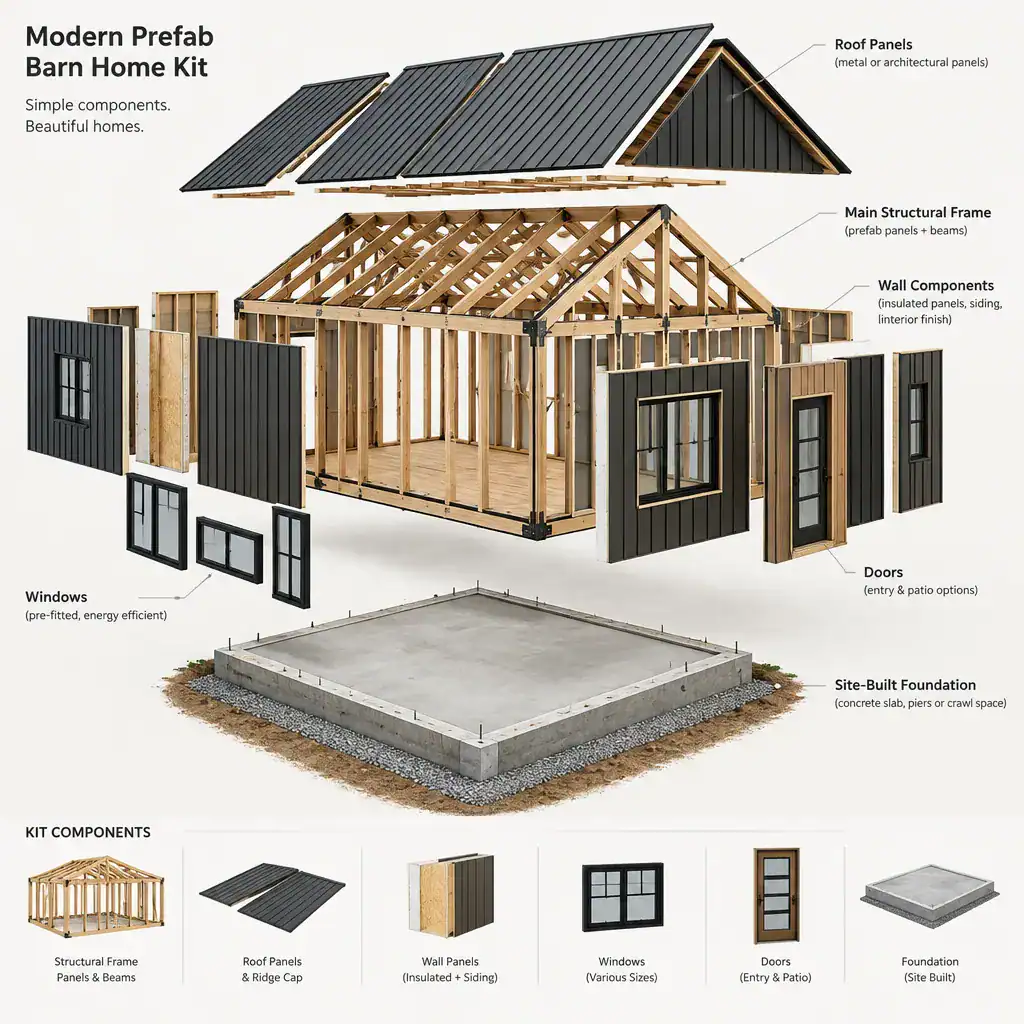
Modern Prefab Barn Home Kits: A Practical Guide to Choosing and Planning One

Exploded View Of A Modern Prefab Barn Home Kit

Modern barn homes combine familiar gabled proportions with restrained materials, generous glazing, and open, light-filled interiors. A kit can create a more structured starting point than designing every element from scratch, but the kit is only one part of the overall building project. When reviewing modern prefab barn home kits, look beyond the exterior rendering. … Read more

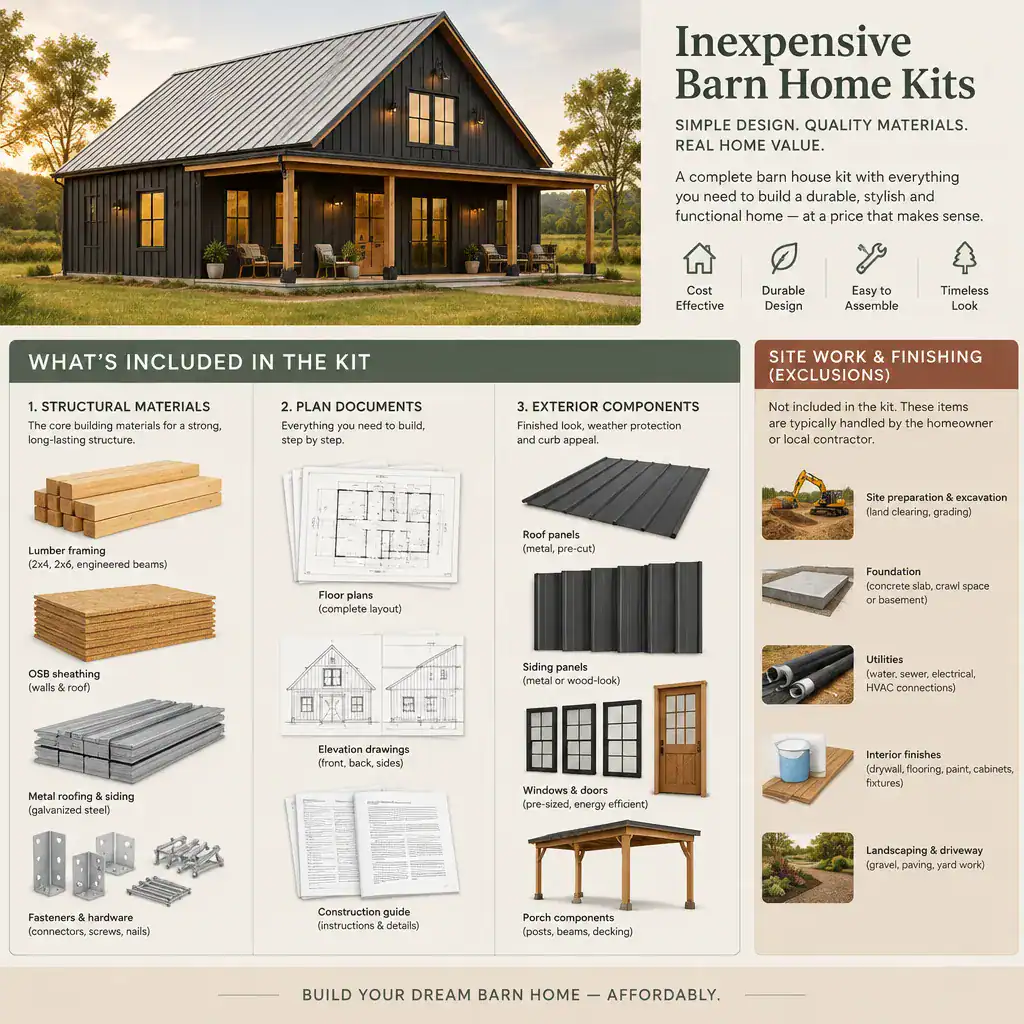
Inexpensive Barn Home Kits: What to Compare Before You Buy

Comparison Of Barn Home Kit Inclusions And Exclusions

Barn home kits appeal to buyers who want a straightforward path toward a barn-inspired house, often with a clear starting package and a simpler visual form. However, an advertised kit price is not necessarily the cost of a finished, habitable home. Materials, services, site conditions, and local requirements can change the scope substantially. This guide … Read more

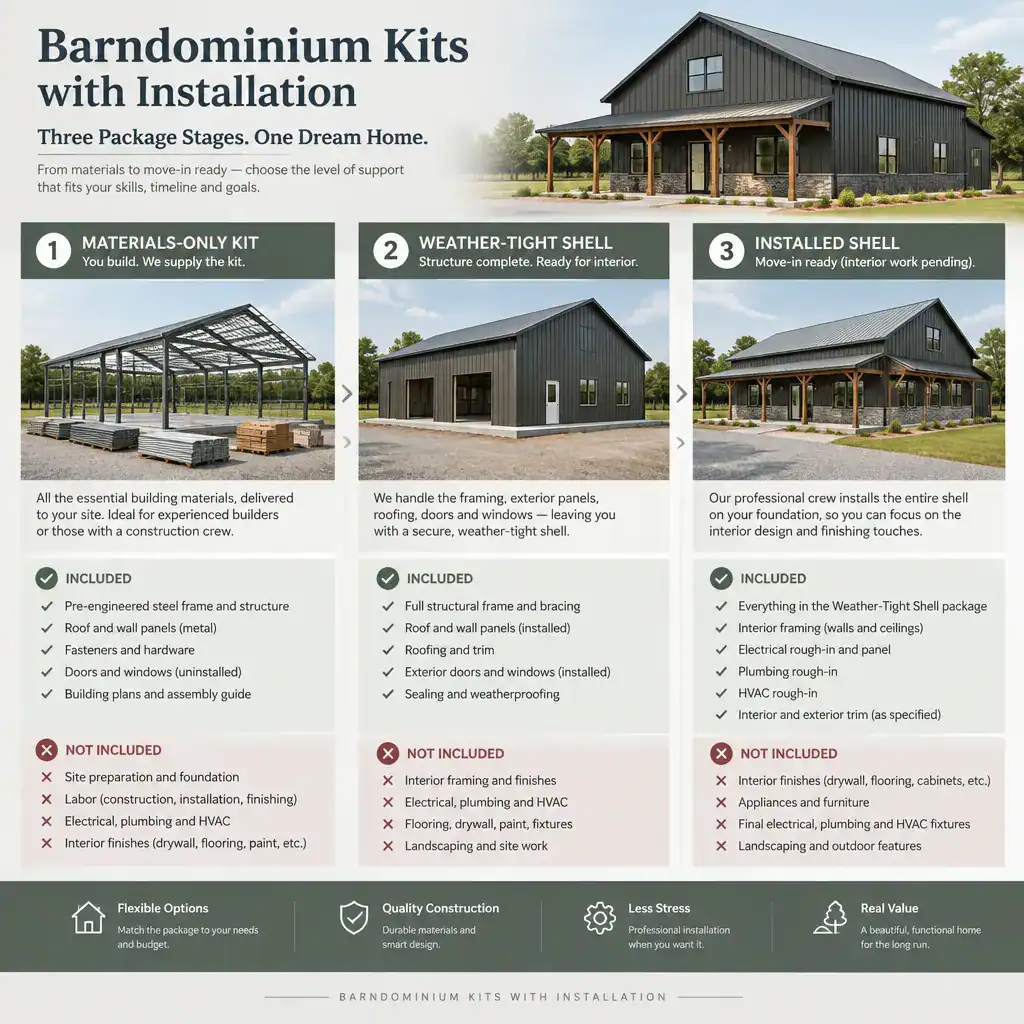
Barndominium Kits With Installation: What to Know Before You Buy

Barndominium Kit Package And Installation Scope Comparison

Looking at a complete kit-and-installation solution can be more useful than comparing kit prices alone. A package may reduce the number of trades you need to coordinate, but its value depends on exactly what is supplied, who performs each task, and what your property requires. Contents, installation responsibilities, and project requirements can vary substantially by … Read more

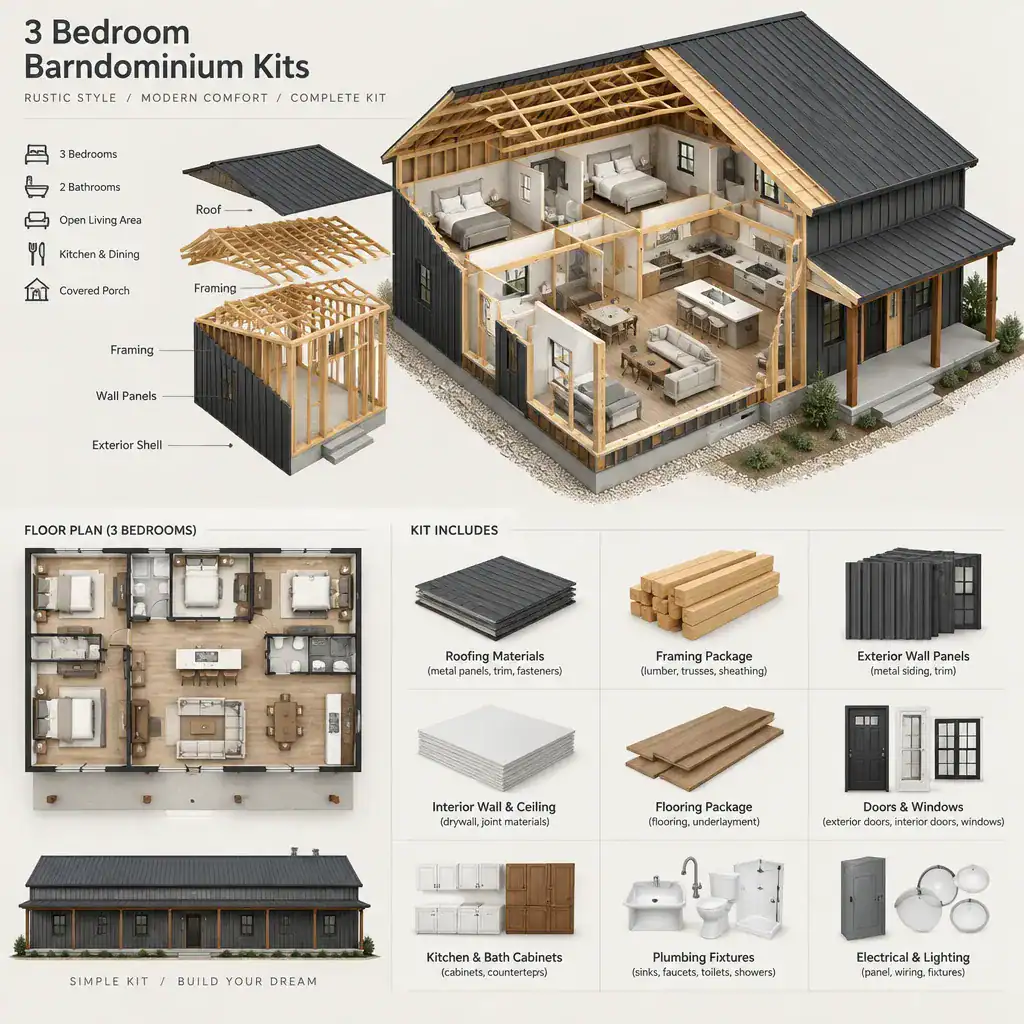
3 Bedroom Barndominium Kits: Layout Ideas and Buying Considerations

Cutaway View Of A Three Bedroom Barndominium Kit

For homeowners who like the scale and character of a barn house but need a practical home for a family, 3 bedroom barndominium kits can be an appealing starting point. These projects may pair a preplanned structural package with a residential floor plan, but the scope can range widely from supplier to supplier. A kit … Read more

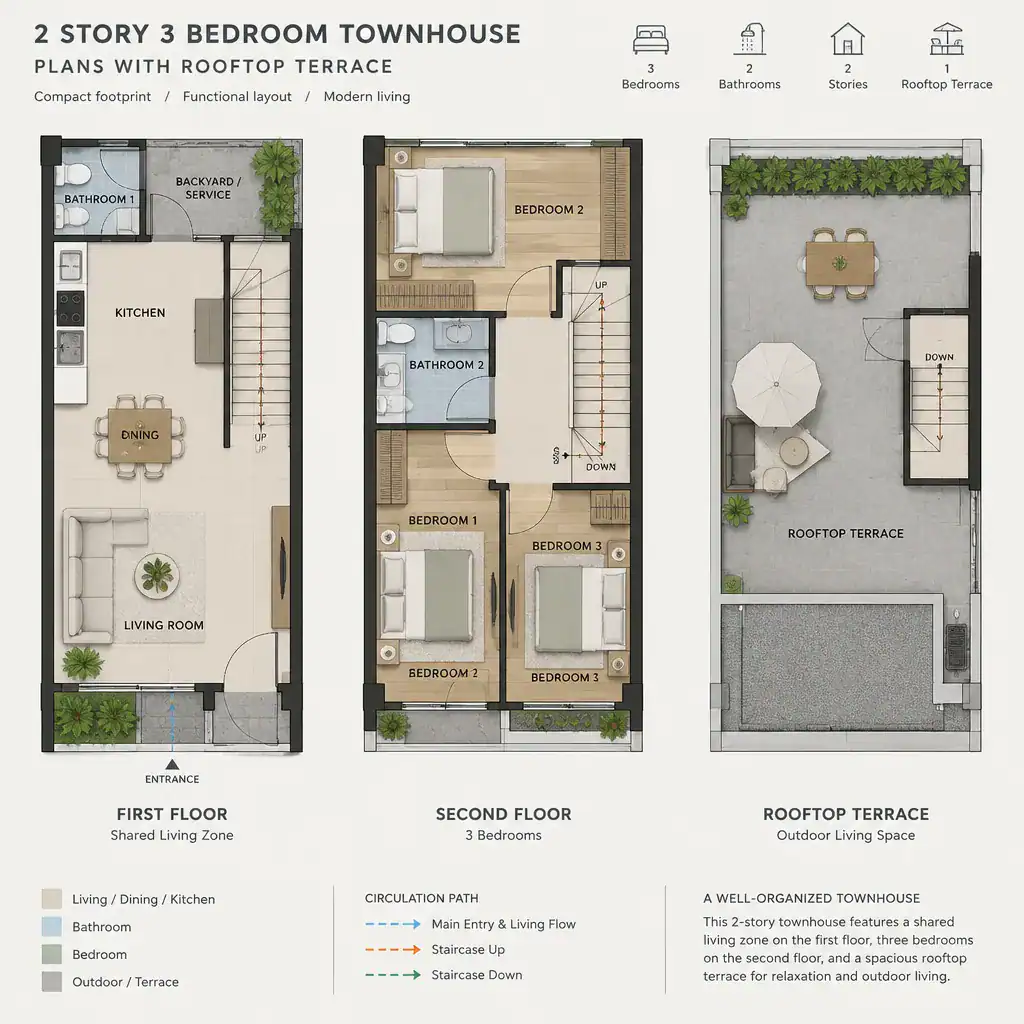
2 Story 3 Bedroom Townhouse Floor Plans

Two Story Three Bedroom Townhouse Floor Plan With Rooftop Terrace Zoning

Two-story, three-bedroom townhouse floor plans offer a practical way to divide everyday life vertically. In many concepts, the lower level handles arrival, cooking, dining, relaxing, and access to outdoor areas, while the upper level provides a quieter setting for bedrooms and personal routines. This basic separation can make a compact attached home feel organized without … Read more

Horse Barn With Living Quarters

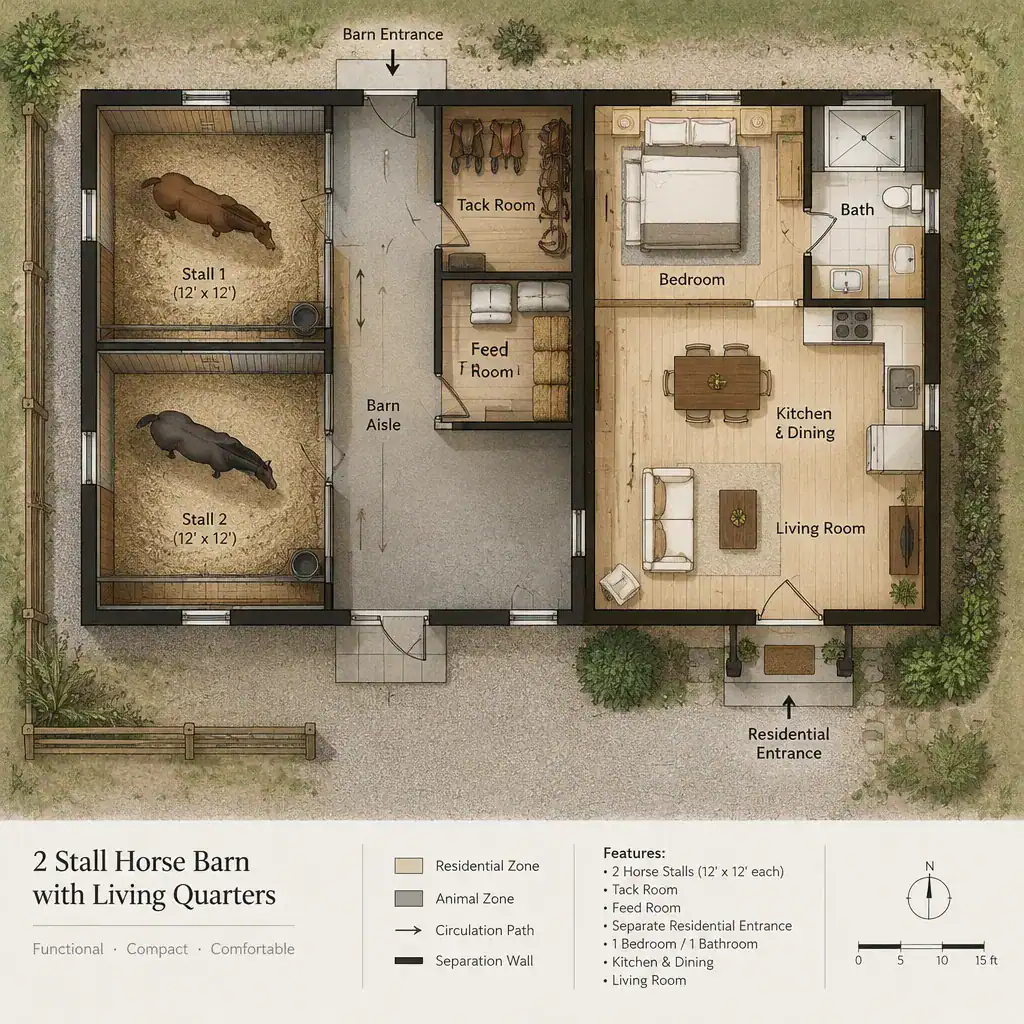
Floor Plan Concept For A Two Stall Horse Barn With Separate Living Quarters

A horse barn with living quarters brings equestrian functions and residential comfort into one coordinated building concept. It can suit owners who want daily access to their horses, a practical base for managing a property, or a compact way to combine home and barn uses. The right arrangement depends on the number of horses, the … Read more

Modern Horse Barn With Living Quarters Plans: A Practical Design Guide

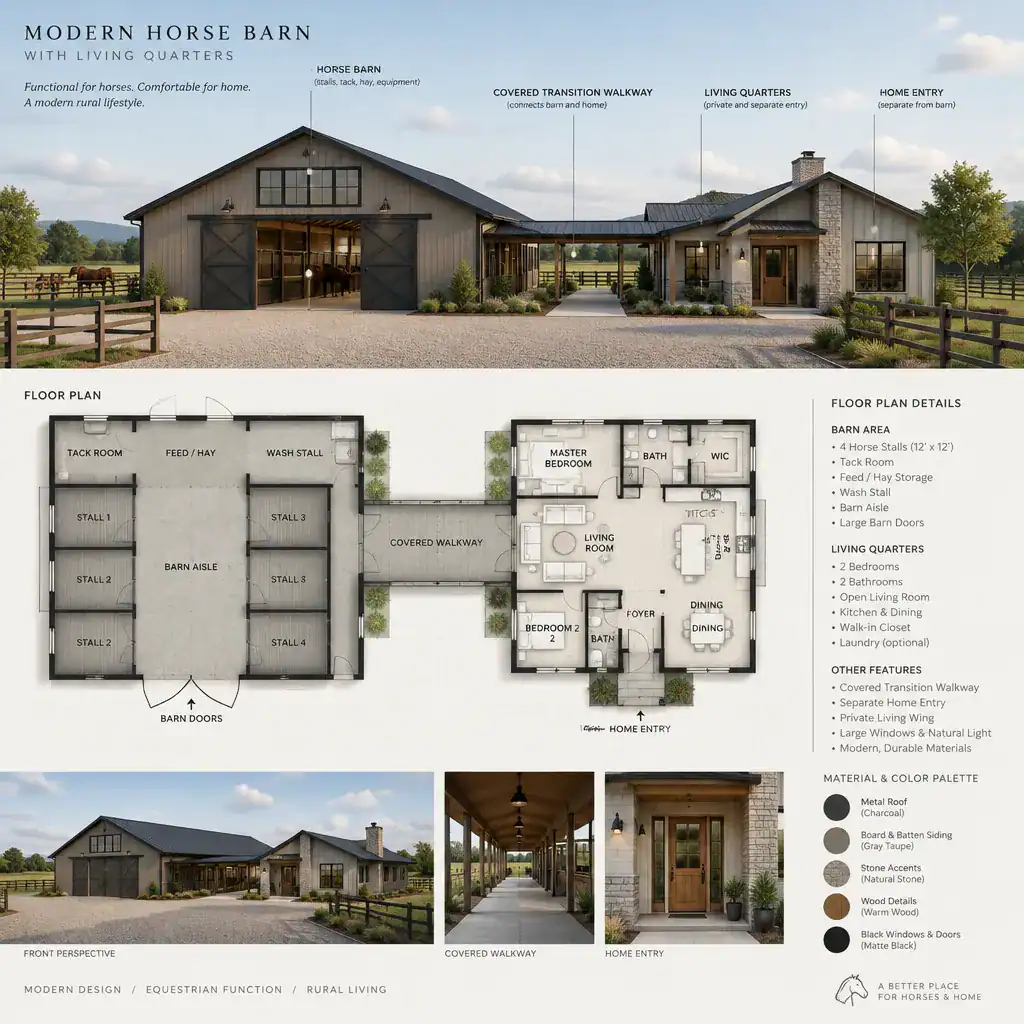
Modern Horse Barn With A Separate Living Quarters Wing

Combining a contemporary horse barn with a comfortable home can create a highly practical property, but it demands more coordination than designing either building type alone. This guide explores early planning ideas rather than providing a construction-ready or jurisdiction-specific plan. A successful barn-and-home concept needs to support horse care, staff or family movement, equipment access, … Read more