Modern Hawaiian Plantation Style House Plans
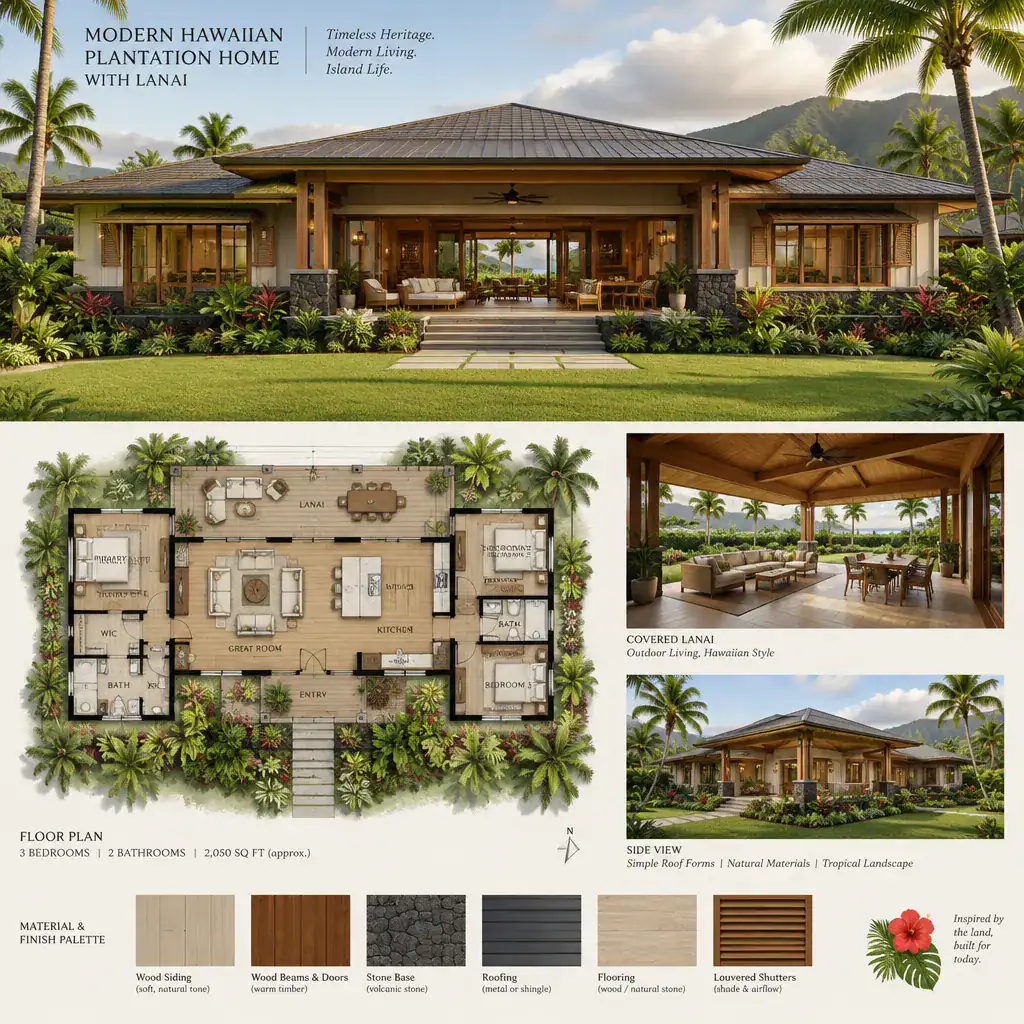
Modern Hawaiian Plantation House With A Covered Lanai

Modern Hawaiian plantation style house plans reinterpret the relaxed character of historic island homes through contemporary layouts, open communal spaces, shaded outdoor transitions, and a close relationship with the landscape. Rather than copying a single traditional form, these homes often emphasize welcoming proportions, broad rooflines, informal movement between rooms, and spaces that support daily life … Read more
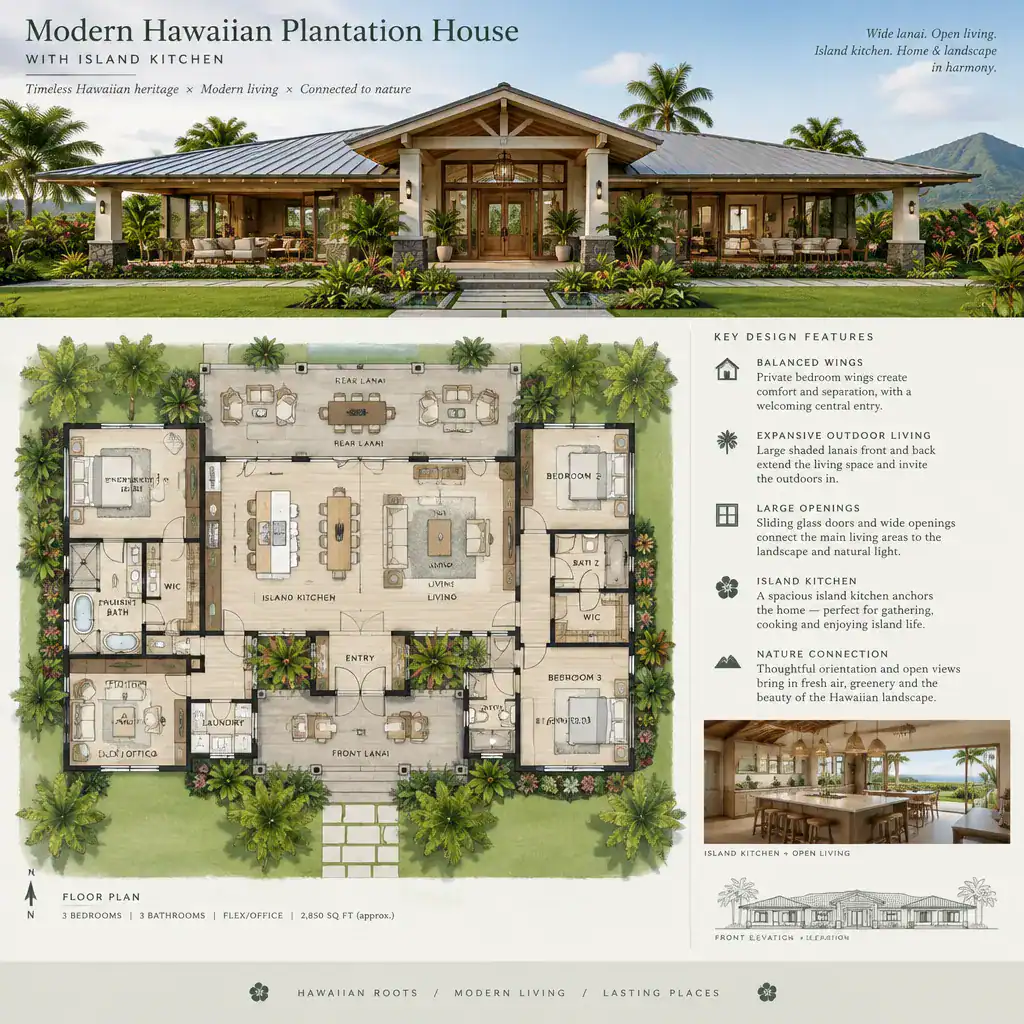
Modern Hawaiian Plantation House Plans With an Island Kitchen

Modern Hawaiian Plantation House Plan With Connected Indoor And Outdoor Spaces

Modern Hawaiian plantation character can pair naturally with a contemporary, kitchen-centered layout. The result is not a historical reproduction, but a home concept that draws on approachable proportions, shaded transitions, generous openings, and shared spaces that feel connected to the landscape. This planning guide focuses on spatial organization, kitchen integration, circulation, and visual cohesion. Use … Read more

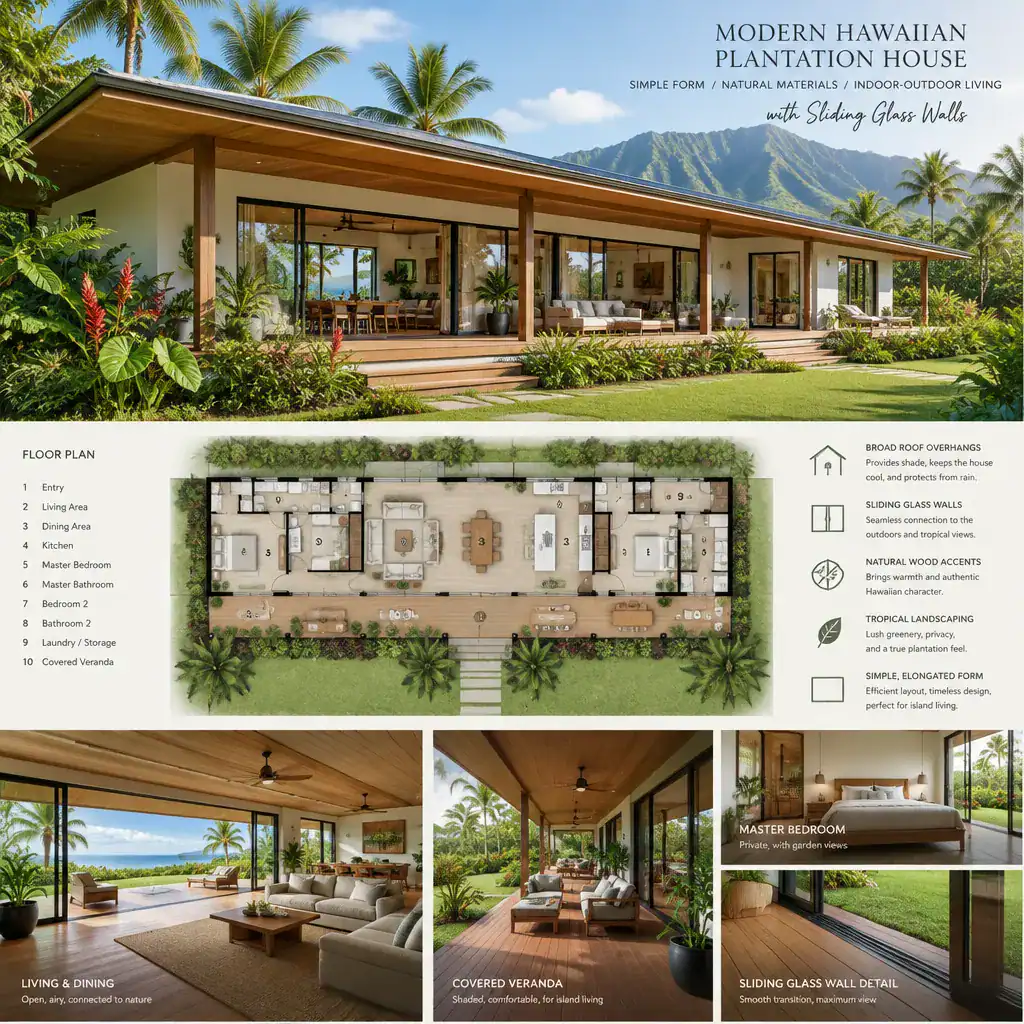
Modern Hawaiian Plantation House Plans With Sliding Glass Walls

Modern Hawaiian Plantation House With Sliding Glass Walls

A contemporary Hawaiian plantation house reinterprets familiar regional cues—simple proportions, generous shelter, and an easy connection to the landscape—for present-day living. Sliding glass walls become the central device, allowing living spaces to expand into shaded outdoor rooms when conditions are pleasant. This is a design-planning guide, not a set of construction-ready architectural drawings; final plans … Read more

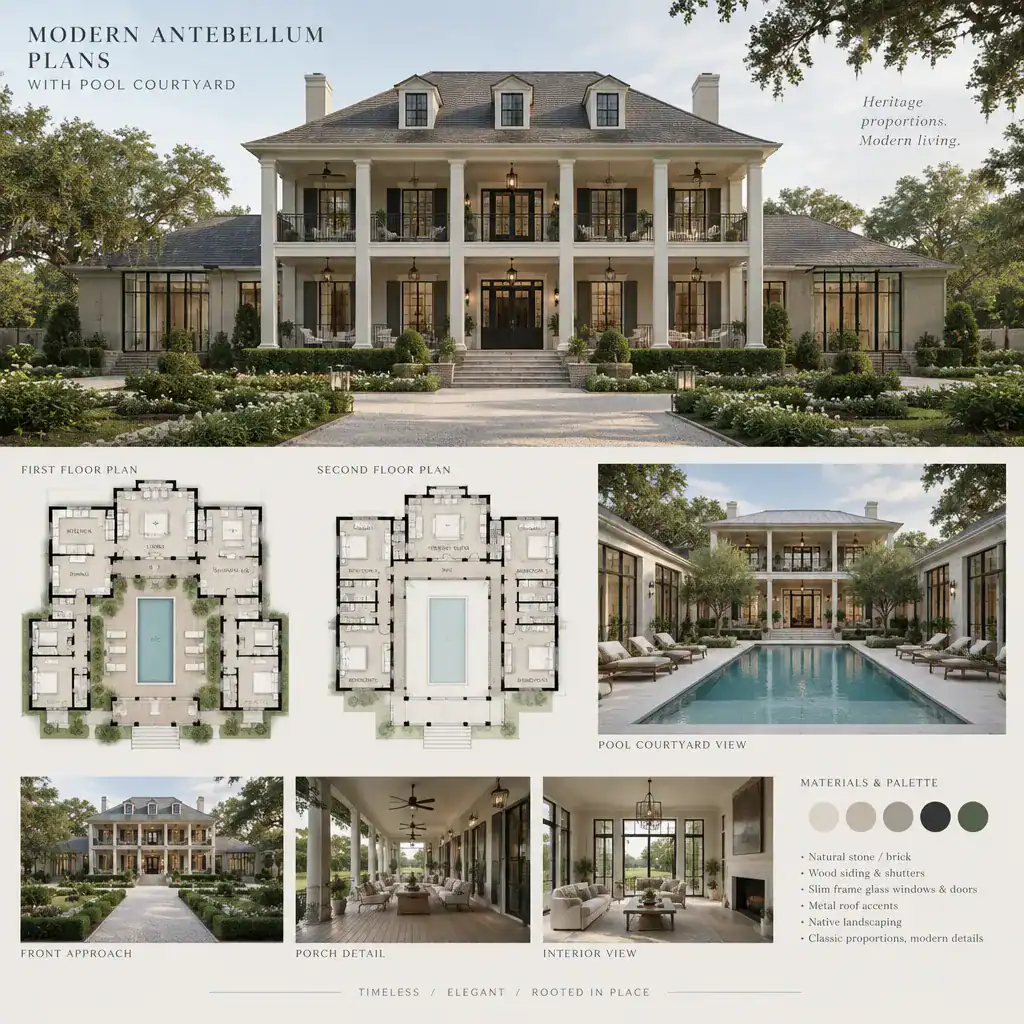
Modern Antebellum Plans With a Pool Courtyard: Plantation House Design Ideas

Modern Antebellum Plantation House Exterior With A Shaded Porch

A pool courtyard can become the organizing feature of a modern plantation-house concept, giving indoor rooms a shared destination while creating a protected setting for swimming, dining, and relaxing. Rather than presenting a strict historical reconstruction, this approach draws selectively from antebellum-inspired composition: ordered facades, shaded porches, balanced openings, and a clear arrival sequence. When … Read more

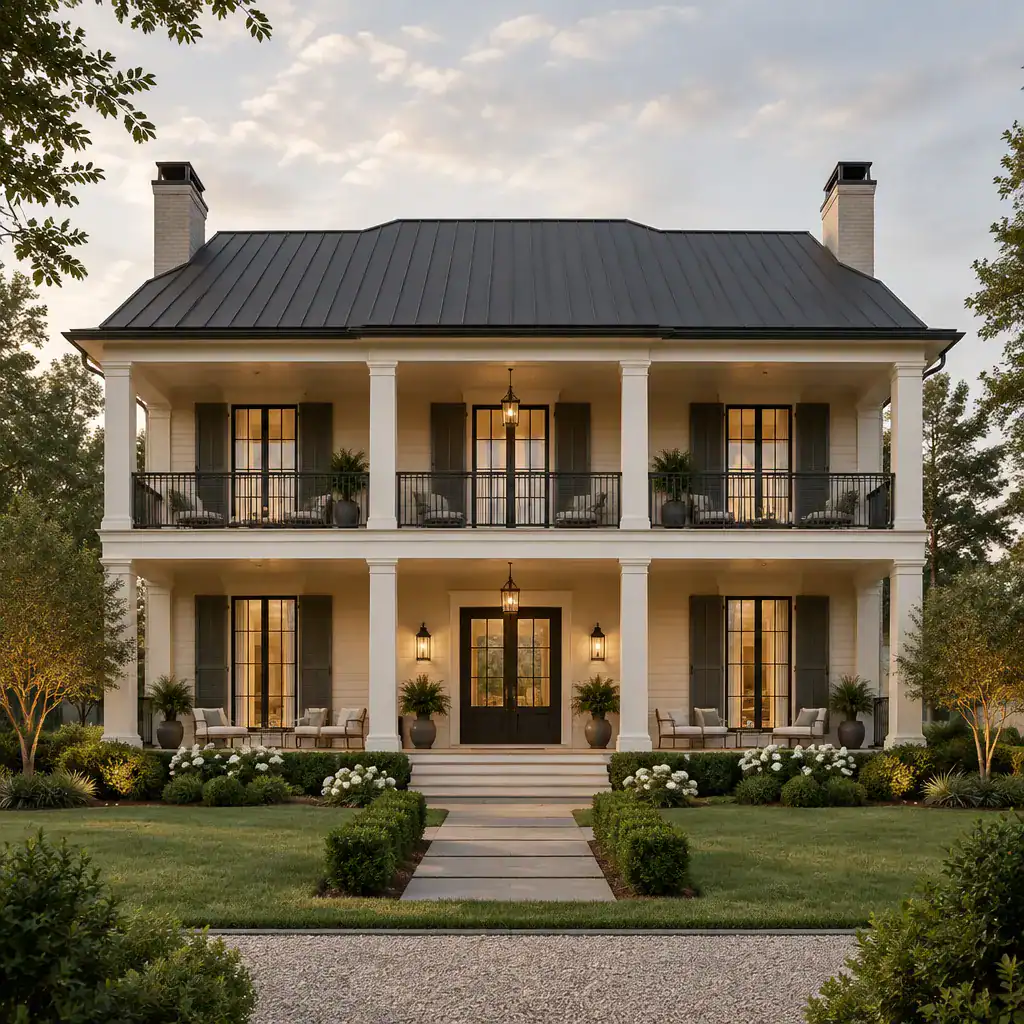
Modern Antebellum Plans With Metal Roof: Contemporary Plantation House Ideas

Modern Plantation House With Symmetrical Porch And Metal Roof

Modern antebellum plans with metal roof treatments reinterpret the broad proportions, centered entries, and shaded porches associated with plantation-era homes for current lifestyles. Rather than reproducing a historic building, this approach uses selected architectural cues to create a gracious, practical home with a more contemporary material palette. This guide explores the overall design direction, metal-roof … Read more

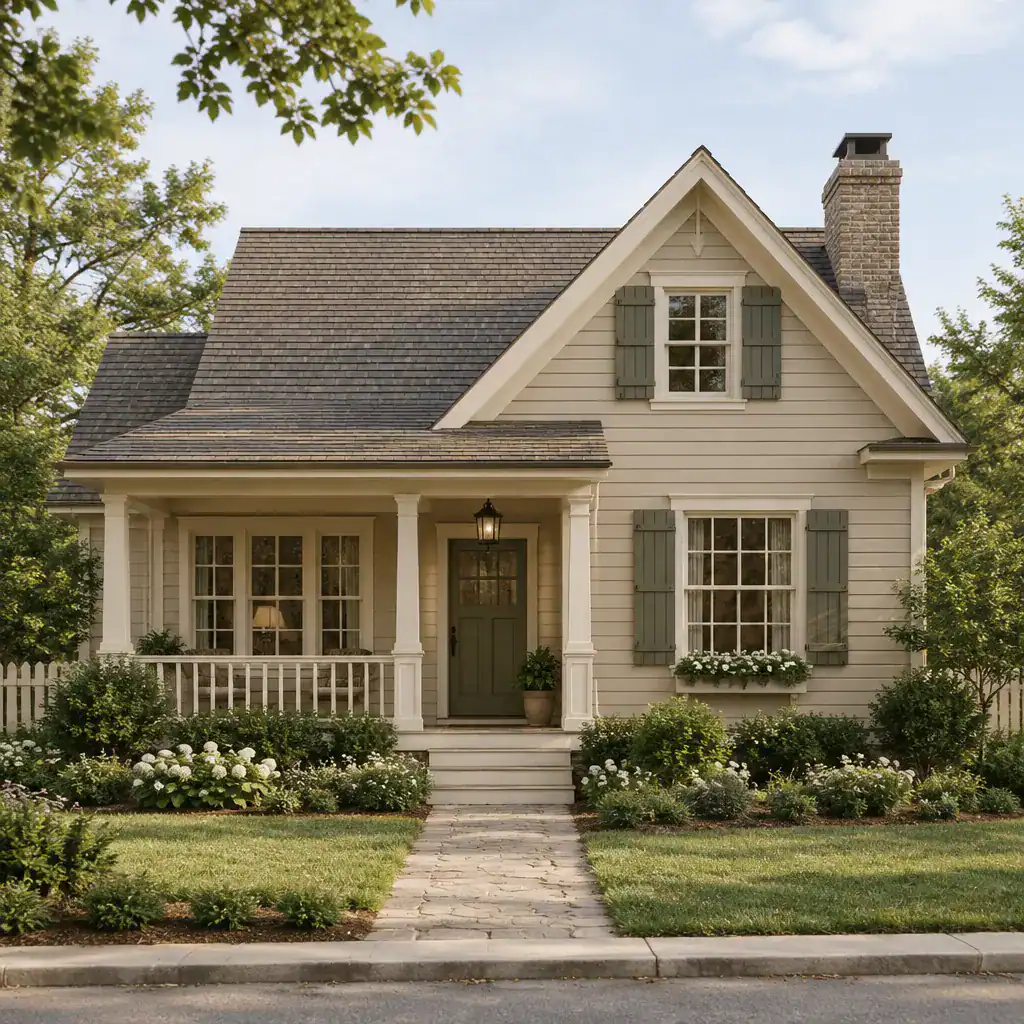
Classic Cottage

Traditional Classic Cottage Exterior With A Pitched Roof And Covered Porch

A classic cottage is defined by traditional charm, welcoming proportions, and details that feel connected rather than decorative for their own sake. Its appeal often comes from a simple silhouette, a pitched roof, familiar materials, and rooms arranged for comfortable everyday living. Whether the goal is a small retreat, a family home, or a cottage-inspired … Read more

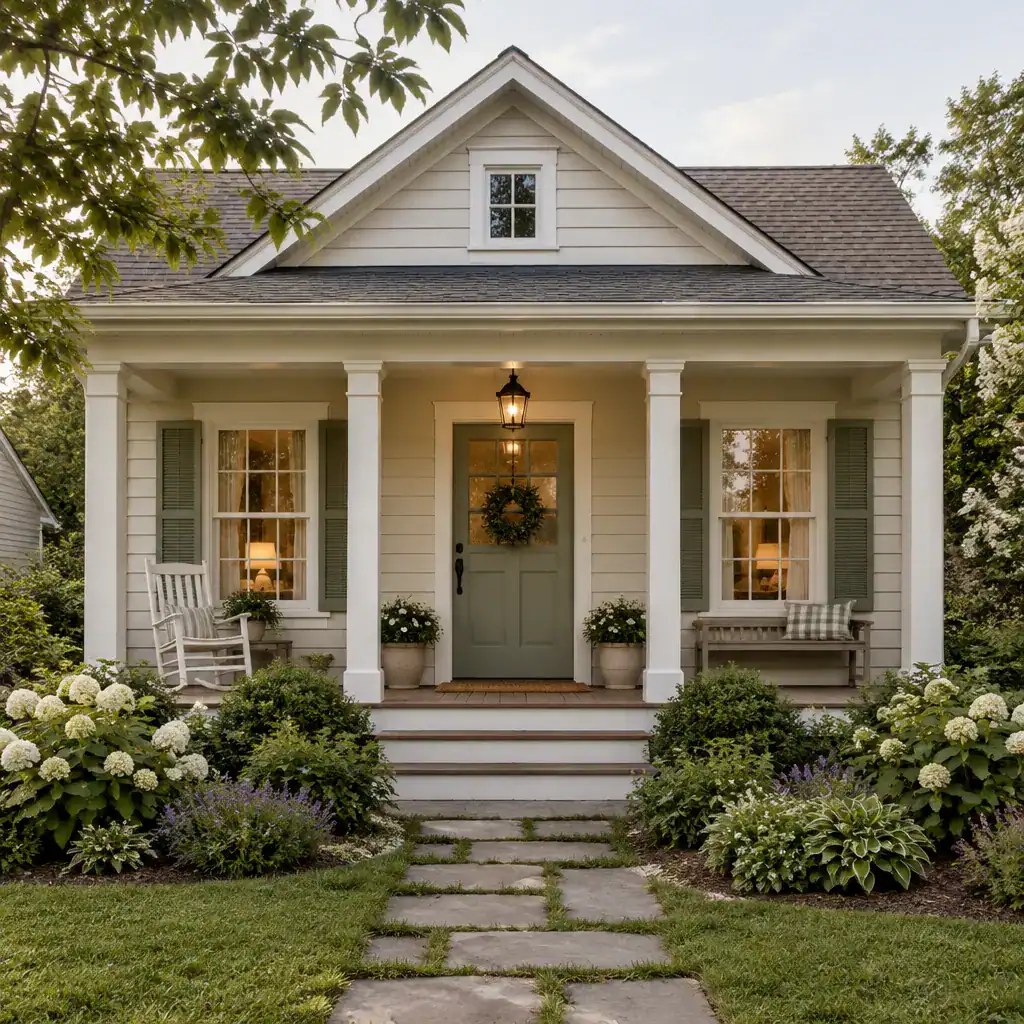
Classic Cottage Porch Ideas for a Welcoming and Timeless Exterior

Classic Cottage Porch With Traditional Columns And Welcoming Front Door

A porch is the threshold between a cottage’s indoor life and its garden, street, or surrounding landscape. It should make arrival feel inviting while providing a useful place to pause, sit, greet guests, or enjoy fresh air. A successful classic cottage porch balances traditional character with relaxed comfort rather than treating the entry as a … Read more

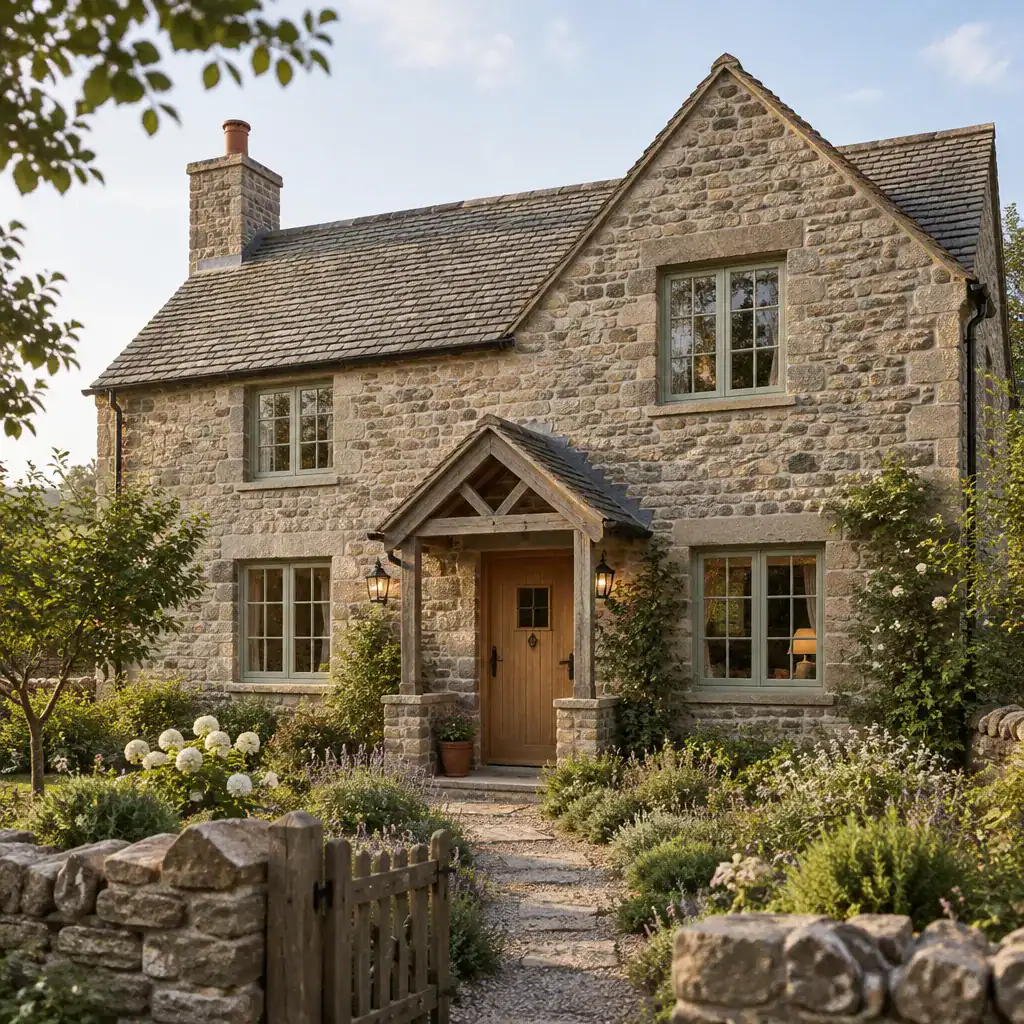
Classic Stone Cottage Ideas for a Timeless and Welcoming Home

Classic Stone Cottage Exterior With Natural Stone Walls And A Welcoming Garden

A classic stone cottage is appealing because it feels grounded, modest, and inviting rather than overly polished. Natural materials, compact forms, and thoughtful details create a home with lasting character, while practical planning ensures it supports contemporary routines. This guide explores how to shape or update a cottage with an authentic sense of warmth without … Read more

Traditional Classic Cottage Ideas for a Timeless and Welcoming Home

Traditional Classic Cottage Exterior With A Pitched Roof And Covered Porch

A traditional classic cottage is shaped by proportion, warmth, simplicity, and a connection to familiar residential forms. It feels inviting because its exterior and interiors are scaled for everyday life, not because every surface is covered in historic-looking decoration. Whether you are reviewing a new house plan or refreshing an existing home, the goal is … Read more