
Small prefab barn home kits appeal to buyers who want a compact home with simple barn-inspired character, often combining a straightforward roofline with flexible interior planning. They can be a useful starting point for a smaller permanent home, guest space, or site-specific project, but a kit is not a uniform product. Its contents, construction requirements, and available customization can differ substantially from one supplier to another.
A careful comparison should look beyond the exterior style. Start with the layout, then review the package scope, customization choices, site conditions, and the questions a supplier can answer in writing. This approach helps distinguish a promising concept from a kit that is genuinely suited to your land, household, and construction plan.
What a Small Prefab Barn Home Kit Typically Includes
The word “kit” can describe several very different offerings. A complete prefab home package may include a broad set of structural and exterior components, while a structural shell may provide the frame, walls, and roof system without a finished interior. A material or framing kit can be narrower still, supplying selected materials, plans, or pre-cut framing components for local assembly. Buyers should identify which category a proposal actually represents before using it as a basis for comparison.
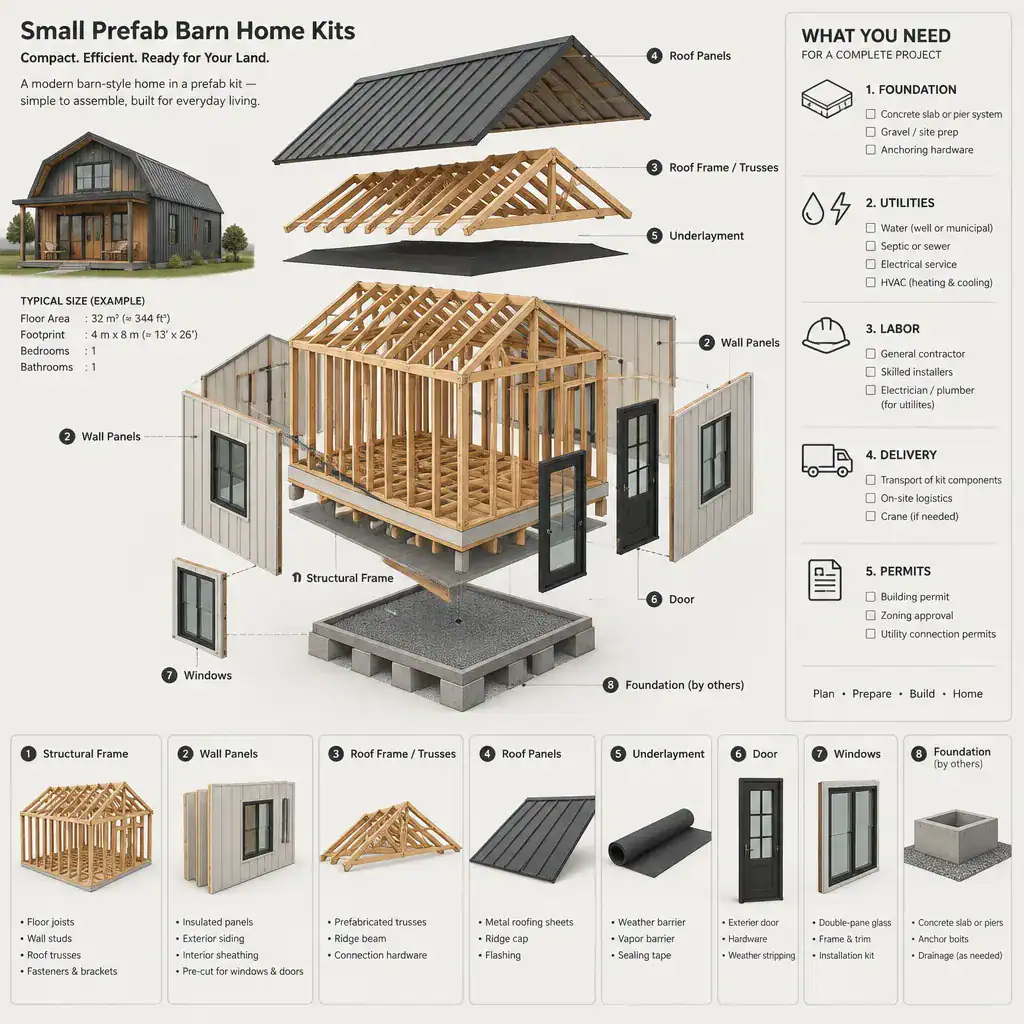
Ask for a detailed list that identifies structural components, exterior cladding or roofing, windows, doors, interior partitions, insulation, finishes, and building documentation. A package may include some of these items but not others, and terms such as “weather-tight” or “ready to finish” should be clarified rather than assumed. The documentation supplied may also vary, so verify what drawings, specifications, or engineering information are included.
Foundations, utility connections, permits, labor, delivery, site work, and interior completion may sit outside the supplier’s scope. Before comparing proposals, request a written inclusions and exclusions list from each provider. That document makes it easier to see which responsibilities remain with the buyer and avoids treating unlike packages as though they were equivalent.
Choosing an Efficient Layout for a Small Barn Home
In a compact barn-style home, daily comfort depends more on planning than on decorative features. An open living and kitchen area can make the main space feel connected, but the kitchen still needs workable storage and clear movement around it. Bathroom placement affects plumbing coordination as well as privacy, while a bedroom or sleeping zone should be positioned to provide separation from the busiest parts of the home.
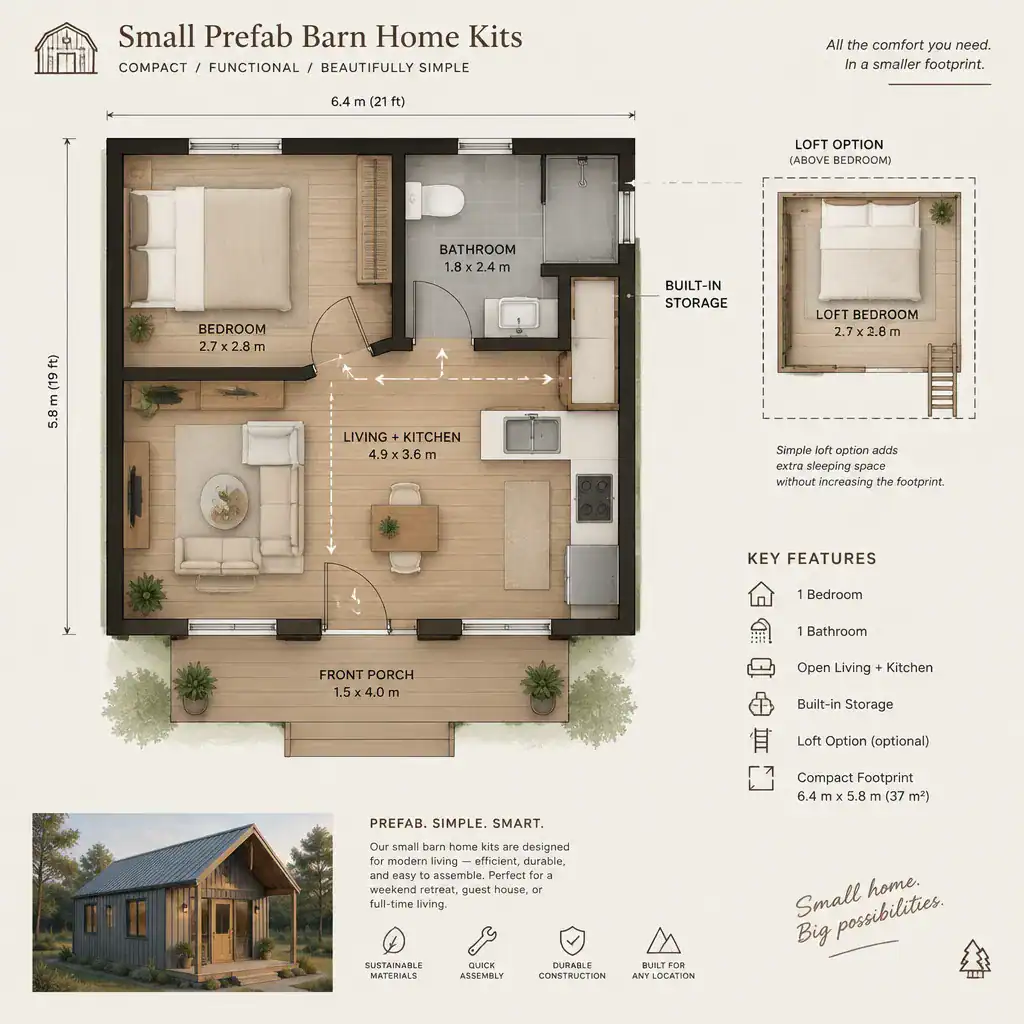
Multifunctional areas can help a limited footprint work harder. Dining space may double as a work surface, a bench may incorporate storage, and built-in cabinetry can reduce the need for large freestanding furniture. Review where coats, cleaning supplies, linens, pantry goods, and seasonal items will go; storage that is not planned early often becomes an everyday usability issue later.
Loft-style and single-level plans each deserve a practical review. A loft can preserve more open floor area below, but it introduces questions about stairs, ceiling height, headroom, sleeping comfort, and accessibility. A single-level plan may be easier to navigate and furnish, though it requires the functions to fit within one floor plate. Before selecting a plan, test furniture placement, circulation paths, daylight access, views, ventilation, and privacy with the actual household in mind.
Customization Options That Matter Most
Small prefab barn home kits are often customizable, but the most useful changes are usually practical rather than purely cosmetic. Window placement, door locations, insulation approach, interior partitions, built-in storage, and porch or entry details can affect how the home performs and feels in everyday use. These decisions should support the intended routine, not simply alter the appearance of a standard drawing.
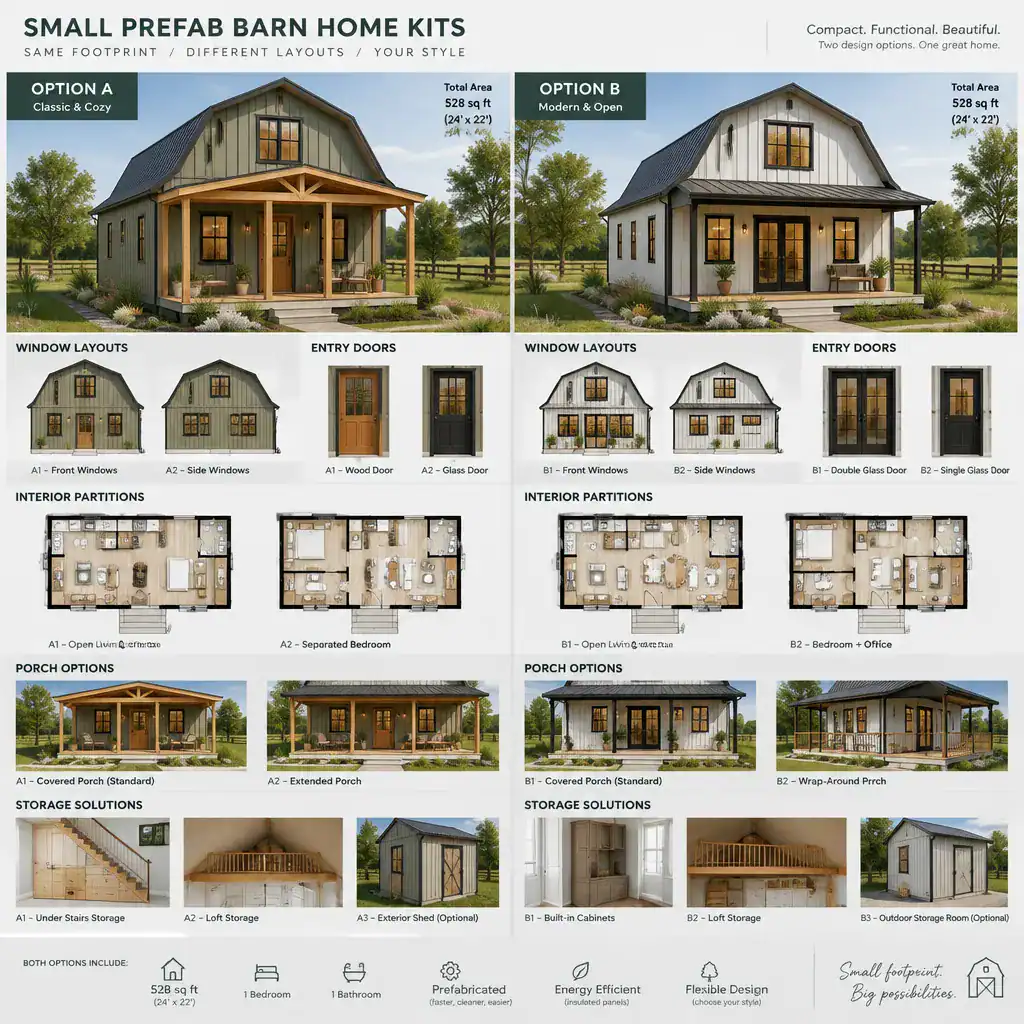
It helps to separate structural changes from finish-level selections. Moving major openings, changing the roof form, revising load-bearing walls, or altering the overall footprint may affect the basic design and require supplier review or additional documentation. Finish selections, fixtures, paint, cabinets, and some nonstructural details may be easier to adjust, although the exact limits depend on the package.
Use local conditions to prioritize choices. Site orientation can influence daylight and heat exposure, climate can shape insulation and weather-protection needs, and window locations should support ventilation as well as views. Entry design, thresholds, circulation widths, and bathroom planning may also matter for accessibility. Confirm the supplier’s limits on design revisions, any added costs, and whether changes require approval before proceeding.
Site Preparation, Delivery, and Construction Responsibilities
A prefab kit does not remove the need for site coordination. Evaluate delivery access, including the route to the property and the available space for unloading and staging. Ground conditions, foundation requirements, drainage, and utility connection points all need investigation before an order is finalized. Conditions on the site can affect what preparation is needed, so assumptions made from a plan alone may not be sufficient.
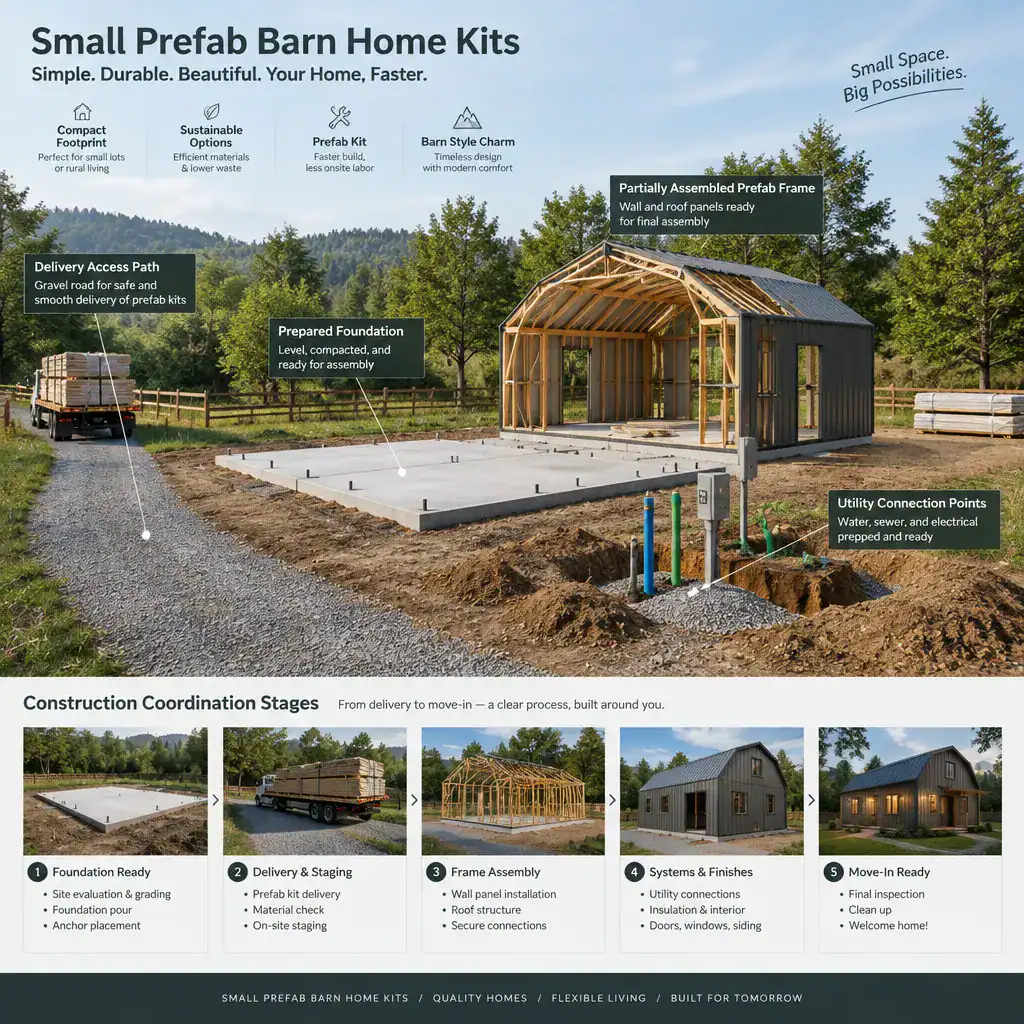
The project commonly involves several parties: the supplier, local design or engineering professionals where needed, contractors, utility providers, and relevant authorities. Clarify who is responsible for transportation, unloading, assembly, weatherproofing, interior completion, and inspections. The supplier may provide materials or assembly guidance while the buyer coordinates local work, or the supplier may offer a broader service. The exact division should be documented.
Before ordering, establish the sequence of work in writing. The plan should identify what must happen before delivery, what conditions are required for assembly, and which party takes responsibility at each handoff. This is especially important when foundation work, utility rough-ins, exterior completion, and interior work are handled by different teams.
How to Compare Small Prefab Barn Home Kit Suppliers
When comparing small prefab barn home kits, use the same checklist for every supplier. Review the plan documentation, material specifications, customization policy, delivery scope, warranty terms, and customer support process. A clear proposal should help you understand not only what is supplied, but also what information is available to guide the rest of the project.
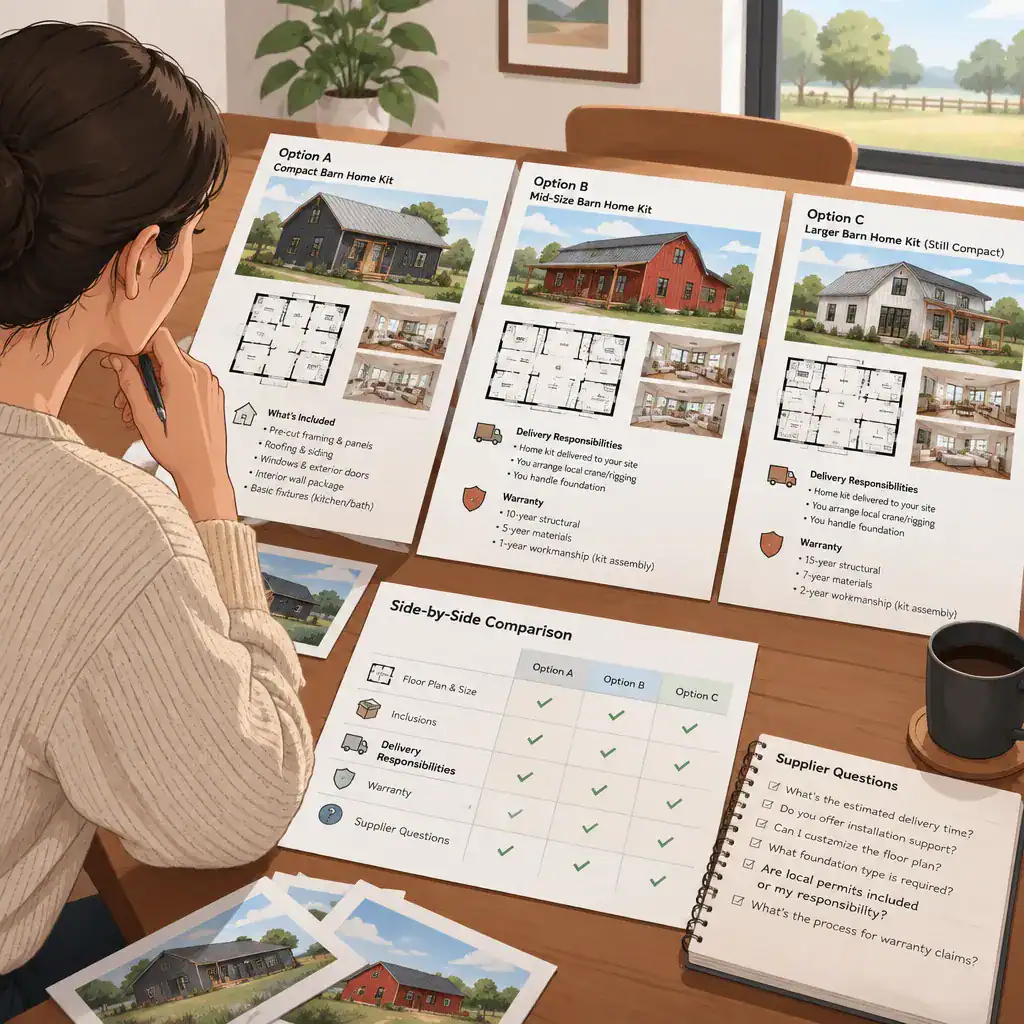
Do not assume a design will meet local building requirements simply because it is sold as a home kit. Ask whether the supplier can provide documentation relevant to local review and what adaptations may be needed for your location. It is also useful to request completed project examples, customer references where available, sample contract terms, current lead-time information, and a defined process for change orders.
Headline price alone is a weak comparison tool because one proposal may cover a structural shell while another includes more exterior elements, documentation, or support. Place written inclusions, exclusions, delivery responsibilities, and buyer-provided work side by side. A lower initial figure may represent a narrower scope, while a more complete package may still leave important site and construction obligations to the buyer.
Small prefab barn home kits are best evaluated as part of a complete project rather than as a standalone product. The right choice depends on your layout needs, site conditions, desired customization, and willingness to coordinate construction responsibilities. Compare complete documentation and written inclusions before making a purchase decision, so the kit you select matches both the home you want and the work required to make it real.