
Two-story, three-bedroom townhouse floor plans offer a practical way to divide everyday life vertically. In many concepts, the lower level handles arrival, cooking, dining, relaxing, and access to outdoor areas, while the upper level provides a quieter setting for bedrooms and personal routines. This basic separation can make a compact attached home feel organized without requiring every function to compete for the same space.
There is no single ideal layout for every household. The right arrangement depends on who lives in the home, how often people entertain, whether anyone works remotely, how much storage is needed, and which outdoor connection matters most. A rooftop terrace, rear patio, open kitchen, master suite, home office, and dedicated laundry room can each improve a plan in different ways, but they also influence circulation, privacy, and usable square footage.
When comparing 2 story 3 bedroom townhouse floor plans, look beyond the room list. Consider how people move from the entry to the living area, from bedrooms to bathrooms, from the kitchen to outdoor spaces, and from service areas to the rooms that use them most often. The following concepts provide a framework for evaluating those relationships.
2 Story 3 Bedroom Townhouse Plans With Rooftop Terrace
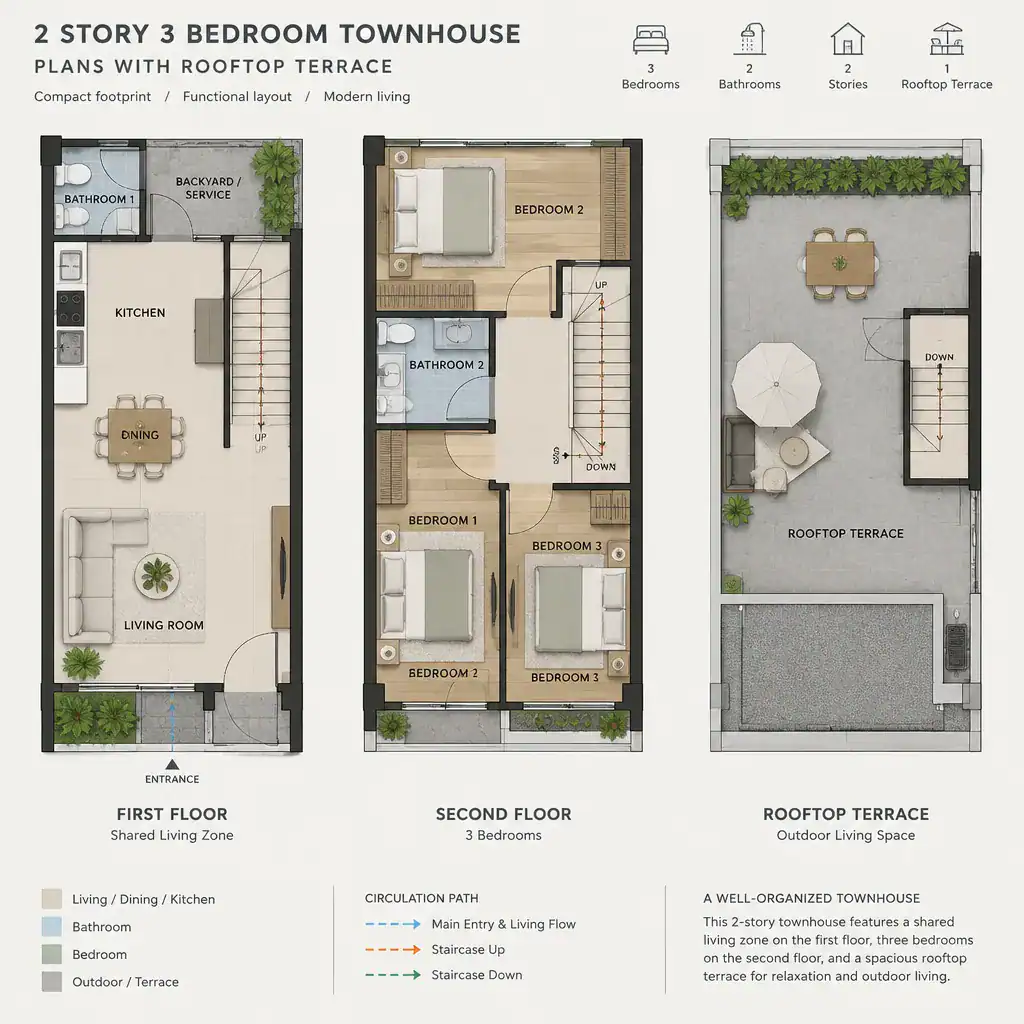
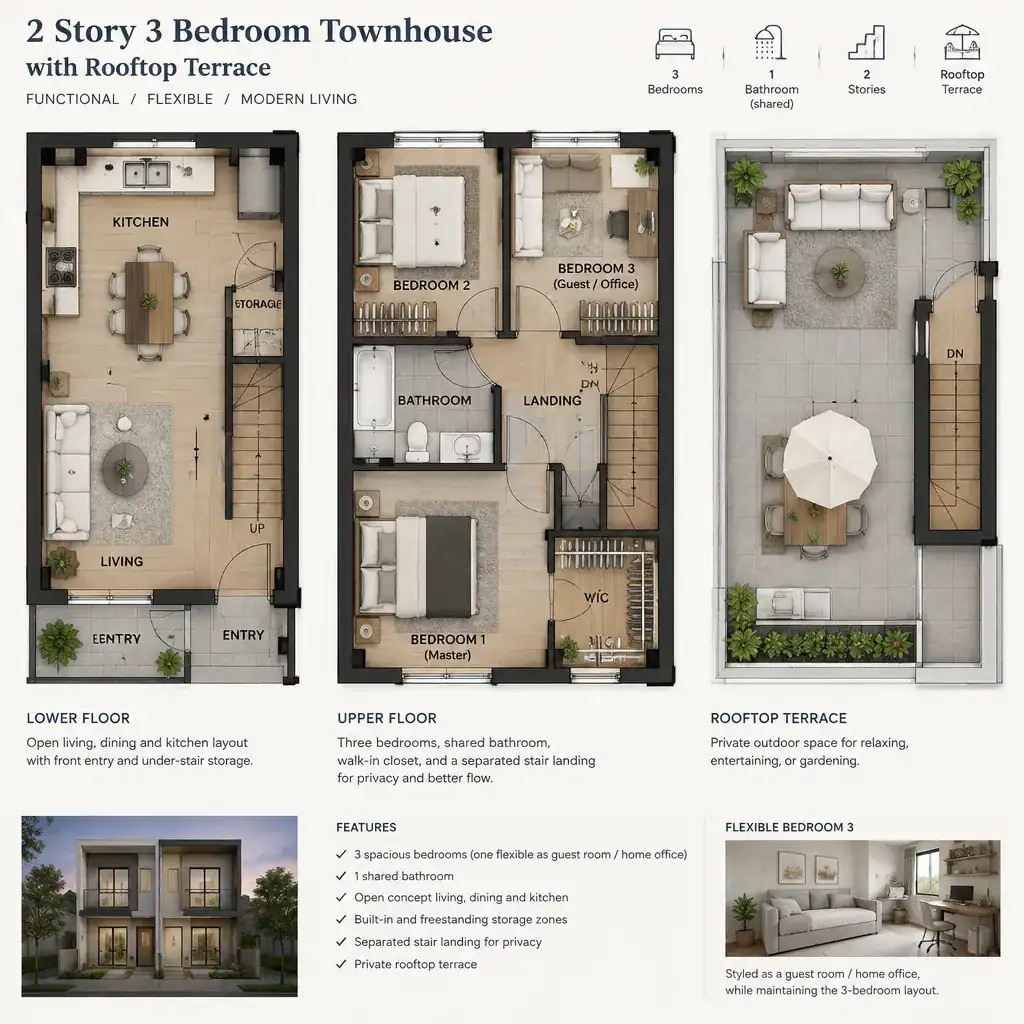
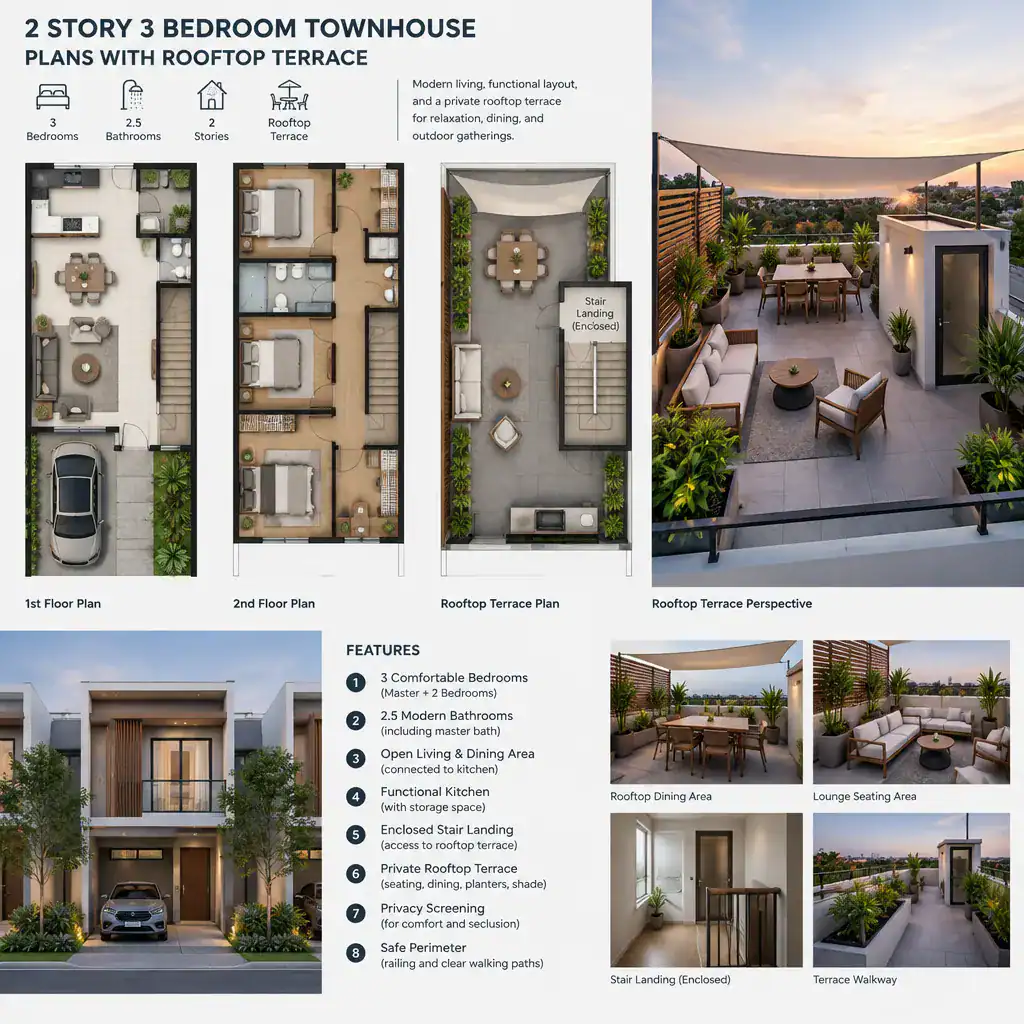
A rooftop terrace can create an additional outdoor room without using the limited rear footprint of a townhouse. Depending on the layout, it may support casual entertaining, outdoor dining, container gardening, quiet reading, or a private place to enjoy open views. Its value often comes from giving the home a destination beyond the main living floor.
Rooftop access affects the entire vertical circulation strategy. A stair route to the terrace may continue from the upper hallway, rise from a main-level stair core, or connect near a bedroom zone. Each approach creates a different balance between convenient guest access and bedroom privacy. A route that passes directly through a private sleeping area may feel less suitable for households that use the terrace frequently for social gatherings.
Because a rooftop space is exposed to sun, wind, rain, and neighboring views, it should be considered alongside privacy, drainage, guard requirements, maintenance access, and weather protection. Qualified design professionals can help review safety provisions, structural feasibility, local requirements, and the details that apply to a specific property.
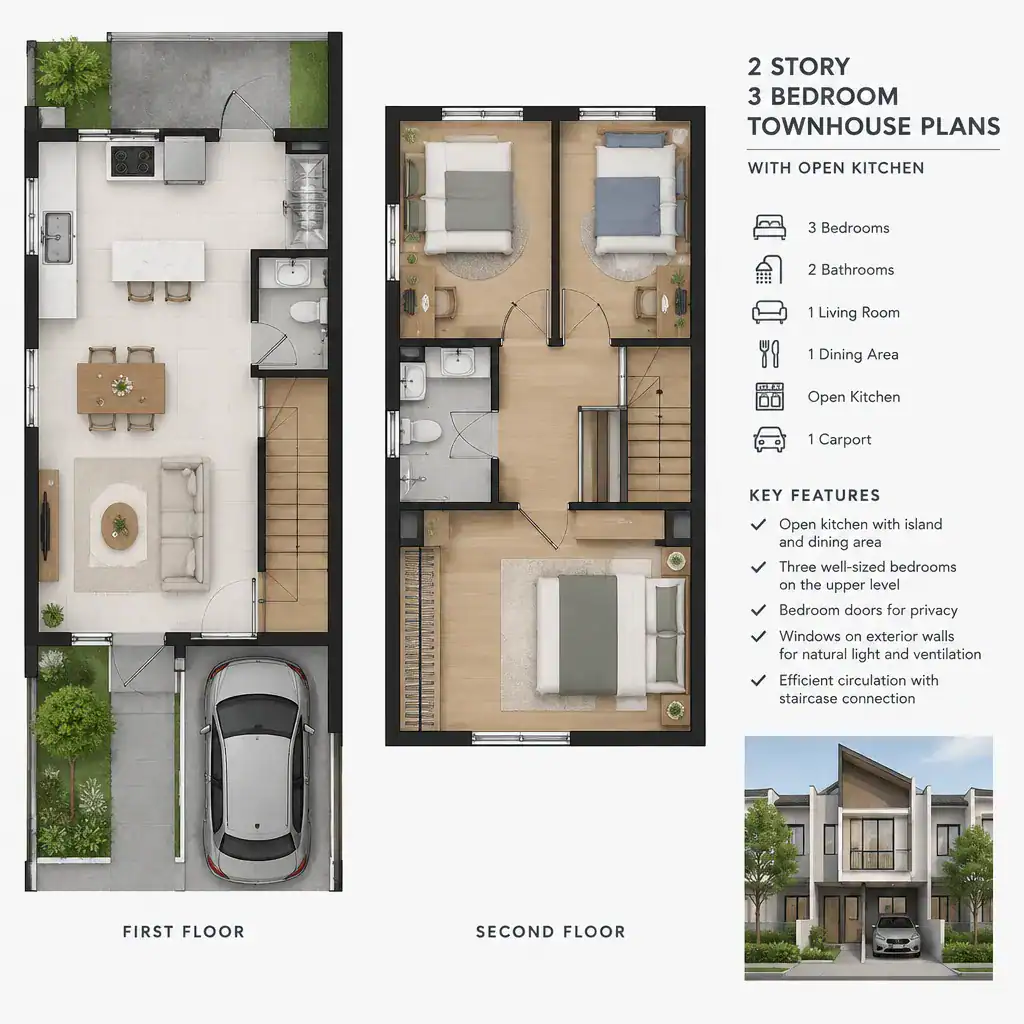
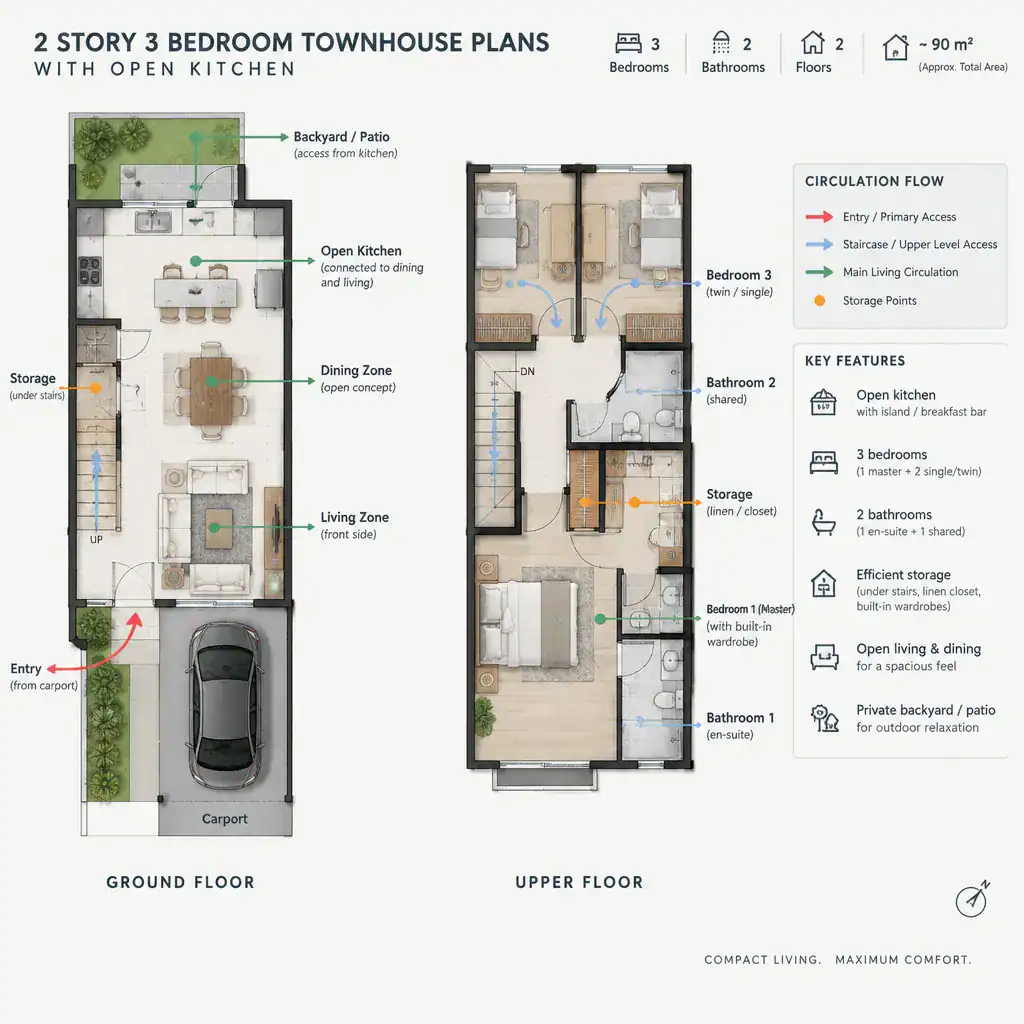
2 Story 3 Bedroom Townhouse Plans With Open Kitchen
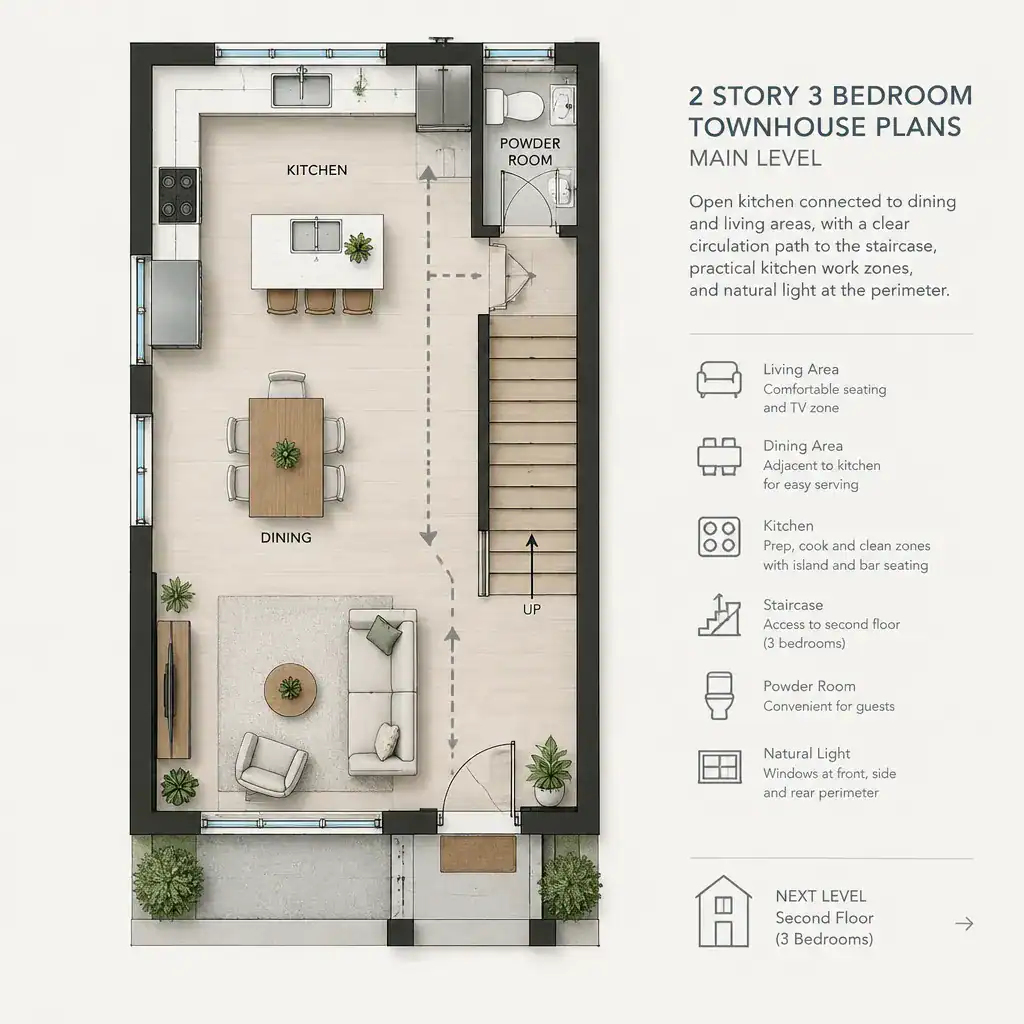
An open kitchen typically places food preparation in closer relationship with dining and living areas, creating a more continuous shared zone on the main floor. In a townhouse, this can make the interior feel more connected by reducing visual barriers between the rooms where people gather most often.
The success of an open arrangement depends on more than removing a wall. Sightlines should allow the cook to remain connected to household activity, while circulation should not force people to walk through the active work area to reach the stairs, patio, or entry. Storage, ventilation, counter use, and seating also shape how comfortably the kitchen works within a shared room.
Some households prefer a stronger division between cooking and relaxing zones, especially when noise, cleanup, or visual order are priorities. Others value the social flexibility of an open kitchen. The position of the stairs, front door, powder room, pantry, and rear doors can make one version feel more open or more contained, even when the overall plan has similar rooms.
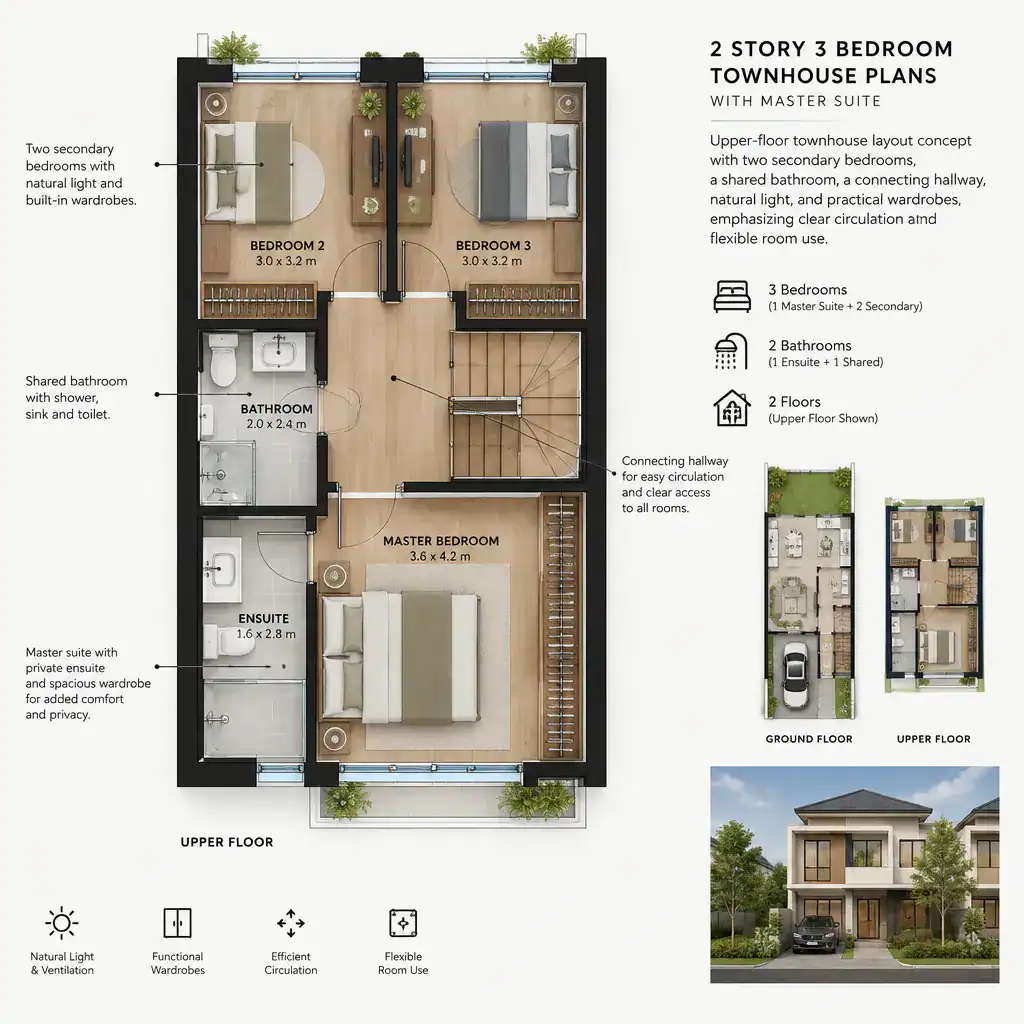
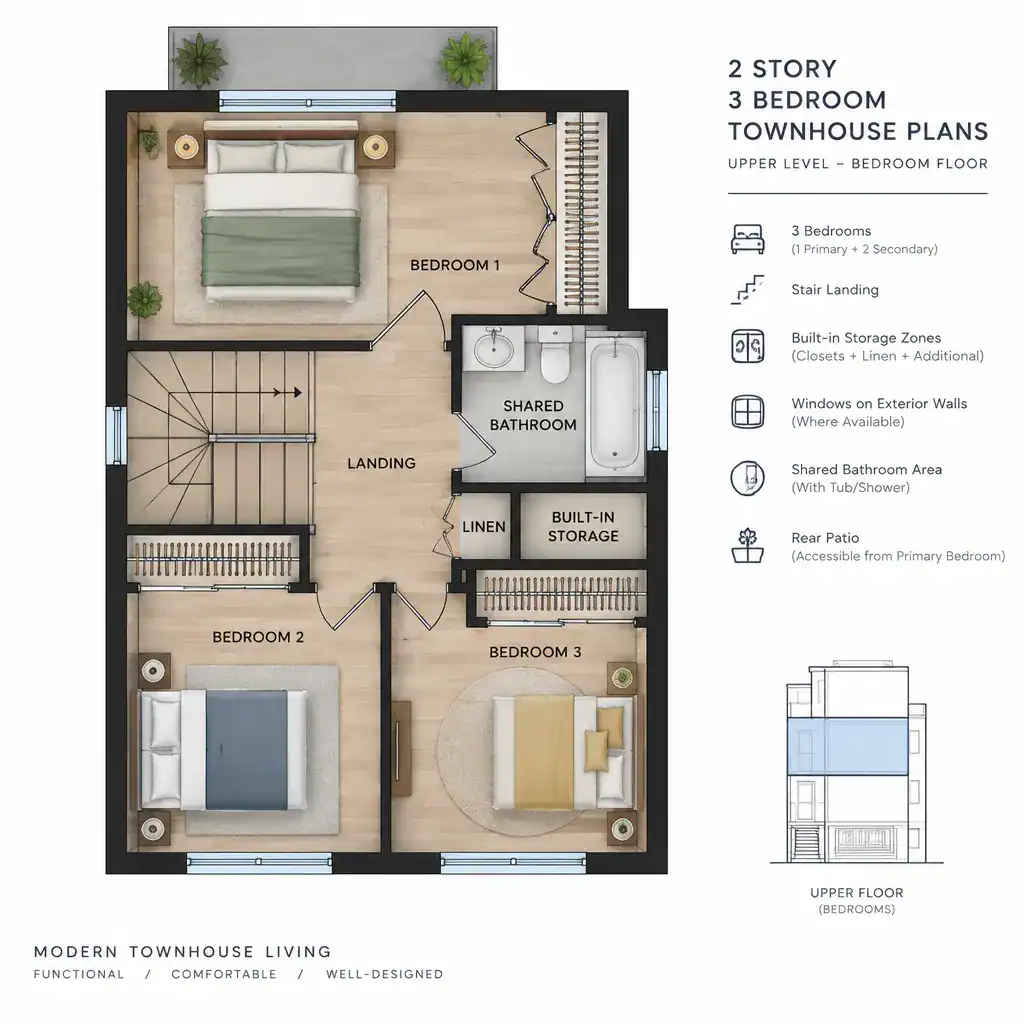
2 Story 3 Bedroom Townhouse Plans With Master Suite
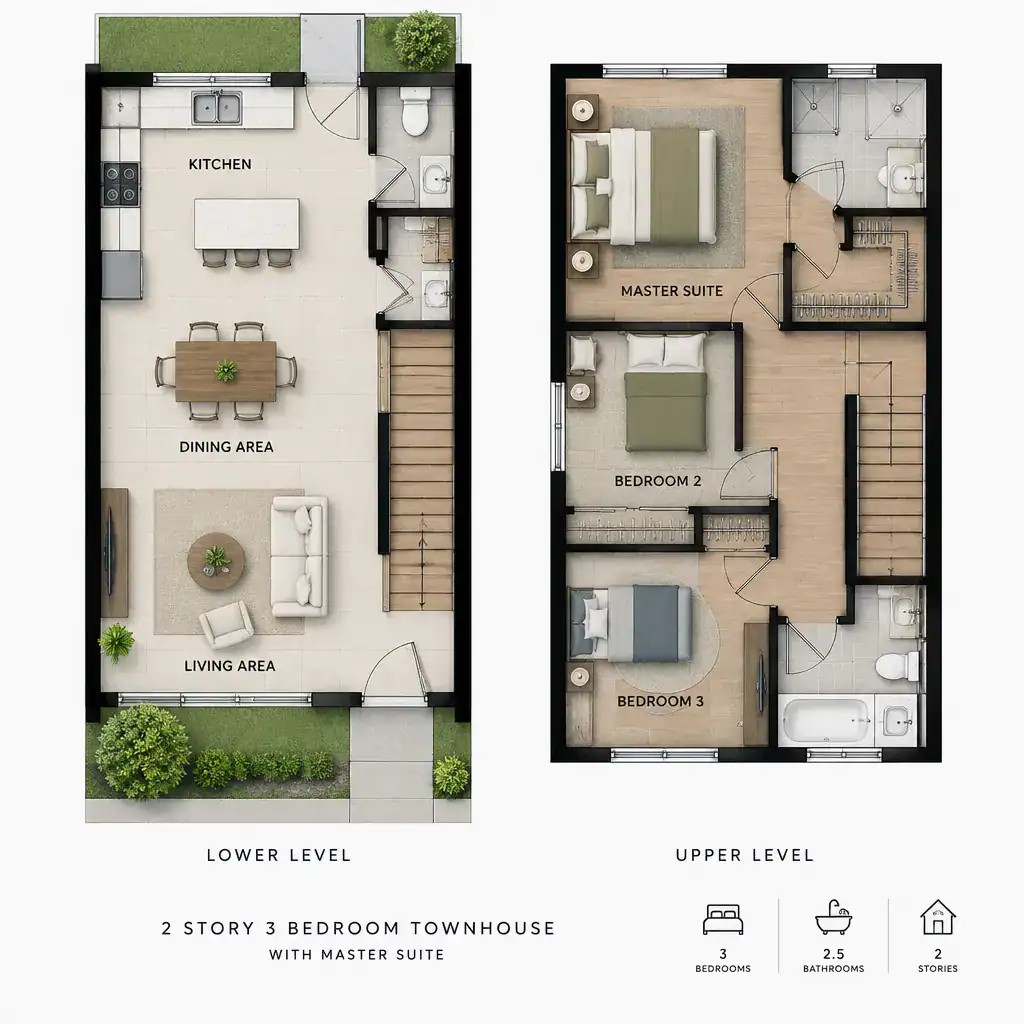
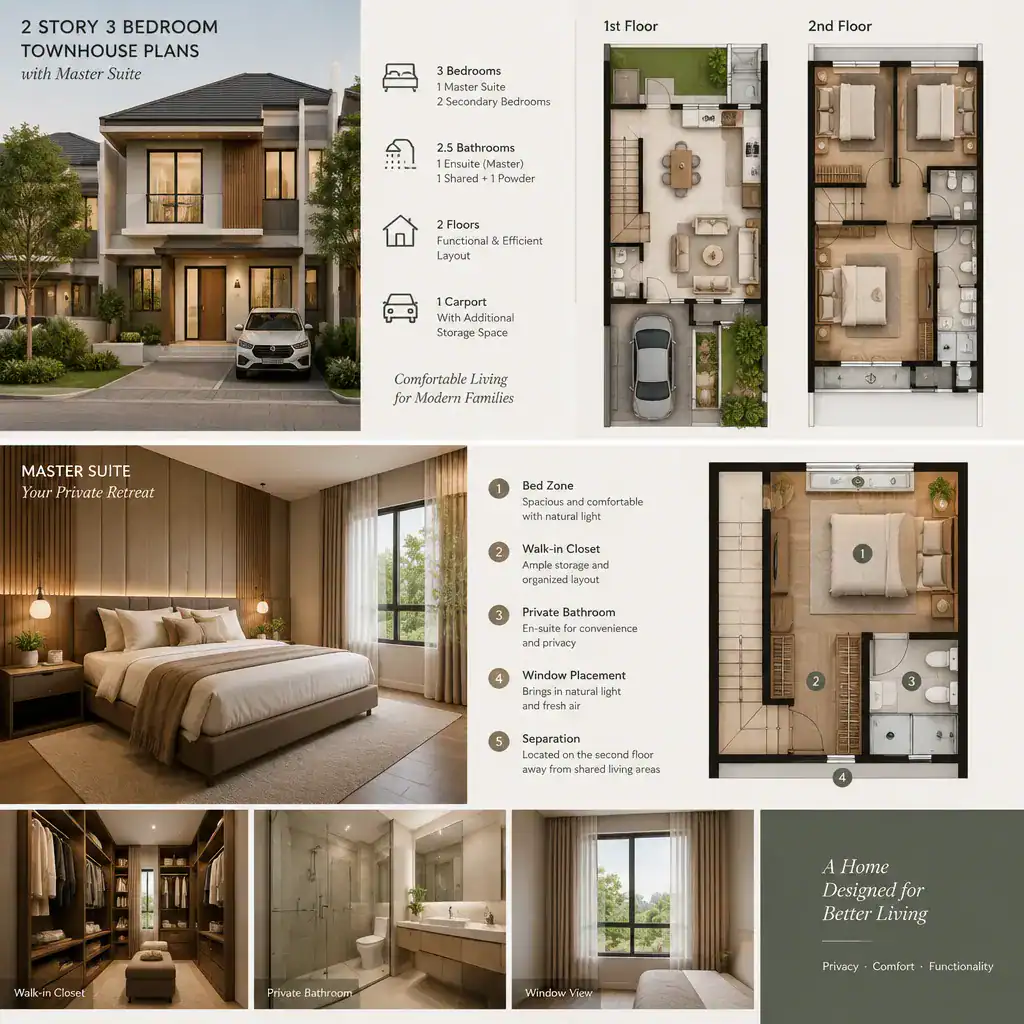
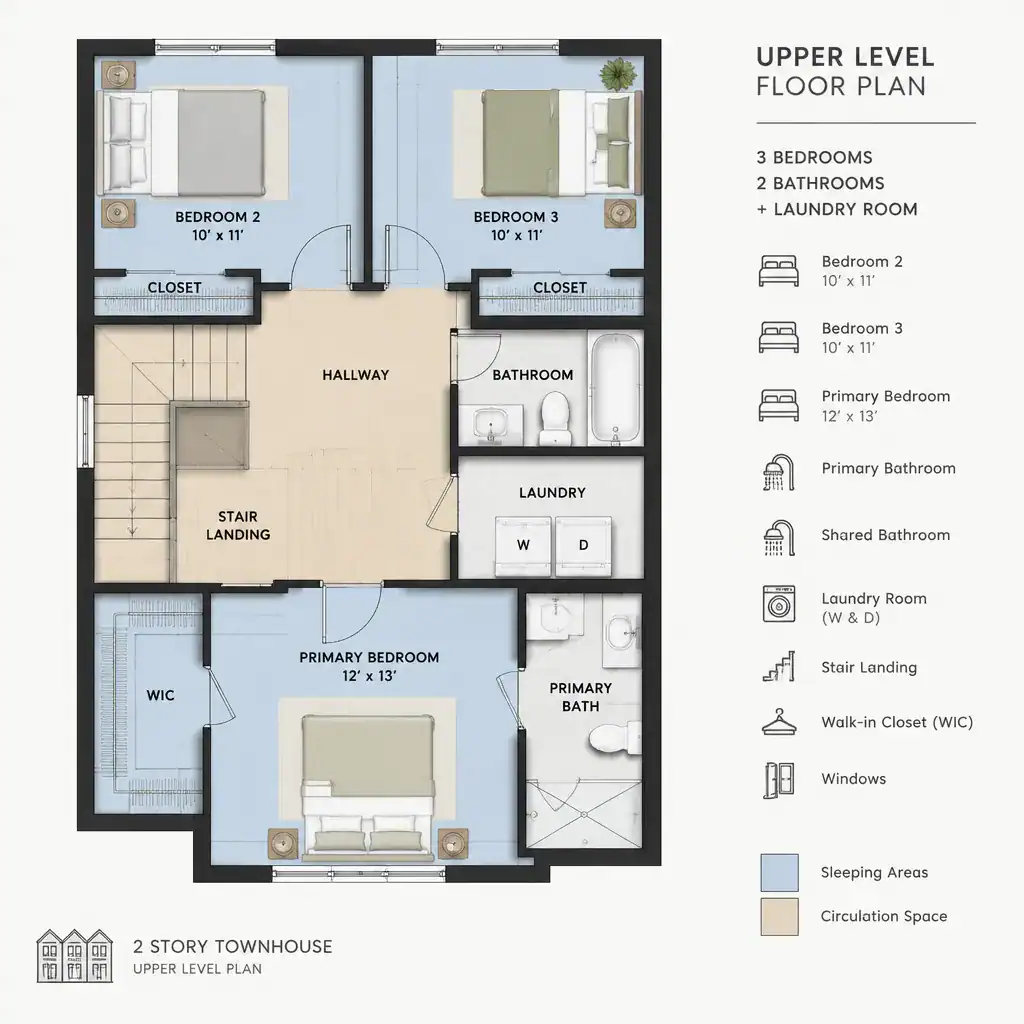
A master suite can establish a more private retreat within a three-bedroom townhouse. Often located on the upper level, it can place the primary sleeping area away from daily activity on the main floor while still keeping it connected to the rest of the household through a shared hallway or landing.
Its placement matters as much as its inclusion. A suite at one end of the upper floor may offer more separation from the other bedrooms, while a central arrangement can make circulation more compact. The relationship between the suite, secondary bedrooms, bathrooms, stair landing, exterior openings, and views influences how private and convenient the upper level feels.
When reviewing a plan, consider whether the bedroom zoning fits household routines. Families with younger children may prefer closer bedroom relationships, while households with older children, guests, or different schedules may value more separation. The specific configuration of a suite should remain flexible and reflect the plan, site, and residents rather than a fixed formula.
2 Story 3 Bedroom Townhouse Plans With Home Office
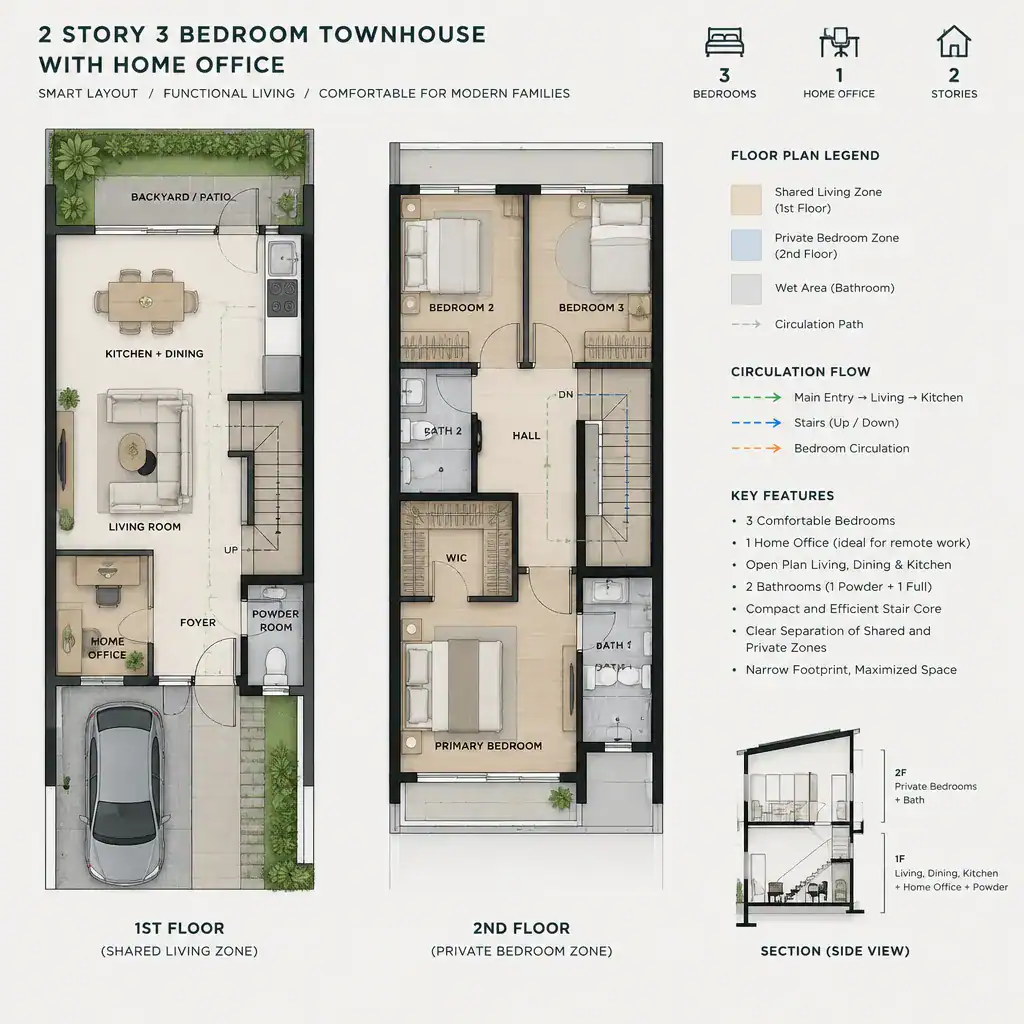
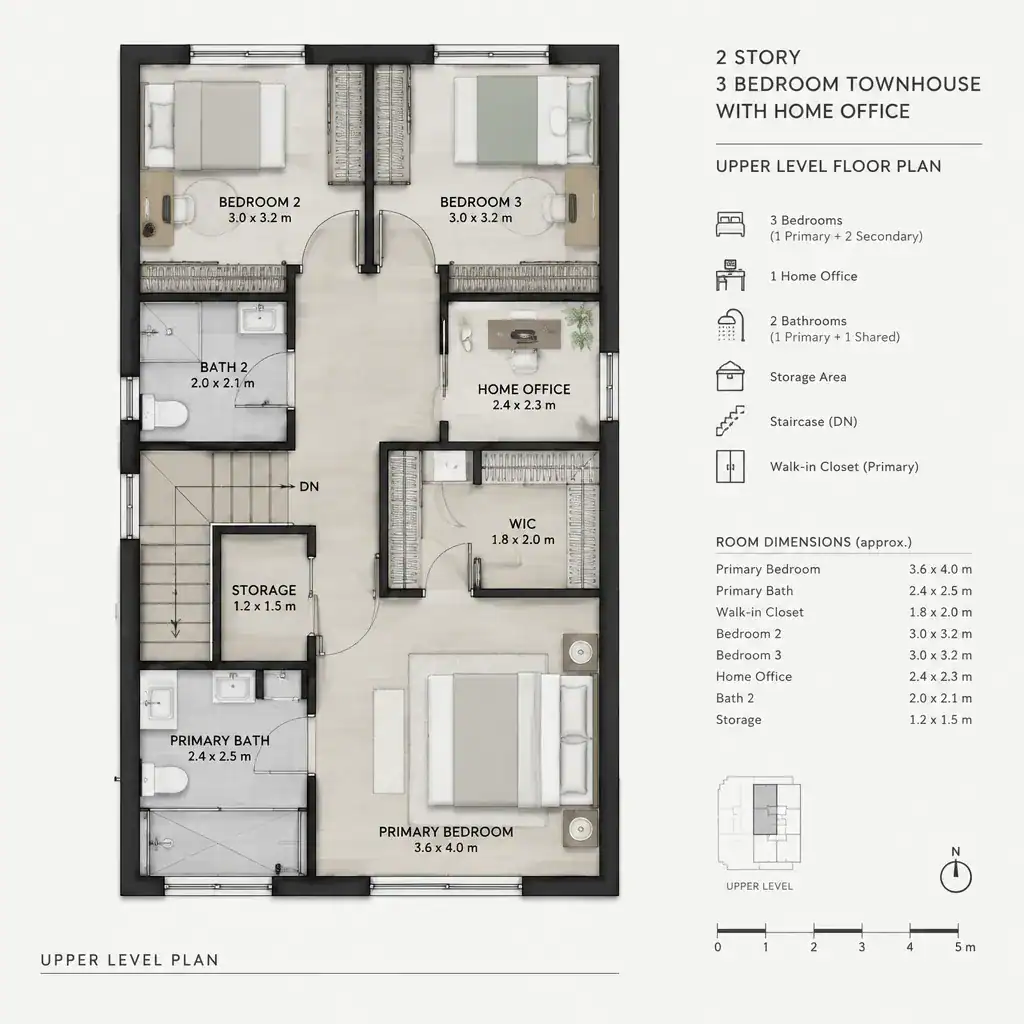
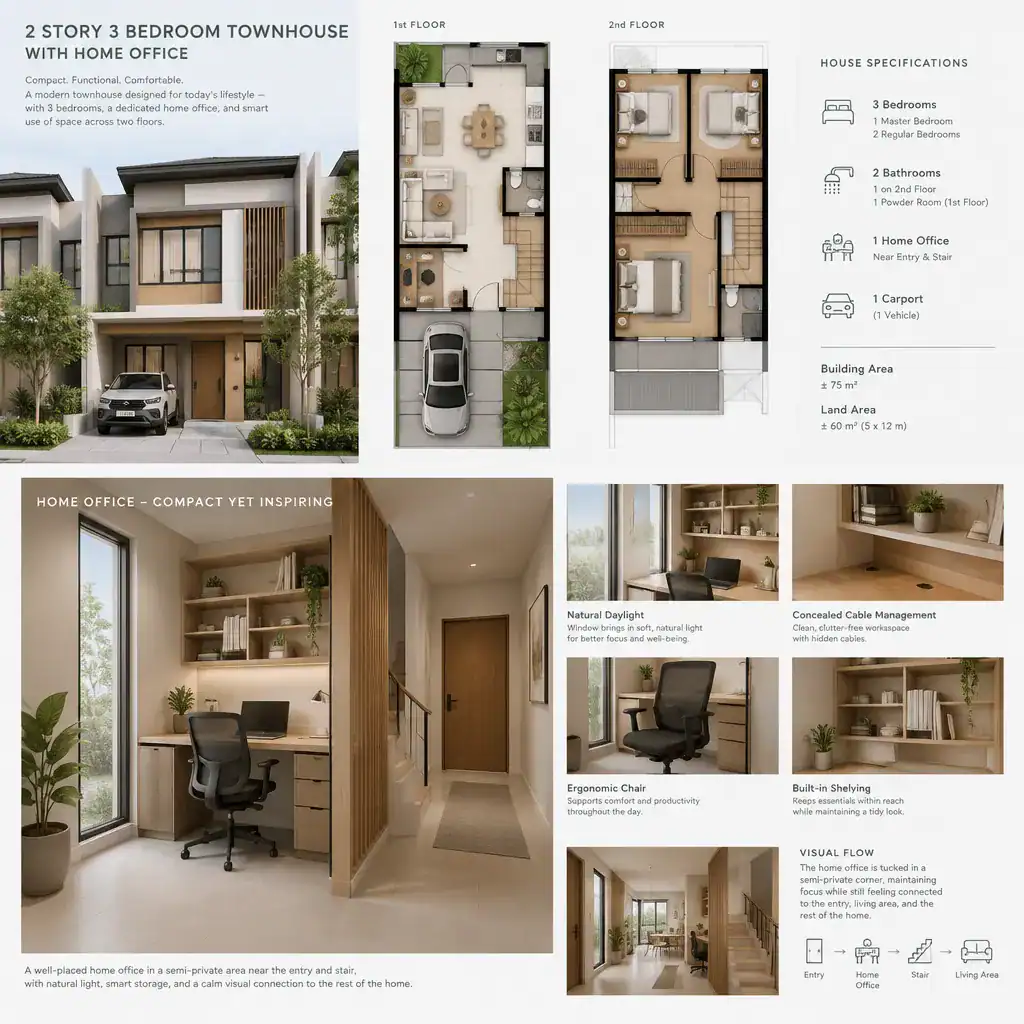
A home office can be incorporated into a two-story townhouse in several ways. It may be a dedicated room, a flexible enclosed area near the living level, or a quieter workspace positioned away from the busiest zones. The best choice depends on whether the office is used occasionally, supports full-time remote work, receives clients, or needs to double as another household function.
A workspace near the entry can be convenient for separating work from private family areas, while an upper-level office may benefit from greater quiet. However, its location should also be evaluated for daylight, acoustic separation, storage, background activity, and access to bathrooms or shared spaces. A desk area beside a living room may be efficient, but it may not provide the same focus as a room with a door.
Including a home office does not automatically mean converting one of the three bedrooms. A plan may preserve all bedrooms while using a loft-like niche, adaptable den, or part of a larger living zone for work. The key is to identify which spaces must remain private and which can serve changing needs over time.
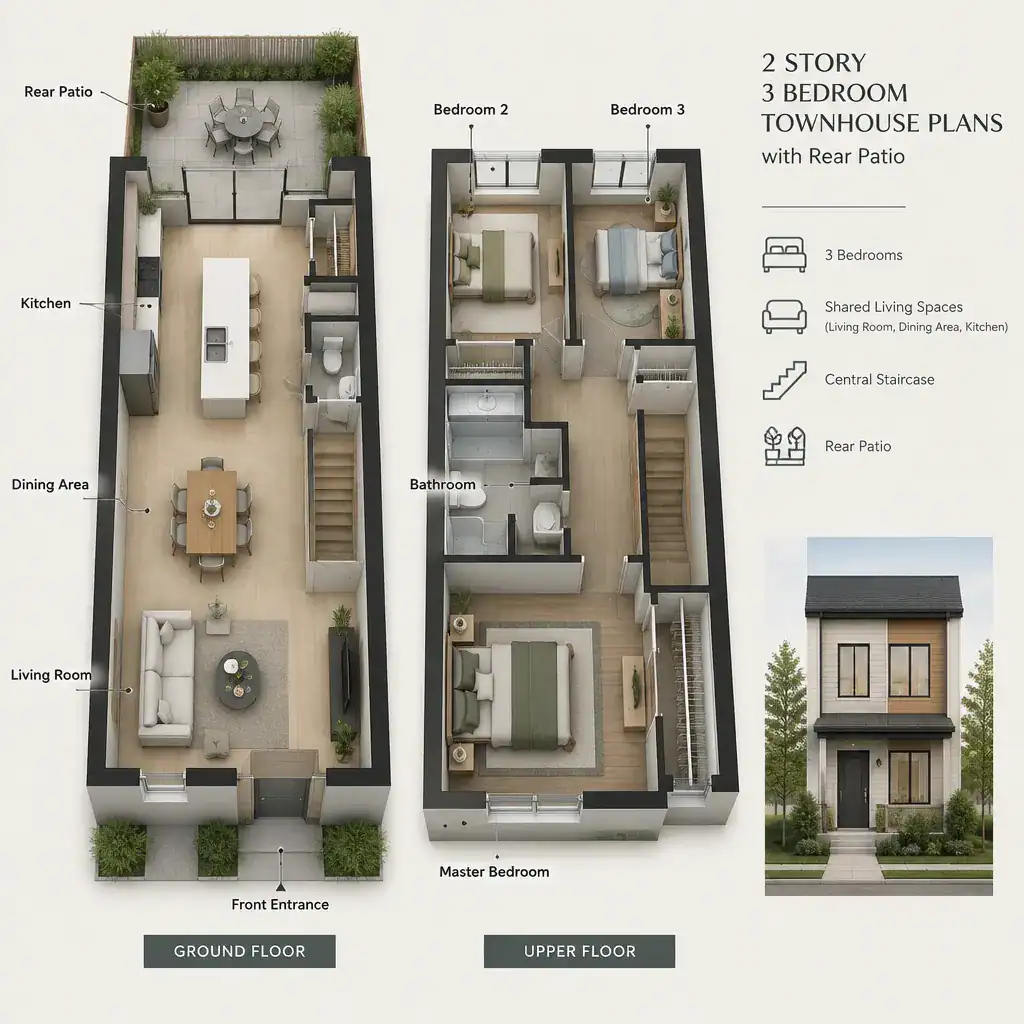
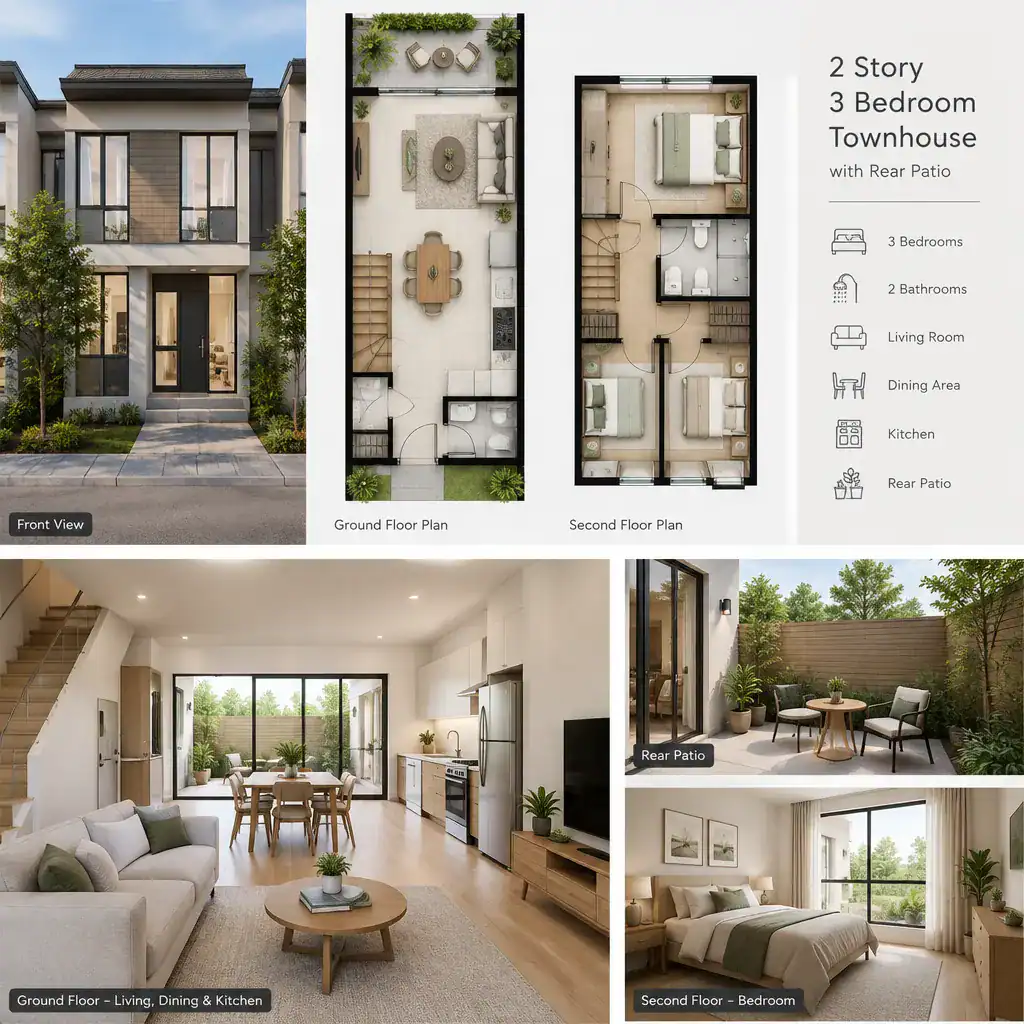
2 Story 3 Bedroom Townhouse Plans With Rear Patio
A rear patio gives a townhouse a direct ground-level outdoor connection, often extending the main living area into a more accessible open-air setting. When located beside the dining area, kitchen, or family room, it can support outdoor meals, everyday relaxation, and easier movement between indoor gatherings and the backyard.
The patio works best when the path to it feels natural rather than secondary. Rear doors, furniture placement, kitchen access, daylight, and the amount of usable space around the threshold all influence whether residents will use it regularly. Screening, fencing, landscaping, and nearby windows can also affect the level of privacy in an attached-home setting.
Unlike a rooftop terrace, a rear patio generally offers easier access from the main living level and a stronger connection to the ground. A rooftop space may provide more separation and broader views, while a patio may be more convenient for everyday use, pets, children, or carrying food outdoors. Comparing both options helps clarify which outdoor experience suits the household better.
2 Story 3 Bedroom Townhouse Plans With Laundry Room
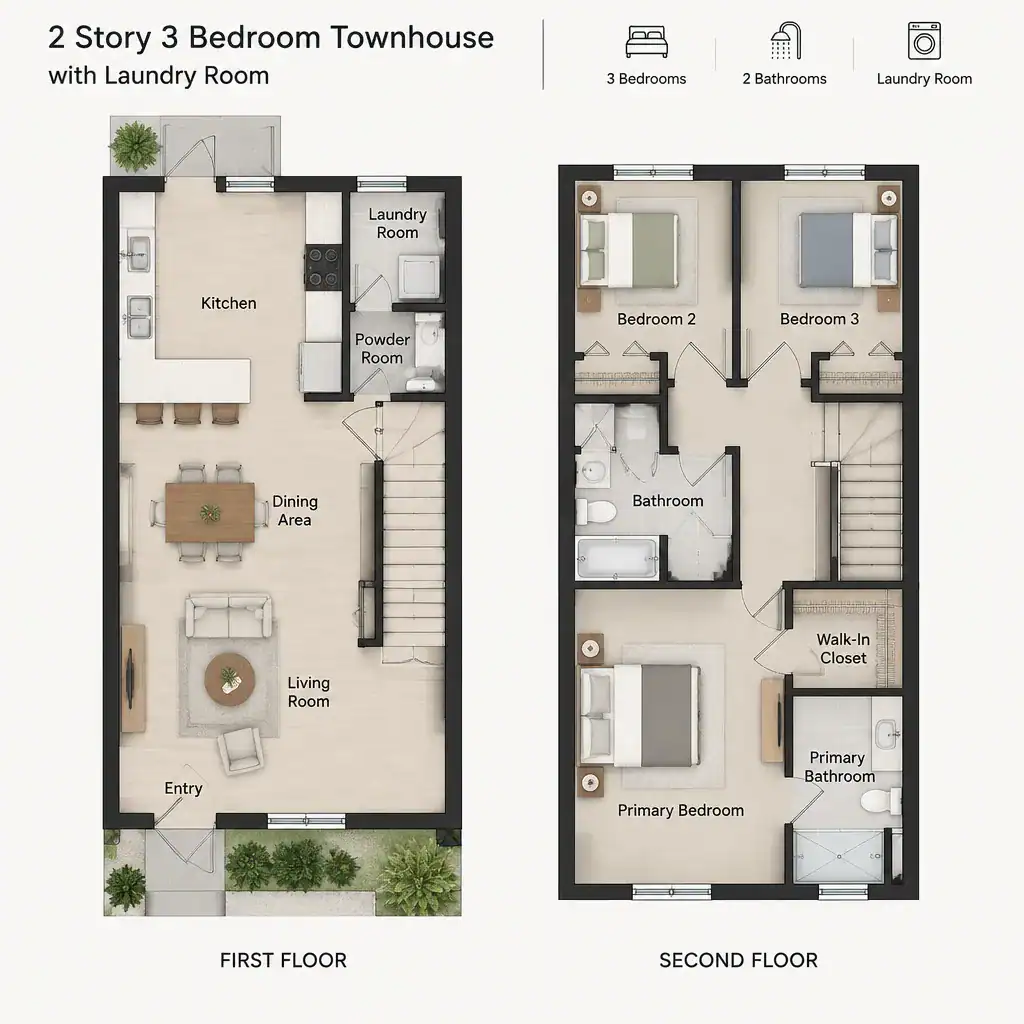
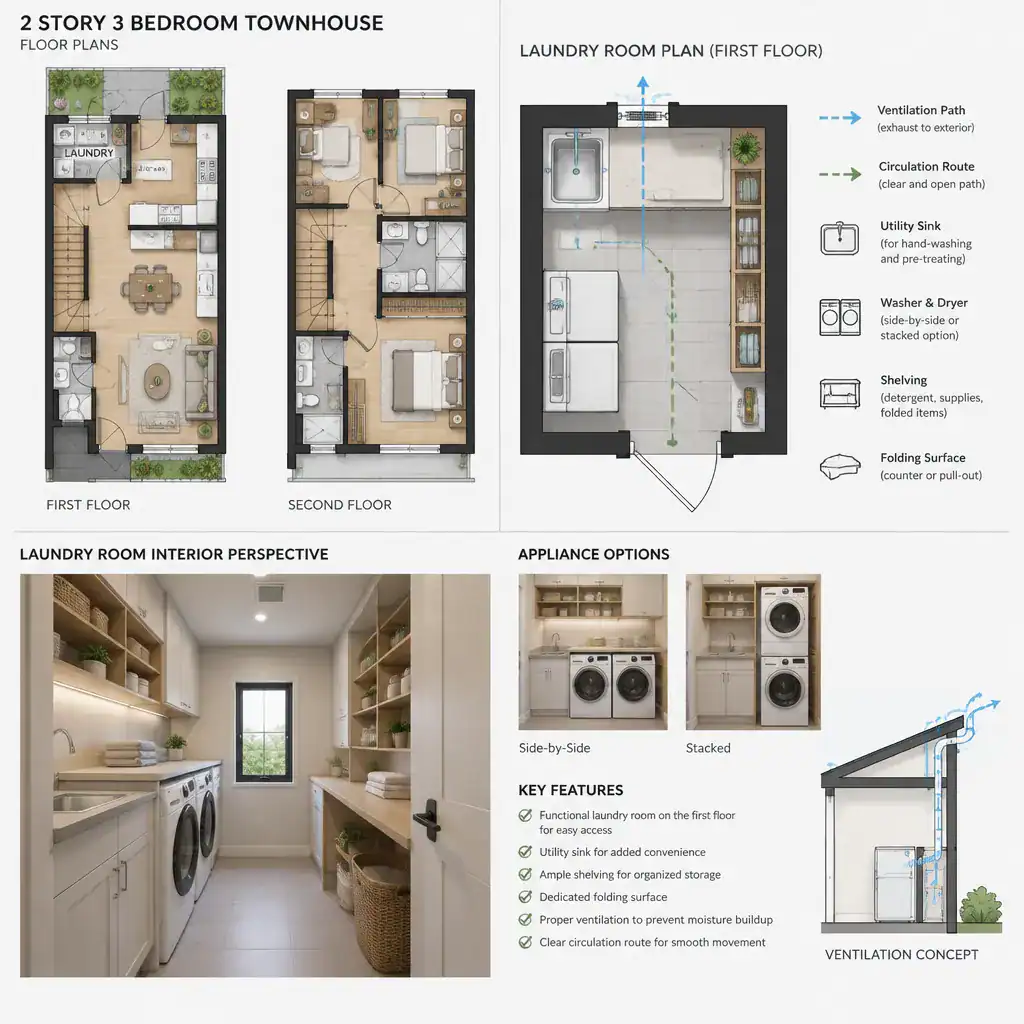
A dedicated laundry room can make a townhouse easier to manage by giving washing, drying, sorting, and storage a defined service zone. Its location has a noticeable effect on daily routines. A laundry area near bedrooms may simplify clothing care, while one near a garage, entry, or utility zone may better support outdoor gear and household cleanup.
When comparing layouts, consider how laundry traffic overlaps with private and shared areas. A room beside bedrooms may be convenient but could introduce sound near sleeping spaces. A main-level location may reduce trips up and down stairs for some tasks, yet it may compete with valuable living or storage space. The most suitable placement depends on who uses the home and how laundry is handled.
Ventilation, utility connections, folding surfaces, storage, and service access should be reviewed as part of the complete plan. A well-considered laundry room supports household function without interrupting the kitchen, living room, bedrooms, or circulation routes that define the main experience of the townhouse.
Ultimately, the most effective 2 story 3 bedroom townhouse floor plans coordinate shared living areas, private bedrooms, work spaces, service functions, and outdoor rooms as one connected system. An open kitchen may improve social flow, a master suite may strengthen privacy, and a laundry room may support everyday efficiency, but each feature should be judged by how it interacts with the rest of the home.
As you compare plans, prioritize the elements that match daily routines, privacy expectations, entertaining habits, work requirements, and outdoor preferences. Review the complete circulation path from entry to living areas, bedrooms, laundry, patio, and roof level rather than selecting features in isolation. Before making design, renovation, or purchase decisions, verify dimensions, structural feasibility, access, safety, utilities, and local requirements with qualified professionals.