Modern Ranch Style House Characteristics: A Practical Design Guide
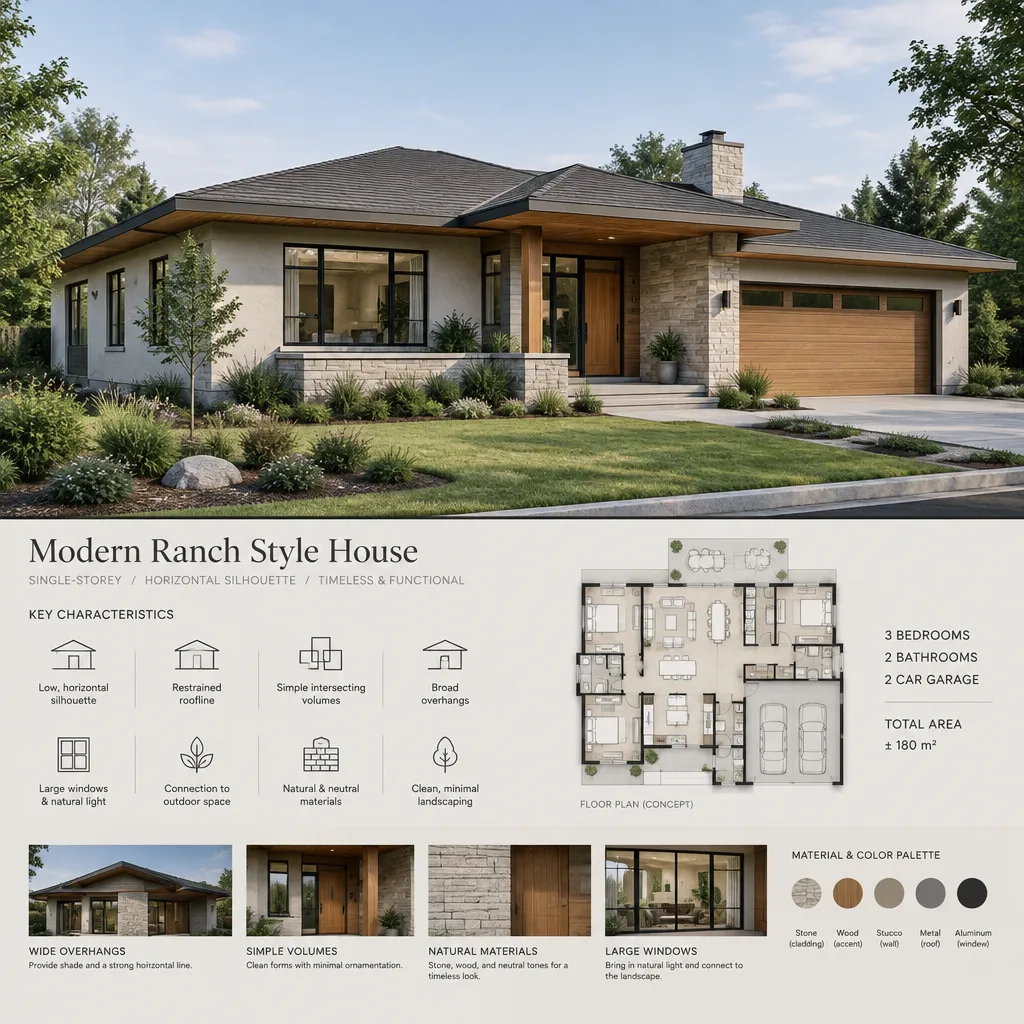
Modern single-story ranch house with a low horizontal silhouette and simple massing

A modern ranch house updates the familiar single-story ranch with cleaner lines, contemporary materials, and spaces that feel more connected to the landscape. Rather than following one rigid formula, it is best recognized through the way its massing, proportions, circulation, materials, glazing, and interior finishes work together. The sections below explain the low horizontal form, … Read more
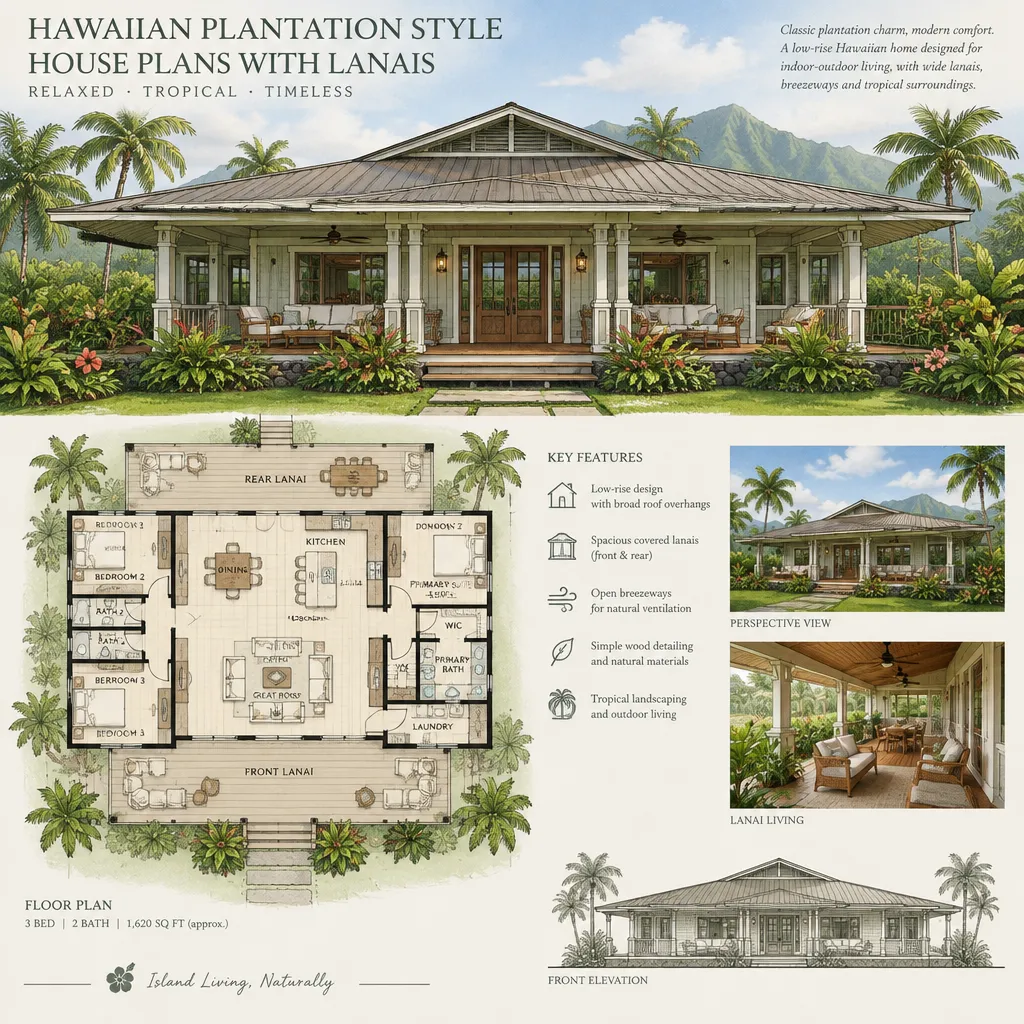
Hawaiian Plantation Style House Plans

Hawaiian plantation style house with covered lanai

Hawaiian plantation style house plans draw inspiration from simple building forms, practical materials, generous covered spaces, and an easy connection between daily life indoors and outdoors. Rather than relying on a single fixed layout, this approach brings together shaded transitions, adaptable rooms, natural airflow concepts, and site-aware planning to create a relaxed but purposeful home. … Read more

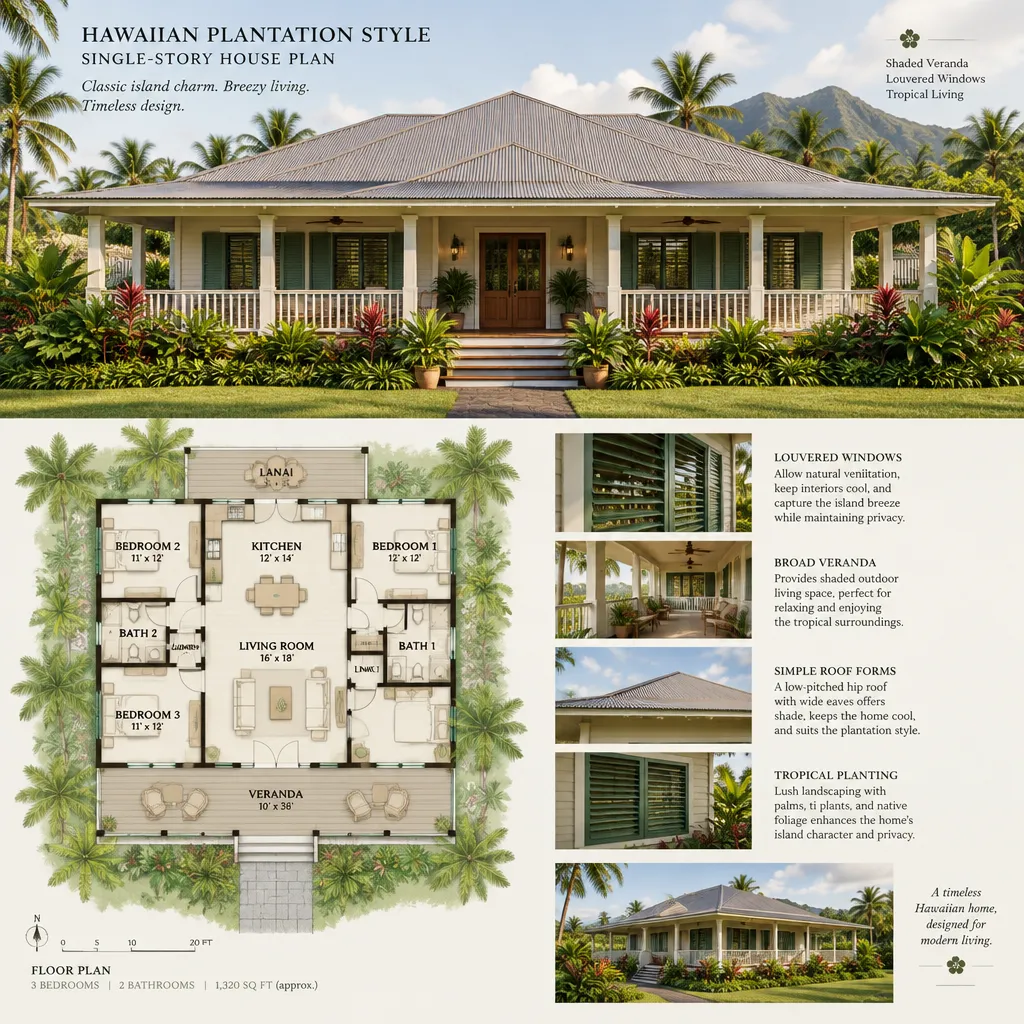
Hawaiian Plantation Style House Plans With Louvered Windows

hawaiian-plantation-house-plan-with-shaded-veranda

Hawaiian plantation style house plans with louvered windows bring together straightforward proportions, broad shaded outdoor areas, and breezy-looking façade details. The result can feel relaxed and connected to its setting while still supporting everyday routines. This guide is intended for early design planning and plan comparison, not as a construction-ready, engineered, or code-approved house plan. … Read more

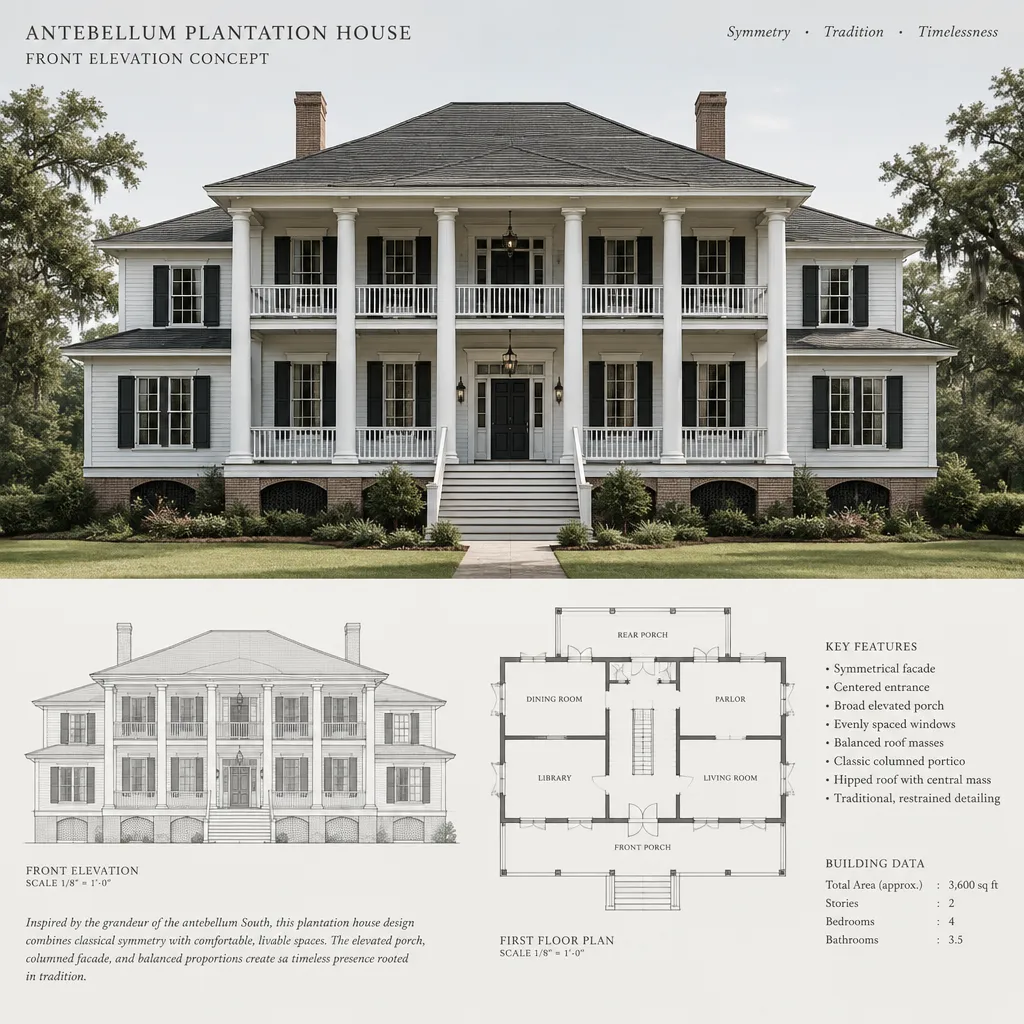
Antebellum Plantation House Plans With a Symmetrical Facade

Symmetrical antebellum-inspired plantation house facade with centered entrance and balanced windows

This guide approaches antebellum plantation house plans with symmetrical facade as a design-planning exercise, not as a single universal historical model. It focuses on how a formal exterior composition, balanced spaces, and carefully selected traditional references can inform a comfortable contemporary home. A visually similar house is not automatically historically authentic; thoughtful planning, context, and … Read more

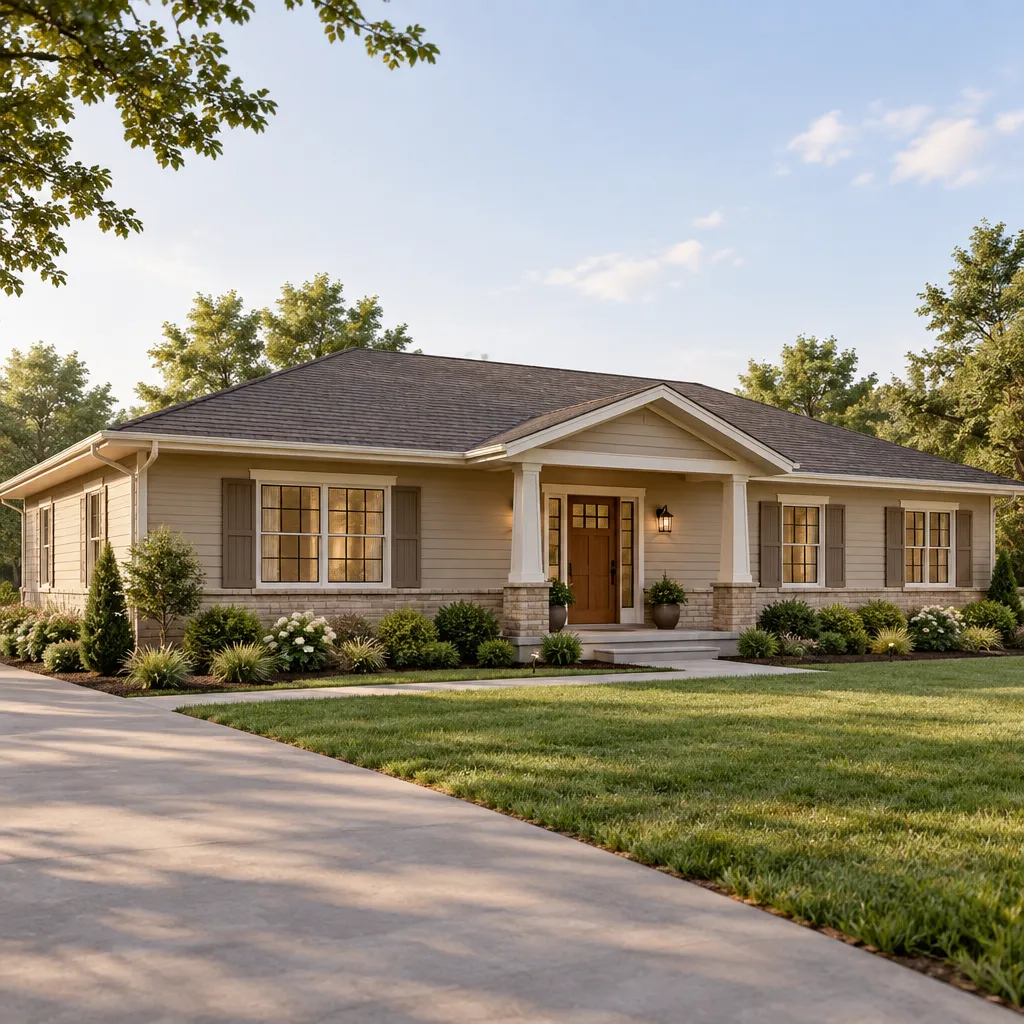
Traditional Ranch House

single-story-traditional-ranch-house-front-elevation

A traditional ranch house is a low-profile, generally single-level home concept shaped around approachable proportions, practical circulation, and an easy connection between indoor and outdoor living. Its appeal often comes from the way daily spaces can flow across one floor, with living areas, bedrooms, entries, and exterior features arranged in a clear, comfortable pattern. Although … Read more

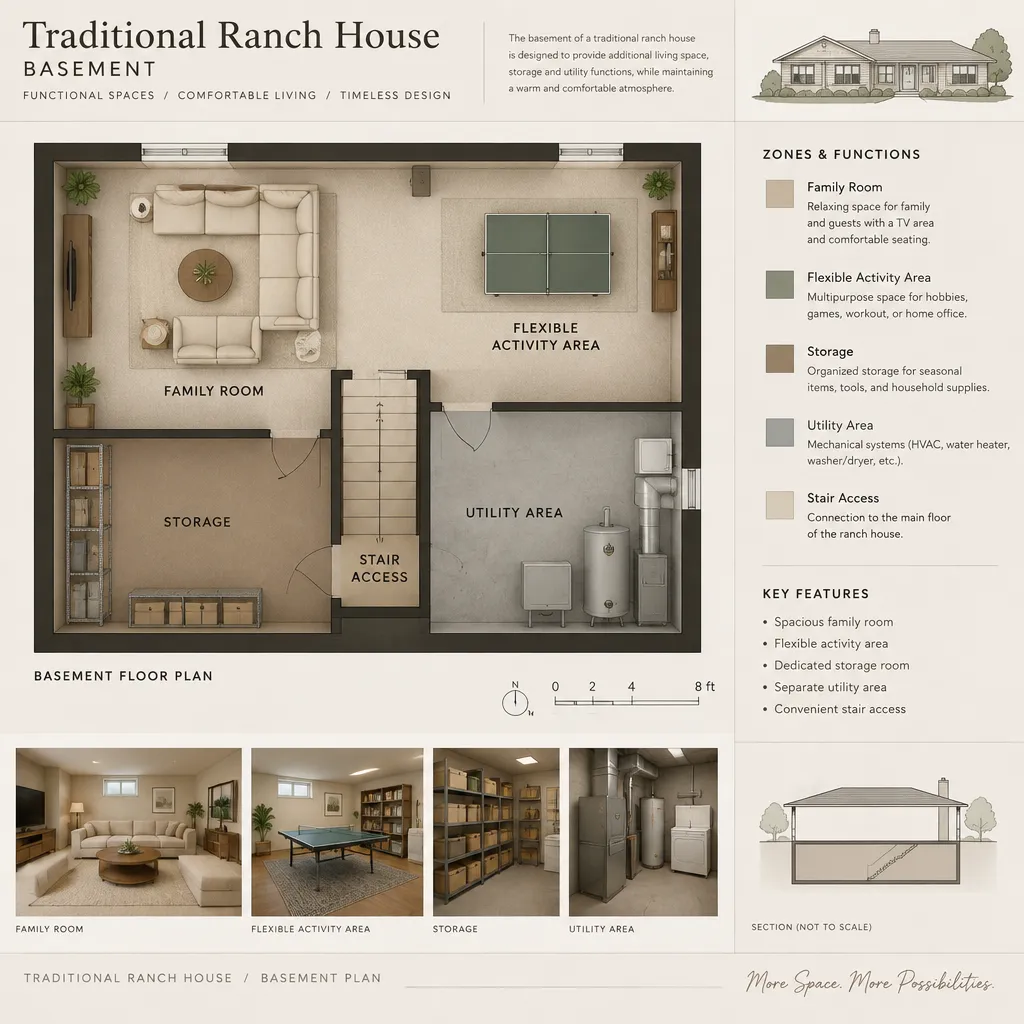
Traditional Ranch House Basement Ideas for a Functional Lower Level

Traditional ranch house basement functional zoning plan

A basement can turn a single-level ranch home into a more adaptable place for everyday life, provided it is planned as an extension of the house rather than leftover space below it. A traditional ranch house basement may support comfortable living space, organized storage, recreation, or essential utility functions, but its final potential depends on … Read more

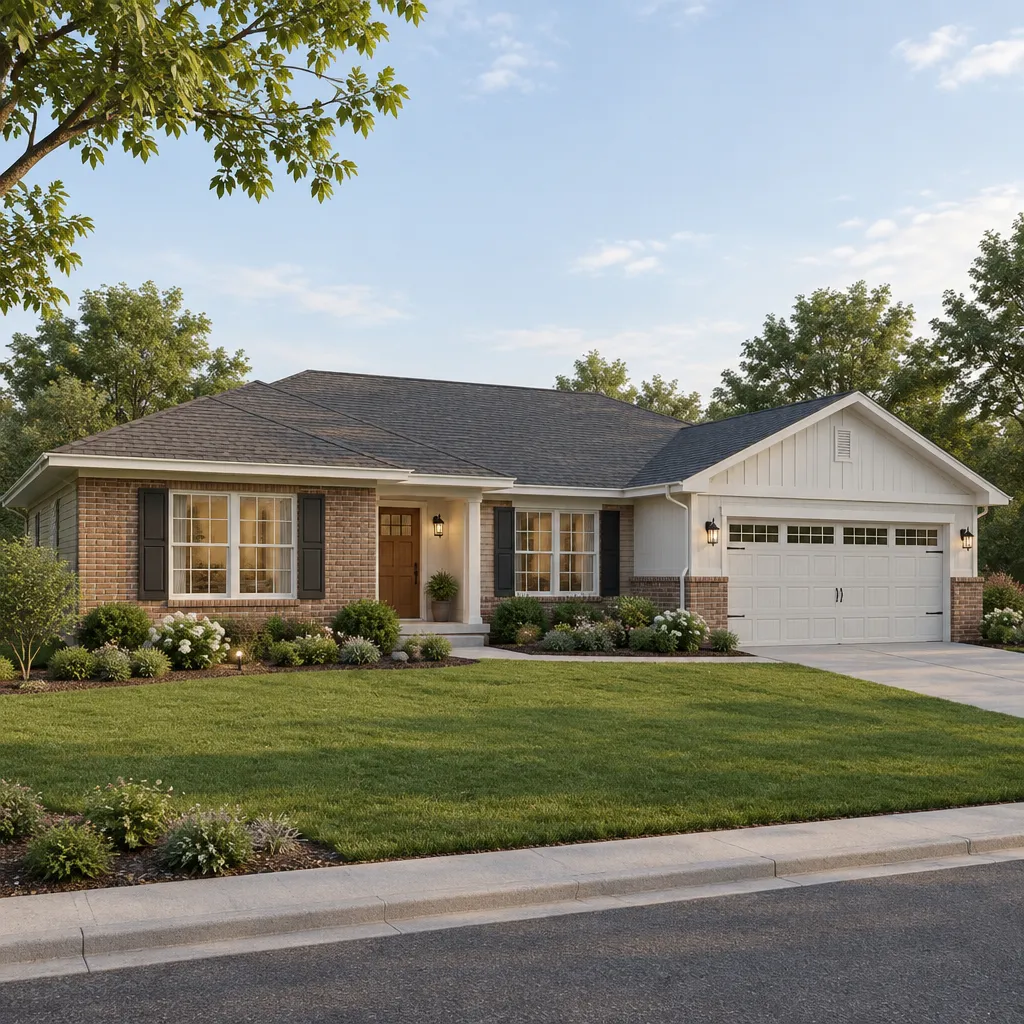
Traditional Ranch House With an Attached Garage: Design and Planning Ideas

Traditional ranch house with an integrated attached garage

A traditional ranch house paired with an attached garage offers the ease of single-story living while keeping daily arrivals, groceries, and household storage close at hand. The best results come from treating the garage as part of the original composition, not as an oversized appendage placed beside it. This guide explores layout choices, the arrival … Read more

Traditional Ranch House Wraparound Porch Ideas for a Welcoming Home

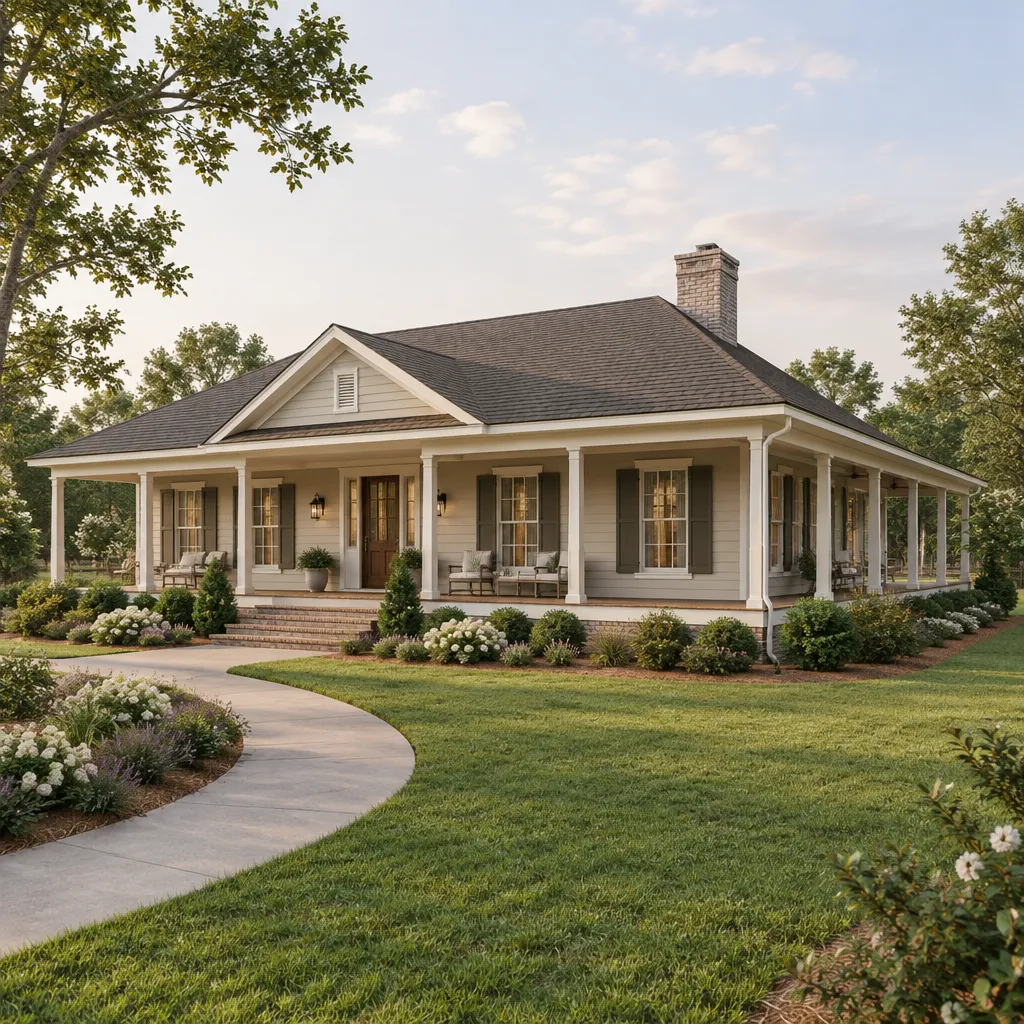
Traditional ranch house with an integrated wraparound porch

A single-level ranch home gains a particularly inviting presence when its porch continues beyond the front facade and along a side elevation. This approach can soften the long, low profile associated with ranch architecture while creating useful sheltered space for arrival, sitting, and moving between outdoor areas. The most successful concepts balance curb appeal with … Read more

Traditional Ranch House 3 Bedroom: A Practical Single-Story Home Concept

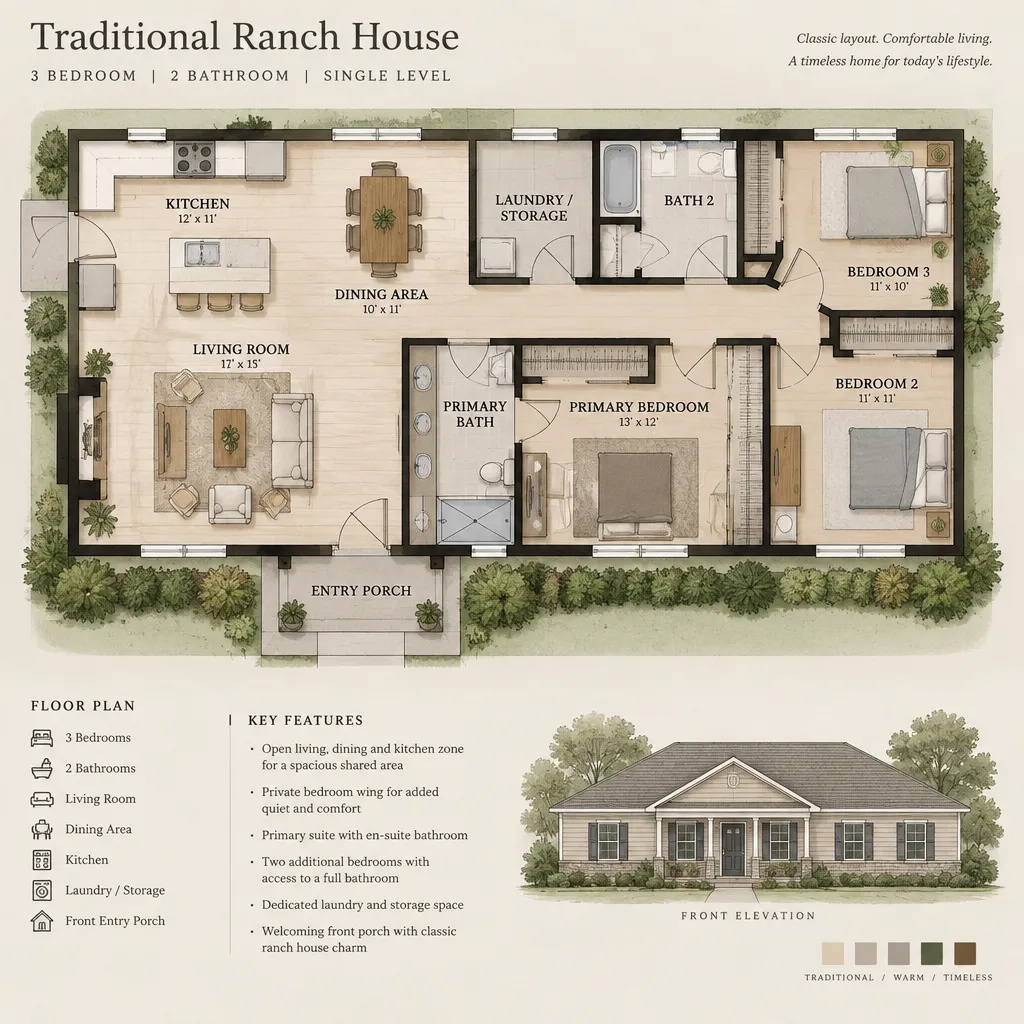
traditional three bedroom ranch house floor plan with separated living and bedroom zones

A traditional ranch house with three bedrooms offers an approachable blend of familiar character, straightforward one-level movement, and day-to-day comfort. This guide helps you evaluate the relationships between rooms, exterior proportions, storage, and adaptable spaces before a design is developed. These are planning concepts, not construction documents; every idea should be adjusted for the property, … Read more

Brick Traditional Ranch House Design Ideas

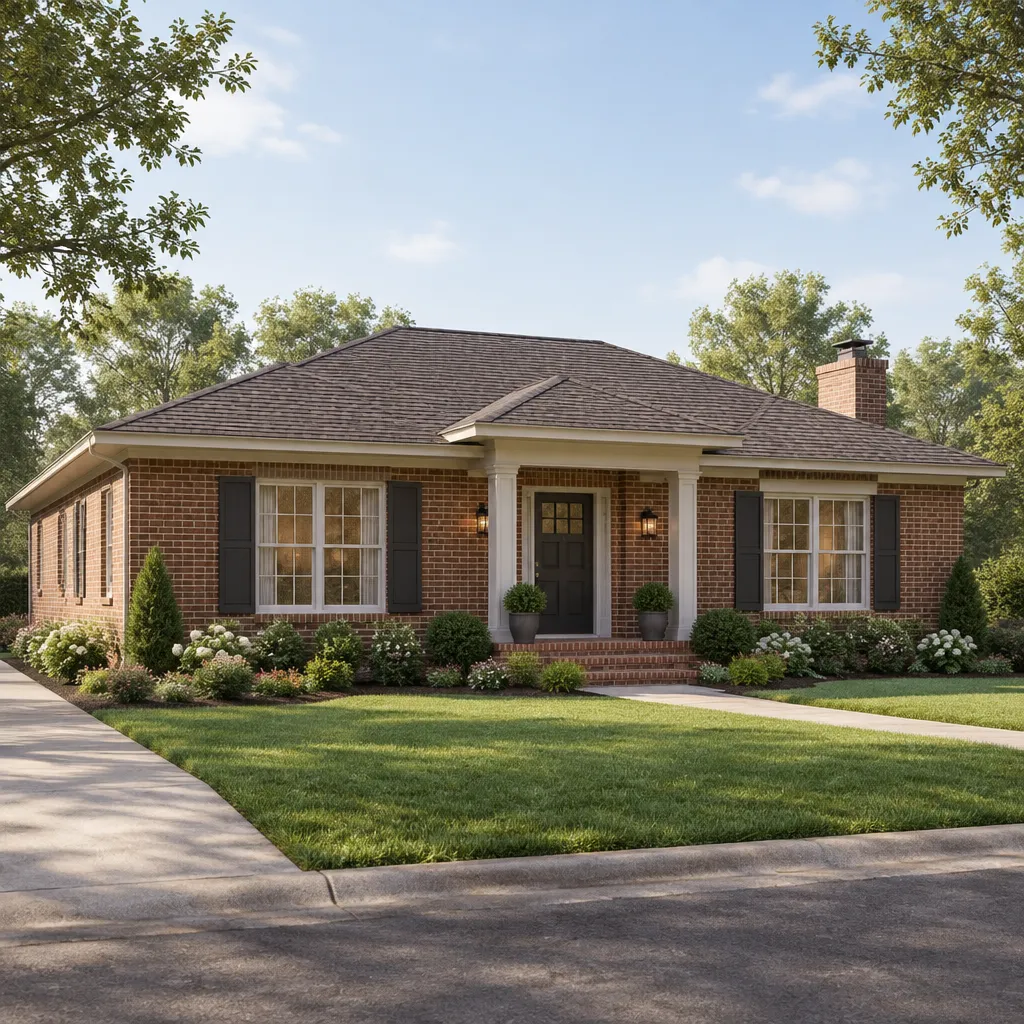
Traditional brick ranch house facade with balanced exterior composition

A traditional ranch exterior feels welcoming because its single-level scale, long horizontal lines, and familiar materials create an approachable street presence. This guide treats the facade as a coordinated composition rather than a formula to copy. A well-designed brick traditional ranch house brings its wall material, roof, entry, openings, and site together so each feature … Read more