
A traditional ranch house paired with an attached garage offers the ease of single-story living while keeping daily arrivals, groceries, and household storage close at hand. The best results come from treating the garage as part of the original composition, not as an oversized appendage placed beside it. This guide explores layout choices, the arrival experience, exterior coordination, and practical questions to review before a design is finalized. Final dimensions, structural solutions, and code compliance should always be reviewed for the specific property by qualified local professionals.
What Defines a Traditional Ranch House With an Attached Garage?
A traditional ranch house is generally defined by its low-profile massing, horizontal emphasis, and an easy relationship between rooms and the surrounding site. Broad rooflines, grounded materials, generous windows, and straightforward indoor-outdoor connections all help create this familiar character. In a traditional ranch house attached garage arrangement, the garage should improve daily function while allowing the main living facade and entry to remain visually important.
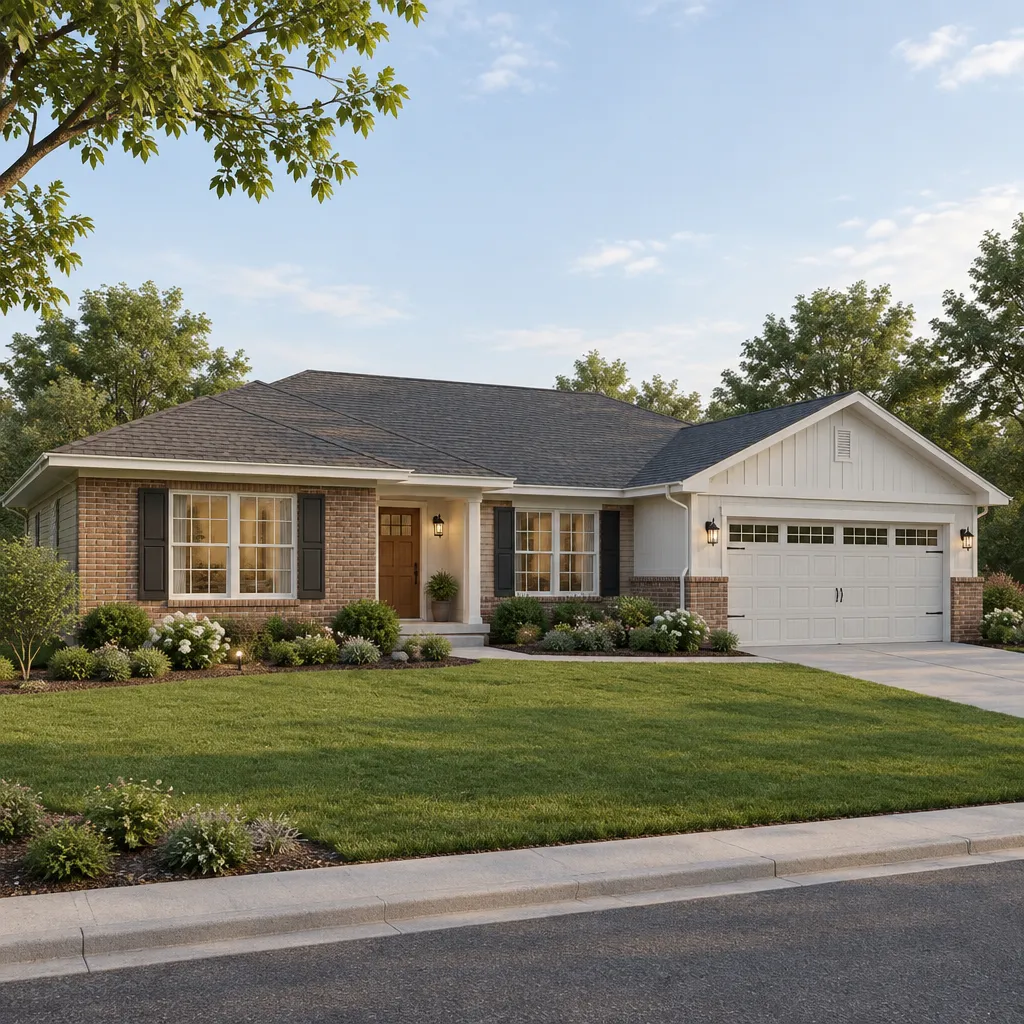
Traditional character depends on proportion and coordination rather than on one decorative feature. A garage feels integrated when its roof form, wall materials, trim, windows, and details relate clearly to the house. Balanced massing, familiar brick or siding treatments, and a welcoming front entry can distinguish the design from a generic garage addition.
Plan the Layout Around Daily Arrival and Departure
Start by tracing the everyday route from vehicle to interior. The garage can connect to a mudroom, utility transition area, kitchen, pantry, or central living zone depending on household routines. A clear path gives bags, outerwear, and everyday items a logical place to land before they move into the rest of the home, without relying on assumptions about a single ideal layout or size.
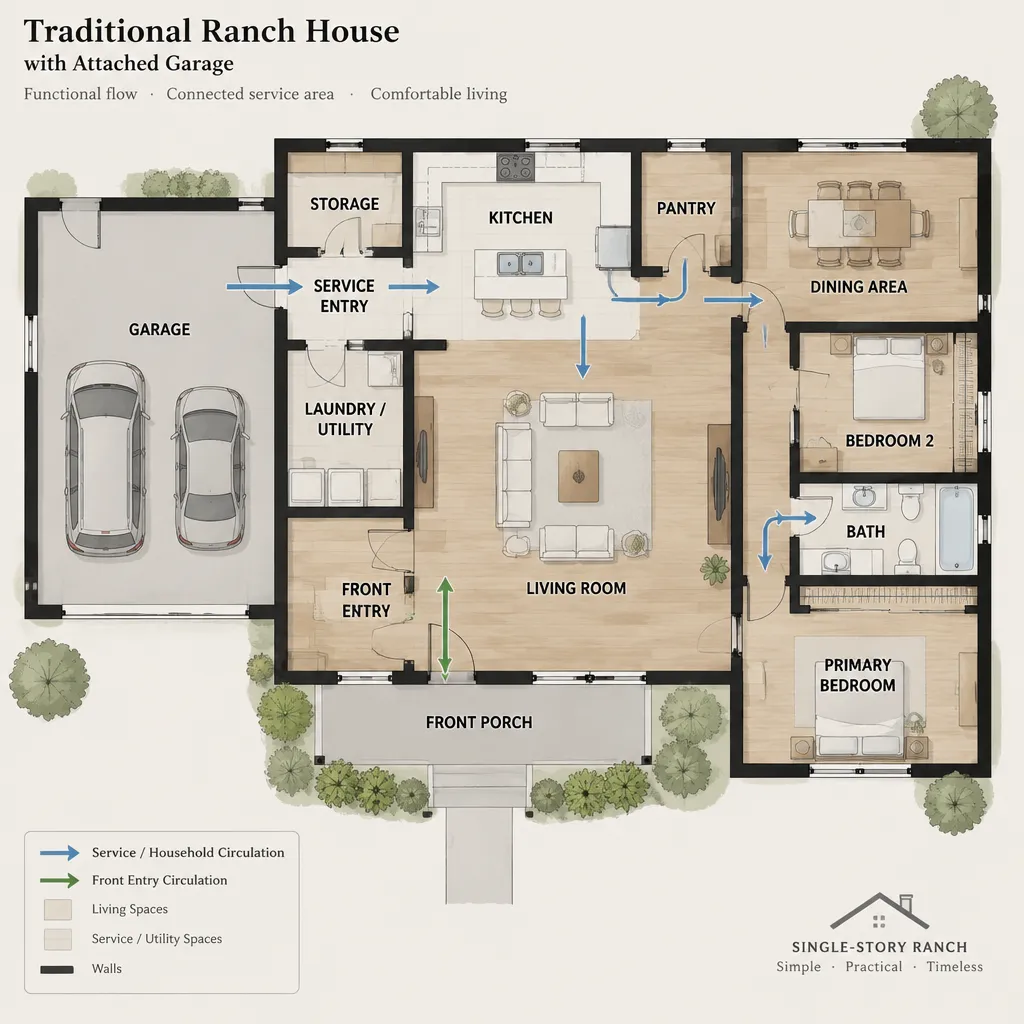
It is helpful to separate service circulation from guest arrival. Residents may enter through a practical garage-side door, while visitors approach a more formal front entry that leads naturally toward the living spaces. Near the garage connection, plan storage for coats, shoes, tools, cleaning supplies, and household equipment. This transition area can keep functional activity contained while preserving the calm, open feel often associated with ranch living.
Make the Attached Garage Work With the Traditional Facade
Garage doors, trim, siding, masonry, roofing, and paint colors should be selected as part of one exterior palette. In a traditional ranch house attached garage design, a compatible door style and carefully matched materials help the garage read as a supporting element instead of the dominant feature on the street.
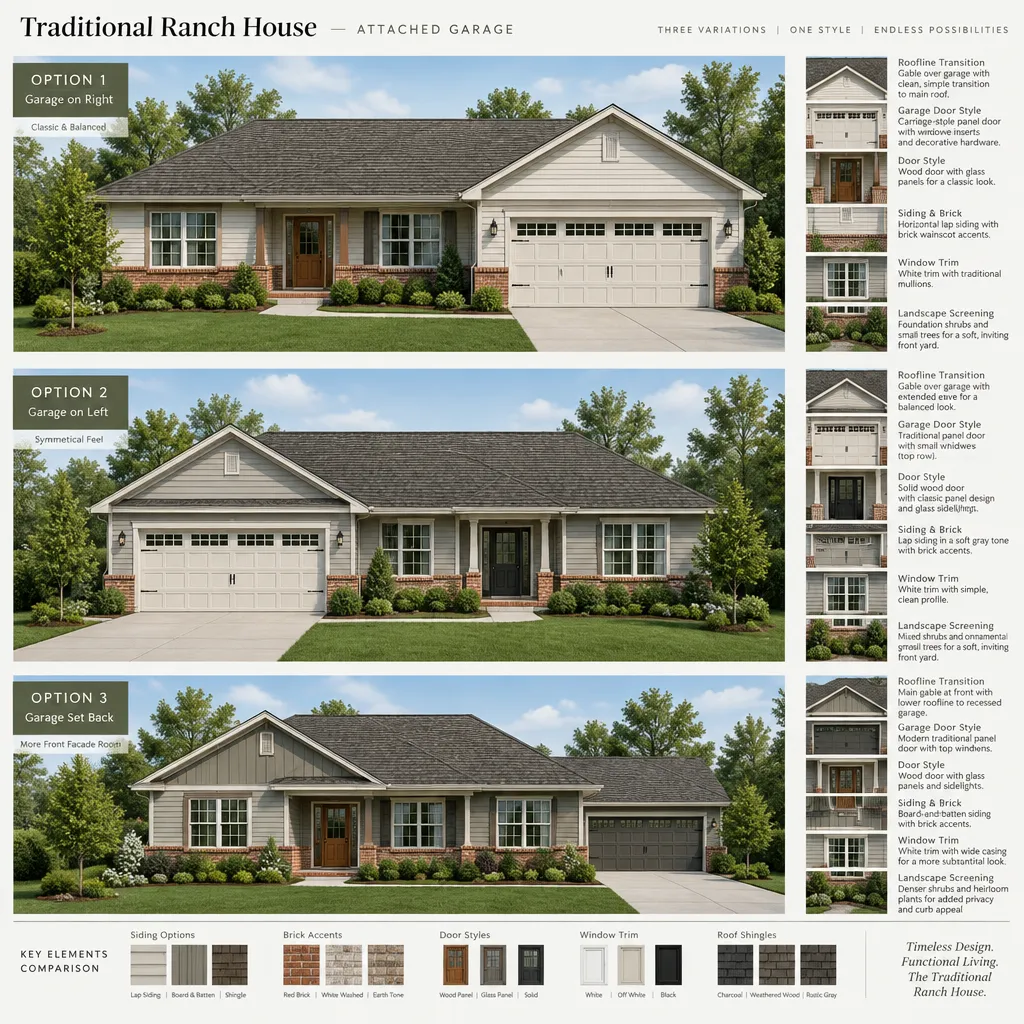
Roofline transitions, a modest setback, landscape screening, or facade detailing can soften the garage’s visual weight. Its location also affects front-yard composition, curb appeal, and how visible parked vehicles are from the street. Review the full front elevation as one composition: the entry, windows, porch or stoop, garage opening, roof forms, planting, and pathways should reinforce the same horizontal, welcoming character rather than being chosen in isolation.
Balance Convenience, Privacy, and Interior Comfort
Consider the relationship between driveway activity and quiet interior spaces early in the plan. Bedrooms, reading areas, and other private rooms may benefit from being positioned thoughtfully in relation to vehicle movement, garage storage activity, and exterior approach routes. Living spaces can often be oriented toward a more private backyard or garden side, depending on the site and household priorities.
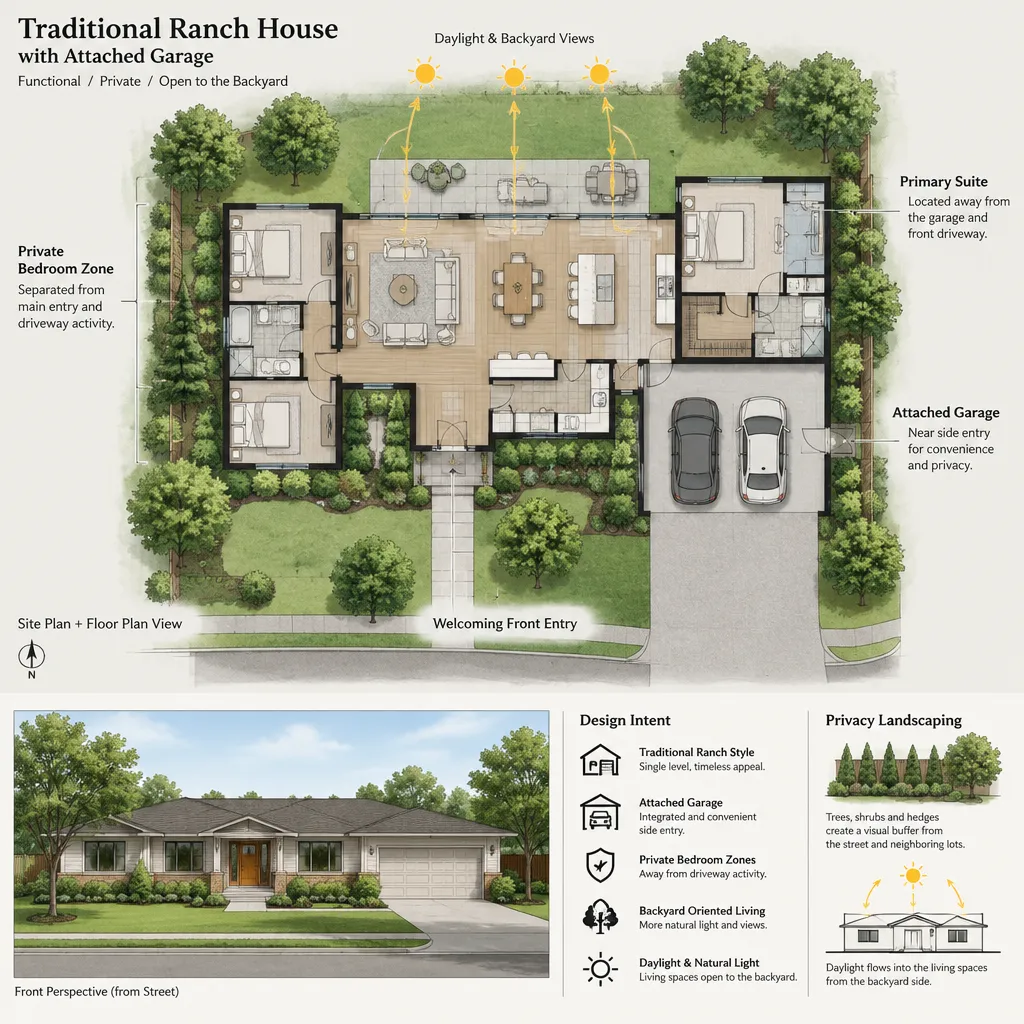
Questions about headlight visibility, door activity, window placement, and daylight are worth discussing as the garage takes up a prominent side of the house. Landscaping can also help define private and service-oriented zones. These are not universal performance rules; they are design issues to assess with a designer, architect, and other appropriate project professionals in the context of the lot, orientation, and intended use of each room.
Review Practical Details Before Finalizing the Design
Before settling on a garage concept, review site access, driveway placement, drainage patterns, storage needs, utility locations, ventilation, fire separation, and local approval requirements. Structural systems, insulation approaches, ventilation provisions, and separation details require project-specific verification under the rules that apply to the property and jurisdiction.
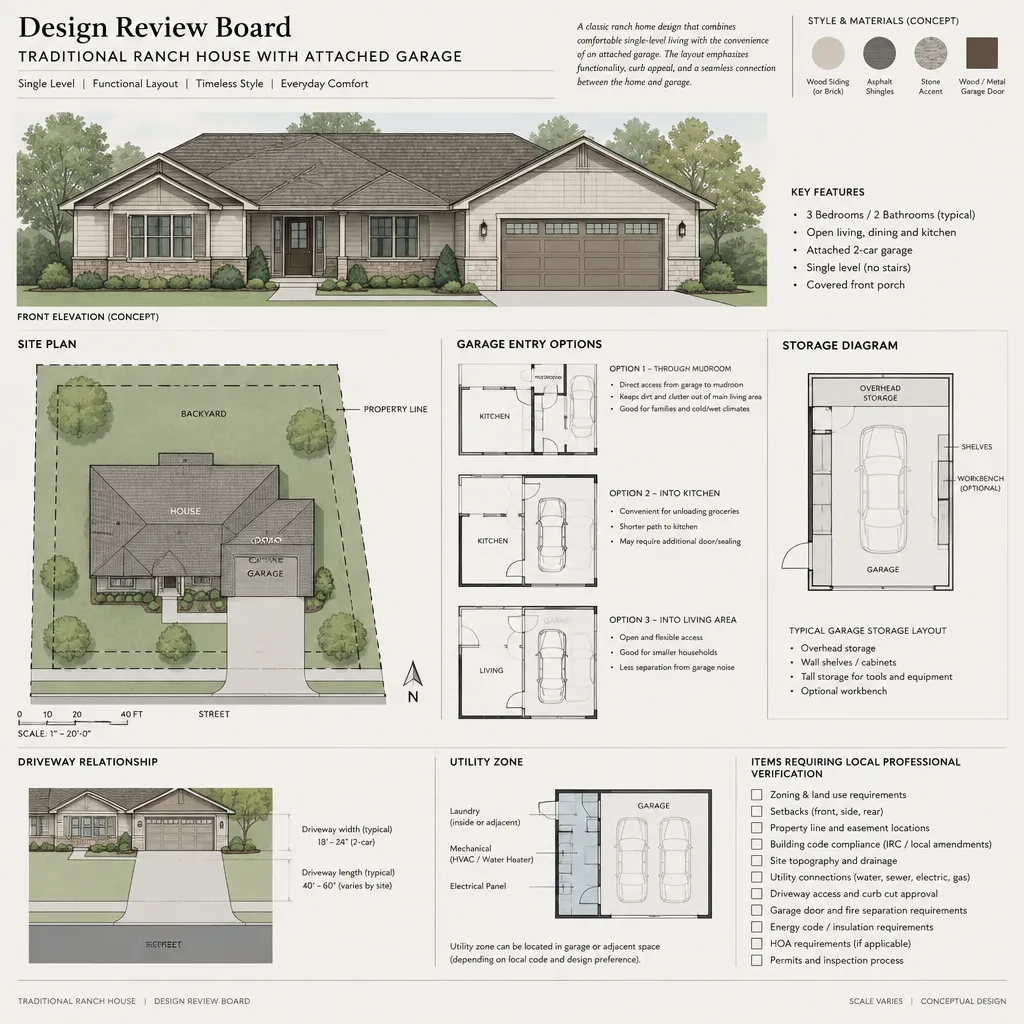
Compare side-entry, front-entry, and recessed configurations based on the lot and the desired street presence. A side-entry option may shift vehicle doors away from the main facade, while a front-entry option can simplify the approach on some properties; a recessed solution may reduce visual prominence. Confirm current vehicle use, anticipated storage, equipment needs, and future household changes before fixing the configuration. This review gives a traditional ranch house attached garage plan a more durable foundation for later design decisions.
A successful design treats the attached garage as part of the home’s massing, circulation, and facade from the beginning. Use these planning questions as a concise brief for a qualified local designer or architect, and ensure final drawings respond to the site, household needs, and applicable regulations. With that coordinated approach, a traditional ranch house attached garage can remain practical every day while preserving the grounded, cohesive appeal of the ranch style.