
A traditional ranch house with three bedrooms offers an approachable blend of familiar character, straightforward one-level movement, and day-to-day comfort. This guide helps you evaluate the relationships between rooms, exterior proportions, storage, and adaptable spaces before a design is developed. These are planning concepts, not construction documents; every idea should be adjusted for the property, local regulations, climate, and drawings prepared by qualified professionals.
A three-bedroom ranch can suit a growing family, a household that hosts overnight guests, or owners who want a dedicated study without adding another story. The traditional ranch house 3 bedroom approach is especially useful when easy movement and clear room relationships matter. The sections below cover layout zoning, traditional exterior details, shared living areas, storage, bedroom flexibility, and personalization choices. Use them to establish design direction rather than as a ready-to-build plan.
Plan the Three-Bedroom Layout Around Daily Movement
Start by dividing the home into an active shared zone and a quieter private zone. The entry, living room, kitchen, and dining area commonly work best near one another, while bedrooms sit beyond a short hall or in a separate wing. This separation can limit noise in sleeping areas while allowing family life and entertaining to occur comfortably in the main part of the house.
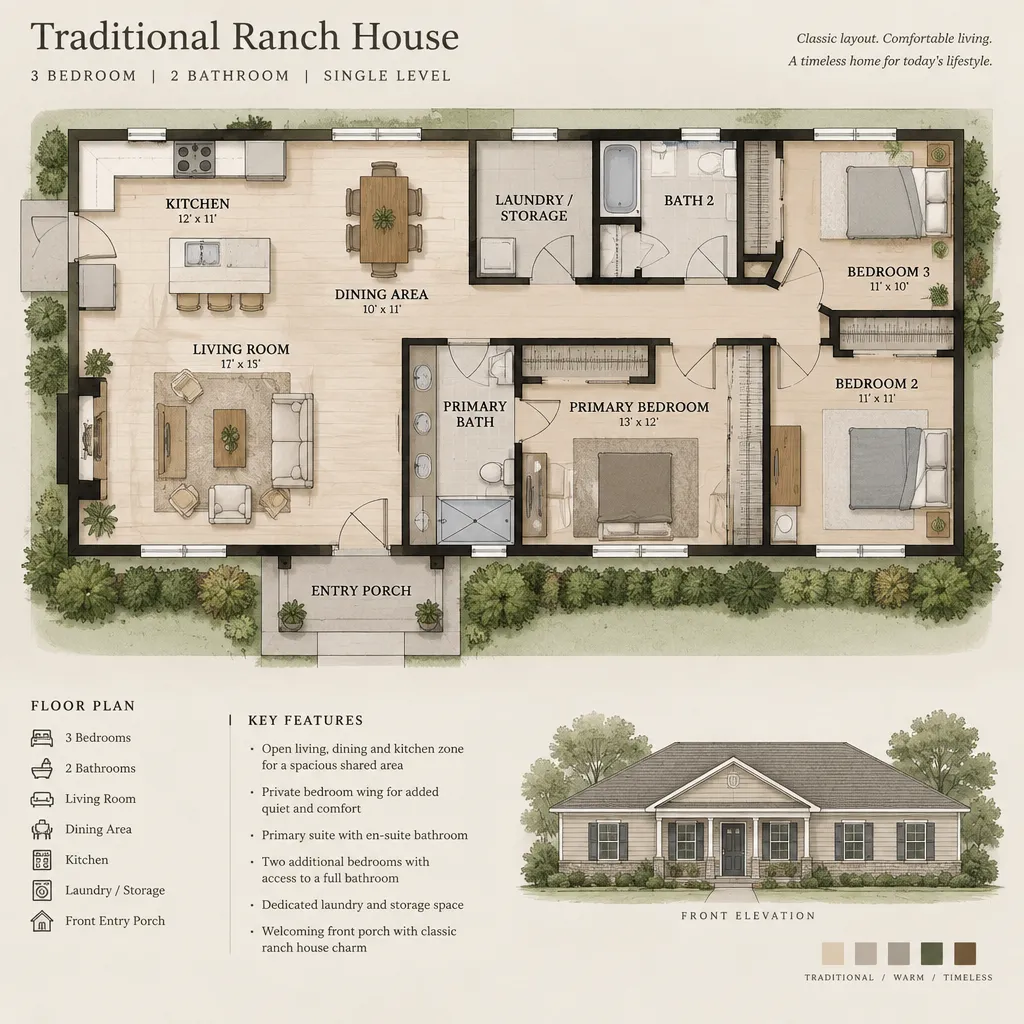
A primary bedroom placed apart from the two secondary bedrooms can provide additional privacy for different schedules or multigenerational living. Grouping all three bedrooms in one wing, however, can make supervision and shared bathroom access simpler for families with young children. Neither arrangement is universally better; the right choice depends on household routines, desired privacy, and how each room receives daylight.
Keep circulation direct and easy to read. A visitor should be able to move from the entry to the living area, bathroom, outdoor connection, and guest-facing spaces without walking through a bedroom zone. Likewise, residents should reach bedrooms from shared spaces by a calm, uncluttered route. In an traditional ranch house 3 bedroom concept, avoid allowing a hallway, laundry area, or kitchen work zone to become the unavoidable path between unrelated rooms.
Plan storage and service functions early. A coat closet near the entry, pantry storage near food preparation, linen storage by bedrooms or bathrooms, and a laundry location that supports household routines can reduce clutter. Mechanical equipment also needs a considered location with appropriate professional coordination, rather than consuming a central closet or interrupting the main traffic path.
Shape the Shared Living Spaces for Flexibility
Shared spaces can feel connected without becoming one undifferentiated room. An open relationship between the living room, kitchen, and dining area may support conversation and supervision, while partial walls, wide cased openings, or changes in ceiling treatment can preserve the room definition often associated with traditional homes.
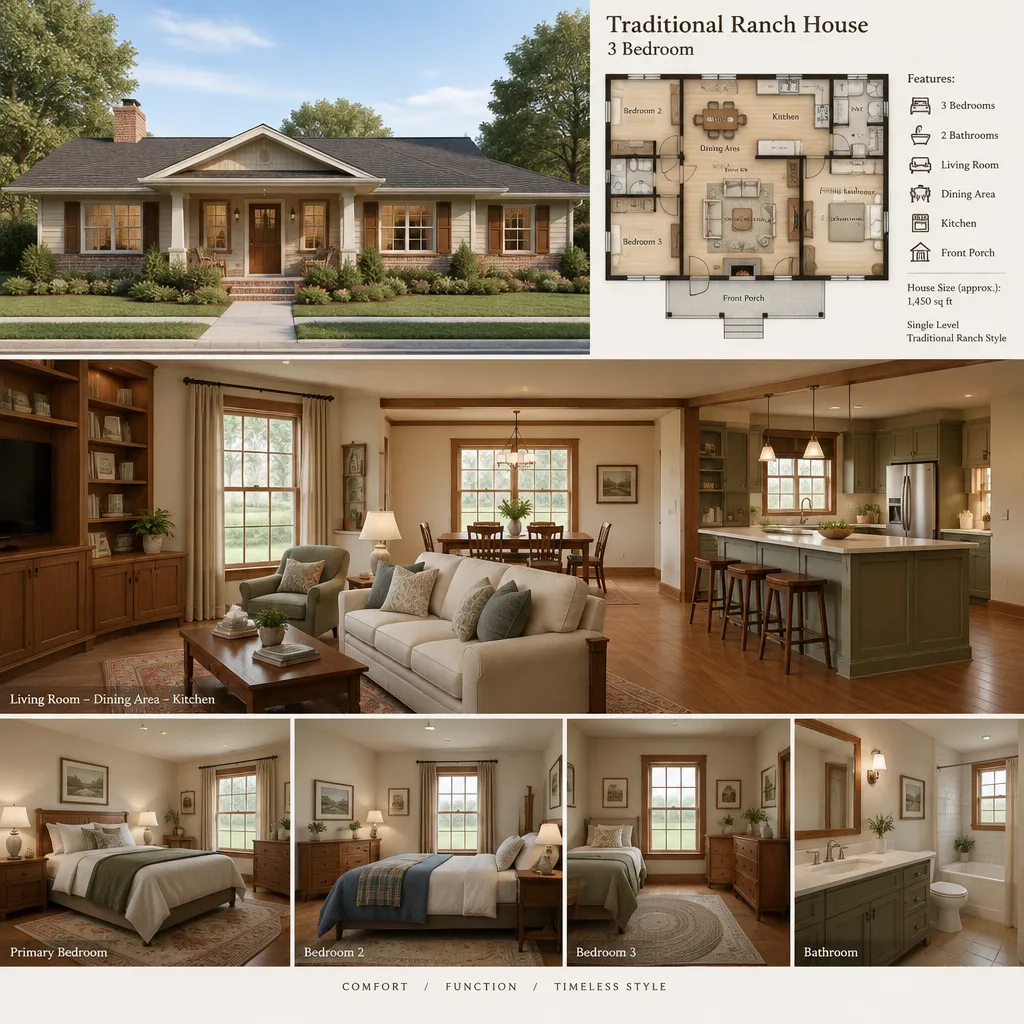
Before deciding on openings and room proportions, sketch furniture placement and everyday walking routes. Consider where a sofa grouping faces, where dining chairs pull out, and how people move from the kitchen to seating, bedrooms, and exterior doors. Clear sightlines can make a modest single-story plan feel more generous, but circulation should not cut through the center of every conversation area.
The living room should support several modes of use: family gatherings, quiet reading, television viewing, and occasional guests. Built-in shelving can provide storage and a visual anchor, while balanced windows can bring in daylight without eliminating useful wall space. A ceiling transition, a defined fireplace wall where appropriate, or a change in trim detail can give the dining area and living room distinct identities within a connected plan.
For a traditional ranch house 3 bedroom layout, favor flexible furnishings over overly fixed room assumptions. A dining room may host holidays but serve daily homework or projects; a breakfast area may become a casual work spot. Planning for these shifts makes the shared zone useful long after move-in.
Bring Traditional Ranch Character to the Exterior
Traditional ranch character begins with a low, horizontal composition that appears settled into the site. A broad facade, simple roof forms, and a grounded relationship to the landscape can create the recognizable single-story silhouette without requiring excessive decoration. The goal is visual balance rather than a copy of any one historic example.
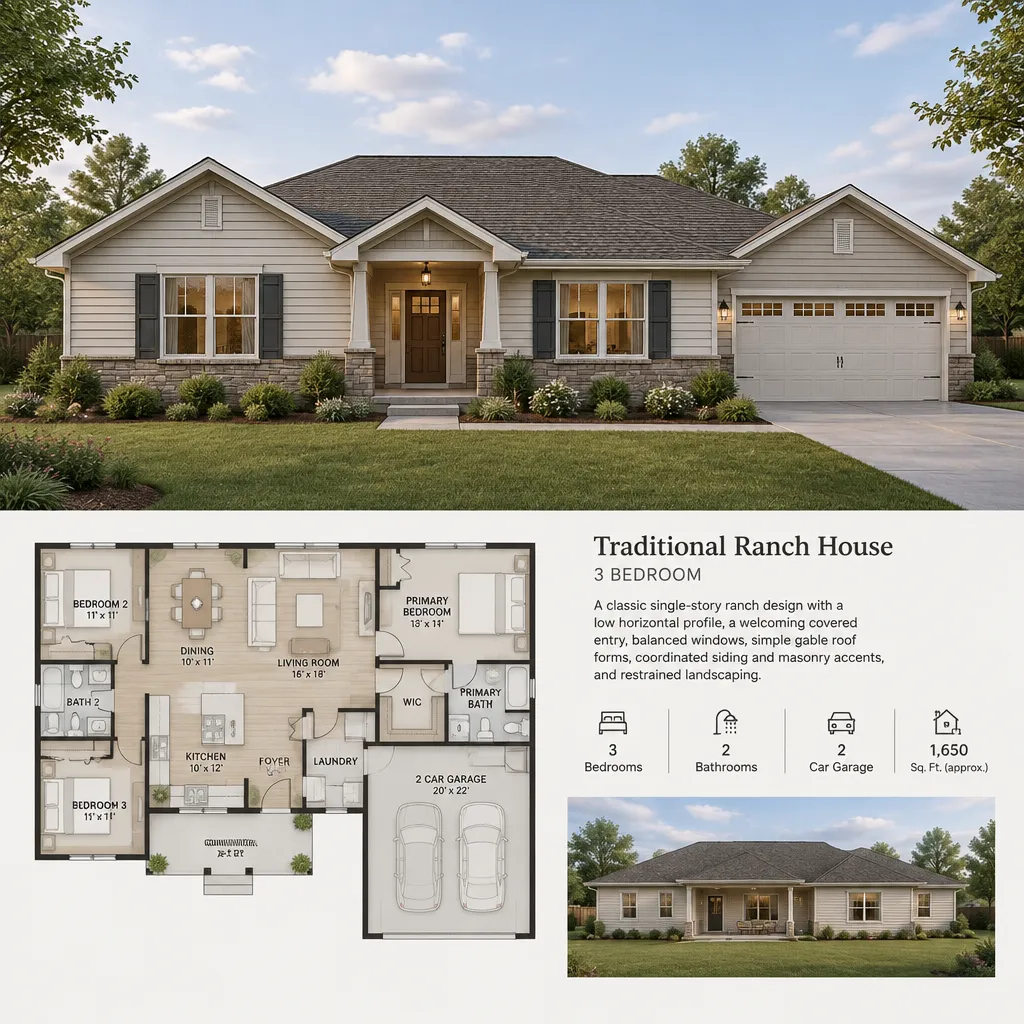
A welcoming front entry can be marked with a modest covered area, a clear walkway, and a door that is easy to find from the street. Restrained trim, balanced window placement, and roof forms that suit the overall massing help the facade feel composed. Window groupings should relate to interior room needs as well as exterior appearance, rather than being placed only for symmetry.
Coordinate siding, masonry accents, roofing, doors, and windows as a single palette. Material choices should respond to the setting, maintenance preferences, budget discussions, and local design context. A small masonry accent, for example, may complement siding in one design, while a more uniform exterior may better suit another. Landscaping and porch proportions should reinforce the home’s scale, not overwhelm its low profile.
Make the Bedrooms and Supporting Spaces Adaptable
Place the primary bedroom and secondary bedrooms by considering privacy, daylight, furniture walls, and household rhythms. The primary room may benefit from a quieter location away from the entry and shared gathering spaces, while secondary rooms should have practical layouts for beds, desks, and storage. Natural light is important, but so is preserving usable wall area.
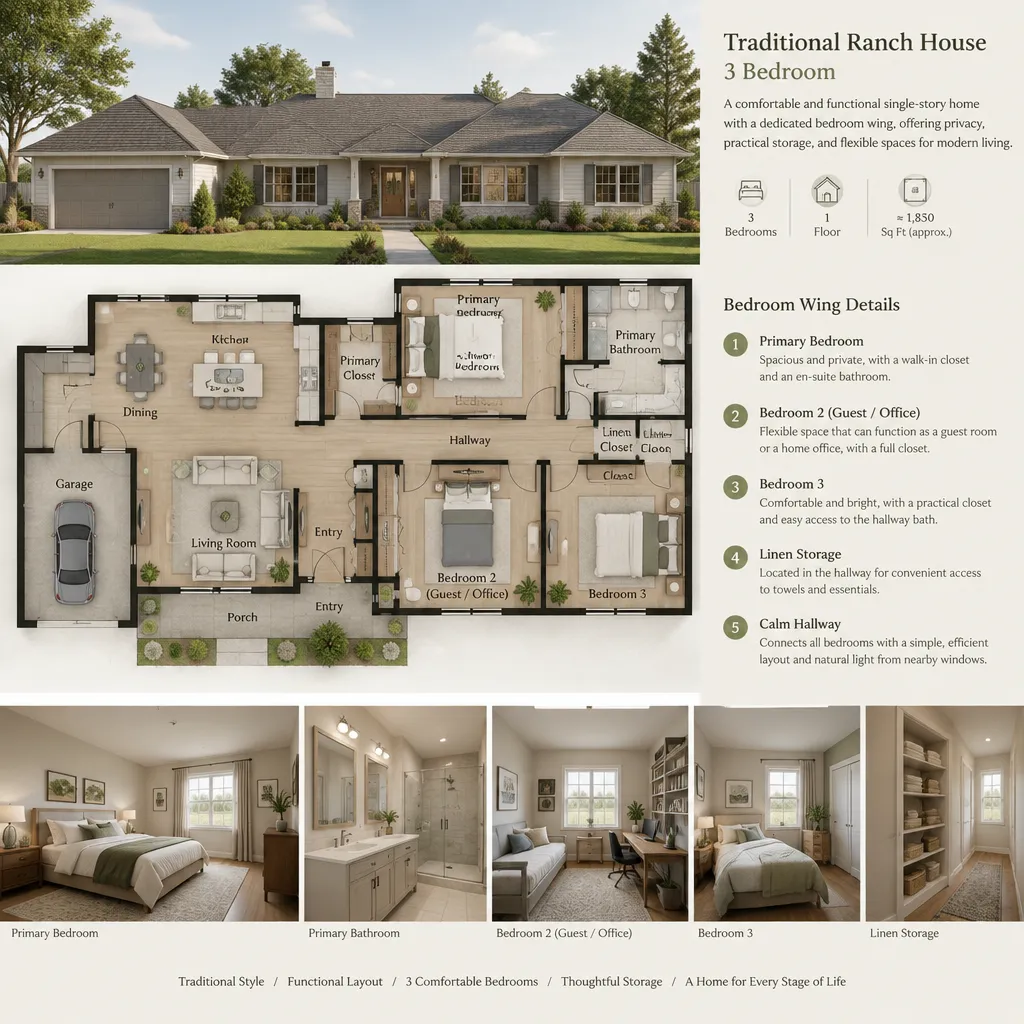
One secondary bedroom can remain intentionally flexible. It may function as a guest room today, then become a study, hobby room, nursery, or caregiver space as needs change. For this reason, avoid designing it so narrowly that it only works for one purpose. A sensible closet location, a clear door swing, and a usable furniture wall support multiple future uses.
Bathroom access requires a balance between convenience and privacy. A hall bathroom can serve secondary bedrooms and visitors without sending guests through private sleeping areas. If a bathroom is associated with the primary bedroom, consider how its location affects morning routines and sound separation. The best arrangement will reflect how many people use the home at the same time.
Closets, linen cabinets, and small transition areas are essential parts of the bedroom wing. Building them into the initial arrangement is more effective than trying to add storage after room sizes are fixed. A well-considered traditional ranch house 3 bedroom plan gives residents a place for clothing, towels, cleaning supplies, and seasonal items while keeping the hall calm and functional.
Review Site, Comfort, and Personalization Decisions
The site can influence nearly every room relationship. Orientation, views, neighboring homes, privacy, daylight, and outdoor access may affect where the living room, bedrooms, entry, and patio doors belong. Review how the home meets the lot before treating any diagram as final, especially when one side needs more privacy or a favored view suggests a stronger connection to outdoor living.
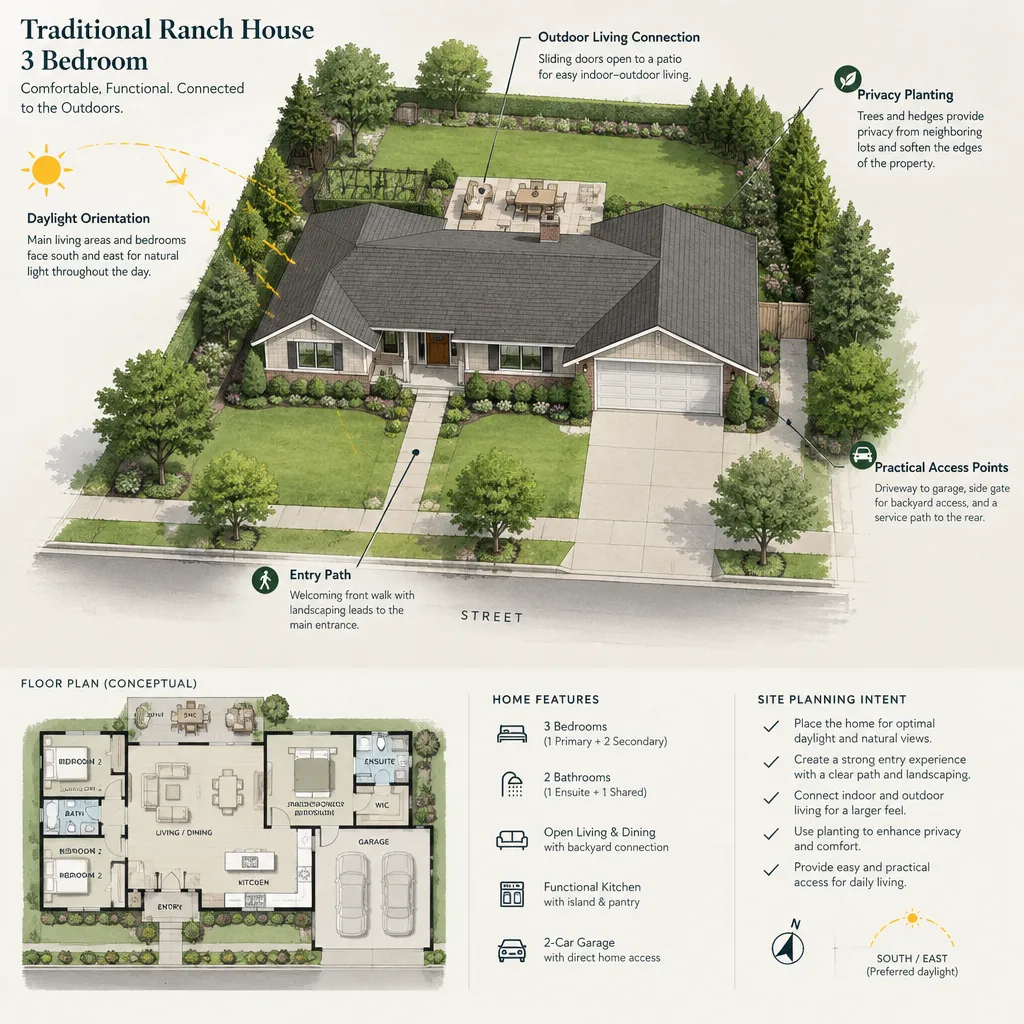
If the final plan includes a garage or parking connection, consider the daily route from arrival to the kitchen. A mudroom function, drop zone, pantry storage, and laundry access can make this route more orderly. These spaces do not need to be large to be useful, but they should be placed so groceries, shoes, bags, and outerwear do not spill into the primary living area.
Several decisions require professional review. Coordinate structure, accessibility considerations, drainage, energy performance, utilities, and local code requirements with appropriately qualified designers, engineers, contractors, and authorities. Site conditions may also change what is practical for foundations, roof drainage, exterior openings, and service connections.
Create a preference checklist before the next design conversation. Note the exterior character you prefer, how open or defined shared rooms should feel, the storage items that need dedicated locations, preferred bedroom privacy, outdoor connections, and spaces that may need to change use over time. This brief gives a professional a clearer basis for developing a plan that fits both the house and the household.
A successful three-bedroom ranch brings clear layout logic together with the low, balanced proportions and welcoming character of a traditional home. Resolve circulation, storage, privacy, and future flexibility at the same time as exterior style, since each decision affects the others. Turn your priorities into a room-relationship brief and review it with a qualified design professional to create a home concept that responds to your site and everyday life.