
A single-level ranch home gains a particularly inviting presence when its porch continues beyond the front facade and along a side elevation. This approach can soften the long, low profile associated with ranch architecture while creating useful sheltered space for arrival, sitting, and moving between outdoor areas. The most successful concepts balance curb appeal with circulation, comfort, and the realities of the lot.
This guide looks at architectural character, porch routing, floor-plan connections, finishes, everyday use, and design-review questions. These ideas are planning references, not construction specifications; site conditions, local requirements, and final structural decisions should be reviewed with qualified design and construction professionals.
Defining Features of a Traditional Ranch House with a Wraparound Porch
Traditional ranch houses are often recognized by their single-story layout, broad horizontal emphasis, modest roof pitch, and easy relationship to the yard. There is no single formula, however. A traditional ranch house wraparound porch may cover a broad front bay and turn one corner, or it may extend farther along a side, depending on the facade, lot, and intended use.
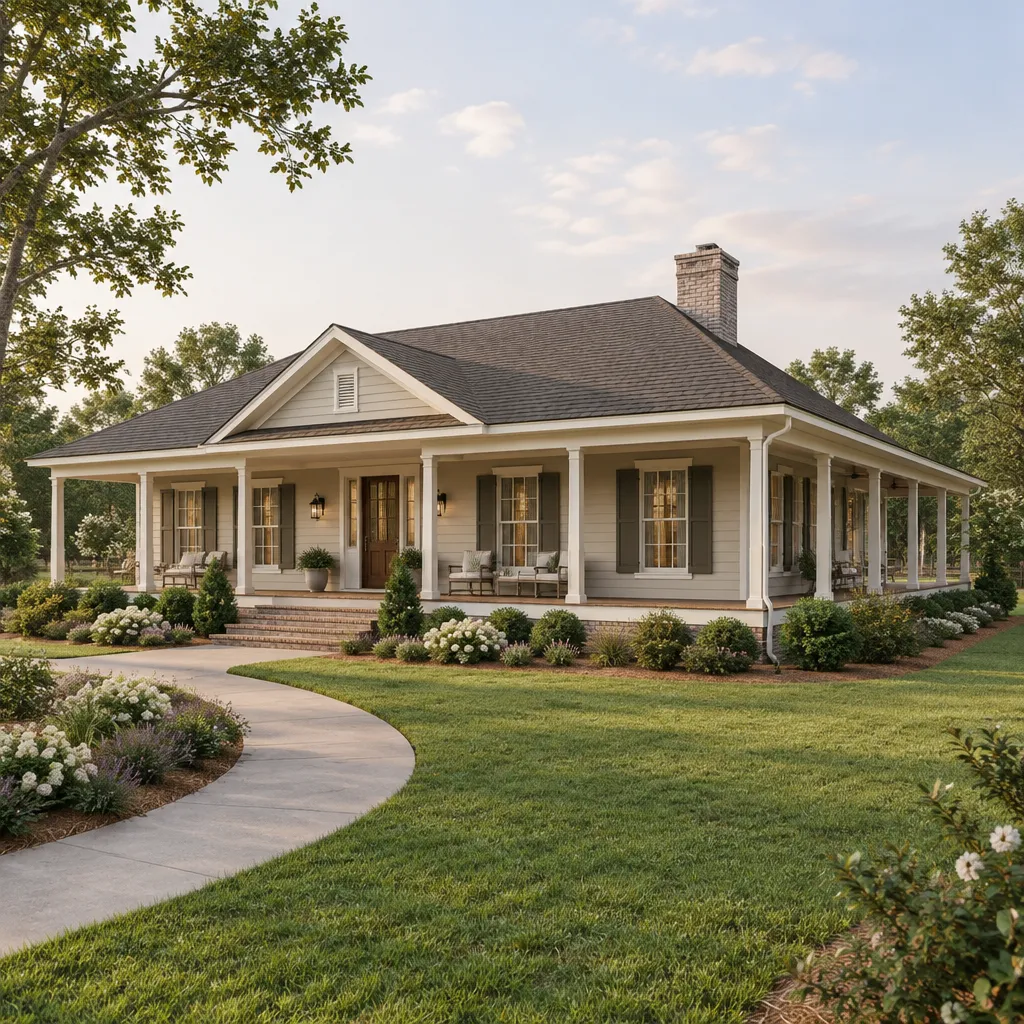
The porch should support, rather than overwhelm, the main roof. A lower porch roofline can establish a clear hierarchy beneath the primary roof, while simple columns, restrained railings, and trim that echoes the house help create a traditional appearance. Window spacing, the front door, and porch posts benefit from a deliberate visual rhythm so no single elevation feels crowded or blank.
Integration is the central goal. Matching or complementary foundations, roof materials, fascia details, and paint colors can make the porch feel like an original architectural extension rather than a decorative attachment. A porch that respects the home’s horizontal proportions generally reads as calmer and more convincing than one with overly tall posts, elaborate ornament, or an oversized roof.
Planning the Wraparound Porch Across the Front and Side Elevations
Begin by tracing how people will approach and move around the home. A front-to-side transition may be especially useful when the main entry sits near one end of the facade, when a side door serves daily arrivals, or when the side yard leads to a garden, driveway, or patio. The right path for a traditional ranch house wraparound porch depends on the house’s relationship to the street, views, and outdoor destinations.
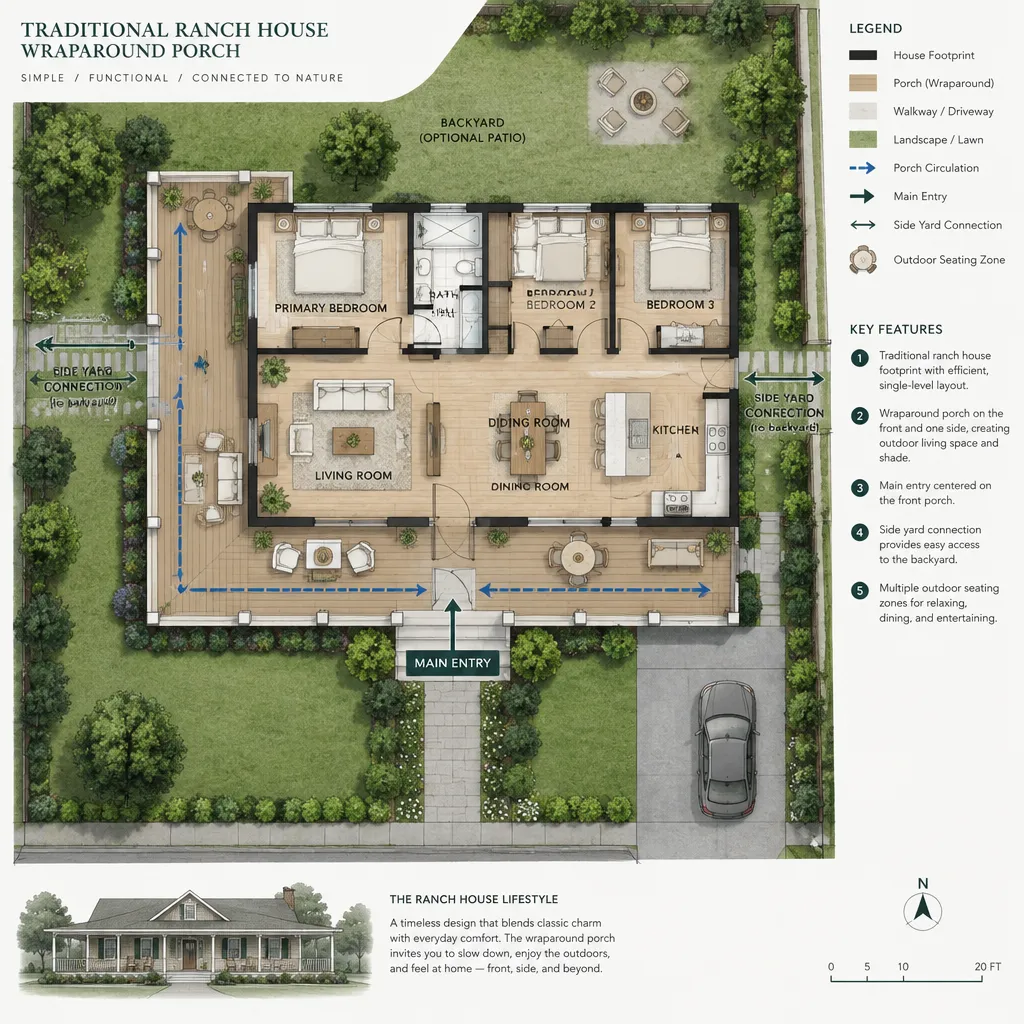
At the corner, consider both movement and the change in outlook. The turn can become a small seating zone, a protected waiting area near an entry, or simply a generous clear passage. Door locations, steps, gates, and access to utility or maintenance areas should not force guests to weave around furniture or interrupt a comfortable circulation route.
Early planning should also account for grading, drainage, setbacks, easements, and local approval requirements. Porch dimensions, footings, roof drainage, and structural connections require coordinated professional drawings and review. Addressing these matters while the overall route is still flexible can prevent the porch from becoming disconnected from the site plan.
Connecting the Porch to the Interior Floor Plan
A porch feels more valuable when it relates to rooms used every day. Placing the living room, dining area, or a frequently used entry along the porch can strengthen the indoor-outdoor relationship. Thoughtfully positioned windows and glazed doors bring views and daylight into these rooms while allowing the porch to remain a visible part of daily life.
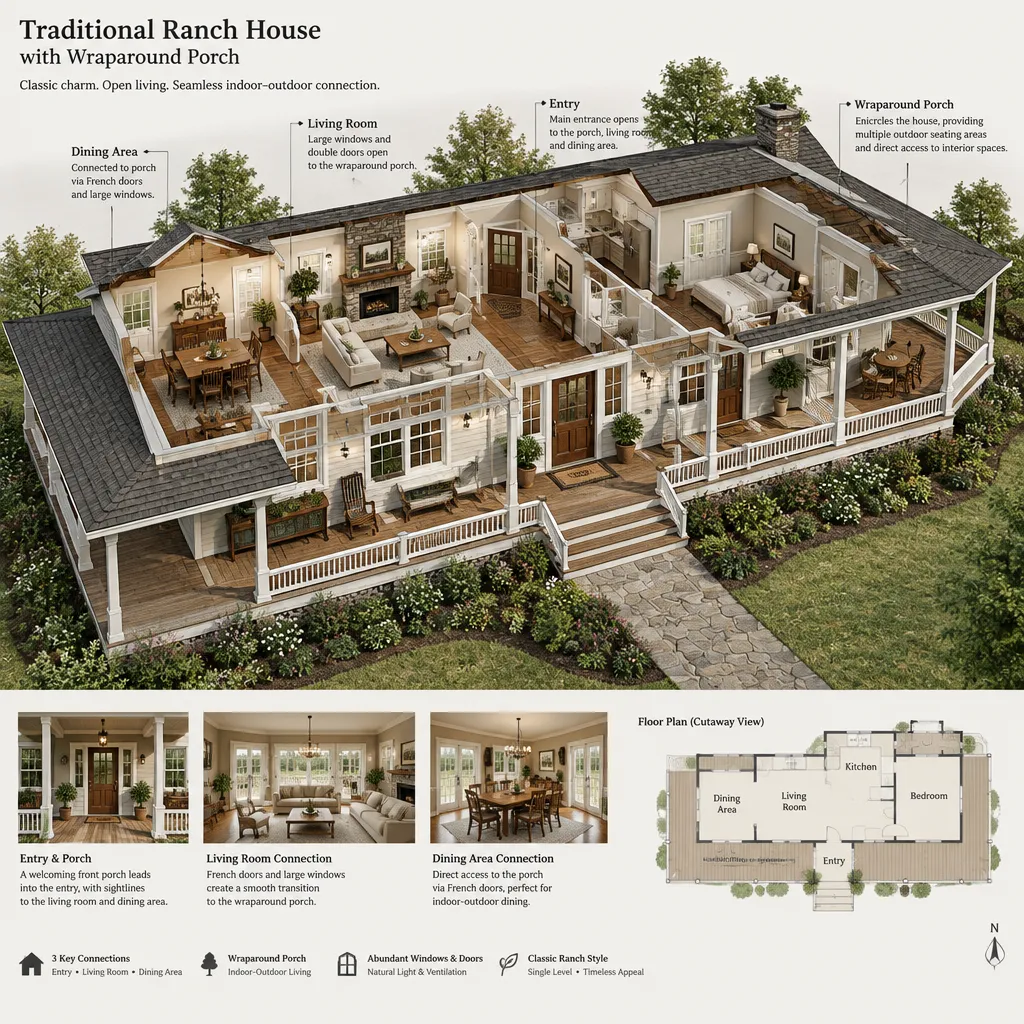
The entry sequence deserves special attention. Guests should be able to understand where to go from the walk, across the porch, through the front door, and into the foyer or main living space. A side section can also support access from a dining room or family room, but it should not create confusing competing entrances unless that arrangement suits the household’s routines.
Privacy matters as much as openness. Porch-facing bedroom windows or large living-room openings may need screening, planting, adjusted sill heights, curtains, or a different porch route when neighbors are close or an outdoor area is very active. Consider what each interior room sees from inside as well as what passersby can see from the porch.
Traditional Materials, Colors, and Architectural Details
Coordinated materials help the porch become a natural part of the exterior composition. Siding paired with a restrained masonry base or chimney accent can work well with porch decking, painted columns, simple railings, shutters, and a traditional entry door. The aim is not to use every possible detail, but to select finishes that share a consistent level of visual weight and formality.
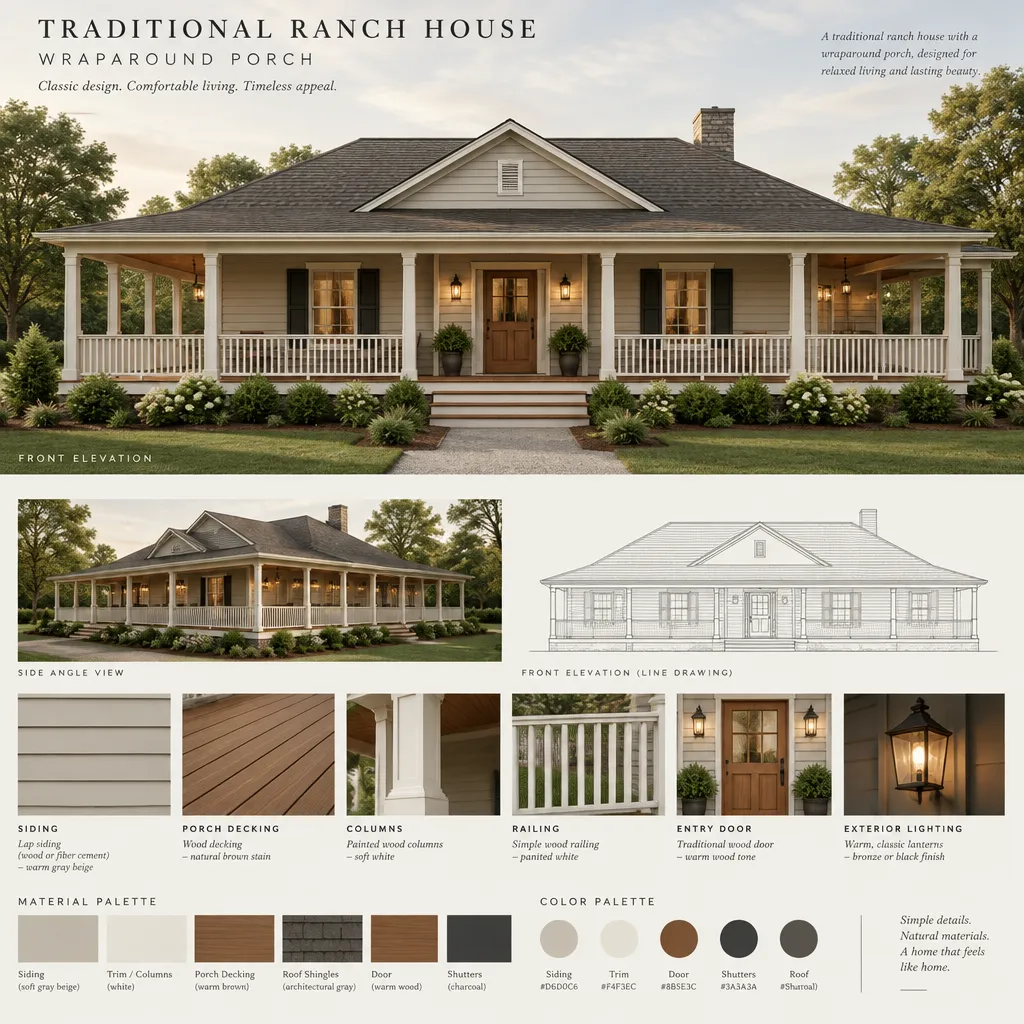
A quiet palette often suits a ranch home’s broad facade: warm white or muted neutral trim, a body color with enough depth to define the walls, and a darker roof or door for contrast. The porch can be distinguished through its ceiling color, decking tone, or trim, yet it should not compete with the main facade. Repeating the same post profile, fascia treatment, and hardware finish establishes continuity.
Choose materials with local weather and maintenance expectations in mind. Sun, wind-driven rain, freeze-thaw cycles, humidity, and insects can all influence suitable decking, paint systems, railings, and lighting. Durable choices still need routine cleaning, inspection, and refinishing or repair over time, so the desired upkeep level should guide the finish selection.
Making the Porch Comfortable and Useful
Define the porch’s role before furnishing it. The front portion may primarily greet visitors and shelter the door, while the side portion may be better suited to reading, conversation, casual dining, or a quiet view of the yard. A traditional ranch house wraparound porch works best when each zone has a purpose without losing a clear path between entrances and outdoor areas.
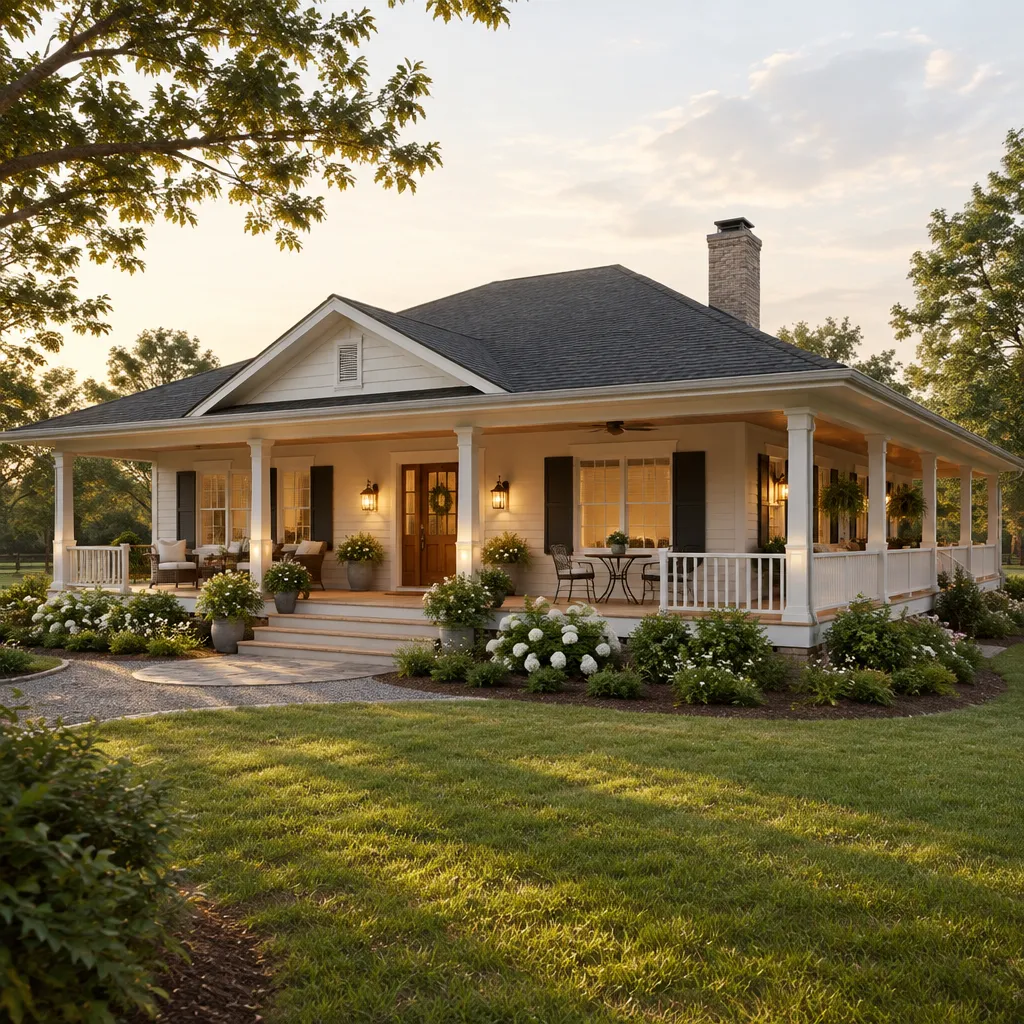
Arrange chairs, tables, planters, and accessories around door swings, steps, and circulation. Keep access open to windows, hose connections, service equipment, and maintenance locations. Smaller-scale furniture often preserves the open character of a low-profile ranch house, while a compact table or a pair of chairs can create a usable destination without turning the porch into an obstacle course.
Comfort should be considered early through shade, seasonal exposure, ventilation, lighting, and drainage. Ceiling fixtures, wall lights, and subtle landscape lighting can improve safe evening use; appropriate planting can frame views without blocking airflow. Select accessories and landscaping with the same restrained, welcoming character as the home’s traditional exterior.
Questions to Review Before Finalizing the Design
Before moving forward, review whether the porch scale, roofline, column spacing, and corner transitions look proportionate to the ranch facade. Stand back from street-view and yard-view perspectives, then consider how the design will feel when walking toward the door or around the side. A traditional ranch house wraparound porch should clarify the home’s form and circulation, not make either one harder to read.
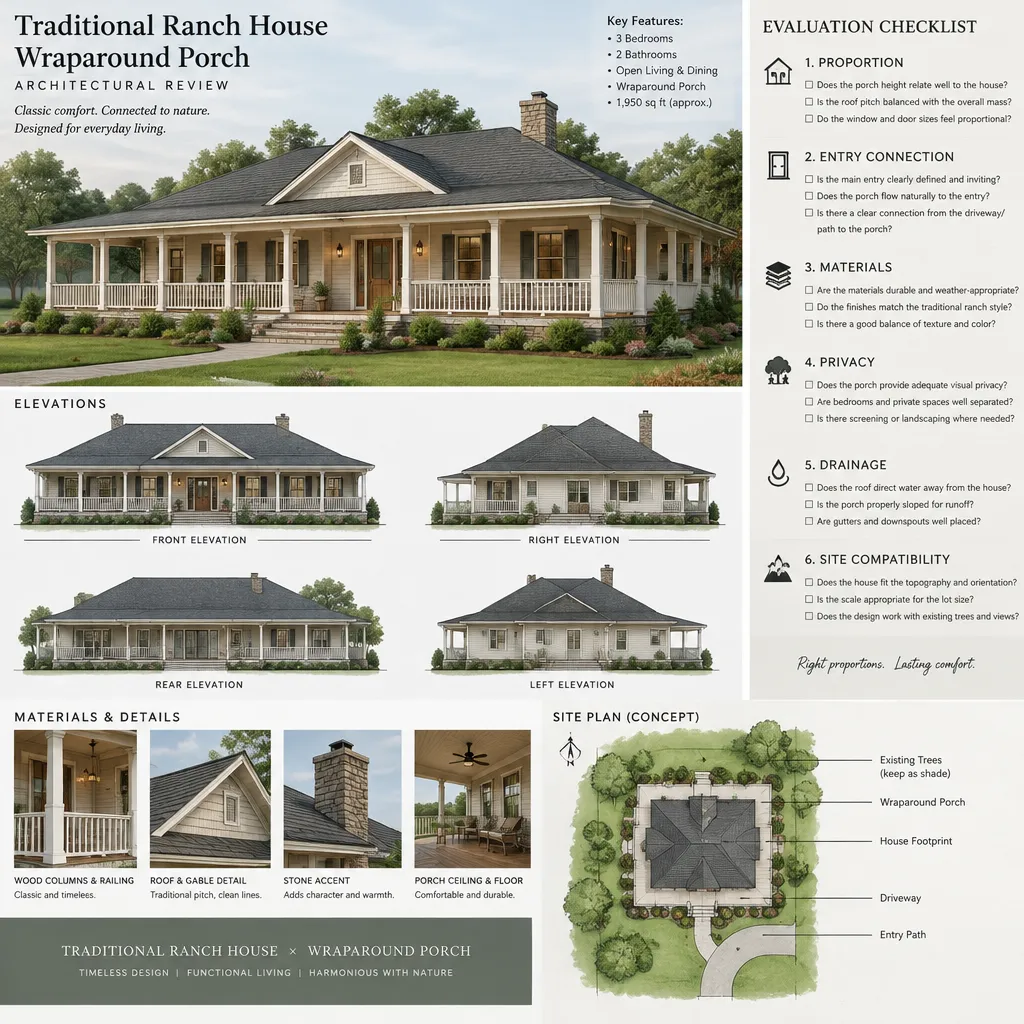
Also evaluate entry privacy, window placement, interior daylight, views, and the relationship to neighboring properties. Ask whether the porch protects the entry while preserving the light and outlook desired inside. Review furniture zones and access paths to confirm that daily movement, visitor arrival, and maintenance needs can coexist.
Create a prioritized decision list that covers appearance, function, maintenance, budget, and site fit. Confirm that qualified professionals will address structural planning, drainage, material compatibility, permits, and local regulations. This list can help distinguish essential goals from optional features before final drawings are prepared.
The strongest ranch porch designs treat the covered outdoor space as part of the home’s architecture and daily circulation, not as an afterthought. By coordinating facade proportions, interior connections, materials, comfort, and site conditions, homeowners can create a porch with lasting traditional character. Assemble a concise reference brief of preferred images, room connections, material ideas, priorities, and site questions before consulting a qualified architect, designer, builder, or contractor.