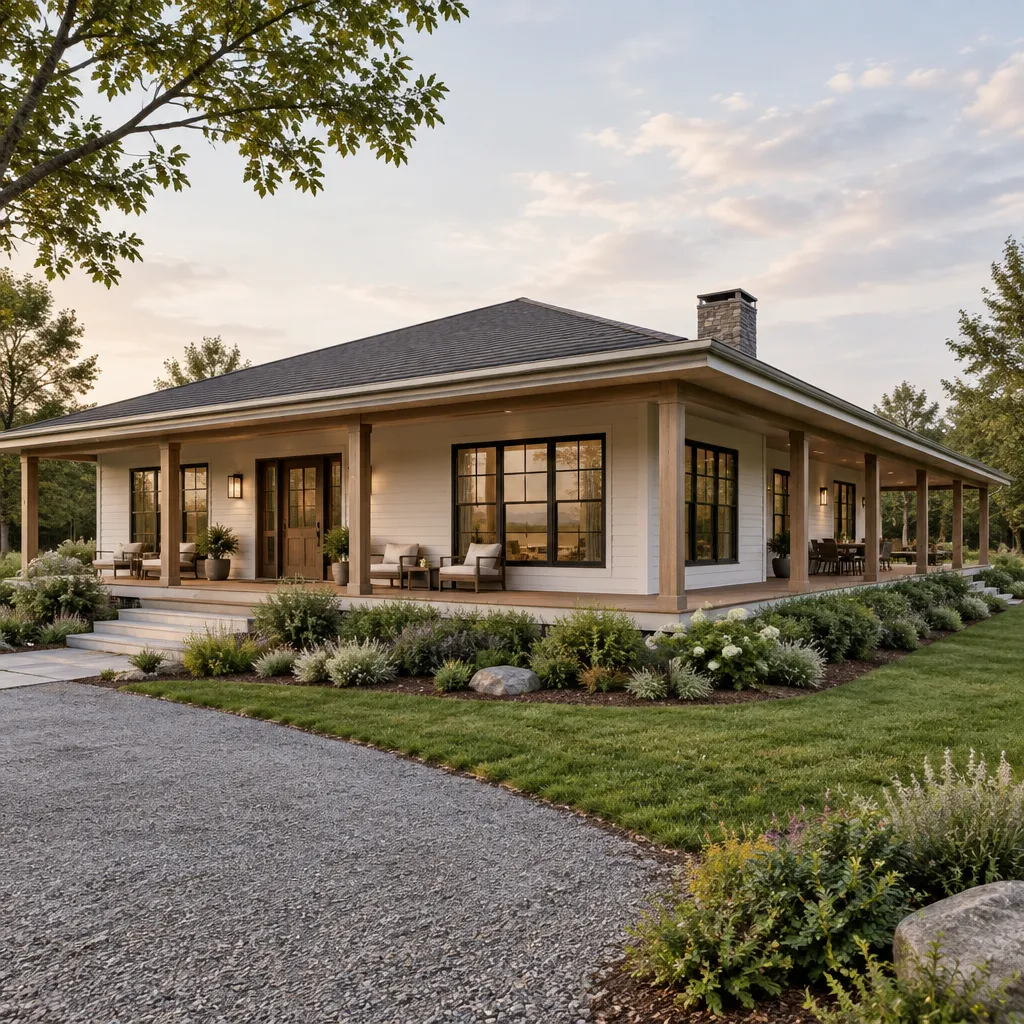
Single Story Traditional Ranch House Design Guide
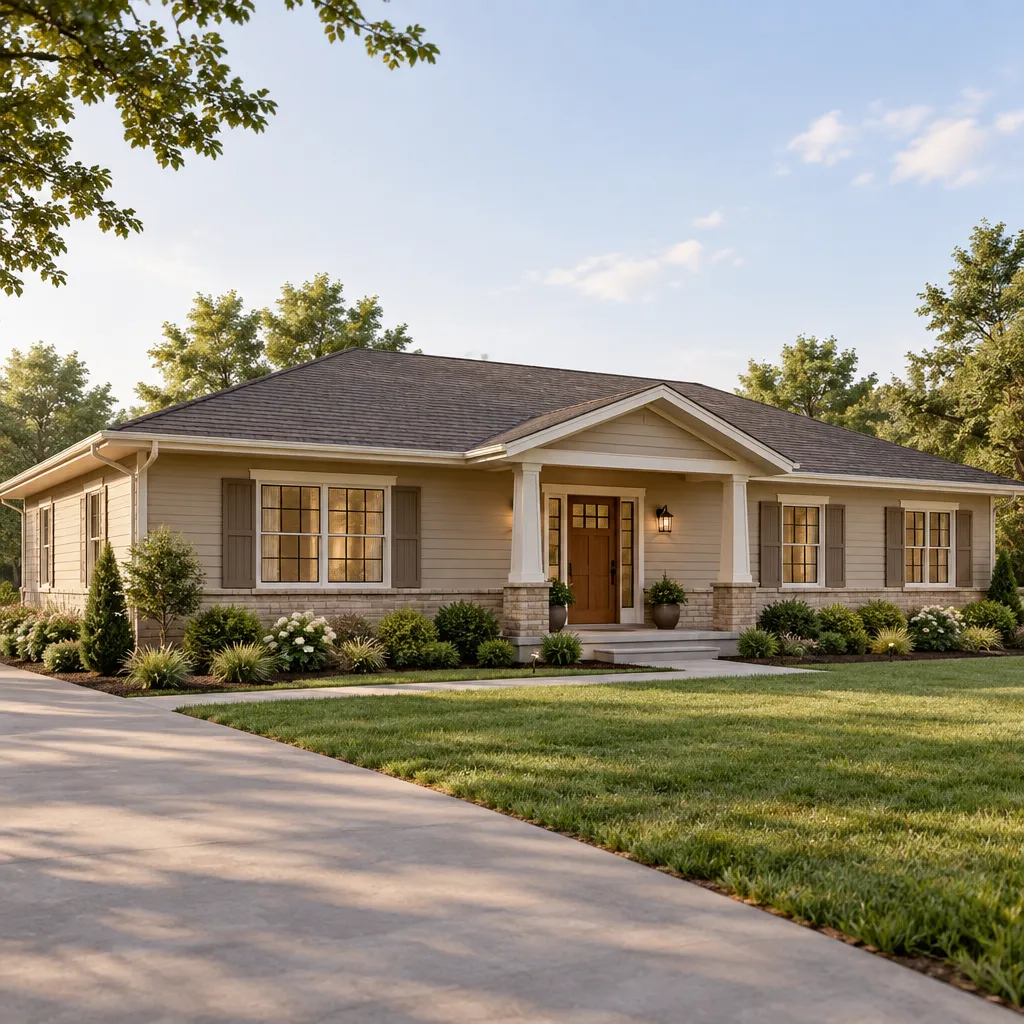
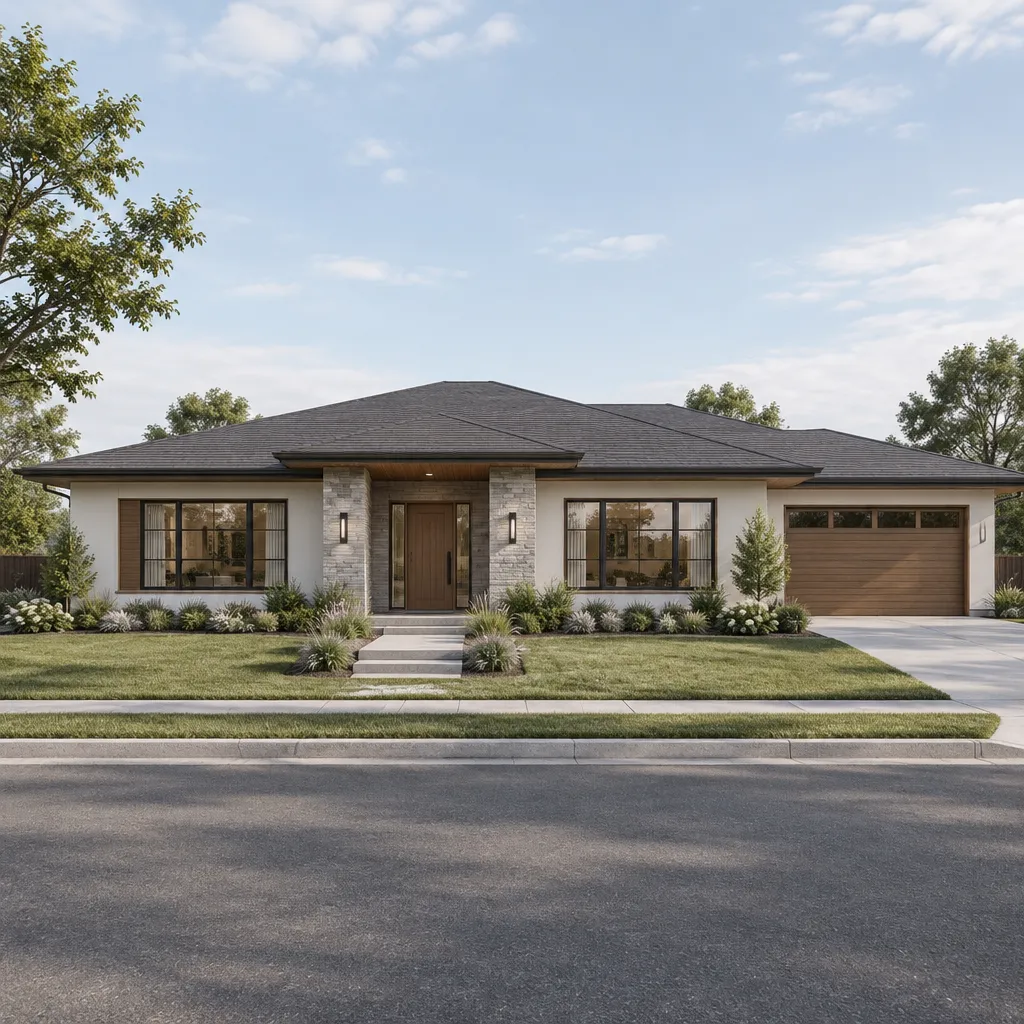
single-story-traditional-ranch-house-front-elevation

A single story traditional ranch house can provide an approachable framework for comfortable daily living: primary rooms stay on one level, the overall form remains visually grounded, and traditional details give the home a familiar sense of permanence. This guide is a design-planning reference for connecting the floor plan, exterior character, material choices, and interior … Read more
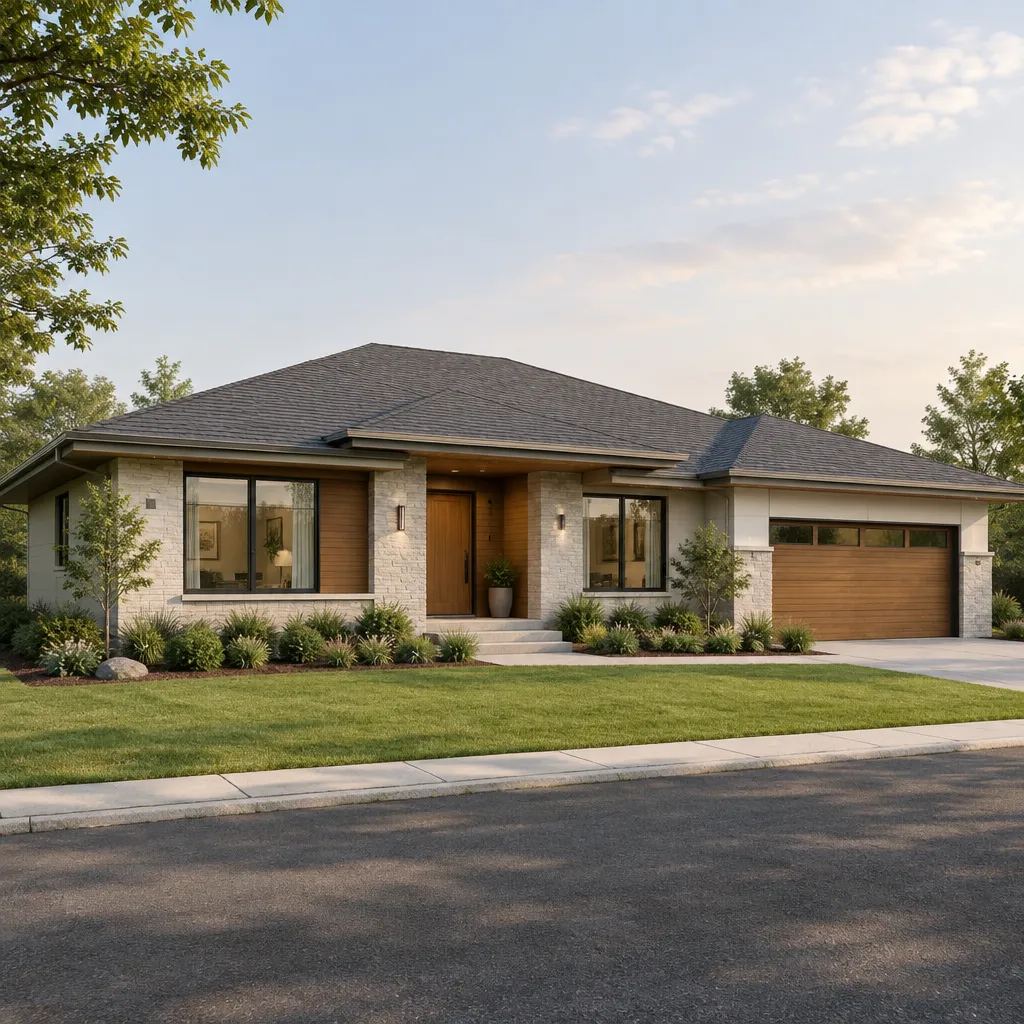
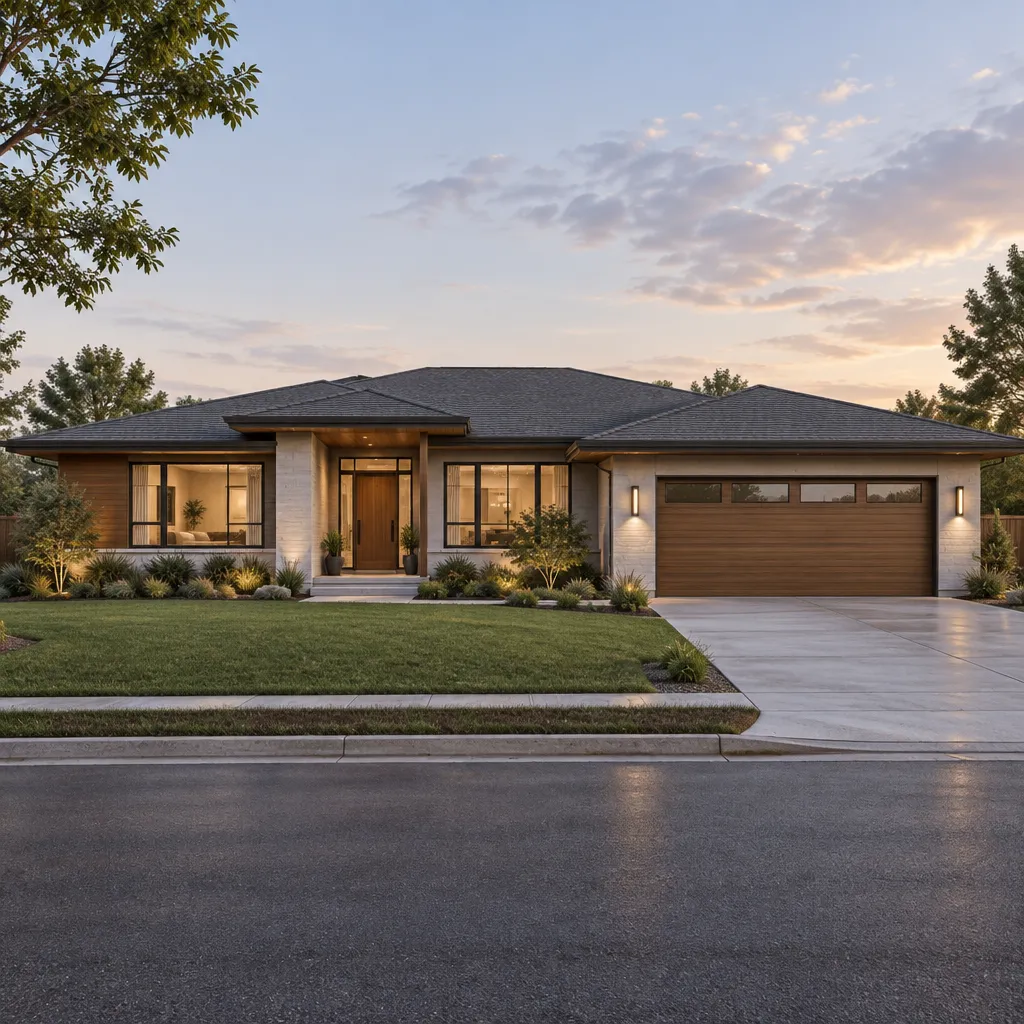
Contemporary Ranch House

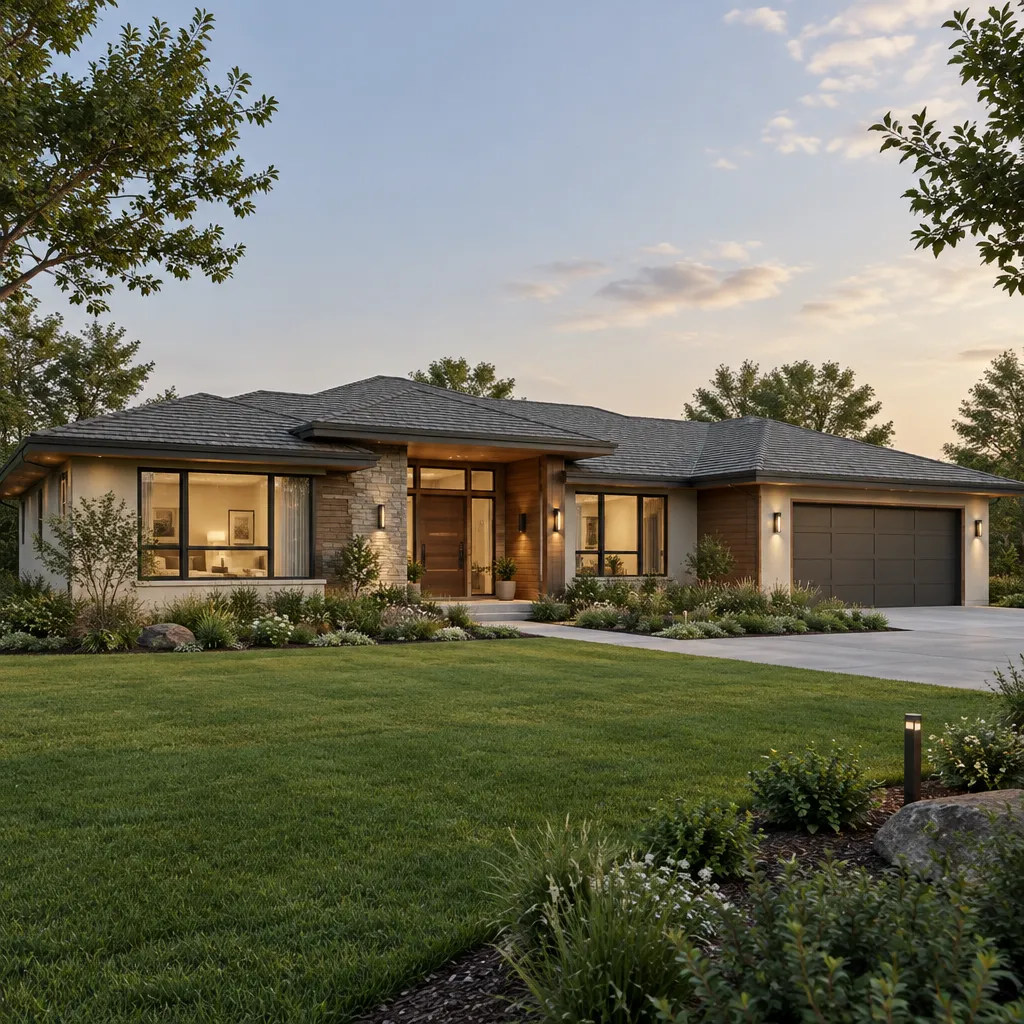
single story contemporary ranch house exterior with low horizontal profile

A contemporary ranch house combines the easy flow of single-story living with a cleaner, more current architectural expression. It retains the broad, grounded character associated with ranch homes, but updates that familiar form through simplified shapes, intentional materials, expansive glazing, and stronger connections to outdoor areas. Not every ranch house is contemporary. The distinction comes … Read more

Contemporary Ranch House Garage Ideas for a Cohesive Modern Home

contemporary ranch house with integrated garage facade

A garage is more than a place to park: in a single-story home, it strongly shapes the arrival sequence, street-facing composition, and everyday path into the house. Planning a contemporary ranch house garage means considering visual integration, convenient access, balanced proportions, and the storage routines that happen beyond the front facade. There is no one … Read more

Contemporary Ranch House Exterior Ideas for a Refined, Modern Look

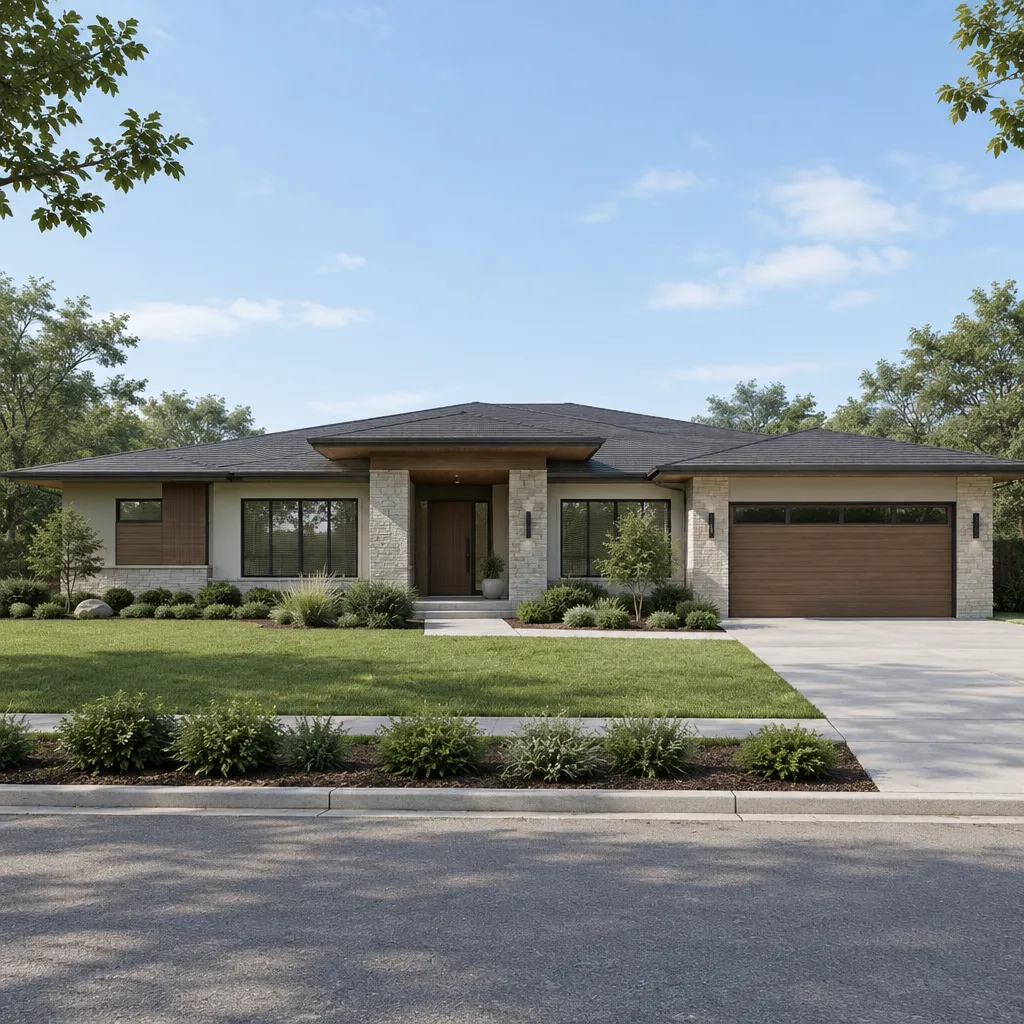
Contemporary ranch house exterior with a low horizontal roofline and balanced facade

A contemporary update can give a familiar ranch home a sharper, more welcoming presence without erasing the qualities that make the style appealing. This guide looks at how to shape a contemporary ranch house exterior through proportion, facade materials, color, entry details, lighting, and landscape design. The goal is not to make a single-story house … Read more

Luxury Contemporary Ranch House Ideas for a Refined Single-Level Home

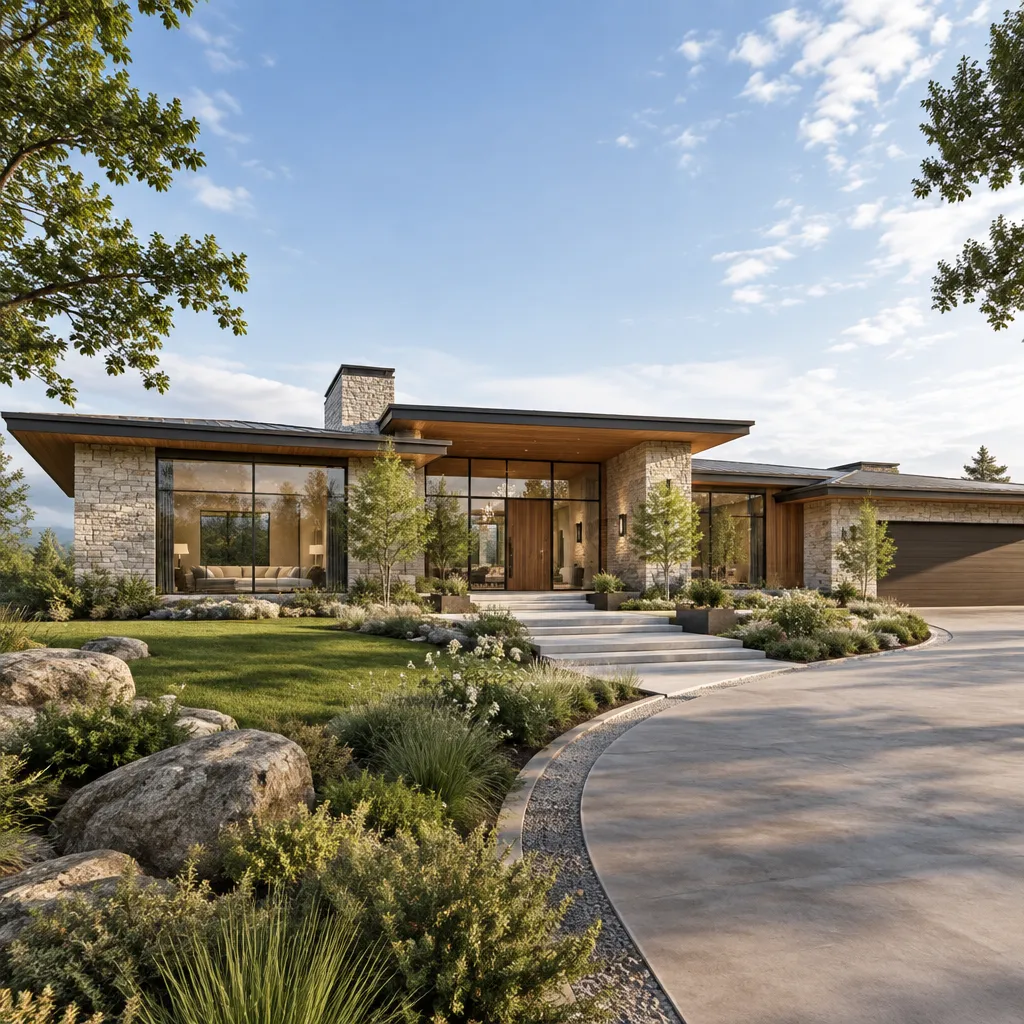
luxury contemporary ranch house exterior with horizontal forms and natural materials

A luxury contemporary ranch house is best approached as a design concept and planning brief rather than a construction-ready plan. The most successful version will be shaped by its site, local climate, available budget, accessibility priorities, and applicable building requirements, with qualified professionals translating the concept into a detailed design. Ranch living appeals to homeowners … Read more

Contemporary Ranch Style House Ideas for a Clean, Comfortable Home

Contemporary ranch style house with a low horizontal roofline and clean geometric exterior

A contemporary ranch style house refreshes the familiar one-story home with cleaner forms, calmer materials, and spaces that feel naturally connected to the outdoors. The goal is not to erase the ranch identity, but to refine its long, low profile for current ways of living. This guide explores exterior form, entry design, windows, materials, floor-plan … Read more

Single Story Contemporary Ranch House: Practical Design Ideas and Planning Guide

single story contemporary ranch house exterior with low horizontal profile

A single story contemporary ranch house combines the easy movement of one-level living with a clean, updated architectural expression. This guide is a framework for shaping the idea, not a fixed floor plan or ready-to-build construction document. The goal is to balance contemporary simplicity with the long, grounded character that makes ranch-style homes feel connected … Read more

Modern Ranch House

single-story modern ranch house with low horizontal roofline

A modern ranch house reinterprets the familiar single-story home with cleaner lines, more intentional connections between rooms, and a stronger relationship to daylight and outdoor living. Its appeal often comes from the balance of a low, grounded profile with contemporary details such as expansive glazing, simplified forms, restrained material palettes, and thoughtfully defined interior zones. … Read more

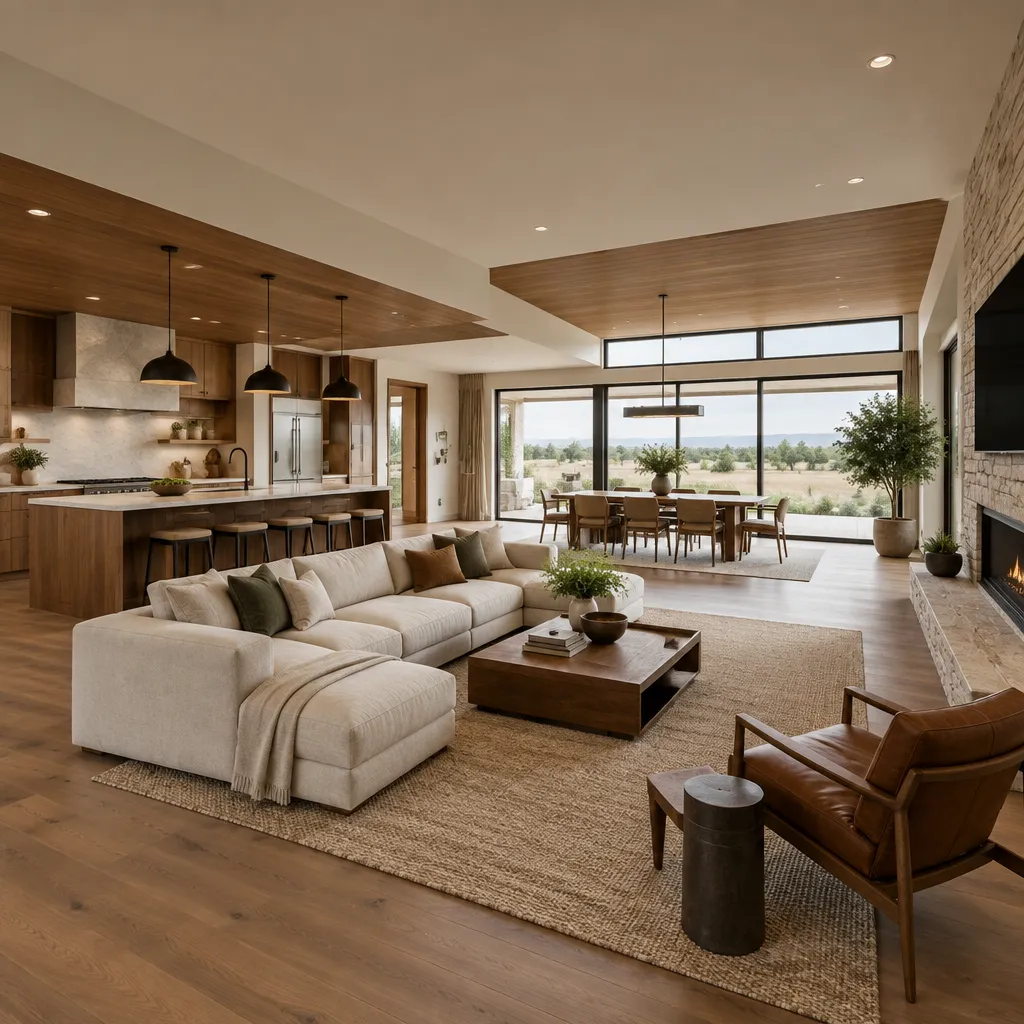
Modern Ranch House Open Concept: A Practical Layout and Design Guide

modern-ranch-house-open-concept-living-kitchen-dining

A modern ranch house open concept combines the convenience of single-story living with a more connected way to use the home’s shared areas. Rather than treating the living room, kitchen, and dining room as isolated destinations, the arrangement lets them work as a coordinated daily hub. This guide covers layout planning, functional zoning, materials, lighting, … Read more