
A modern ranch house updates the familiar single-story ranch with cleaner lines, contemporary materials, and spaces that feel more connected to the landscape. Rather than following one rigid formula, it is best recognized through the way its massing, proportions, circulation, materials, glazing, and interior finishes work together. The sections below explain the low horizontal form, flexible open planning, indoor-outdoor links, exterior palette, and interior continuity that give this style its cohesive character.
Low, Horizontal Architecture and Simple Massing
The starting point for modern ranch style house characteristics is a predominantly one-story form that reads wide rather than tall. Long rooflines, broad front elevations, deep or extended eaves, and uncomplicated building volumes help the home sit comfortably on its site. This horizontal emphasis preserves the approachable, ground-hugging quality associated with ranch architecture while allowing the design to feel current.
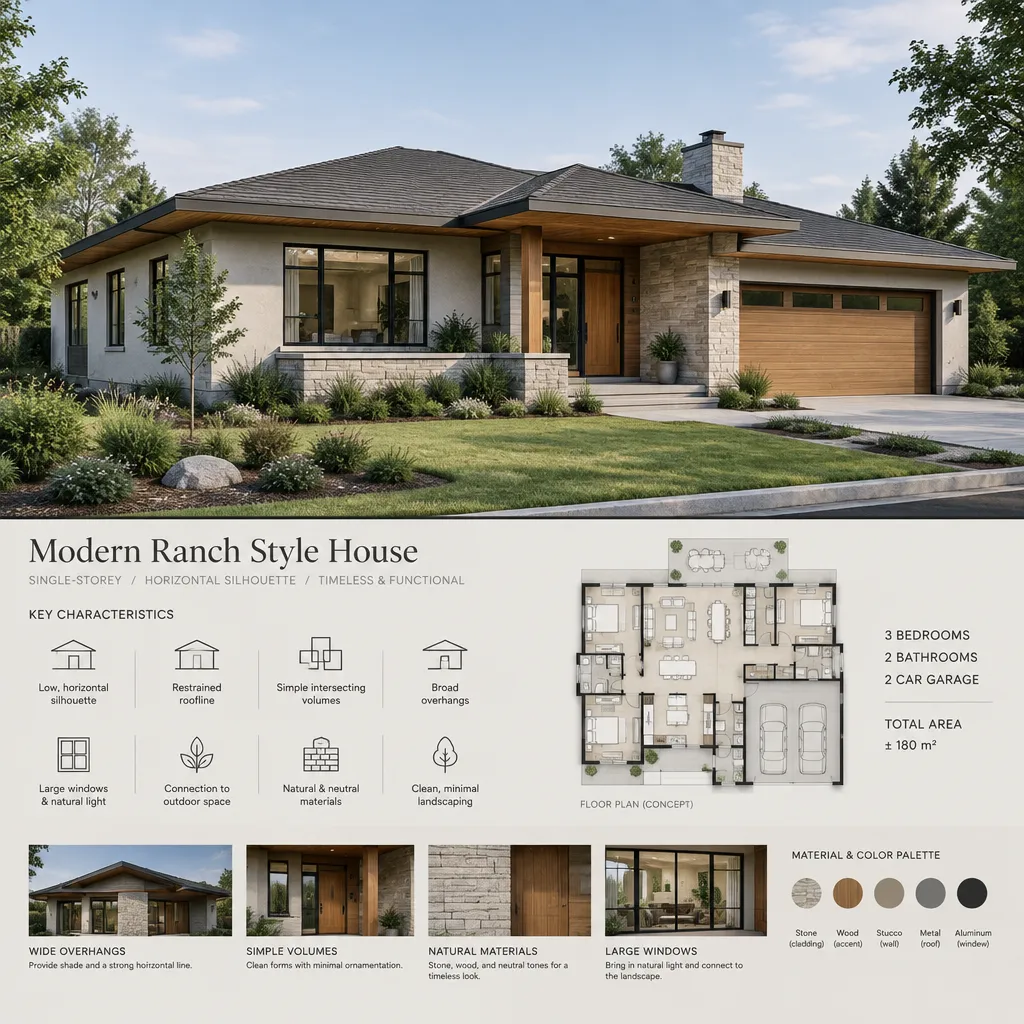
A modern interpretation generally relies on restraint instead of elaborate ornament. Simple intersecting wings, a recessed entry, or a carefully framed garage can add depth without making the silhouette busy. Roof forms may be low-pitched gables, hips, shed roofs, or a combination, but no one option is required. The façade composition, roof profile, and overall proportions should respond to the lot, views, climate, and the house plan rather than imitate a predetermined image.
Open Floor Plans and Strong Indoor-Outdoor Connections
Connected living, dining, and kitchen areas can make a single-story home feel expansive and reinforce its horizontal flow. An open plan is not the only successful solution: partially defined zones, wide openings, or a central gathering space can also create connection while giving rooms useful structure. The key is clear, comfortable circulation across one level that supports daily routines and avoids unnecessary visual barriers.
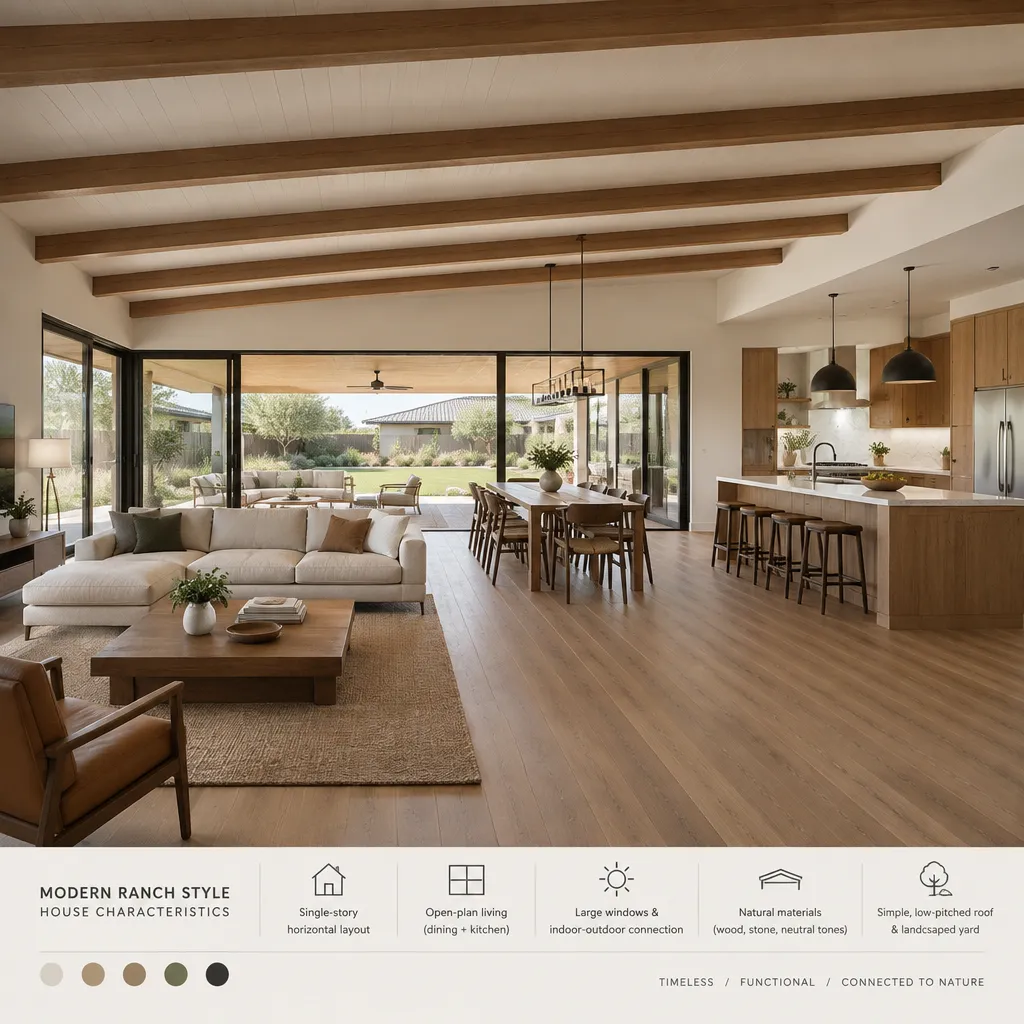
Large windows, sliding glass doors, folding door systems, and covered patios often strengthen the relationship between indoors and outdoors. When interior flooring, ceiling lines, or sightlines align with a terrace or yard, the home can feel visually larger and more integrated with its setting. These openings should be planned thoughtfully, however. Privacy, solar exposure, daylight, prevailing weather, views, insulation needs, and local energy requirements all affect the right amount and placement of glazing.
Modern Ranch Materials, Colors, and Exterior Details
Material contrast gives a simple ranch form richness without overwhelming it. Wood cladding can bring warmth, natural stone can anchor a façade, and metal, glass, stucco, brick, or fiber-cement panels can add crisp contemporary definition. Regionally suitable alternatives may be equally effective when they support the same balance of texture and clean geometry. Evaluate every exterior material for durability, maintenance demands, climate performance, and compatibility with the existing structure, not appearance alone.
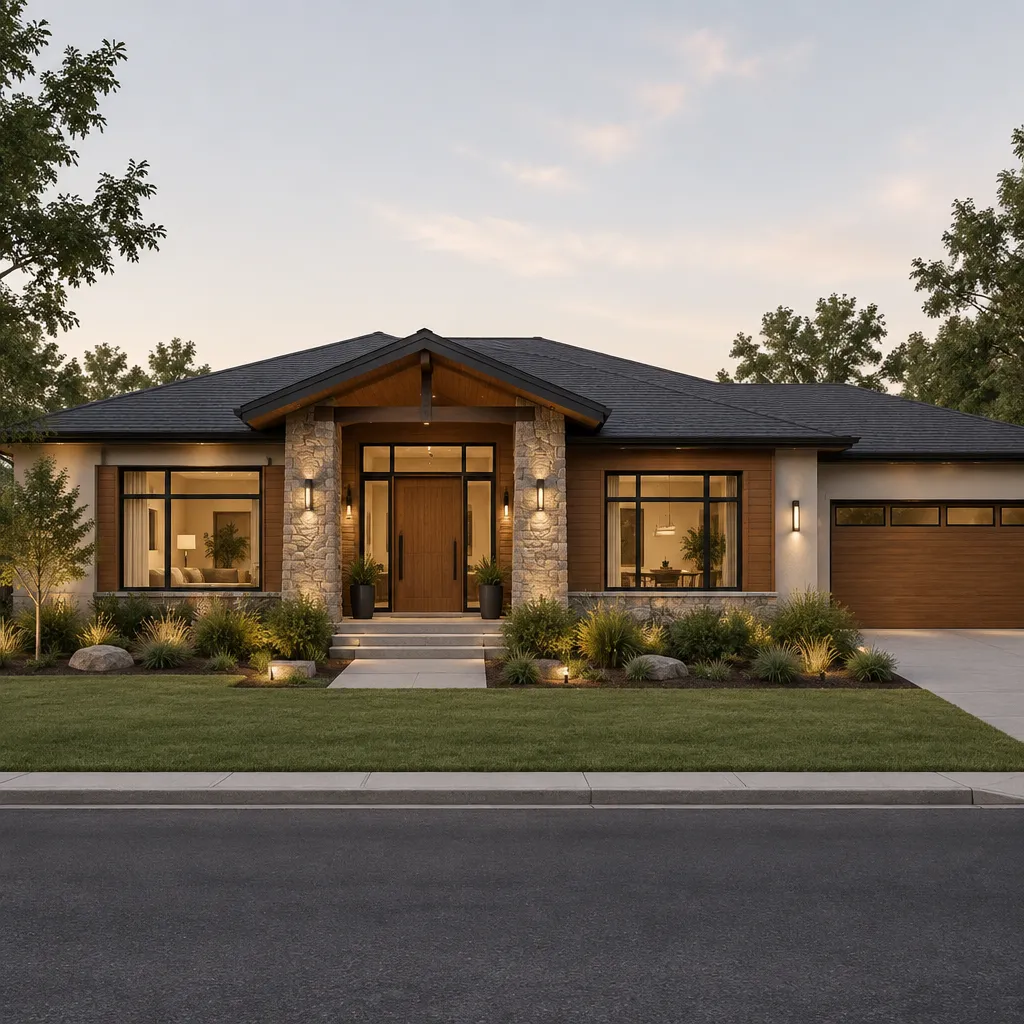
A restrained neutral palette is a common direction, using soft whites, warm grays, charcoal, taupe, or natural wood tones with selective darker accents. Clean-lined entry doors, slim or dark window frames, minimal trim, and discreet integrated lighting reinforce the design without competing with the architecture. These are supporting details, not mandatory rules; a lighter frame color, painted brick, or a local stone may fit the house better when used consistently.
Interior Features That Reinforce the Modern Ranch Style
Inside, continuity helps the home feel intentional from one room to the next. Consistent flooring, related ceiling treatments, and a limited palette of finishes can visually connect the single-level plan. Low-profile seating, long consoles, linear shelving, and furniture arranged to protect walking paths emphasize the calm horizontal quality of the architecture. In this sense, modern ranch style house characteristics are as much about functional flow as decorative choices.
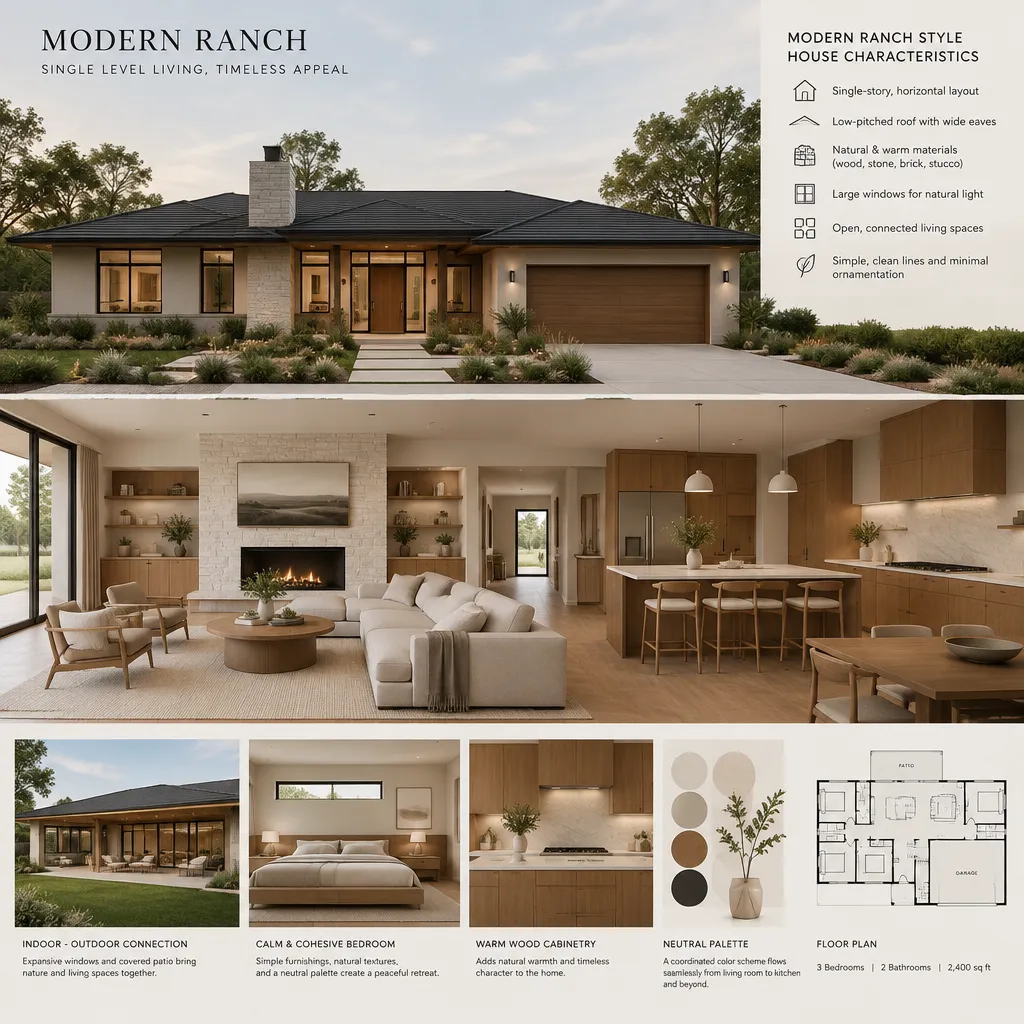
Kitchens and living areas deserve close coordination because they are often visible from each other. Cabinetry, countertop material, hardware, fireplace finishes, and lighting should share a considered visual language, whether that means warm oak with matte black accents or painted cabinetry with pale stone and brushed metal. Decoration works best when it supports the simple proportions: a few substantial artworks, textured textiles, plants, and well-scaled lighting can add personality without turning clean architectural surfaces into clutter.
How to Recognize and Adapt the Characteristics to Your Home
Use a practical checklist when assessing a home or planning updates: look for low horizontal massing, primarily single-level circulation, connected or visually linked living spaces, convenient outdoor access, restrained material combinations, and simple exterior and interior detailing. A house does not need every item to convey the overall direction. For example, an existing ranch may retain separate rooms yet gain a stronger modern identity through improved sightlines, larger openings, a simplified façade, and coordinated finishes.
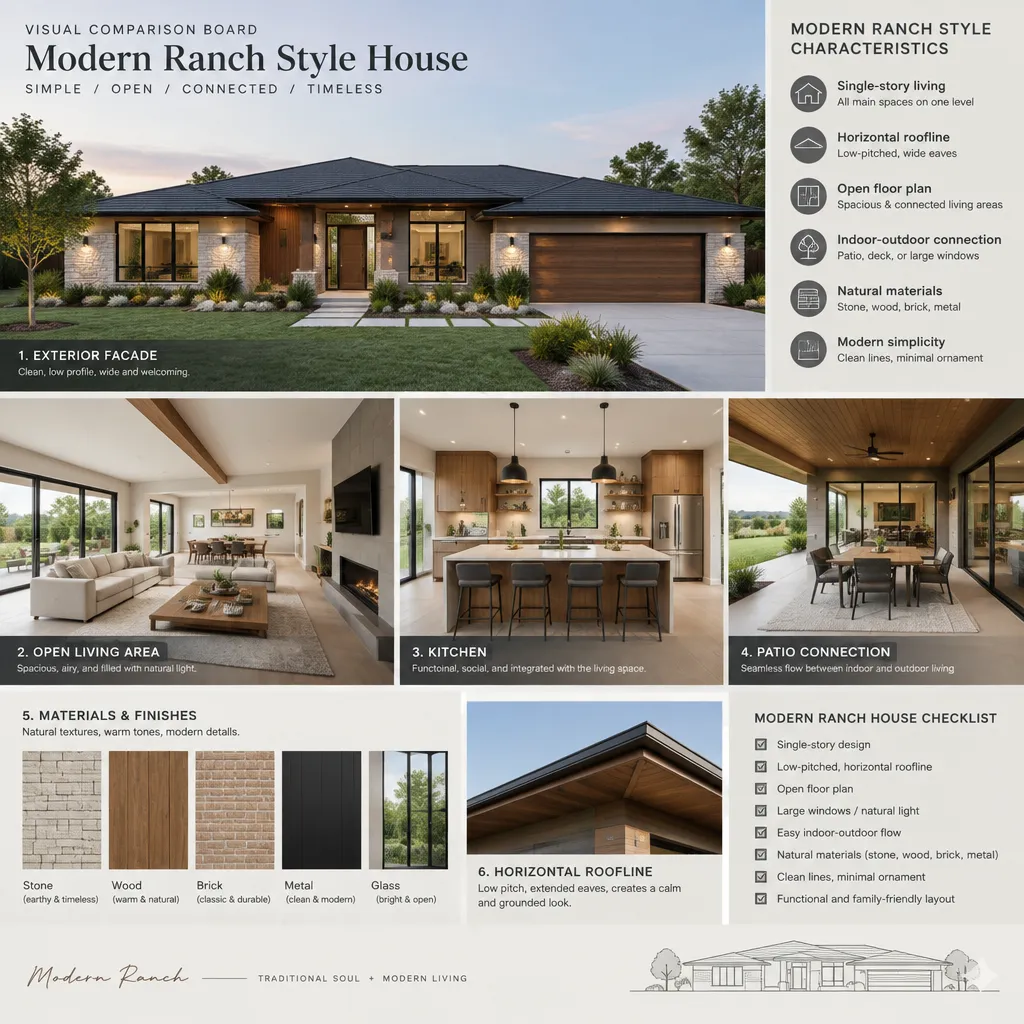
Distinguish the essential principles from optional stylistic choices. Horizontal proportion, practical single-level living, visual clarity, and a connection to the site are foundational ideas. Specific cladding, roof shapes, paint colors, black-framed windows, or furniture styles are adaptable expressions rather than requirements. Homeowners can apply modern ranch style house characteristics through a targeted renovation, façade refresh, interior reconfiguration, or an entirely new house plan. Before major work, assess the site, existing framing and services, available budget, zoning or neighborhood rules, and advice from qualified design and building professionals.
A cohesive modern ranch look comes from the relationship between a low horizontal form, accessible single-level living, connected spaces, natural light, and restrained materials. The strongest results do not copy every visible trend; they carry a consistent visual and functional logic from the roofline to the patio to the kitchen. Prioritize the modern ranch style house characteristics that best match your site, lifestyle, existing home, and realistic renovation scope, then let those priorities guide each decision.