
A compact row house can feel far more generous when its roof is planned as useful outdoor living space. A low cost row house design with rooftop terrace approach focuses first on efficient planning and durable essentials, not expensive finishes. Final project costs will vary with the site, existing structural conditions, local labor, material availability, regulations, and the scope of new construction or renovation.
For a narrow urban home, a rooftop terrace can create room for fresh air, casual meals, container gardening, or quiet downtime without expanding the building footprint. The best results come from coordinating the layout, construction method, privacy, safety, drainage, and maintenance needs from the beginning. Before building or altering a roof, consult qualified architects, engineers, contractors, and local authorities to confirm structural capacity and applicable requirements.
Start With an Efficient Row House Layout
Space efficiency begins inside the house. Keep circulation direct and avoid long corridors that consume a small footprint without adding daily value. Define the living, kitchen, dining, and service areas clearly, while allowing rooms to serve more than one purpose where appropriate. In a low cost row house design with rooftop terrace, the roof should feel like a natural extension of the home rather than a disconnected extra level.
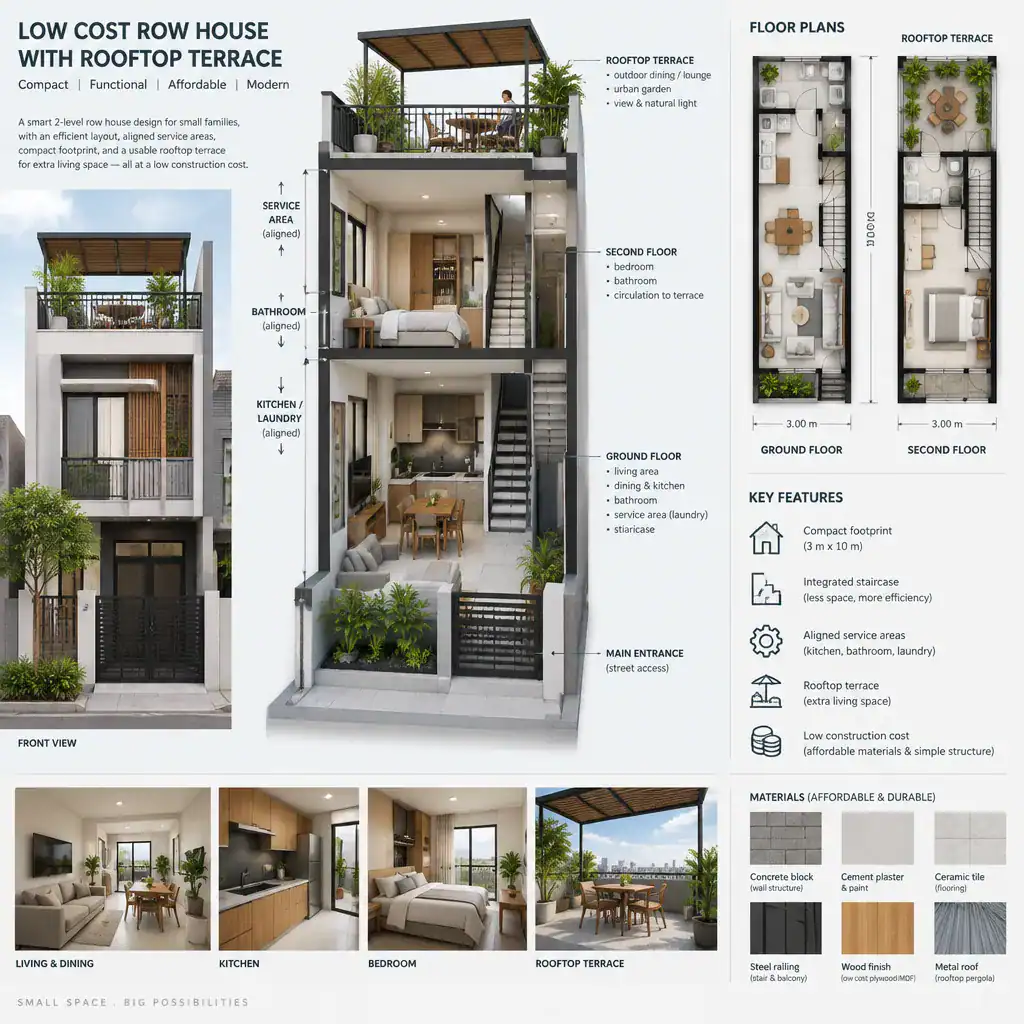
Where practical, place kitchens, bathrooms, and utility areas near one another or in aligned positions between floors. This can simplify plumbing routes and make future access for maintenance more straightforward. Plan the stair to the roof at the earliest layout stage, considering headroom, landing space, secure access, and how the route affects everyday rooms. Also reserve closed storage for cleaning tools, seasonal items, and outdoor cushions so neither the interior nor the terrace becomes cluttered.
Choose Budget-Friendly Exterior and Terrace Materials
Choose materials that are readily available, durable for their intended exposure, and simple for local trades to install. Plain rendered walls, practical pavers, straightforward metal railings, and standard doors or windows can often create a clean contemporary appearance without relying on highly customized details. A restrained palette can connect the facade, stair enclosure, terrace floor, and boundary walls visually.
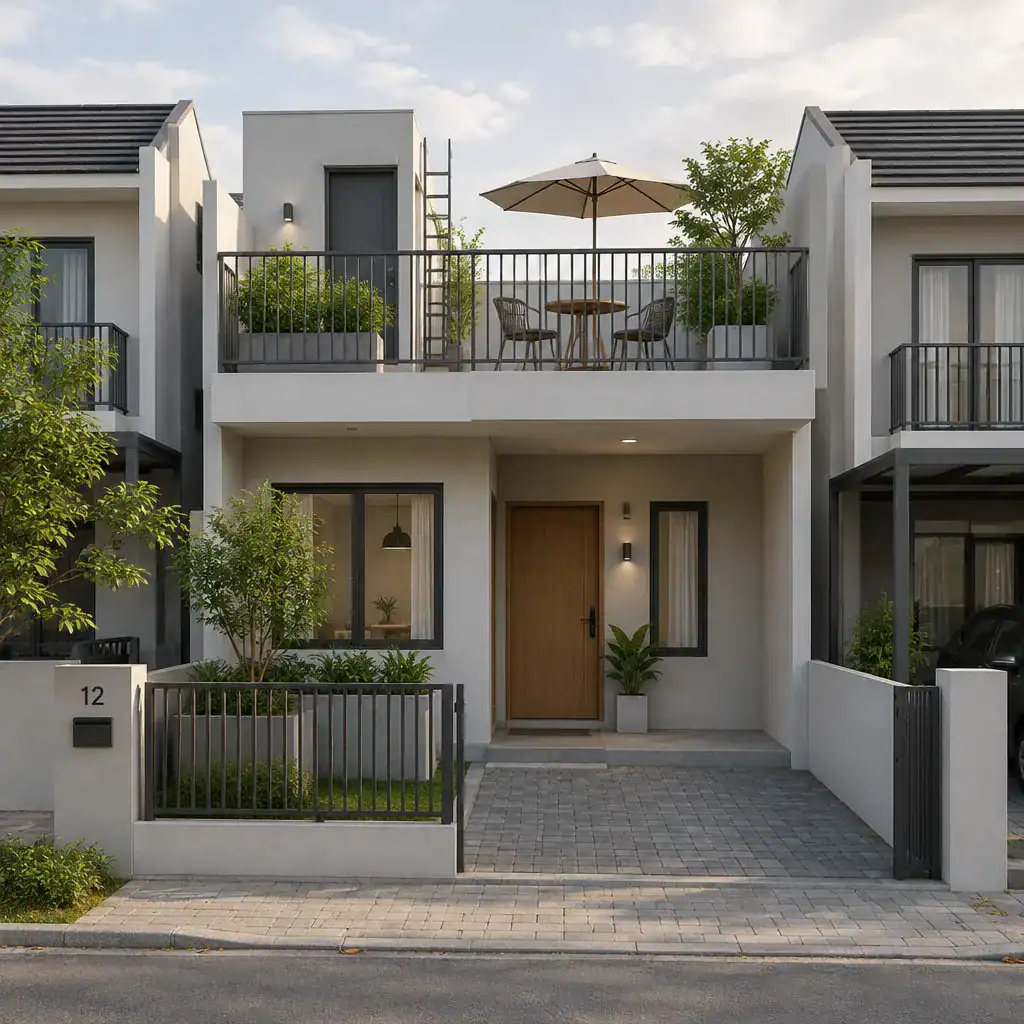
Repeatable elements are usually easier to plan than one-off features. Modular planters, simple built-in or freestanding benches, consistent railing sections, and basic privacy screens can reduce visual complexity while keeping the terrace coherent. Compare the initial purchase cost with cleaning, repainting, replacement, and weather exposure needs. A surface that appears inexpensive at installation may demand more maintenance in an exposed rooftop setting.
Design the Rooftop Terrace for Flexible Everyday Use
A successful compact terrace does not need to accommodate every possible activity at once. Divide it into a few flexible zones, such as a small seating area, a foldable dining spot, container planting, or a quiet corner. This lets a low cost row house design with rooftop terrace support everyday household routines without overcrowding the roof.
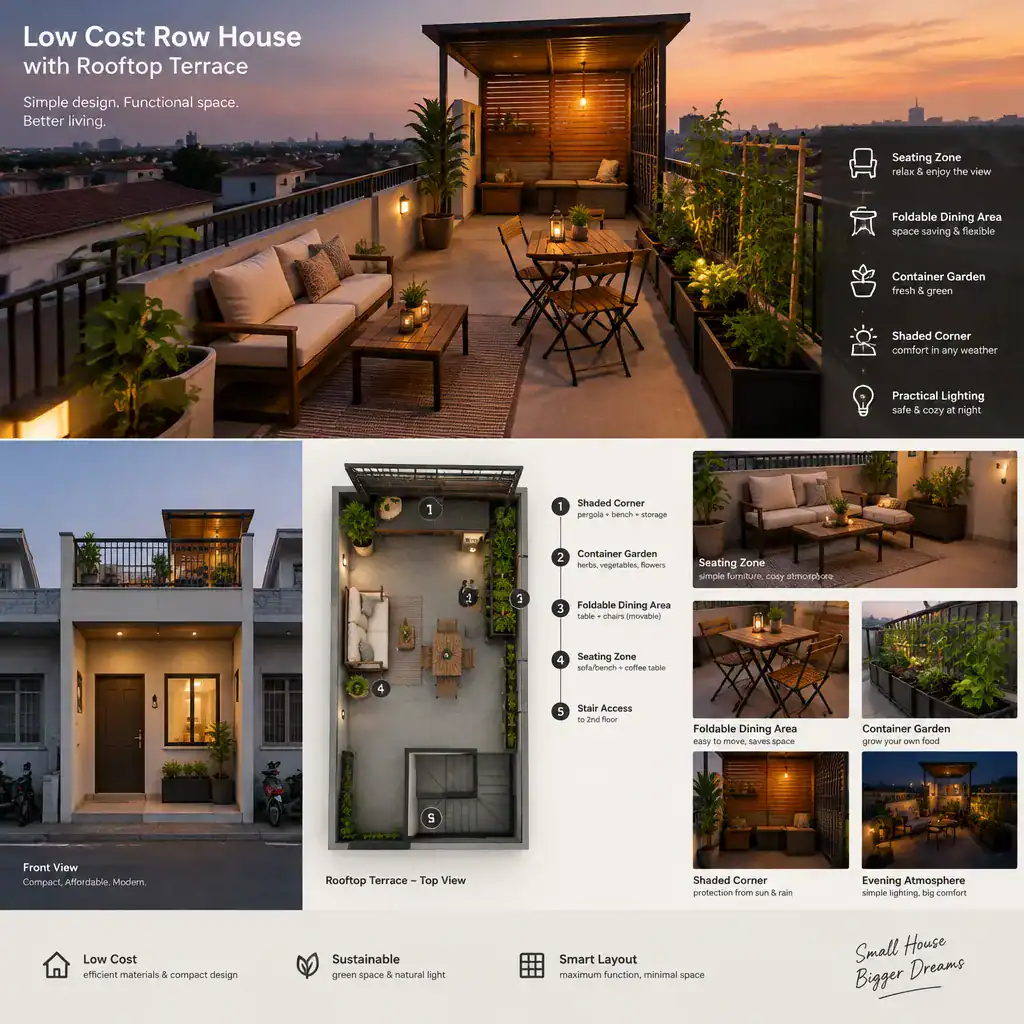
Movable chairs, stackable seating, fold-down tables, and lightweight planters allow the arrangement to change for guests, gardening, or open-air play. Shade can be added through a suitable lightweight canopy, pergola concept, umbrella, or screened corner, subject to local conditions and professional advice. Plan electrical outlets and lighting routes early if the terrace will be used after dark; retrofitting these decisions later can disrupt finished surfaces.
Balance Privacy, Safety, Drainage, and Weather Protection
Privacy is especially important where row houses face neighboring roofs, rear yards, or upper windows. Screens, planting, and carefully positioned walls can filter views while preserving daylight and airflow. Select solutions that suit the surrounding context instead of enclosing the terrace so heavily that it becomes hot, dark, or poorly ventilated.
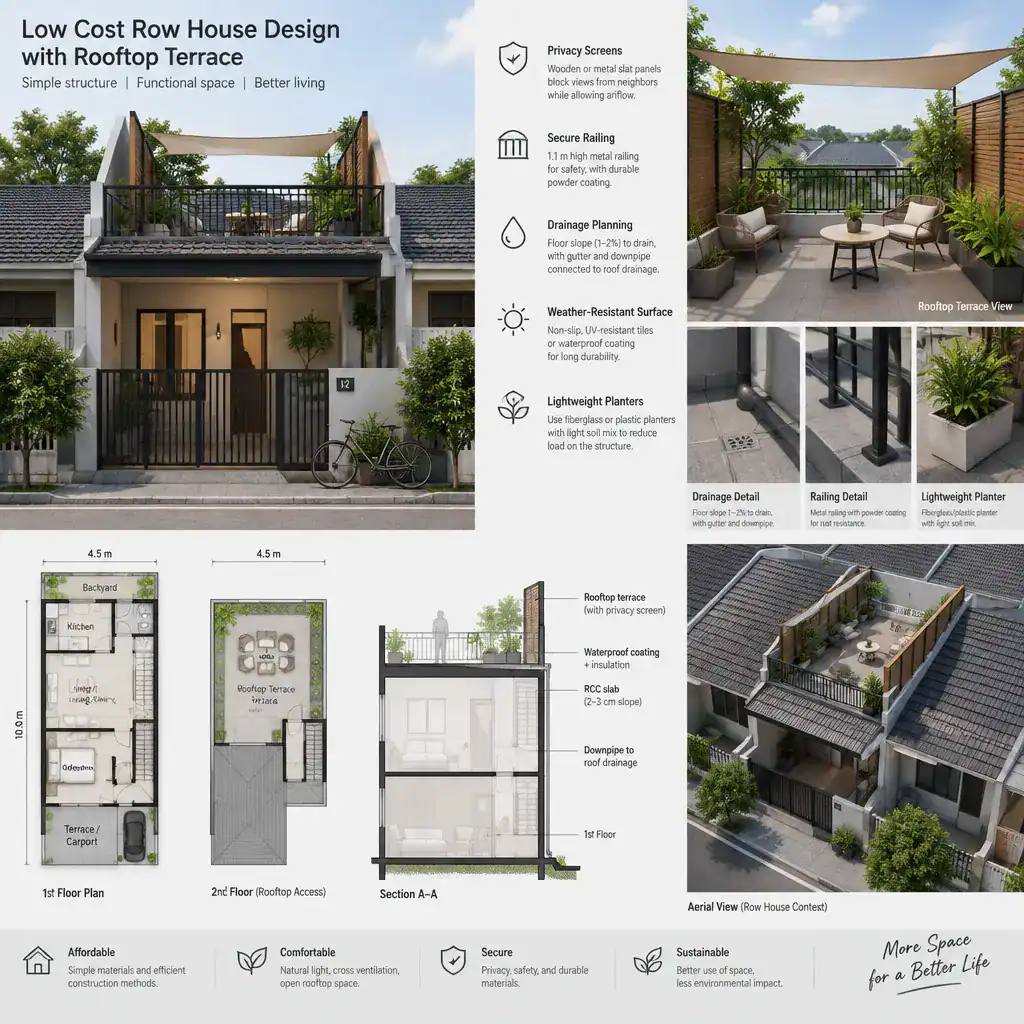
Safety and water management are core construction priorities, not decorative afterthoughts. Review guardrails, secure access, walking surfaces, edge protection, waterproofing, and drainage with qualified professionals. The terrace also needs to respond to local wind, sun, rain, and seasonal conditions. Weather-resistant finishes, stable furniture, appropriate shade, and plant containers suited to exposure can help maintain a comfortable and manageable outdoor area.
Control Costs Through Priorities and Project Phasing
Separate essential work from optional upgrades before selecting decorative details. Structure, waterproofing, drainage, access, safety measures, and necessary utilities should be resolved before premium furniture, elaborate planting, custom lighting, or ornamental finishes. This order helps keep a low cost row house design with rooftop terrace focused on long-term function.
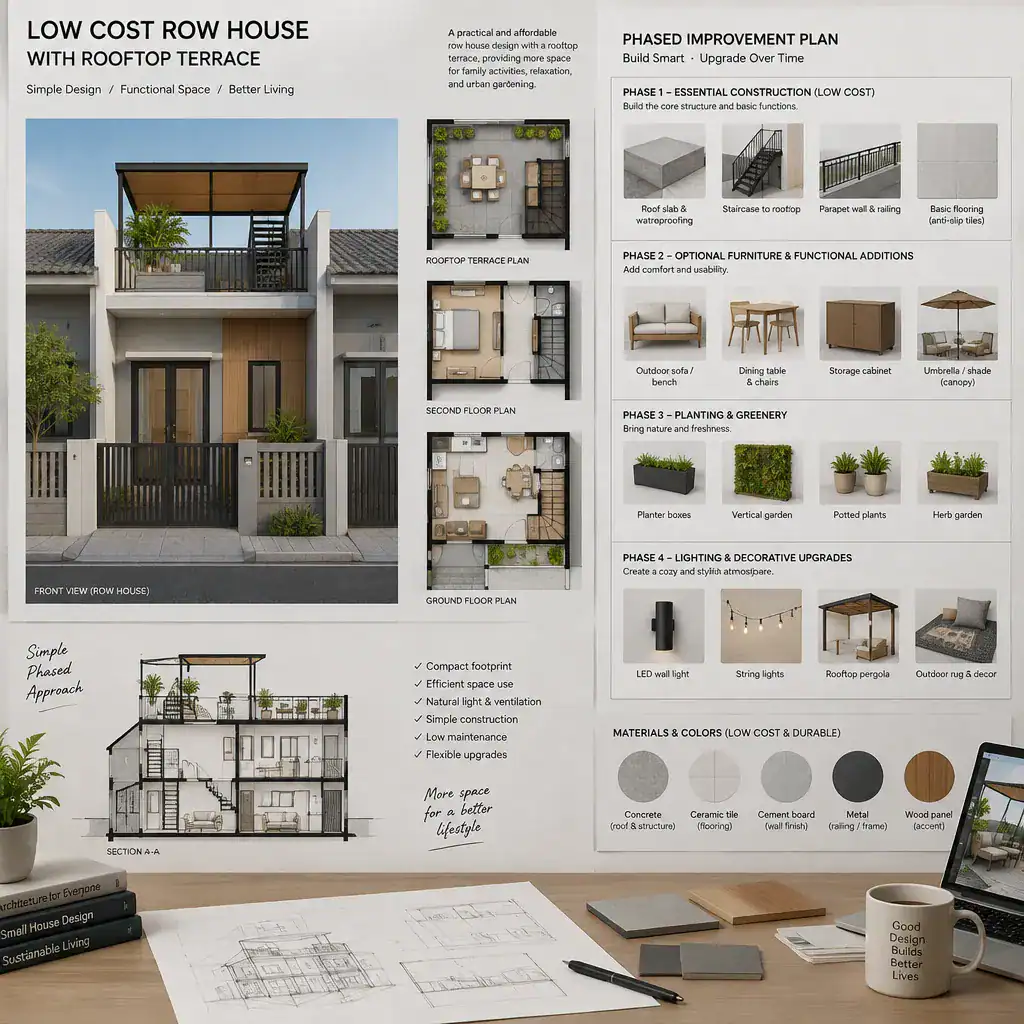
Create a clear priority list and consider completing the terrace in phases. The first phase may provide a safe, drained, weather-protected, usable base; later phases can add seating, screening, planting, and decorative improvements as needs and budget allow. Request comparable quotations and ask each provider to clarify inclusions for structural work, finishes, utilities, permits, site preparation, and waste removal. Clear scope comparisons are more useful than comparing a single total figure.
The most economical row house terrace begins with an efficient floor plan and early technical coordination. By prioritizing structure, waterproofing, drainage, access, safety, privacy, and flexible use, homeowners can build a rooftop area that earns its place in a compact home. Adapt every concept to the specific site, household routines, local rules, climate, and advice from qualified professionals.