
A rooftop deck can give an attached urban home a valuable outdoor room without expanding its footprint. In a narrow property, however, the best results come from treating the roof as part of the whole home rather than as a separate add-on. A successful modern row house design with rooftop deck connects street presence, interior movement, daylight, privacy, and outdoor comfort in one considered composition.
The central challenge is creating a sense of openness while respecting close neighbors and limited width. The façade establishes the home’s character from the street, circulation determines how naturally residents reach the roof, and the deck layout determines whether the space is genuinely useful day to day. The following ideas show how these elements can work together with a clear, contemporary visual language.
Define the Modern Row House Design Direction
Modern row houses typically rely on clean geometry, restrained detailing, carefully positioned larger openings, and a simple material palette. Rather than applying many decorative elements, let proportion do the work: a tall window, a recessed entry, a slim vertical cladding band, or a crisp parapet line can give a narrow façade visual order. Because attached homes share walls and appear in sequence, the rhythm of neighboring façades should inform the design even when the new home has its own identity.
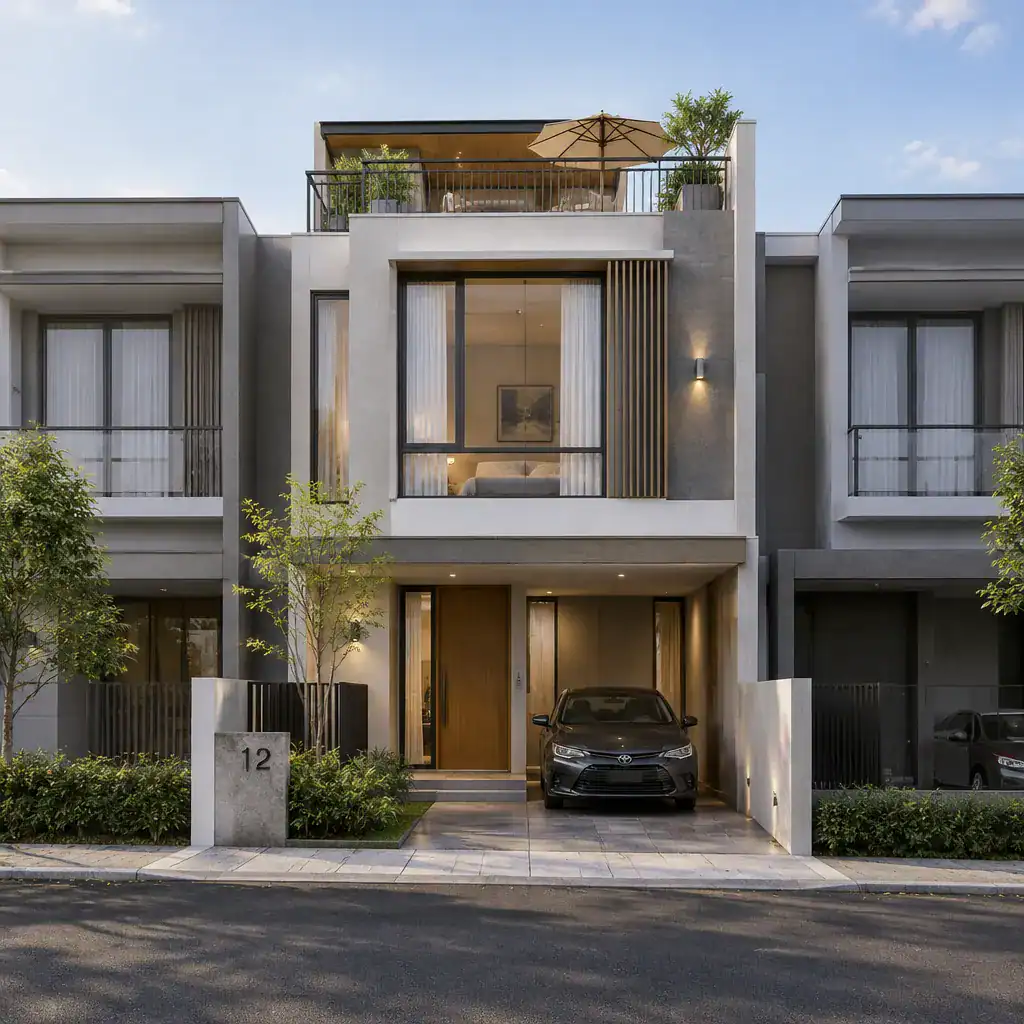
Think of the rooftop level as the uppermost part of the exterior composition. Its screening, railings, planters, and visible roofline should relate to the façade below through repeated colors, lines, or materials. This approach helps a modern row house design with rooftop deck look intentional from the street instead of appearing to have unrelated features stacked together. Prioritize one coherent concept over a collection of competing finishes and ornamental details.
Plan the Rooftop Deck as an Extension of the Home
A deck is easier to use when it sits near a room or circulation route that already supports everyday activity. Access from an upper lounge, landing, or stair hall can make a quick morning coffee, evening break, or casual gathering feel convenient rather than effortful. Wide glazed doors can strengthen the indoor-outdoor connection where they suit the plan, while a direct and uncluttered route encourages the roof to become part of regular living.
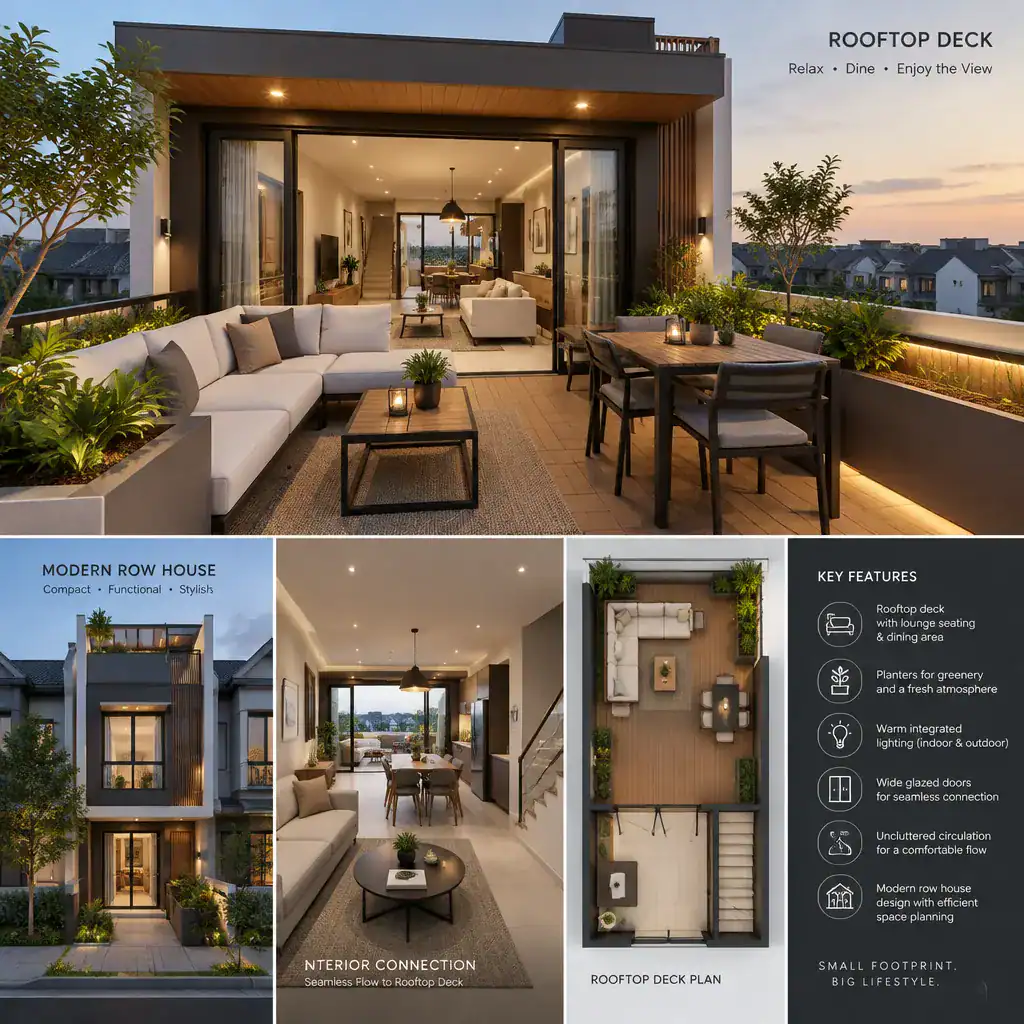
Use related flooring tones, lighting fixtures, and furniture forms to create visual continuity between interior and exterior areas. On the roof, assign clear but modest zones for seating, dining, planting, and circulation so that every function has room without crowding the deck. Access details, drainage, maintenance needs, and exposure to sun, wind, and rain should be reviewed as part of professional design planning.
Create Privacy Without Losing Openness
Privacy is especially important in an attached-home setting, but it does not require turning the deck into a closed box. Slim slatted screens, layered planters, partially screened edges, and carefully positioned parapets can filter views while maintaining daylight and a connection to the sky. Vertical elements may also define a lounge corner or dining area and contribute to the contemporary character of the roofline.
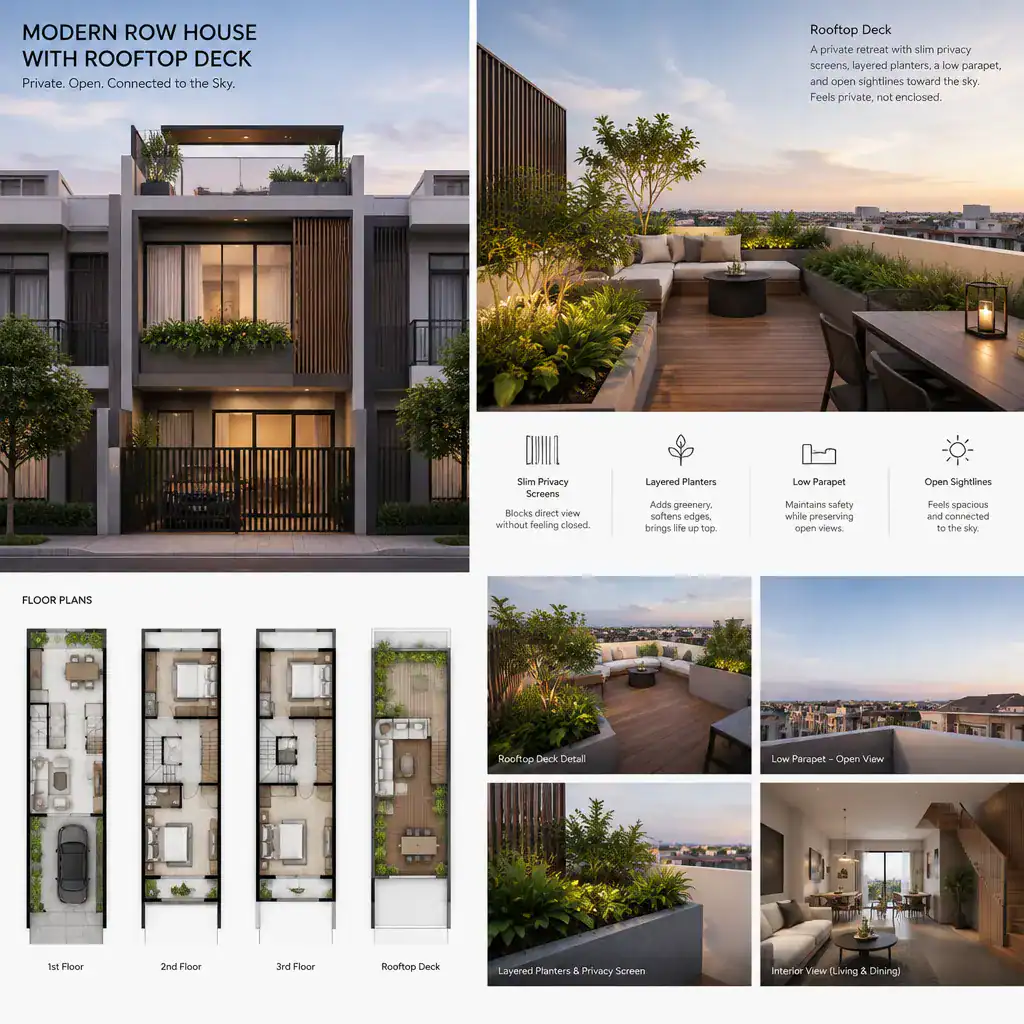
Balance screening with airflow, desired views, and the acoustic realities of nearby homes. A screen that works well along one edge may be unnecessary or overly restrictive on another, so overlooking concerns deserve a site-specific review. The goal is a deck that feels sheltered and comfortable without losing the light, openness, and visual calm that make rooftop living appealing.
Choose Materials, Color, and Outdoor Features Carefully
Coordinate cladding, deck surfaces, railings, trim, and rooftop features so the addition feels integrated with the building. A limited palette often works best: for example, a neutral façade, warm-toned deck surface, dark slim railings, and greenery can create contrast without visual noise. Repeating one or two material cues from the façade at the rooftop level can make the entire elevation feel more composed.
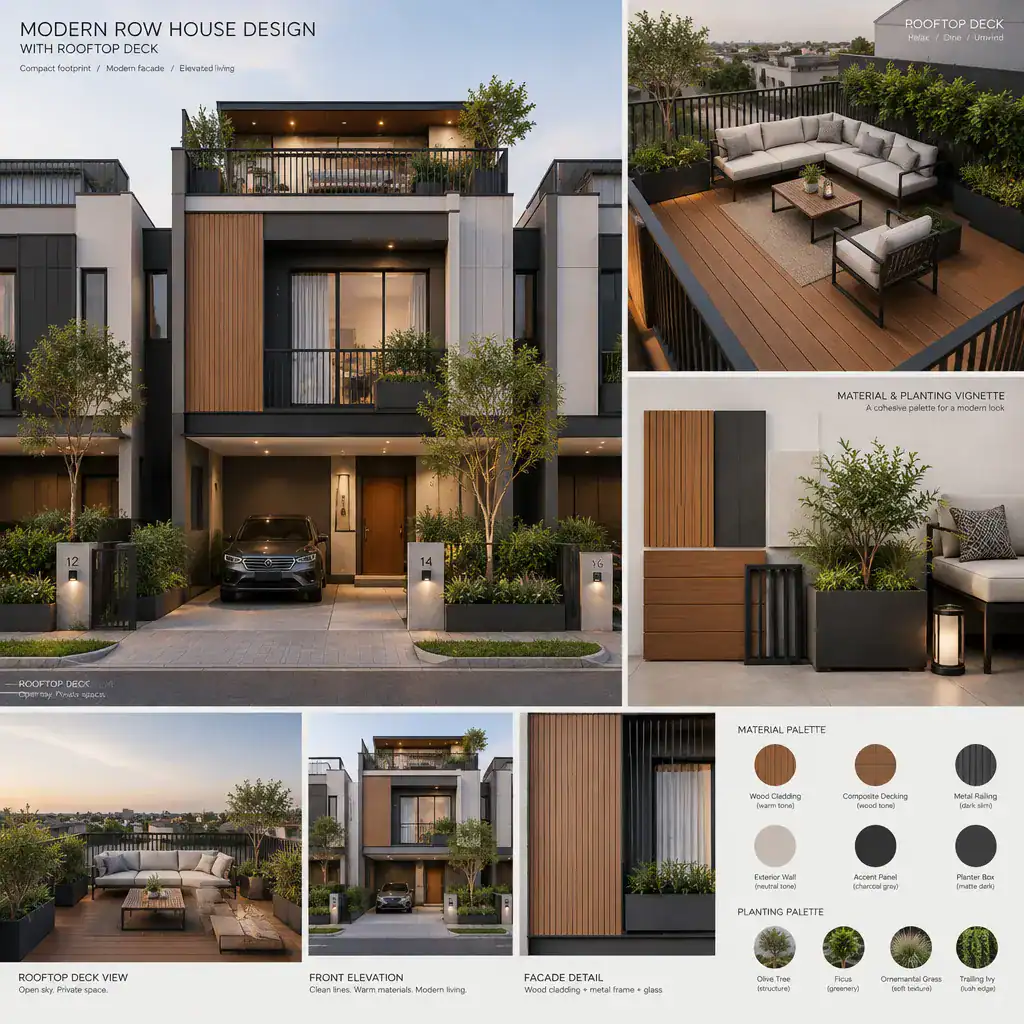
Choose furniture and planting for the available area, not simply for their appearance in a larger outdoor setting. Low-profile seating, compact tables, structured container planting, and a few well-chosen accessories can keep the deck flexible and uncluttered. Product durability, maintenance expectations, local requirements, and suitability for the specific exposure should be verified with qualified professionals before final selections are made.
Make the Row House Layout Support Rooftop Living
Stairs and rooftop access should be part of the overall circulation strategy from the beginning. A logical stair route can make the deck feel naturally connected to upper-level rooms, while a poorly placed access point can consume useful space or interrupt privacy. Consider how bedrooms, living areas, service zones, and structural needs influence the location of the deck and the amount of usable outdoor area.
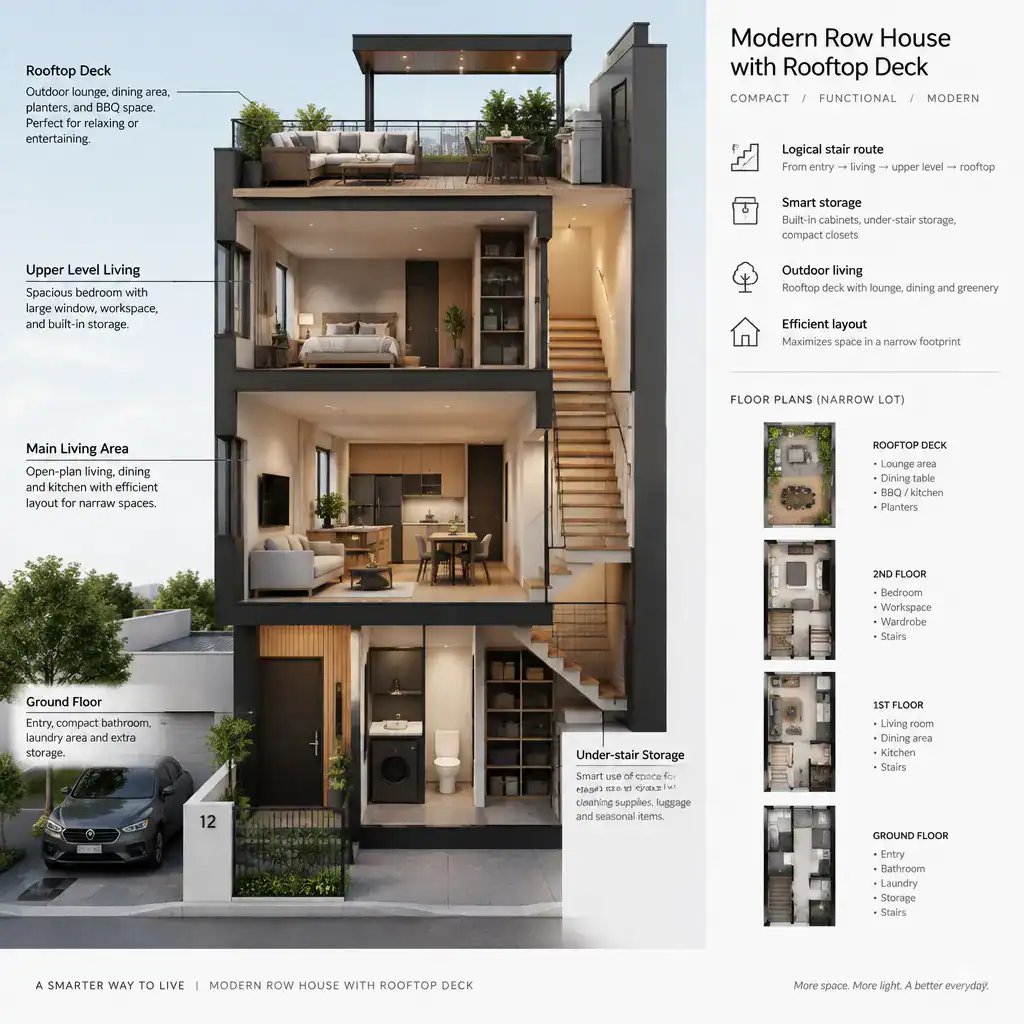
In a narrow home, built-in storage and compact furnishings can protect flexibility on every level. Plan electrical access and lighting around intended activities, such as dining, reading, gardening, or evening entertaining, rather than adding fixtures as an afterthought. Coordinating these decisions with design and construction professionals helps keep rooftop use aligned with the home’s larger layout and technical planning.
Rooftop Deck Ideas for Different Uses
The most useful deck is designed around real routines. A quiet retreat may need comfortable seating, soft lighting, and a protected edge. An outdoor dining setup may prioritize a compact table near convenient access. For entertaining, open floor area and movable seating can allow guests to gather without permanently dedicating the entire roof to one purpose. Gardening may call for container planting arranged where it supports both privacy and easy care.
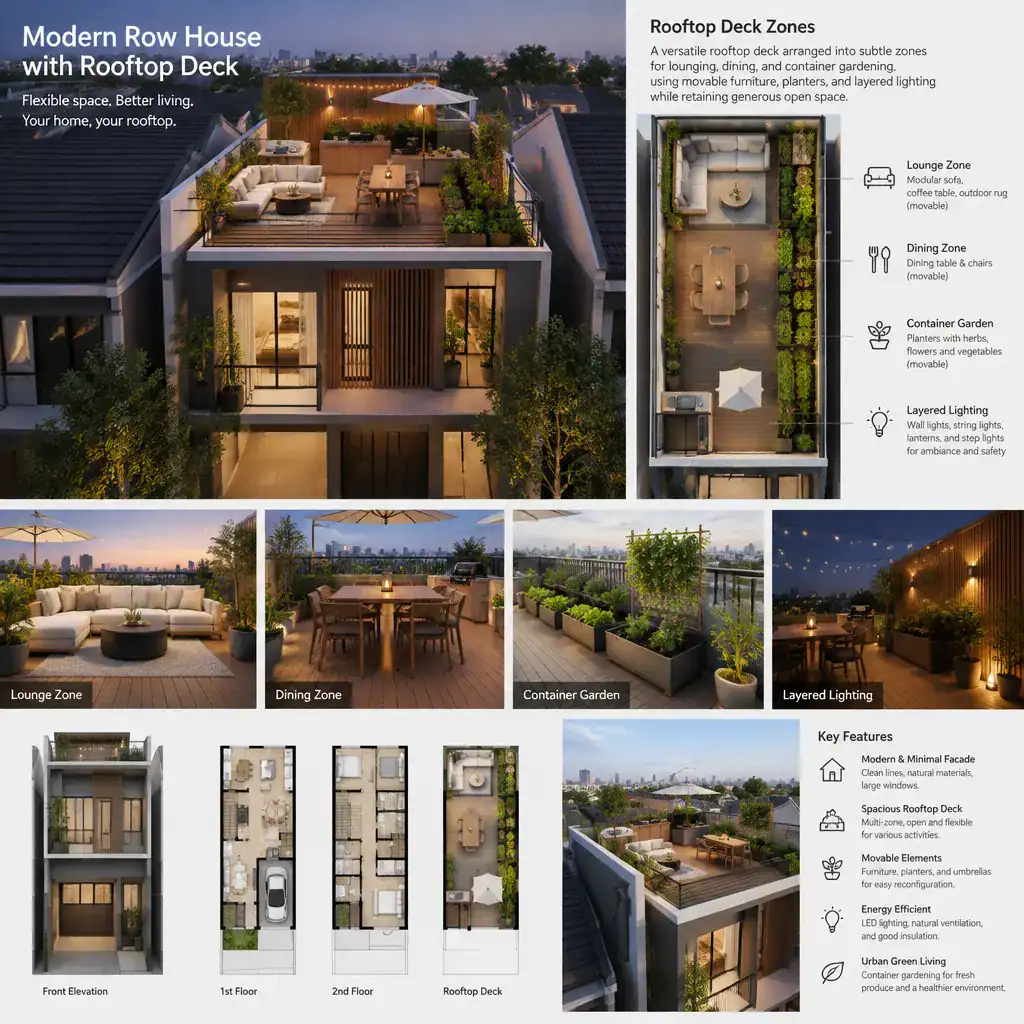
Movable furniture, planters, and layered lighting can create distinct zones without solid partitions. Orient seating toward preferred views, shade, or conversation, and use lighting to make the deck welcoming in early morning or after sunset. A modern row house design with rooftop deck becomes more adaptable when its features respond to how residents actually live and to the site’s changing sun, wind, and weather conditions.
The strongest row house schemes bring the façade, interior circulation, and rooftop living area together as one design composition. Coordinated materials, practical access, thoughtful privacy measures, and realistic maintenance planning all help the rooftop deck become a lasting extension of the home. Use the ideas that fit your routines as a starting point, then work with qualified design professionals to shape an modern row house design with rooftop deck around the conditions of your specific property.