
A courtyard can make a compact row house feel brighter, calmer, and more connected to the outdoors. Instead of treating it as leftover space, use it as a daily extension of the living area: a place that brings in daylight, supports airflow, and creates a small outdoor retreat behind shared walls.
The challenge is making that space genuinely useful without adding avoidable structural, material, planting, or maintenance costs. A successful low cost row house design with courtyard garden depends less on elaborate features than on early planning. The following ideas focus on layout, privacy, durable materials, planting, drainage, and flexible improvements that can be adapted to different sites and household routines.
Start With an Efficient Row House Layout
Begin with a simple rectangular building footprint and straightforward circulation. Aligned walls, compact room shapes, and clearly organized routes generally avoid unnecessary construction complexity. The courtyard should support the plan rather than interrupt it, so establish locations for stairs, bathrooms, kitchen services, storage, and access routes before finalizing the garden area.
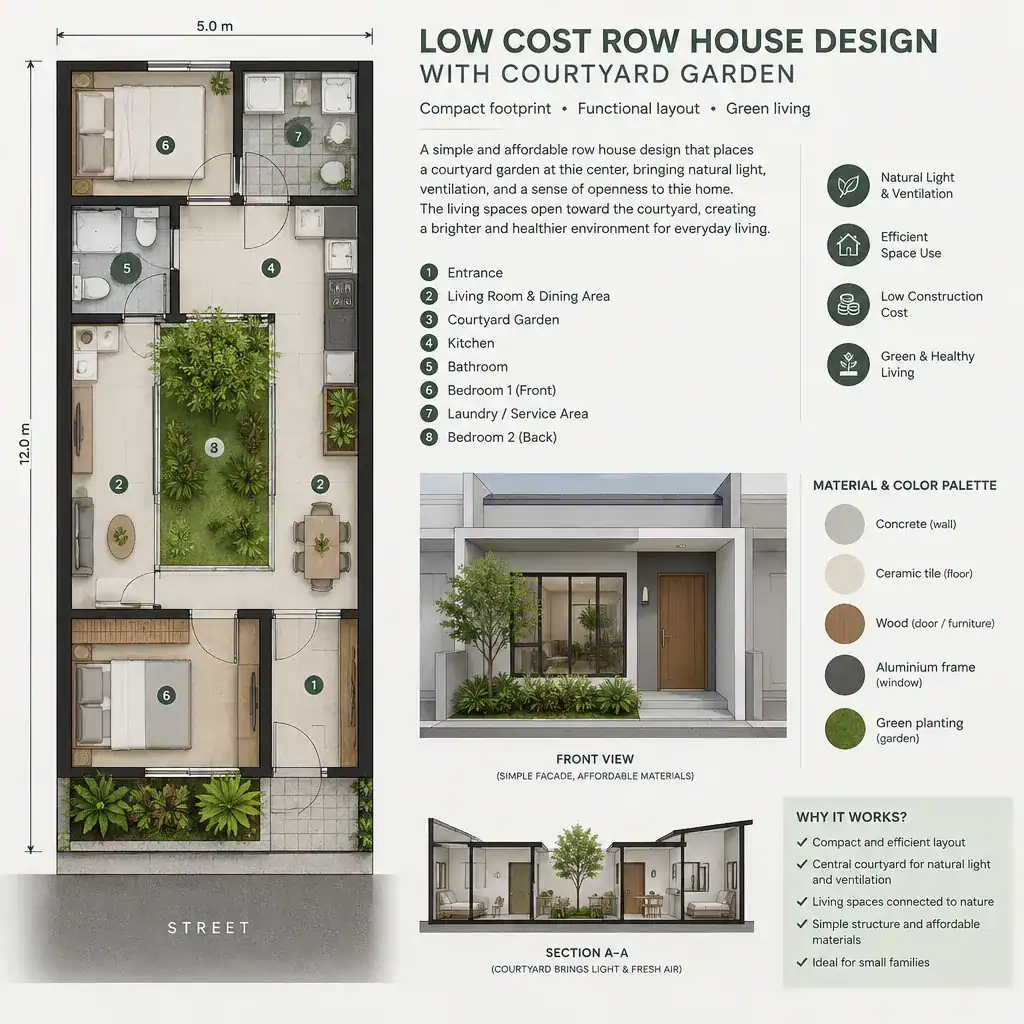
A central lightwell can bring daylight and air deeper into the home, especially when living and dining areas open toward it. A rear courtyard may offer easier access from the main living space and can feel more private, while a side courtyard can work on wider lots where one edge has usable exposure. Each option changes how people move through the house, how much direct light reaches rooms, and how visible the outdoor area is from neighboring properties.
Place frequently used spaces near the courtyard whenever possible. A living room, dining area, kitchen, or family room with doors or windows facing the garden makes the outdoor space part of everyday life. If the courtyard is only reached through a hallway or utility zone, it may become an underused feature. Test the plan with ordinary activities such as carrying groceries, drying laundry, supervising children, and opening windows for fresh air before committing to the layout.
Make the Courtyard Garden Work Harder
In a compact home, one courtyard can perform several jobs at once. It may provide a small seating area, planting space, daylight access, visual relief, and a transition between rooms. Keeping these functions simple and coordinated helps a low cost row house design with courtyard garden feel generous without relying on a large outdoor footprint.
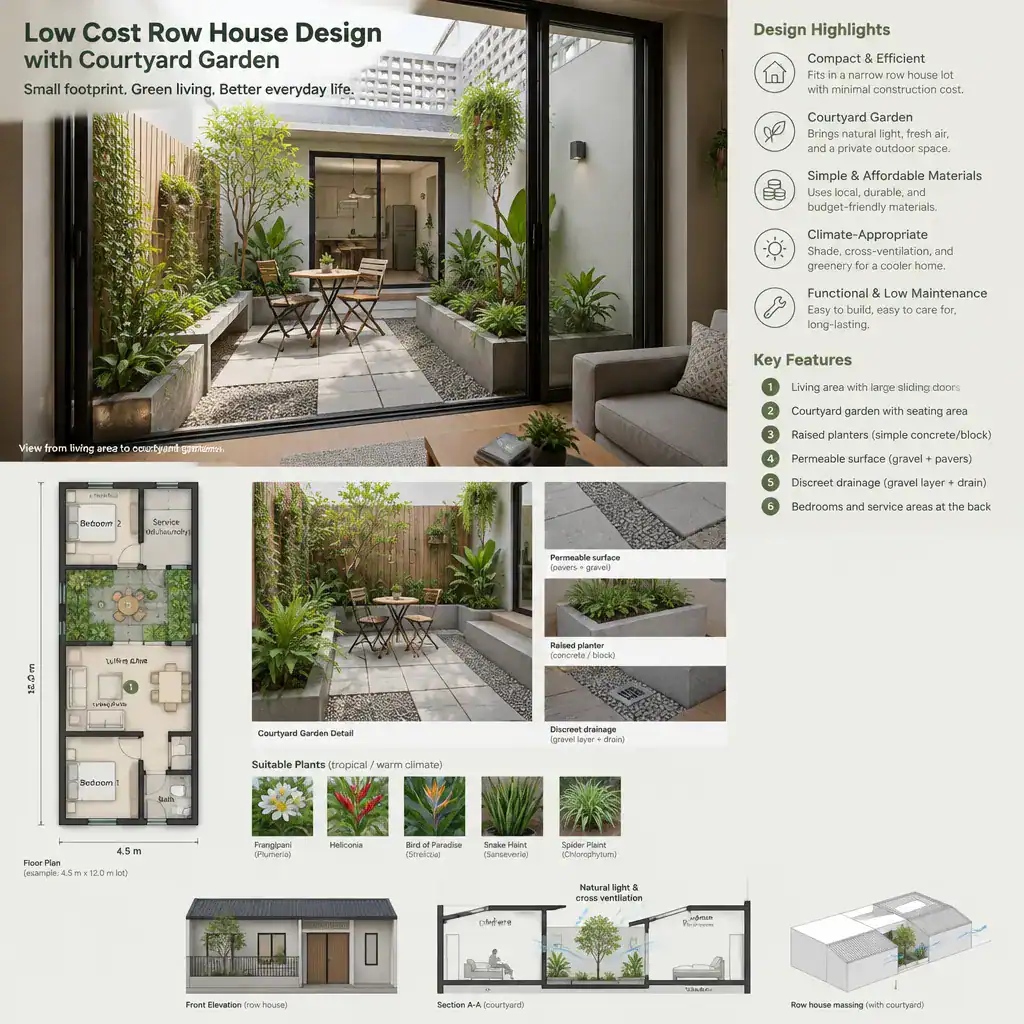
Choose planting with local climate, sun exposure, and the household’s available care time in mind. A restrained mix of hardy, suitable plants is often easier to maintain than a densely planted garden requiring frequent trimming, replacement, or specialized watering. Vertical planting, climbing plants, and planters can add green views where ground area is limited, but they should not block access for cleaning or repairs.
Plan drainage and water access early, before paving and planting are installed. Permeable surface zones, visible or discreet drainage routes, and adequate soil or planter depth can help the garden remain practical in wet weather. Movable chairs, a lightweight table, raised planters, or freestanding pots offer flexibility as household needs change, without requiring permanent built-in features everywhere.
Use Cost-Conscious Materials and Repeated Details
A limited palette of readily available materials can simplify both purchasing and visual coordination. Repeating the same paving, masonry finish, metalwork, or timber-toned accent across the façade, courtyard, and selected interior thresholds creates a cohesive result without making every area a separate design exercise.
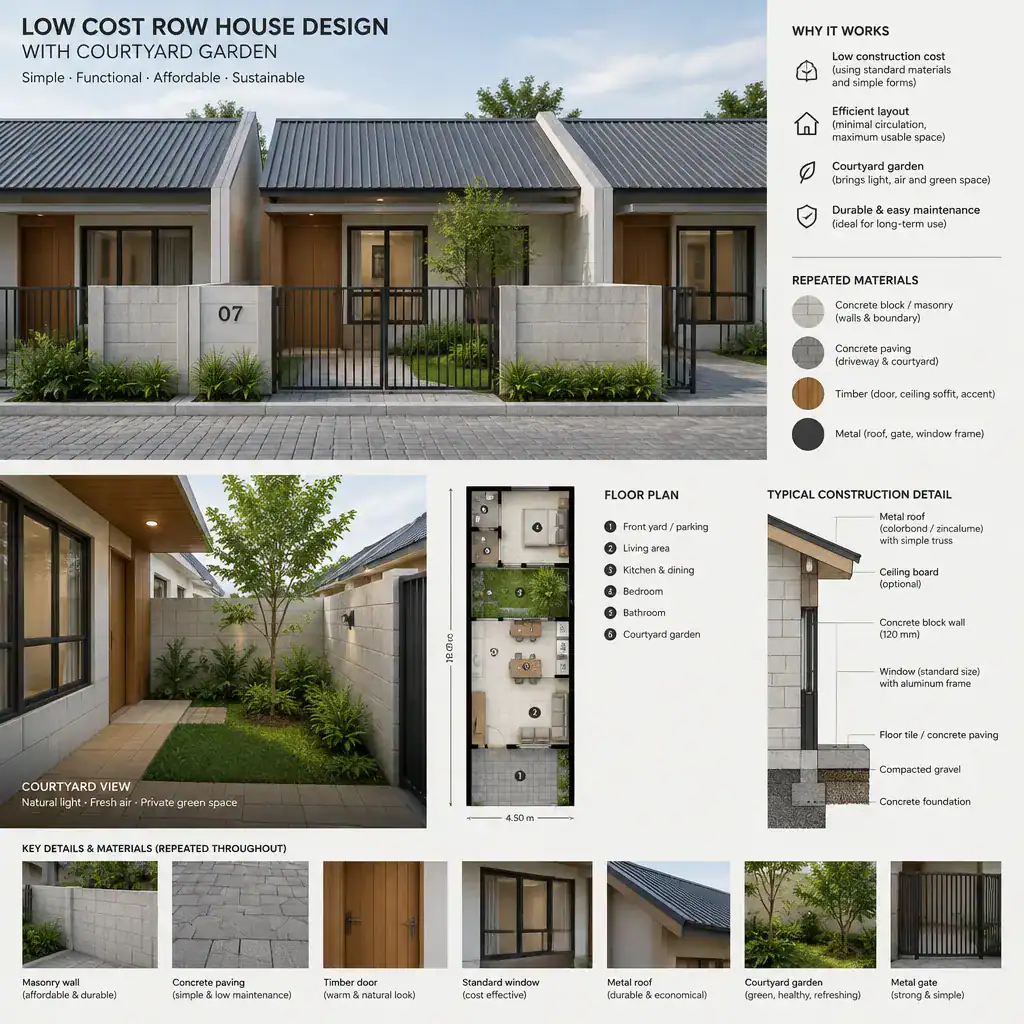
When comparing options, consider durability, availability, cleaning needs, weather exposure, and compatibility with the rest of the house. Standard paving and wall finishes may be more practical than highly customized products, while standard doors and windows can reduce design complexity and make future replacement easier. Simple forms, regular opening sizes, and restrained decorative details also keep the visual language calm and manageable.
Protect the parts of the project that are difficult to correct later. Waterproofing, drainage, structural work, flashing, and weather protection deserve priority over decorative cladding, elaborate screens, or premium outdoor accessories. Optional upgrades can be added over time once the basic courtyard and house envelope are working well.
Balance Privacy, Light, and Ventilation
A courtyard can increase openness without sacrificing privacy when windows, doors, screens, and planting are positioned as a layered system. Courtyard-facing openings can draw light into rooms and support ventilation, while carefully placed elements reduce direct views from adjacent row houses or upper-level neighbors.
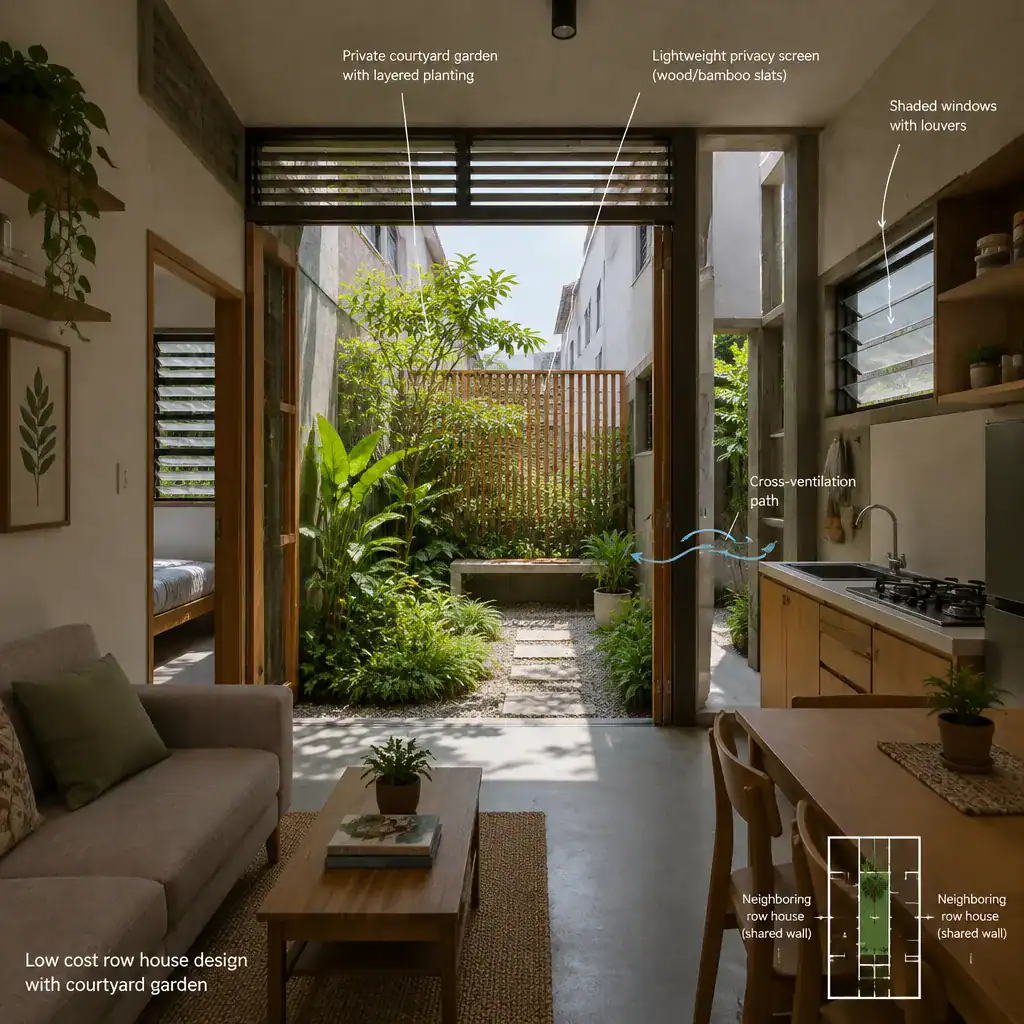
Use low planting to soften the ground plane, vertical screens to filter views, and overhead shading where sun or overlooking is a concern. Rather than closing every side with a solid barrier, consider how partially open screens and well-positioned planting can preserve air movement. Window height, door placement, and the direction of views should be studied from both inside the home and the neighboring shared-wall context.
Orientation and surrounding wall heights strongly affect daylight and ventilation. A courtyard that receives intense sun may need shade, while one enclosed by high walls may require a more careful approach to light access and airflow. Before finalizing the design, check applicable local building regulations, party-wall rules, fire-safety requirements, and permitted opening sizes with relevant authorities and qualified professionals.
Build a Practical Budget and Phasing Strategy
Separate essential decisions from improvements that can wait. The first phase should establish a sound layout, reliable drainage, safe surfaces, weather protection, and the basic connections between indoor rooms and the courtyard. Decorative planting, outdoor furniture, feature lighting, upgraded finishes, and additional screening can often be introduced later.
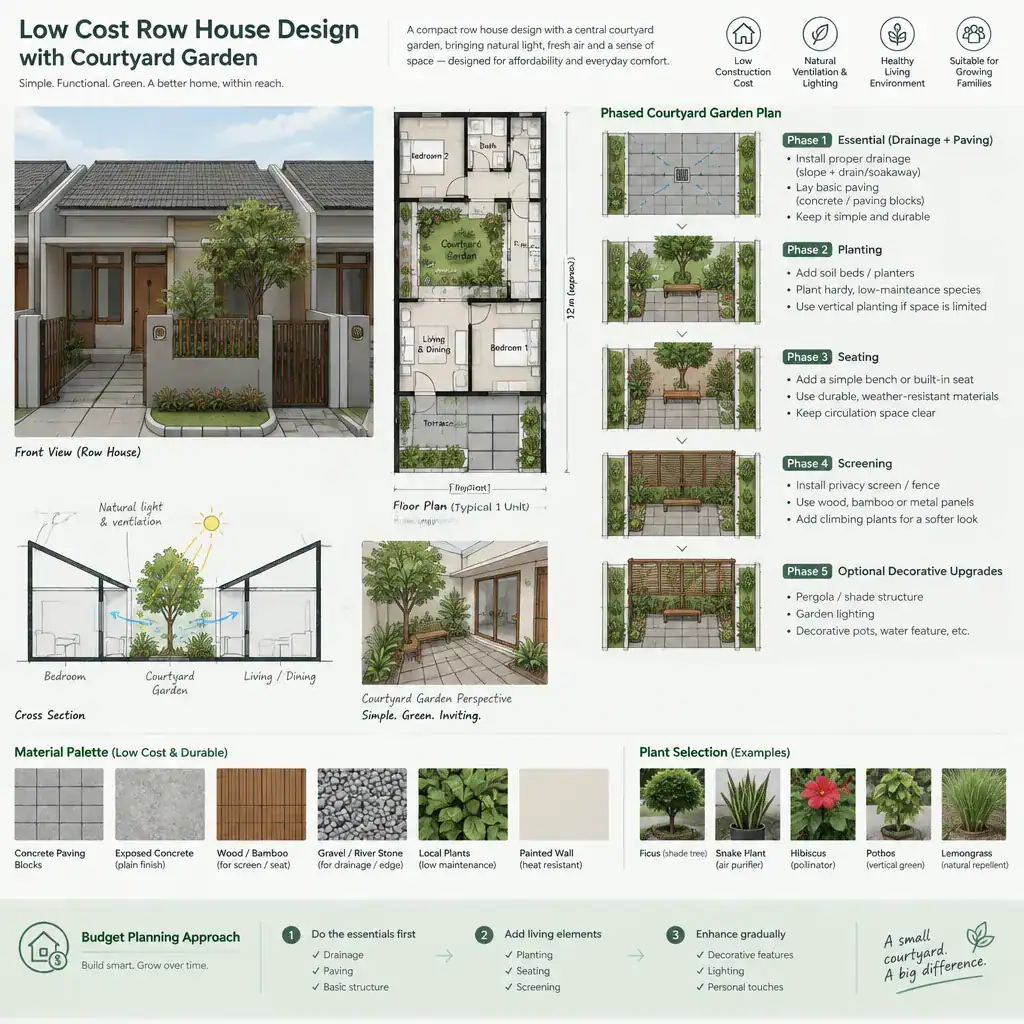
Evaluate materials and features over their useful life, not only at installation. Consider how often a surface needs cleaning, whether planters allow access to drains, how watering will be managed, and how finishes will perform under sun and rain. These practical questions can help prevent short-term choices from creating difficult maintenance obligations.
Leave selected courtyard areas adaptable. A simple paved edge might later receive planters, a small seating zone can remain open until the household’s routines are clear, and a prepared wall can receive screening or vertical greenery in a future phase. Confirm site conditions, utility locations, approvals, and any professional design requirements before committing to detailed construction plans.
Practical Checklist Before Finalizing the Design
Before fixing courtyard dimensions or built-in features, review whether the garden is easy to reach, connected to the right rooms, and large enough for intended daily use. Check privacy from neighboring homes, daylight to adjoining interiors, potential ventilation paths, drainage routes, water access, planting depth, and the time needed for ongoing maintenance.
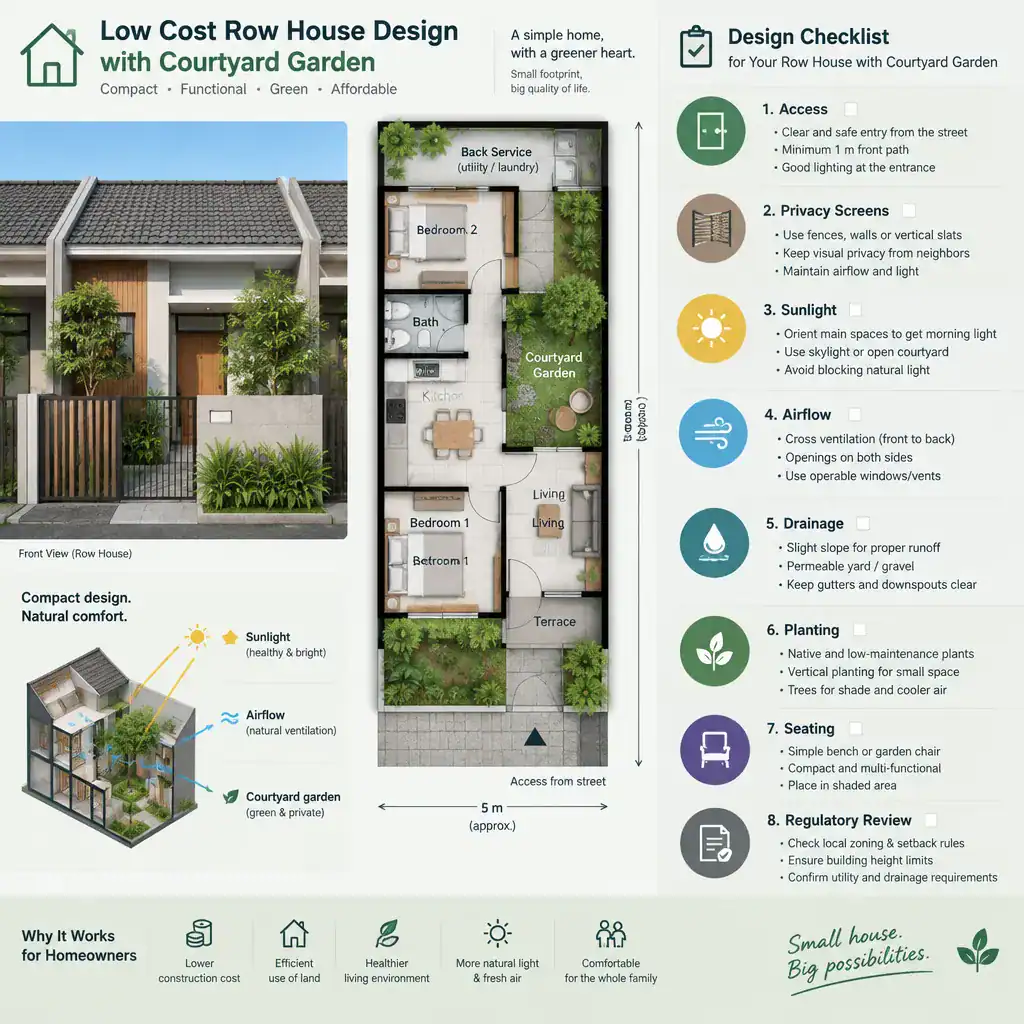
Test furniture placement and circulation with a simple scaled drawing or temporary markings. Make sure doors can open comfortably, people can pass through the space, and seating does not block drains, service access, or routes between rooms. A garden that looks appealing on a plan still needs to work when carrying chairs, cleaning surfaces, or moving through the house.
Verify local planning, building, fire, party-wall, and drainage requirements with qualified professionals or relevant authorities. The strongest low cost row house design with courtyard garden is usually not the one with the most features; it is the one where the form, rooms, garden, and practical details work together clearly.
An affordable row house courtyard is most successful when it is integrated into the layout from the beginning rather than added after the interior plan is complete. Prioritize an efficient form, purposeful courtyard placement, simple durable materials, privacy, reliable drainage, and improvements that can be phased as needs and resources develop.
Adapt these principles to the site’s orientation, climate, household habits, and local requirements before preparing final drawings. With coordinated planning, a low cost row house design with courtyard garden can provide meaningful outdoor living and a more comfortable interior without depending on expensive complexity.