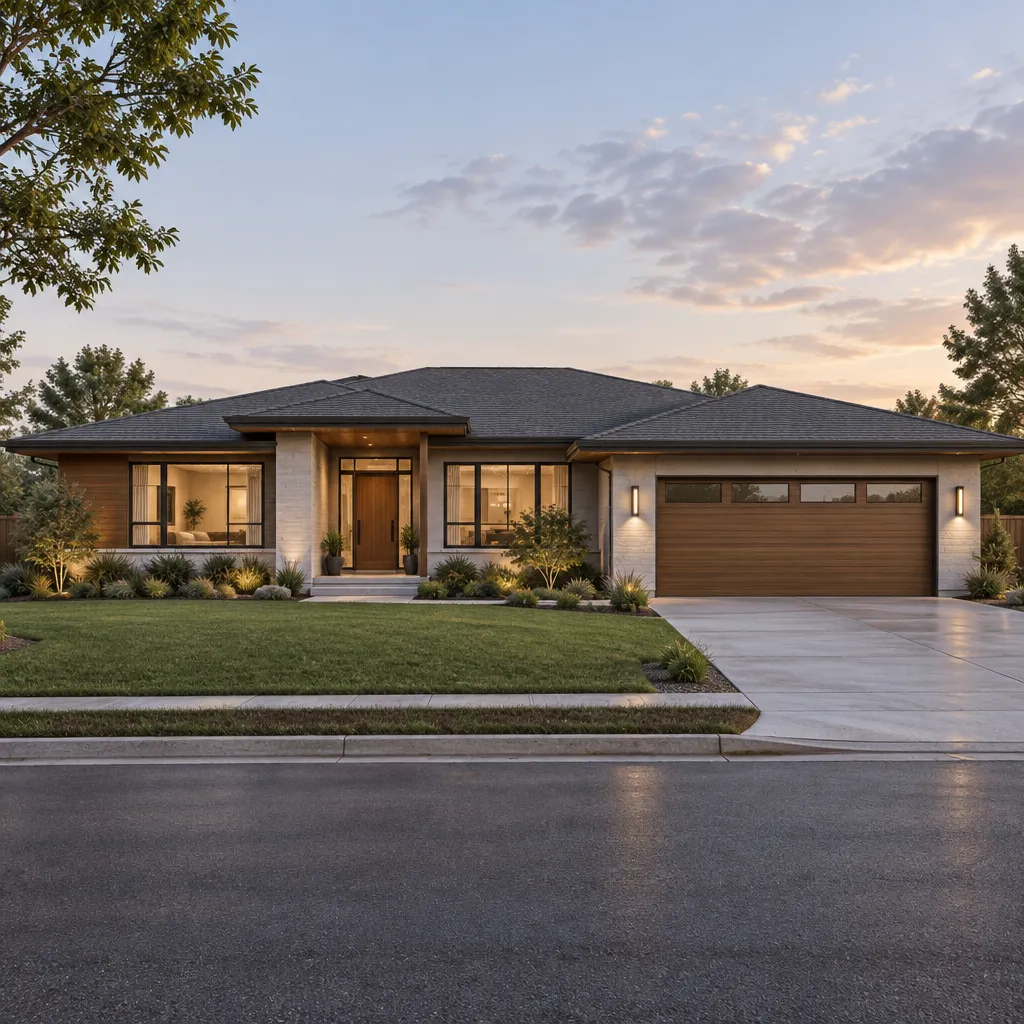
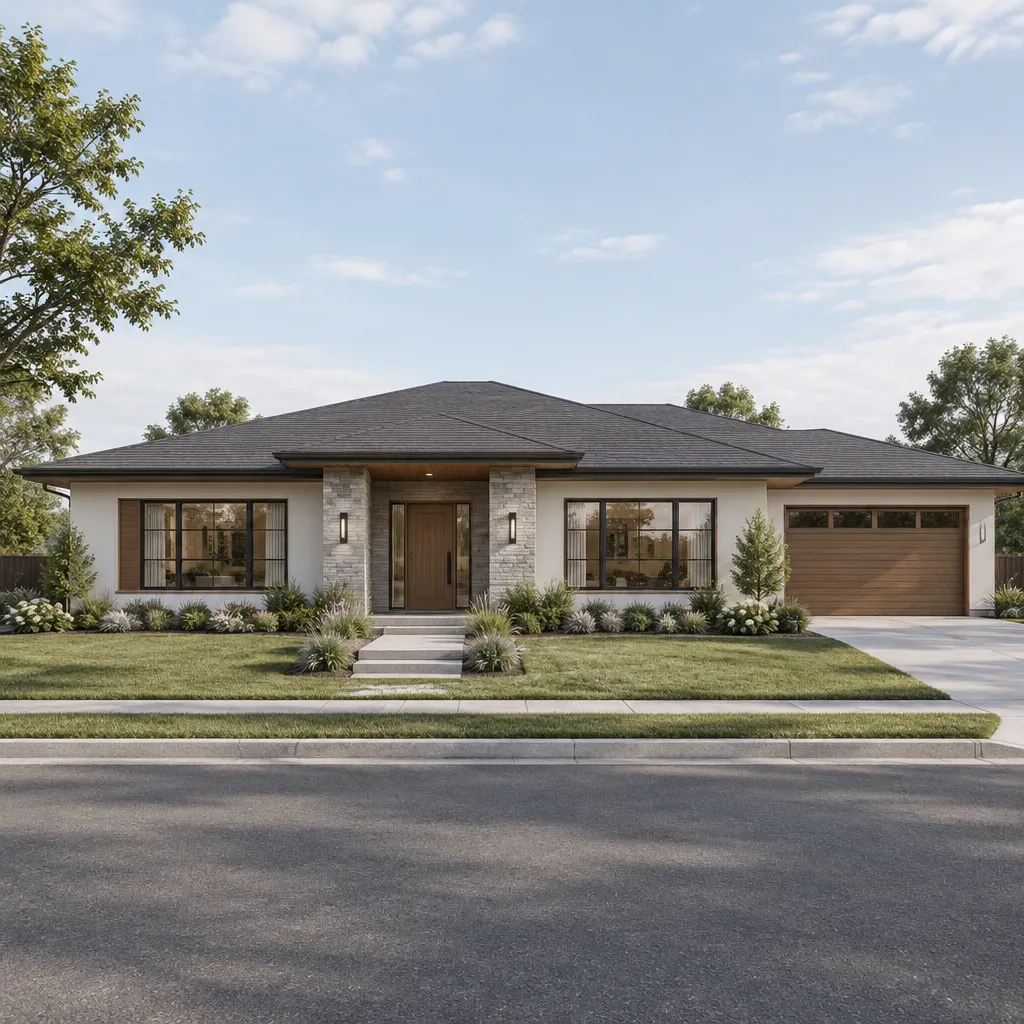
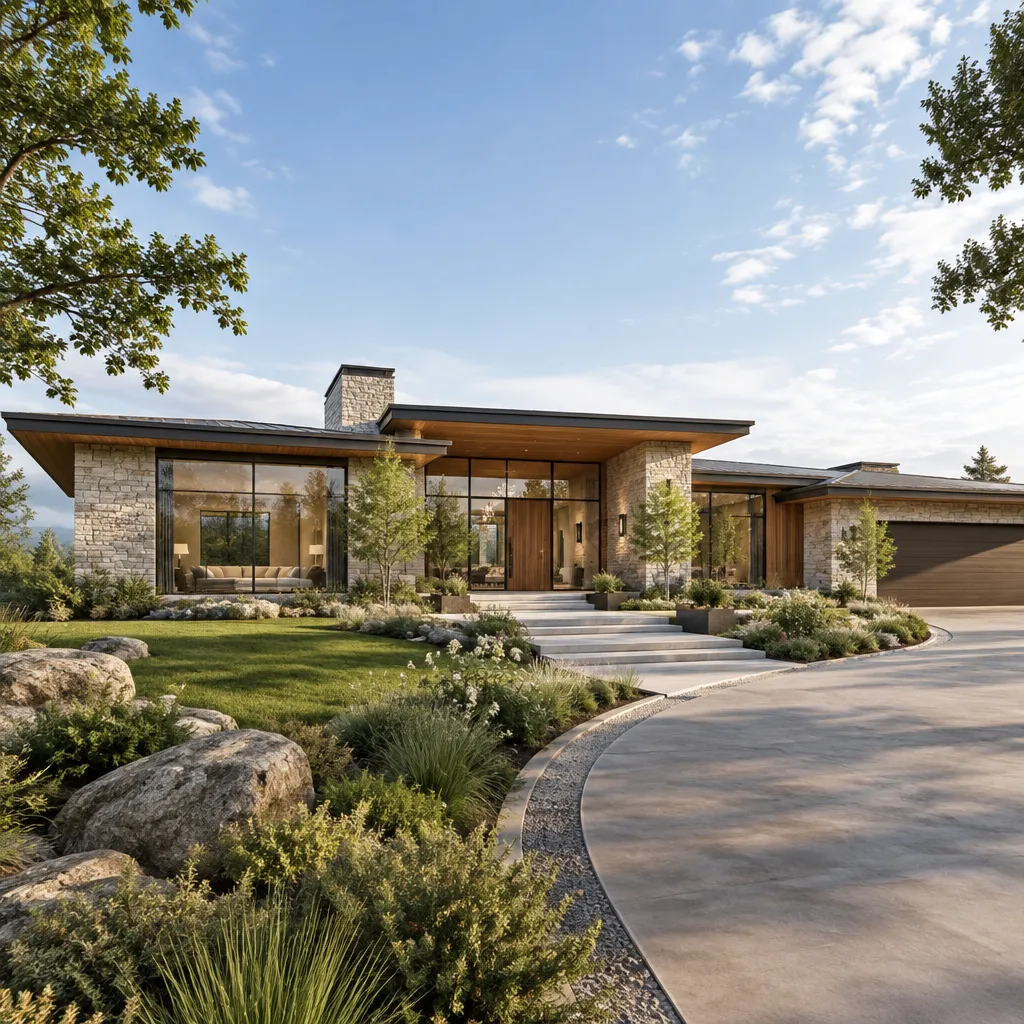
Traditional Ranch House Basement Ideas for a Functional Lower Level
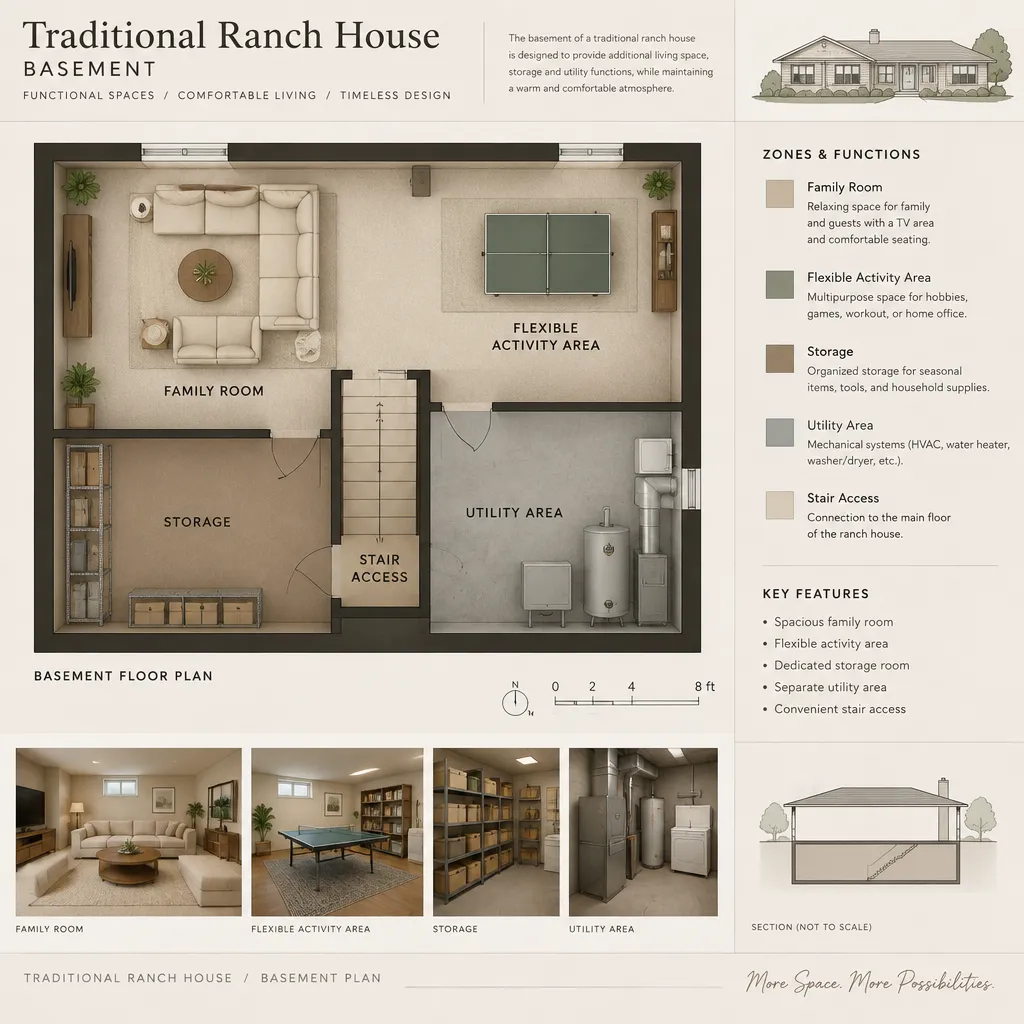
Traditional ranch house basement functional zoning plan

A basement can turn a single-level ranch home into a more adaptable place for everyday life, provided it is planned as an extension of the house rather than leftover space below it. A traditional ranch house basement may support comfortable living space, organized storage, recreation, or essential utility functions, but its final potential depends on … Read more
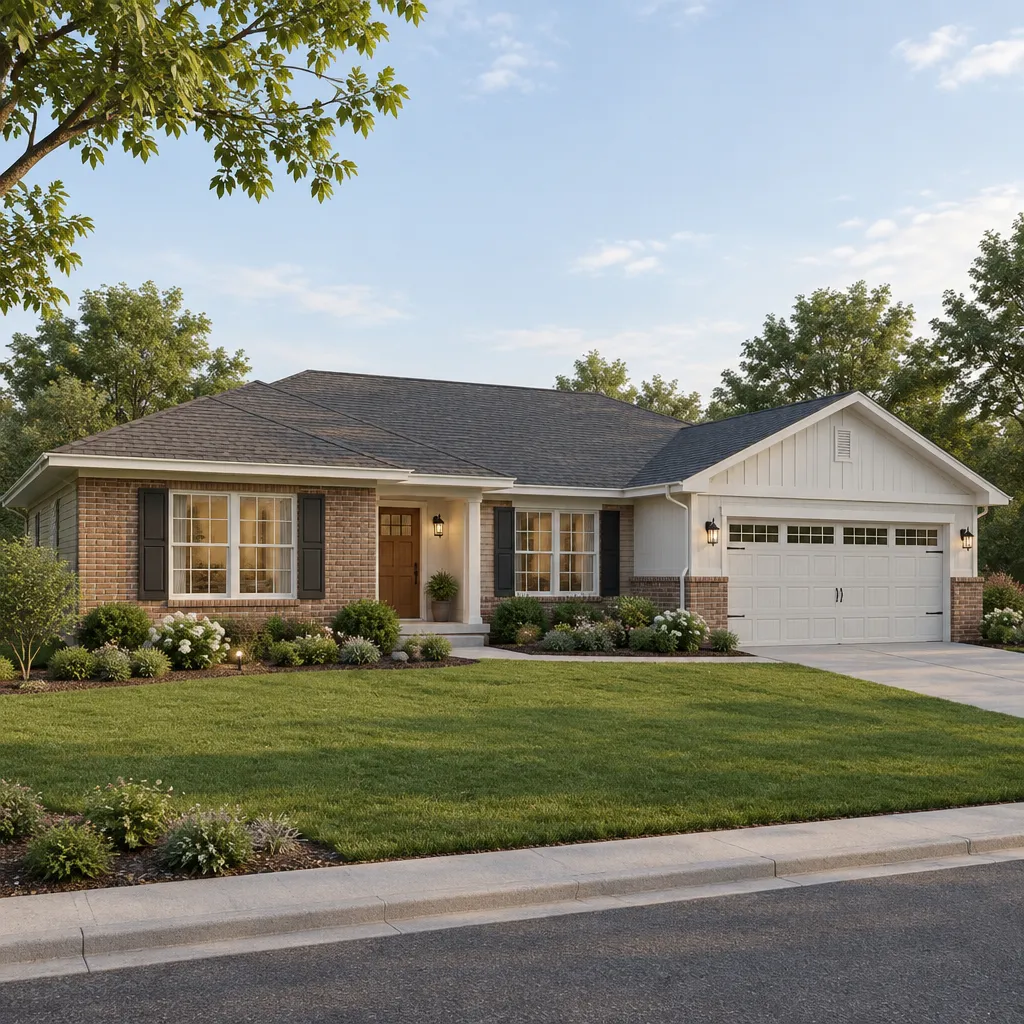
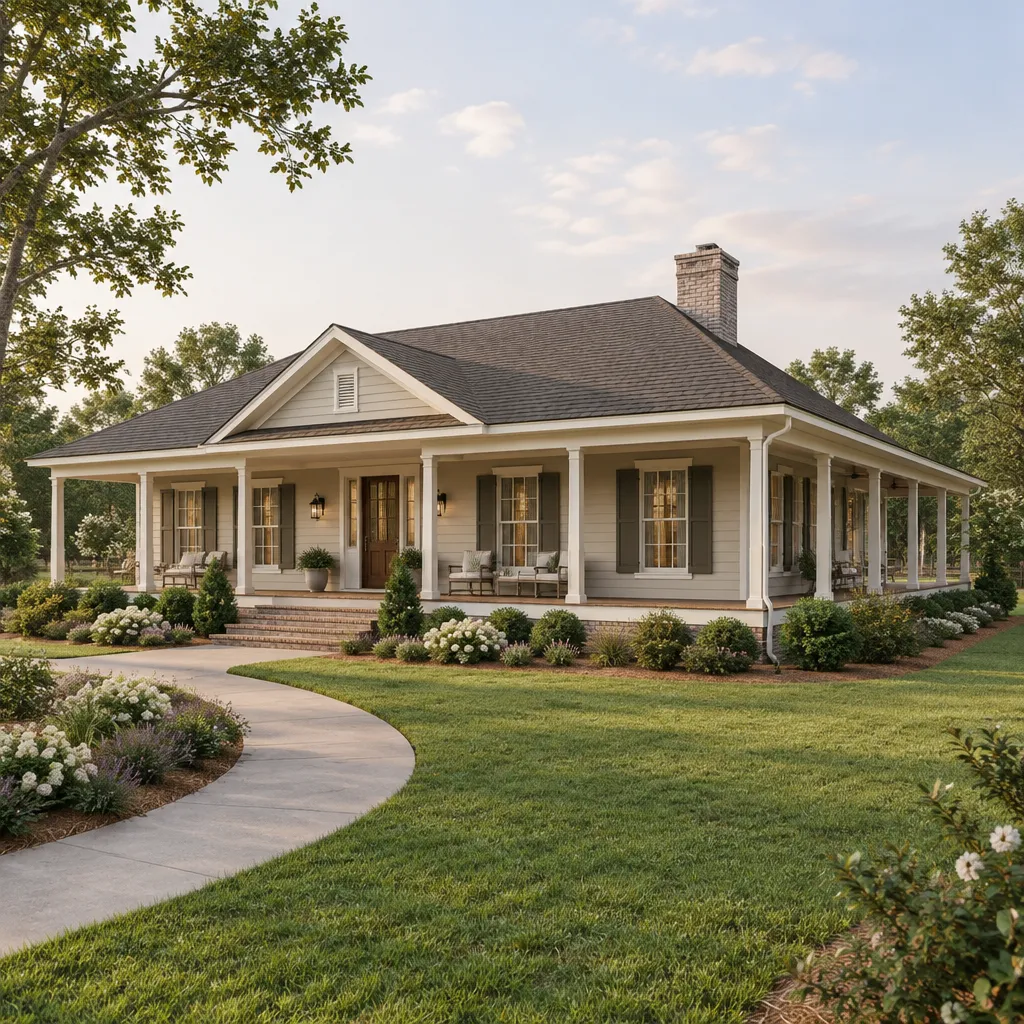
Traditional Ranch House With an Attached Garage: Design and Planning Ideas

Traditional ranch house with an integrated attached garage

A traditional ranch house paired with an attached garage offers the ease of single-story living while keeping daily arrivals, groceries, and household storage close at hand. The best results come from treating the garage as part of the original composition, not as an oversized appendage placed beside it. This guide explores layout choices, the arrival … Read more

Traditional Ranch House Wraparound Porch Ideas for a Welcoming Home

Traditional ranch house with an integrated wraparound porch

A single-level ranch home gains a particularly inviting presence when its porch continues beyond the front facade and along a side elevation. This approach can soften the long, low profile associated with ranch architecture while creating useful sheltered space for arrival, sitting, and moving between outdoor areas. The most successful concepts balance curb appeal with … Read more

Traditional Ranch House 3 Bedroom: A Practical Single-Story Home Concept

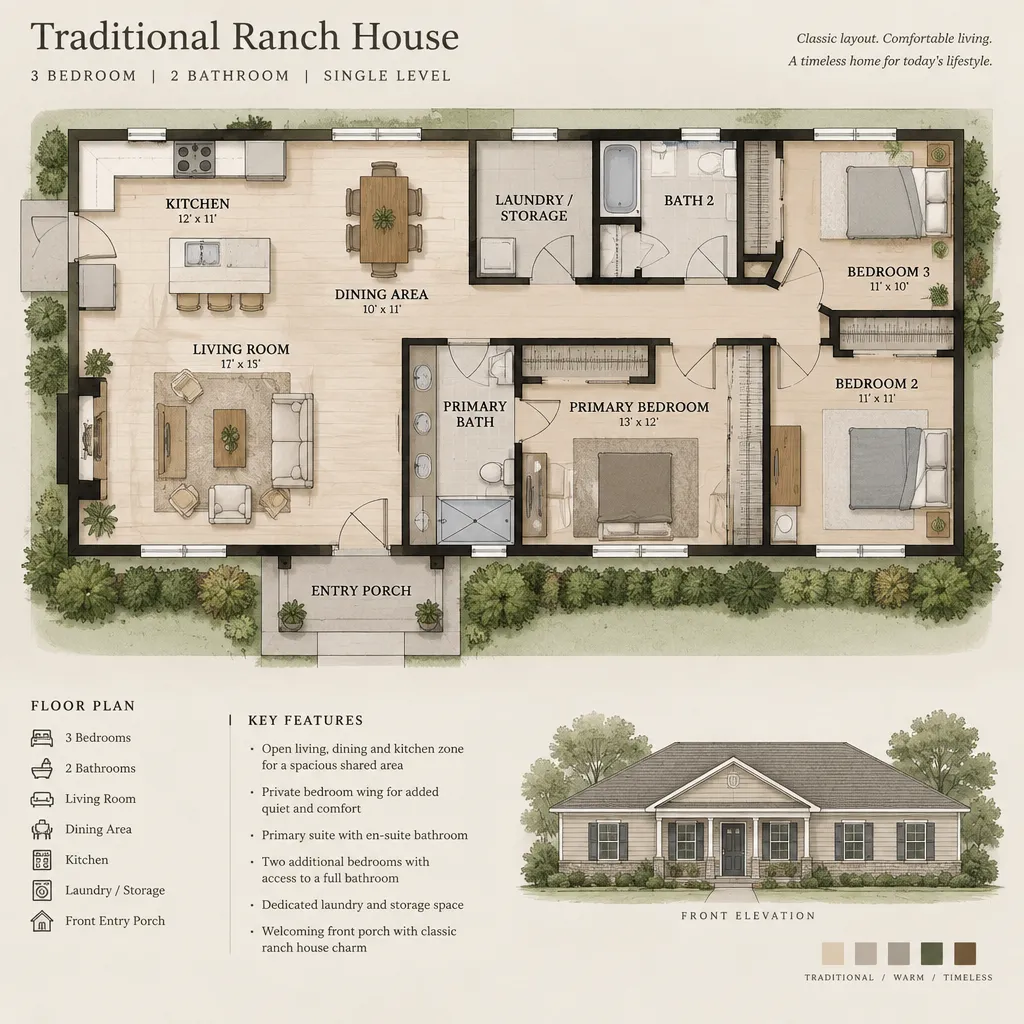
traditional three bedroom ranch house floor plan with separated living and bedroom zones

A traditional ranch house with three bedrooms offers an approachable blend of familiar character, straightforward one-level movement, and day-to-day comfort. This guide helps you evaluate the relationships between rooms, exterior proportions, storage, and adaptable spaces before a design is developed. These are planning concepts, not construction documents; every idea should be adjusted for the property, … Read more

Brick Traditional Ranch House Design Ideas

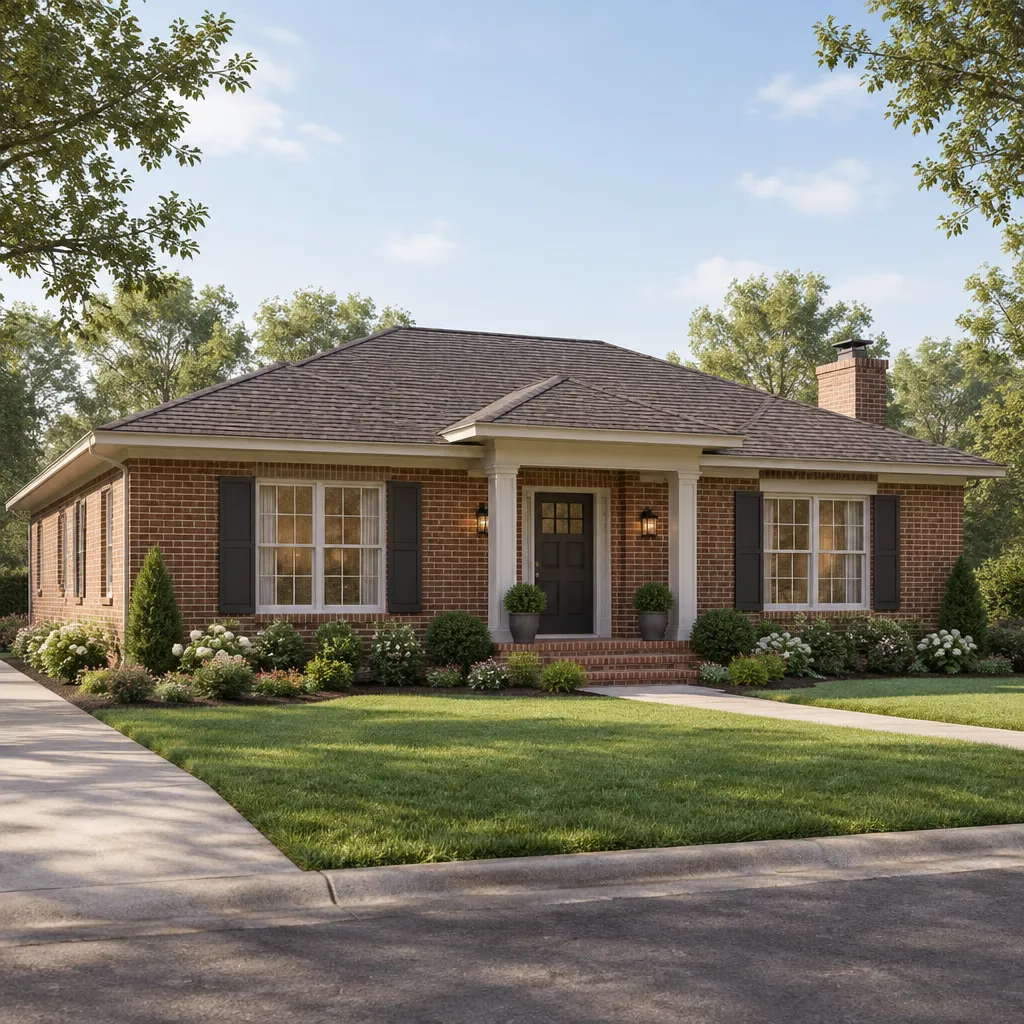
Traditional brick ranch house facade with balanced exterior composition

A traditional ranch exterior feels welcoming because its single-level scale, long horizontal lines, and familiar materials create an approachable street presence. This guide treats the facade as a coordinated composition rather than a formula to copy. A well-designed brick traditional ranch house brings its wall material, roof, entry, openings, and site together so each feature … Read more

Single Story Traditional Ranch House Design Guide

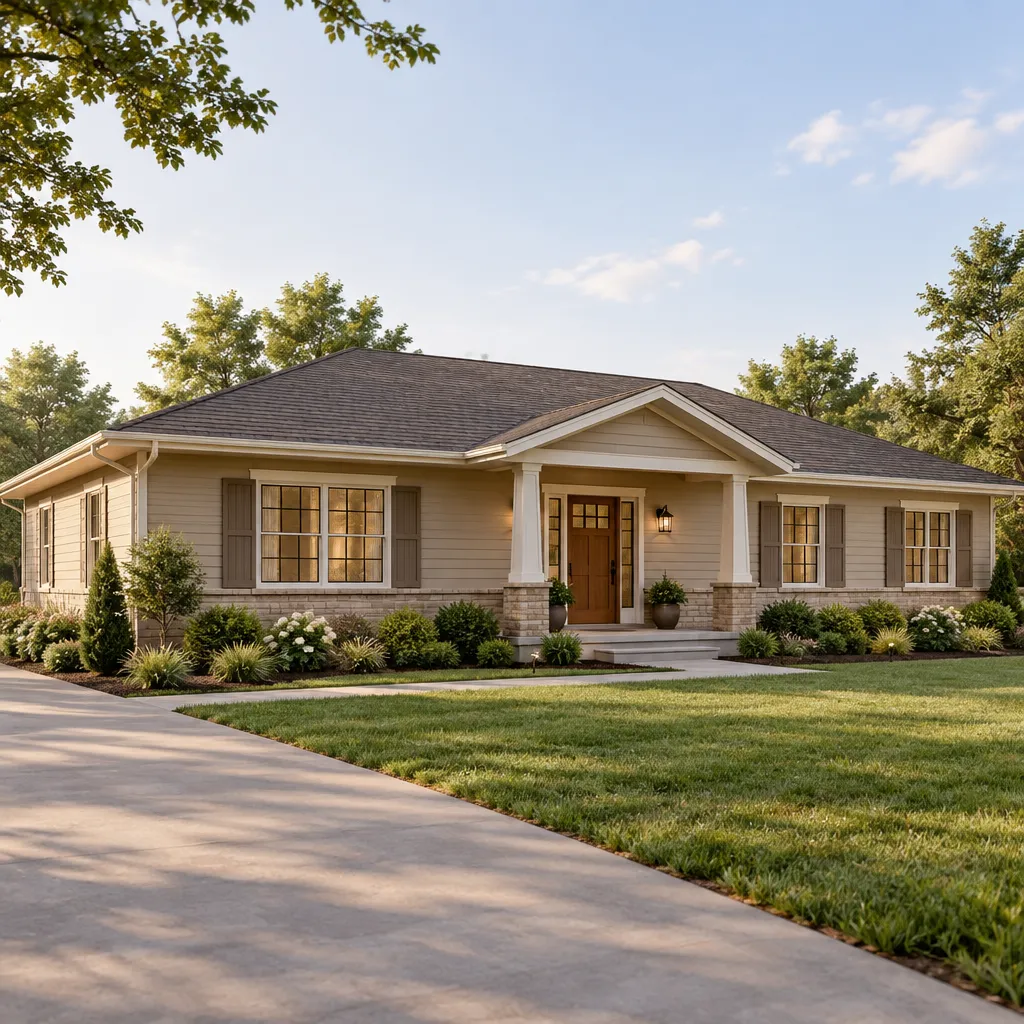
single-story-traditional-ranch-house-front-elevation

A single story traditional ranch house can provide an approachable framework for comfortable daily living: primary rooms stay on one level, the overall form remains visually grounded, and traditional details give the home a familiar sense of permanence. This guide is a design-planning reference for connecting the floor plan, exterior character, material choices, and interior … Read more

Contemporary Ranch House

single story contemporary ranch house exterior with low horizontal profile

A contemporary ranch house combines the easy flow of single-story living with a cleaner, more current architectural expression. It retains the broad, grounded character associated with ranch homes, but updates that familiar form through simplified shapes, intentional materials, expansive glazing, and stronger connections to outdoor areas. Not every ranch house is contemporary. The distinction comes … Read more

Contemporary Ranch House Garage Ideas for a Cohesive Modern Home

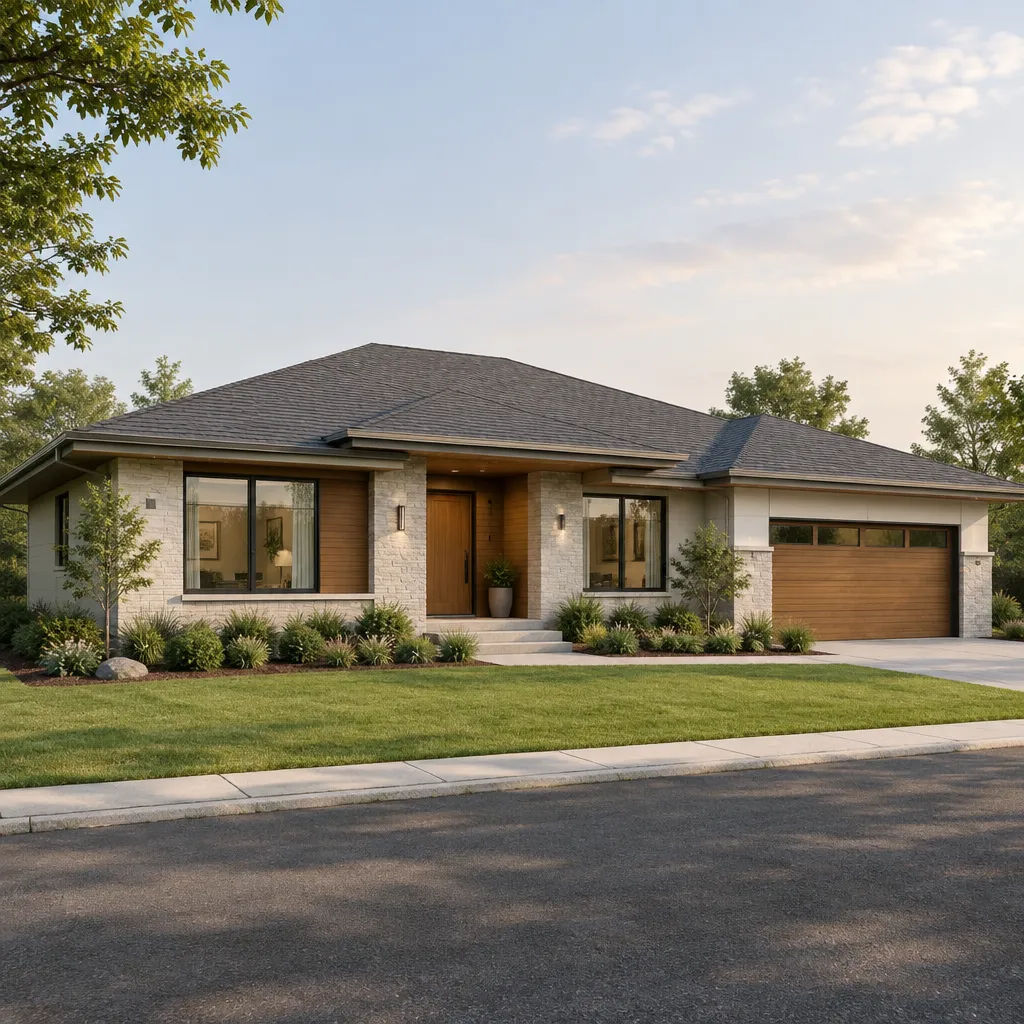
contemporary ranch house with integrated garage facade

A garage is more than a place to park: in a single-story home, it strongly shapes the arrival sequence, street-facing composition, and everyday path into the house. Planning a contemporary ranch house garage means considering visual integration, convenient access, balanced proportions, and the storage routines that happen beyond the front facade. There is no one … Read more

Contemporary Ranch House Exterior Ideas for a Refined, Modern Look

Contemporary ranch house exterior with a low horizontal roofline and balanced facade

A contemporary update can give a familiar ranch home a sharper, more welcoming presence without erasing the qualities that make the style appealing. This guide looks at how to shape a contemporary ranch house exterior through proportion, facade materials, color, entry details, lighting, and landscape design. The goal is not to make a single-story house … Read more

Luxury Contemporary Ranch House Ideas for a Refined Single-Level Home

luxury contemporary ranch house exterior with horizontal forms and natural materials

A luxury contemporary ranch house is best approached as a design concept and planning brief rather than a construction-ready plan. The most successful version will be shaped by its site, local climate, available budget, accessibility priorities, and applicable building requirements, with qualified professionals translating the concept into a detailed design. Ranch living appeals to homeowners … Read more