
A low cost row house design with open kitchen can make a compact home feel more sociable and useful by linking cooking, dining, and relaxing areas instead of isolating them behind walls. The goal is not to imitate a large luxury kitchen. It is to create a practical shared space where daily movement, meal preparation, and storage work smoothly.
Row houses require careful planning because width is often limited and windows or openings may be concentrated at the front and rear. Circulation, storage, cooking odors, natural light, and spending priorities all need to be considered together. The most suitable solution will depend on the existing structure, site conditions, available services, and local building requirements, so proposed changes should always be reviewed in context.
Start With an Efficient Row House Layout
Begin by treating the open kitchen, dining area, and living room as connected zones with one clear path through them. A person should be able to enter, reach the living area, and move toward private rooms without repeatedly crossing the cooking work zone. In a narrow home, this often means arranging the kitchen along one side or at one end, placing dining nearby, and orienting living-room seating beyond it. This straightforward sequence supports daily use while preserving a sense of openness.
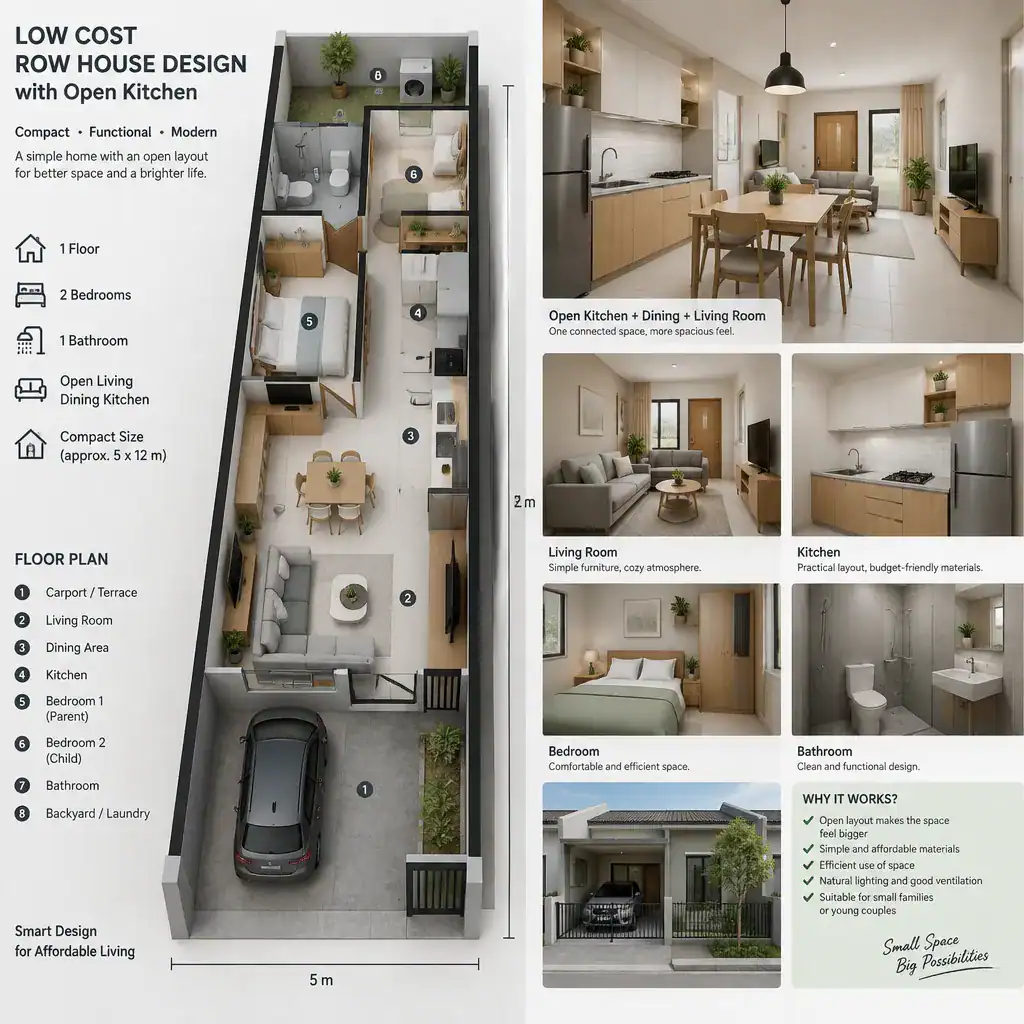
Let the row house’s linear form guide decisions. Cabinetry and appliances can follow a single wall, while a compact L-shaped arrangement may suit a corner with enough usable width. Dining furniture should sit where chairs can be used without obstructing the main route. Use a sofa, rug, low console, or a change in furniture direction to signal the transition from dining to living without constructing a full partition. Position bedrooms and bathrooms farther from the shared zone where possible, or use partial visual screens to create privacy.
A simple layout is usually less costly to build, easier to clean, and more adaptable as household needs change. Avoid unnecessary jogs in walls, complicated ceiling forms, or fixed features that restrict furniture placement. A measured plan that accounts for doors, windows, service lines, and furniture clearances is more valuable than adding architectural complexity.
Choose Budget-Friendly Open Kitchen Features
For many compact homes, a single-wall kitchen is the most direct way to keep cabinetry, plumbing, and circulation under control. An L-shaped kitchen can provide more counter space and a better work corner when the room allows it without narrowing the path. More elaborate islands, peninsulas, or multi-sided layouts should only be considered when they improve workflow rather than becoming obstacles. A well-planned low cost row house design with open kitchen places the sink, cooking area, food storage, and preparation surface in a logical sequence.
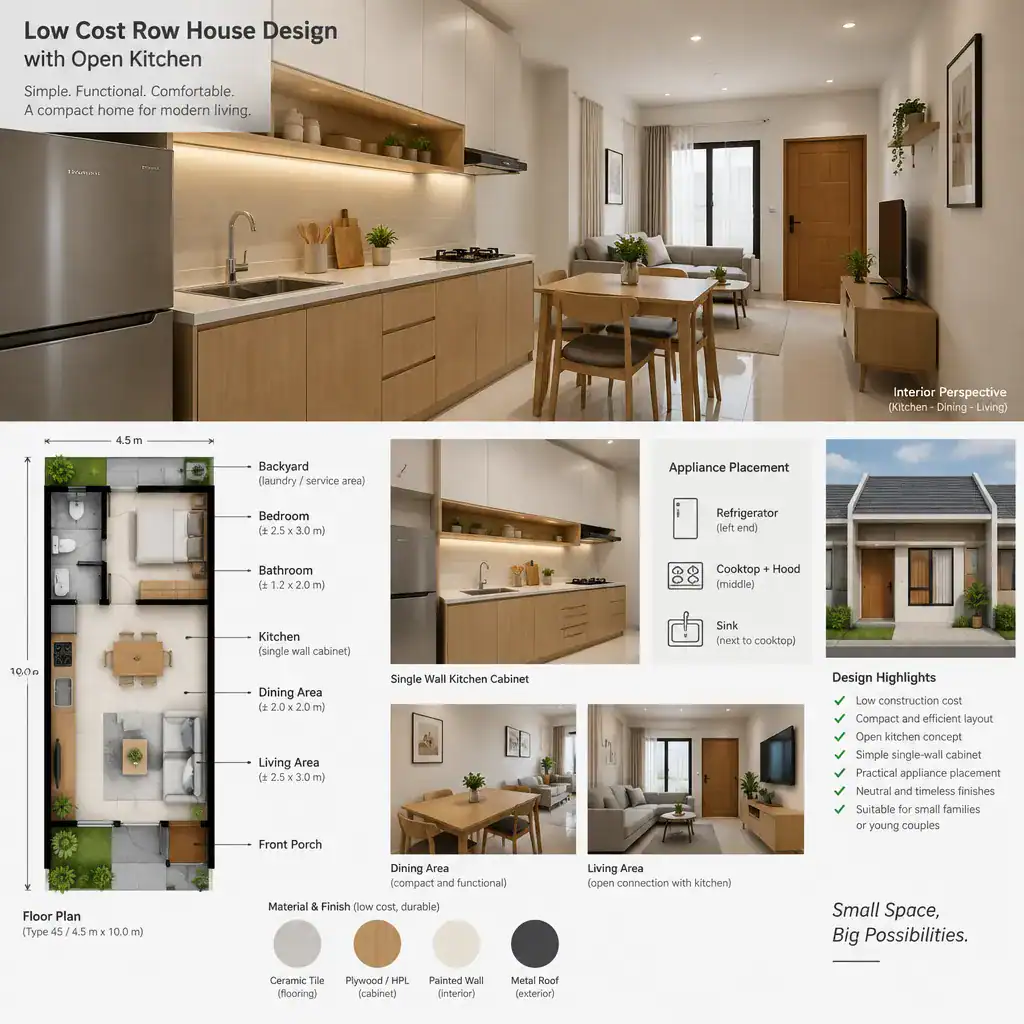
Direct the budget toward components that receive regular wear: sturdy cabinet boxes and hinges, a practical countertop, durable flooring, and appliances appropriate for the household. Decorative panels, ornate hardware, and extensive custom millwork can be limited without making the room look unfinished. Consistent cabinet fronts, simple pulls, and a restrained palette of compatible materials create a calm, cohesive result.
Confirm appliance positions, work surfaces, and outlet needs early. This makes it easier to coordinate plumbing, electrical work, and cabinetry before finishes or accessories influence the plan. It also helps prevent a common costly problem: selecting attractive materials first and later discovering that appliance doors, drawers, or work areas cannot function comfortably.
Improve Light, Ventilation, and Visual Openness
A compact open plan benefits from light-reflective wall colors, modestly scaled furnishings, and clear sightlines from one end of the shared space to the other. Keep tall storage and bulky furniture away from windows, doors, and important ventilation paths. If front and rear openings are available, arrange the room so daylight can travel through the main living area rather than being stopped by a tall cabinet bank or oversized divider.
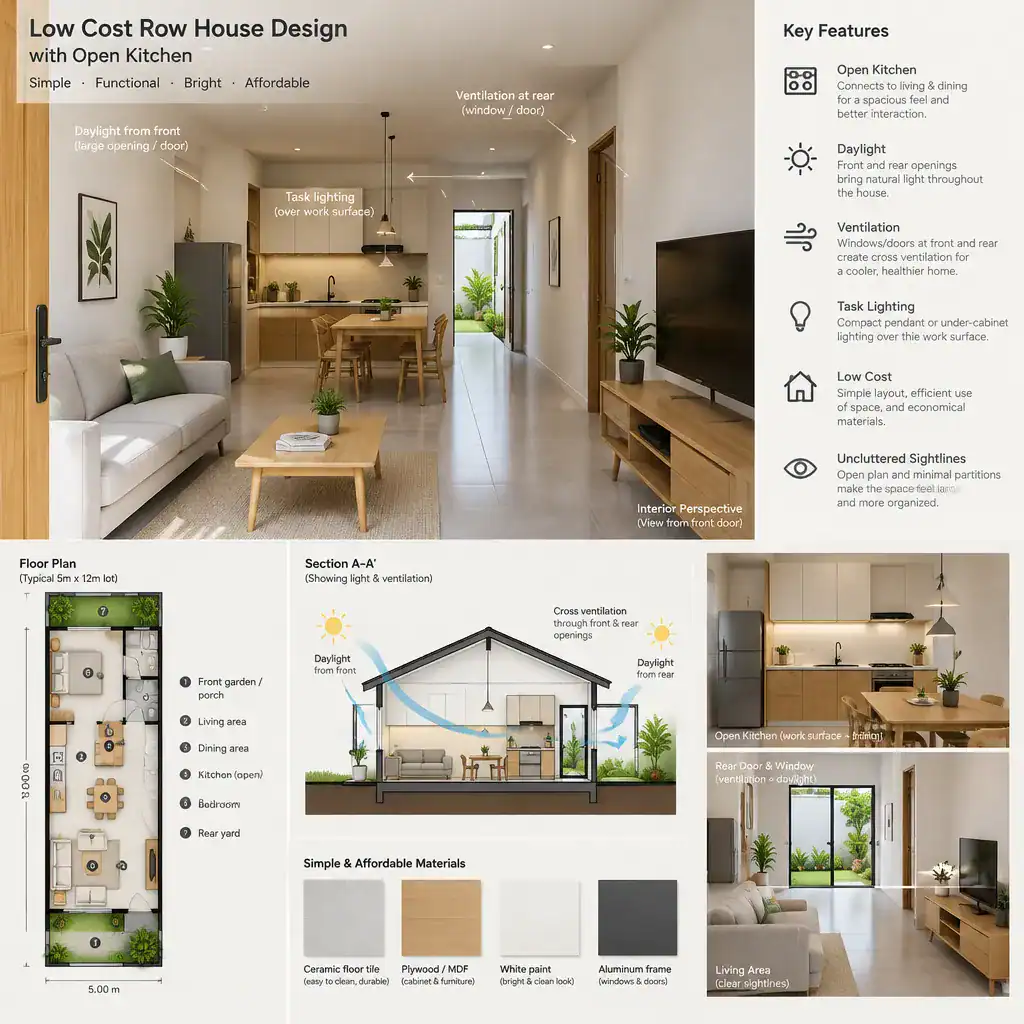
Open kitchens also require a realistic response to heat, moisture, and cooking odors. Select a ventilation approach that suits the building configuration and local requirements, and avoid assuming that an open window alone will manage every cooking condition. Existing vents, exterior walls, duct routes, and shared-wall conditions may affect what is feasible. A qualified local professional can advise on the appropriate technical solution.
Layer lighting according to use. Task lighting helps at countertops and the cooktop, softer ambient lighting supports the living room, and a focused fixture can define the dining table. Simple, coordinated fixtures can improve comfort and usability without relying on expensive decorative lighting.
Add Storage Without Overloading the Main Living Space
Storage should keep the shared room orderly without filling every visible surface with cabinets. Use closed kitchen storage for cookware, cleaning supplies, and visual clutter, then reserve a small open shelf or display niche for items used frequently or worth showing. This balance can make an open kitchen feel personal while maintaining the calm appearance needed in a combined living space.
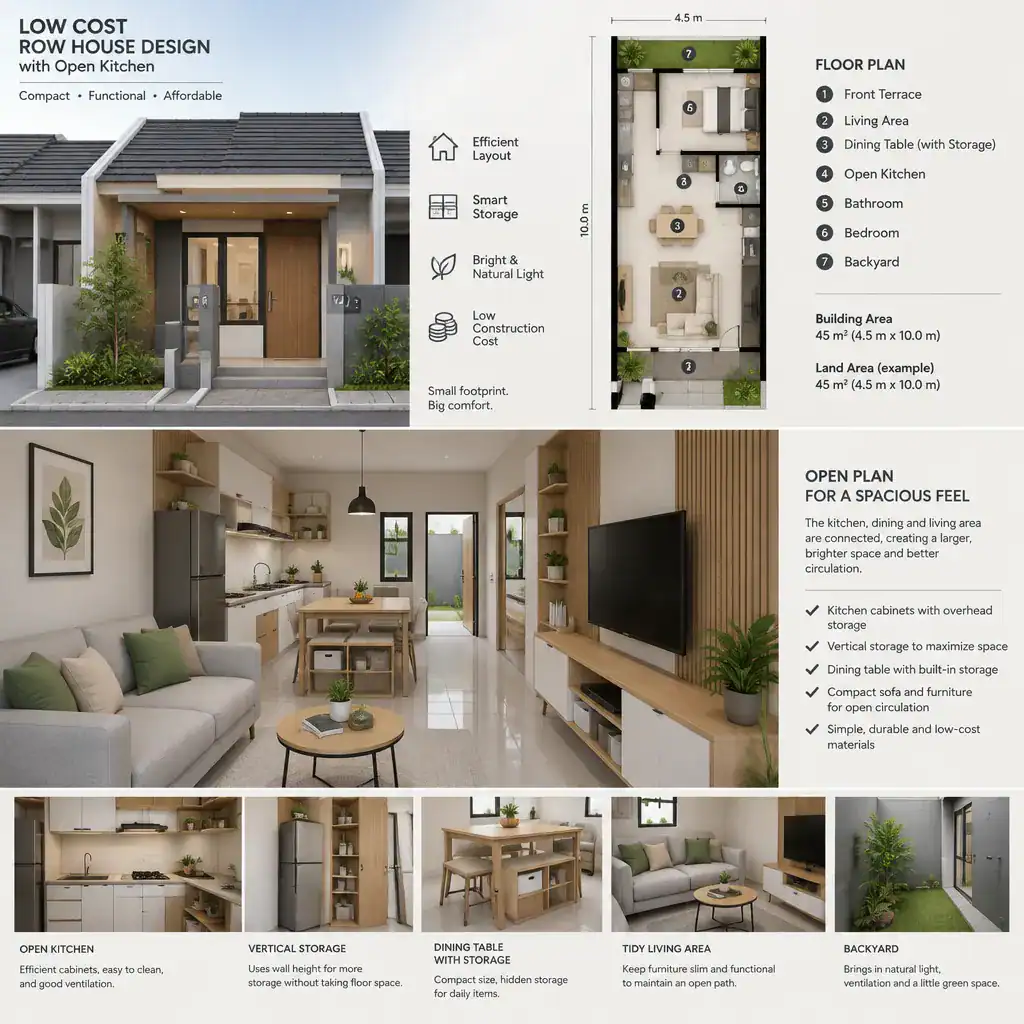
Vertical cabinets can increase capacity, but their placement should not make the room feel top-heavy or block access to daylight. Plan shelves and upper storage around how often items are used, keeping everyday objects within convenient reach. In a row house, other overlooked locations may help: a shallow entry cabinet for shoes and bags, dining storage for tableware, or under-stair storage where the structure provides that opportunity.
Choose furniture that earns its footprint. A dining bench with storage, a closed media unit, or a coffee table with an organized compartment can reduce clutter in the living zone. Keep the central passage free so storage additions do not compromise movement between the kitchen, dining area, entrance, and private rooms.
Control Costs Through Materials and Construction Decisions
Cost control is strongest when material choices and construction decisions are made as part of one plan. Readily available finishes, standard-sized components, and easy-to-maintain surfaces are often sensible choices when they meet the design needs. Limiting the number of cabinet colors, flooring types, wall finishes, and countertop materials can reduce visual clutter as well as unnecessary coordination work. A low cost row house design with open kitchen often looks more intentional when its material palette is simple and repeated across connected zones.
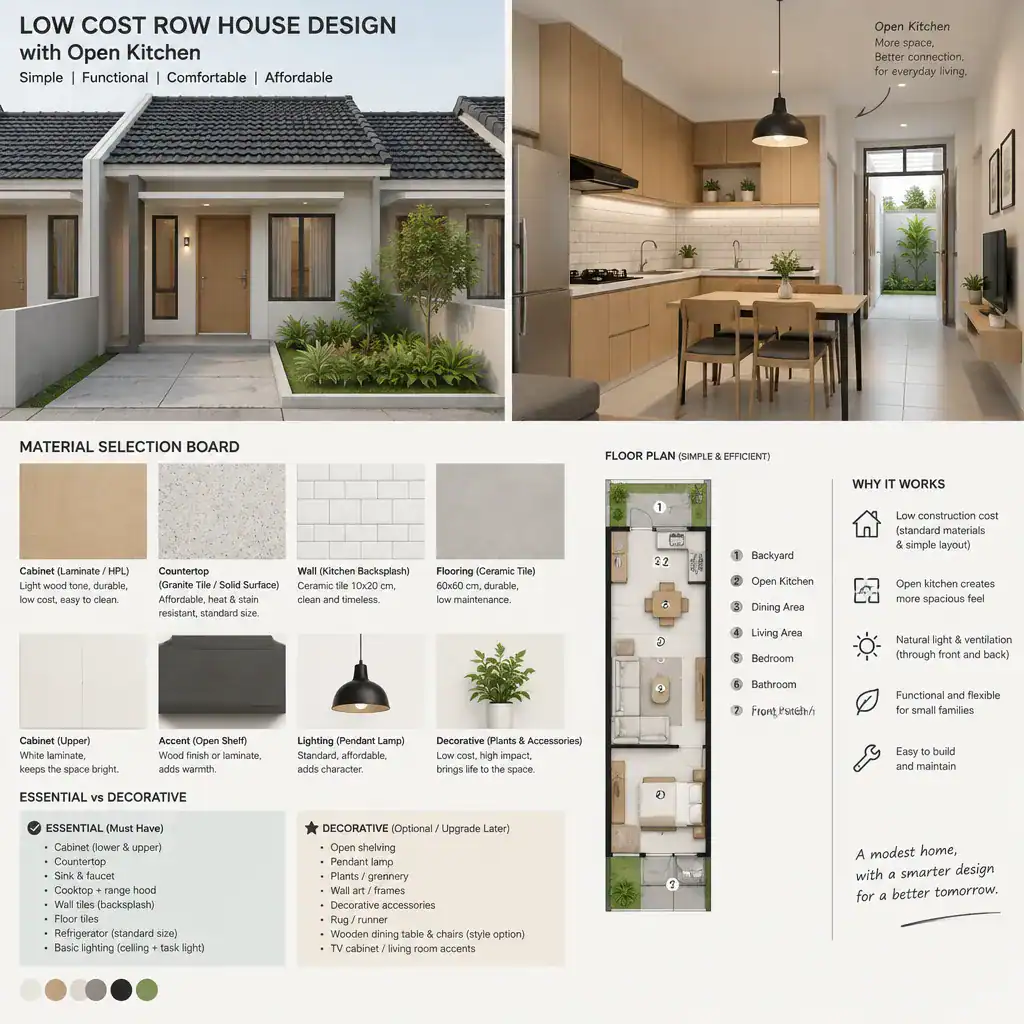
Separate essential work from optional upgrades before setting priorities. Essential work may include correcting services, improving ventilation, providing functional task lighting, or replacing worn surfaces. Optional visual upgrades may include feature cladding, premium fittings, or specialized decorative details. This distinction helps protect the budget for items that affect daily performance and long-term maintenance.
Before construction begins, verify any structural, electrical, plumbing, fire-safety, and ventilation changes with qualified local professionals. Shared walls, existing services, and local approval processes can affect both the scope and cost of a row-house project. Early checks are preferable to making assumptions based on appearance alone.
Common Planning Mistakes to Avoid
An open kitchen should not be treated as a visual feature only. A good-looking room can still be frustrating if there is no workable preparation area, insufficient storage, poor odor control, or difficult-to-clean finishes. Plan the everyday sequence of unloading groceries, storing food, preparing meals, cooking, serving, and cleaning before deciding how the room should look.
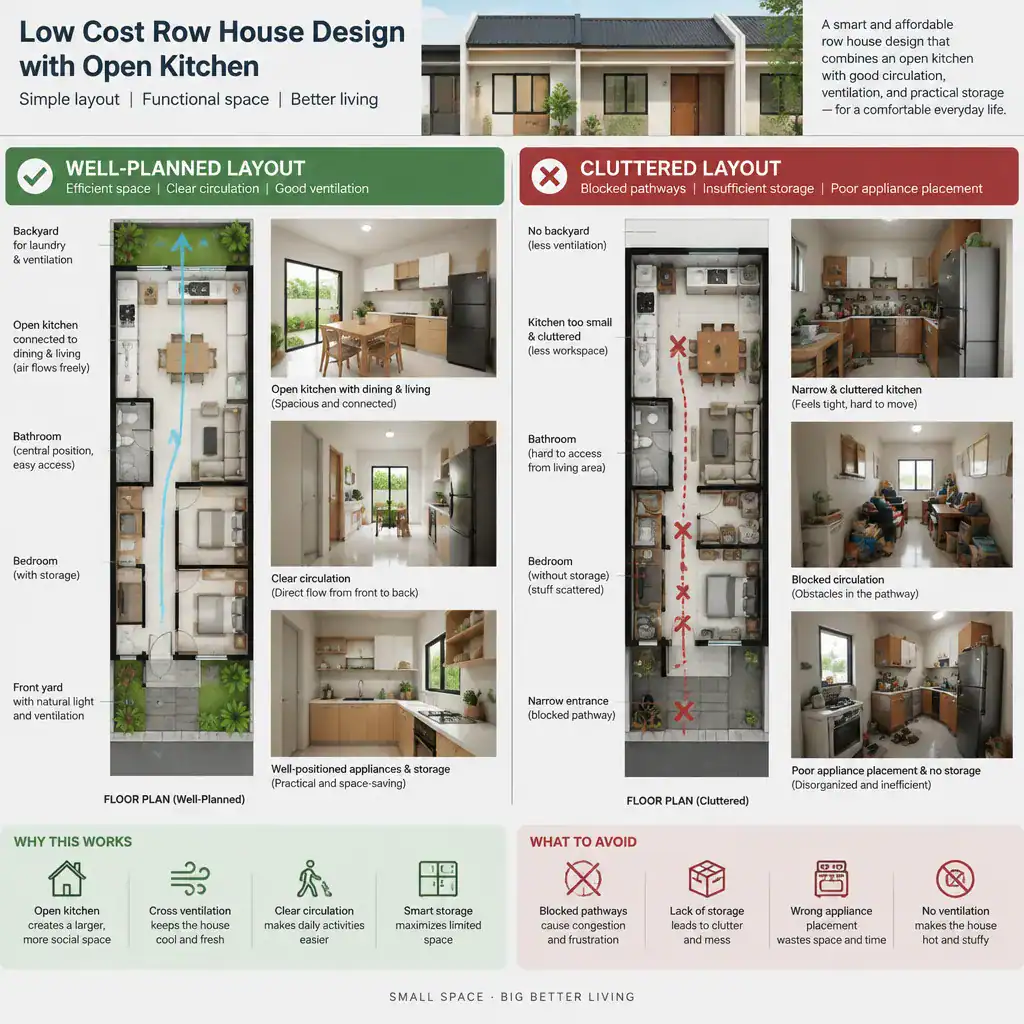
Another frequent mistake is sacrificing too much circulation to enlarge the kitchen or fit oversized furniture. A large table, deep sofa, projecting island, or appliance door can turn a narrow shared room into a bottleneck. Maintain practical movement routes and test the layout with the actual scale of furniture and appliance openings rather than relying on an empty floor plan.
Do not select finishes before dimensions, service locations, appliance positions, and construction constraints are confirmed. Also investigate whether proposed changes affect shared walls, neighboring properties, structural elements, or required local approvals. These checks are particularly important in attached homes, where one alteration may have implications beyond the room being renovated.
A successful low cost row house design with open kitchen starts with efficient zoning and realistic construction priorities, not with expensive finishes. Clear circulation, useful storage, dependable ventilation, balanced lighting, and durable materials create a shared area that is comfortable to use every day. Turn these principles into a measured layout, then review technical and approval-related questions with qualified local professionals before committing to renovation or construction work.