
Barn-inspired homes combine familiar agricultural forms with comfortable residential spaces, and a loft can make that combination feel especially open and adaptable. The most suitable plan is not simply the one with the most dramatic vaulted room; it is the one that fits your household’s routines, privacy expectations, circulation patterns, storage requirements, and intended use for the upper level.
Before selecting a plan, consider what the loft must do, how people will move between levels, what rooms need separation, and how the opening above the main floor will affect light and sound. These questions help you compare layouts for daily living as well as for the barn-like character that first attracted you to the design.
What Defines a Barn-Style House Plan With a Loft?
A barn-style house plan typically draws on the strong, straightforward shape of a traditional barn, often with a prominent gable, a simple roof line, and a tall central interior volume. In barn style house plans with loft, that volume creates room for an elevated platform or partial upper area while preserving a visual connection to the living space below.
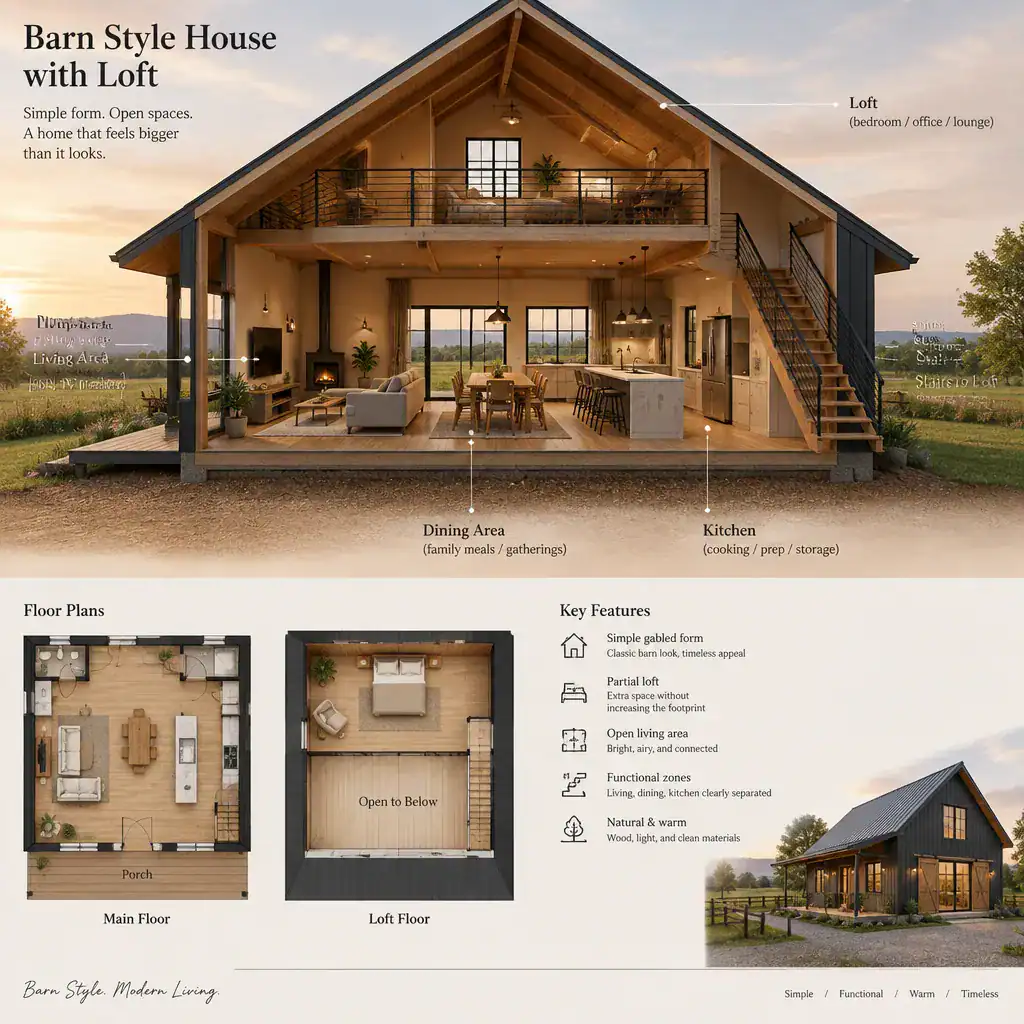
Features such as timber-inspired framing, exposed beams, broad windows, and open-plan living areas can reinforce this character, but they are design choices rather than requirements. A plan can still feel barn-inspired through its proportions, roof form, and uncluttered material palette even if structural elements are concealed or the interior is more contemporary.
The loft itself may be a sleeping area, a compact office, a reading retreat, a hobby zone, seasonal storage, or a flexible overflow space. Its role should be defined early because an open workspace has very different privacy, acoustic, and access needs from a guest sleeping area.
A loft is also different from a fully enclosed second story. It commonly overlooks the room below, has a more limited footprint, and may be connected by an open stair and guardrail rather than a private hallway. This arrangement can make the home feel larger and brighter, but it also allows sound, activity, and sometimes odors to travel more freely between levels.
Loft Layout Ideas for Different Household Needs
Open lofts work well when flexibility and shared visual space matter most. They can support a casual office, library, hobby corner, or lounge while allowing daylight and conversation to move through the home. More defined loft zones, created with partial walls, built-ins, curtains, or carefully placed furniture, offer greater separation for guests, focused work, or sleeping without necessarily turning the area into a closed upper floor.
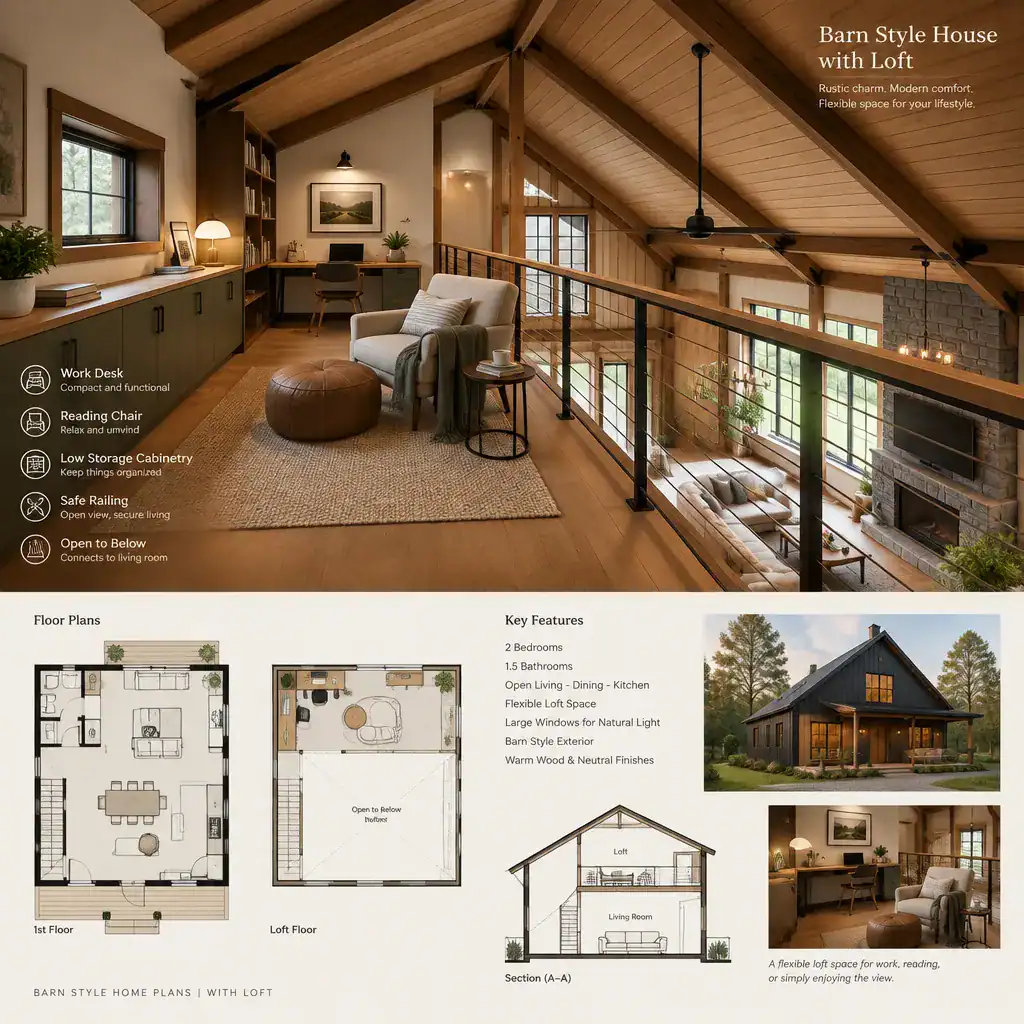
For a bedroom-oriented loft, assess how much visual and sound privacy occupants will need and whether the route to a bathroom is convenient at night. A home office benefits from outlets, task lighting, stable internet access, and a location away from the noisiest activity below. A reading nook can use lower-ceiling edges effectively, while a hobby area may need protected surfaces, storage, and enough clearance for supplies. A storage-focused loft should be planned around safe access and realistic use rather than treated as a catch-all for bulky items.
Furniture can establish useful boundaries. A low bookcase can separate a desk from a lounging area while keeping sightlines open; a bed positioned away from the railing can feel more sheltered; and low cabinetry can use perimeter areas that may be less comfortable for standing. Partial walls and solid railing designs can add privacy, while open railings maintain light and a stronger connection with the main room.
When comparing barn style house plans with loft, match the layout to your tolerance for noise, your expectations for daylight, your accessibility needs, and possible future changes. A loft that works as an office today may later become a play area, guest zone, or storage space, so adaptable layouts can offer lasting value.
Planning the Main Floor Around the Loft
The stair location is one of the most important decisions in a loft plan. It should work naturally with the entry, kitchen, living area, and primary circulation routes instead of interrupting furniture placement or creating an awkward passage. A stair near the entry may make the upper level easy to reach, while one near the living area can strengthen the loft’s connection to the home’s social center.
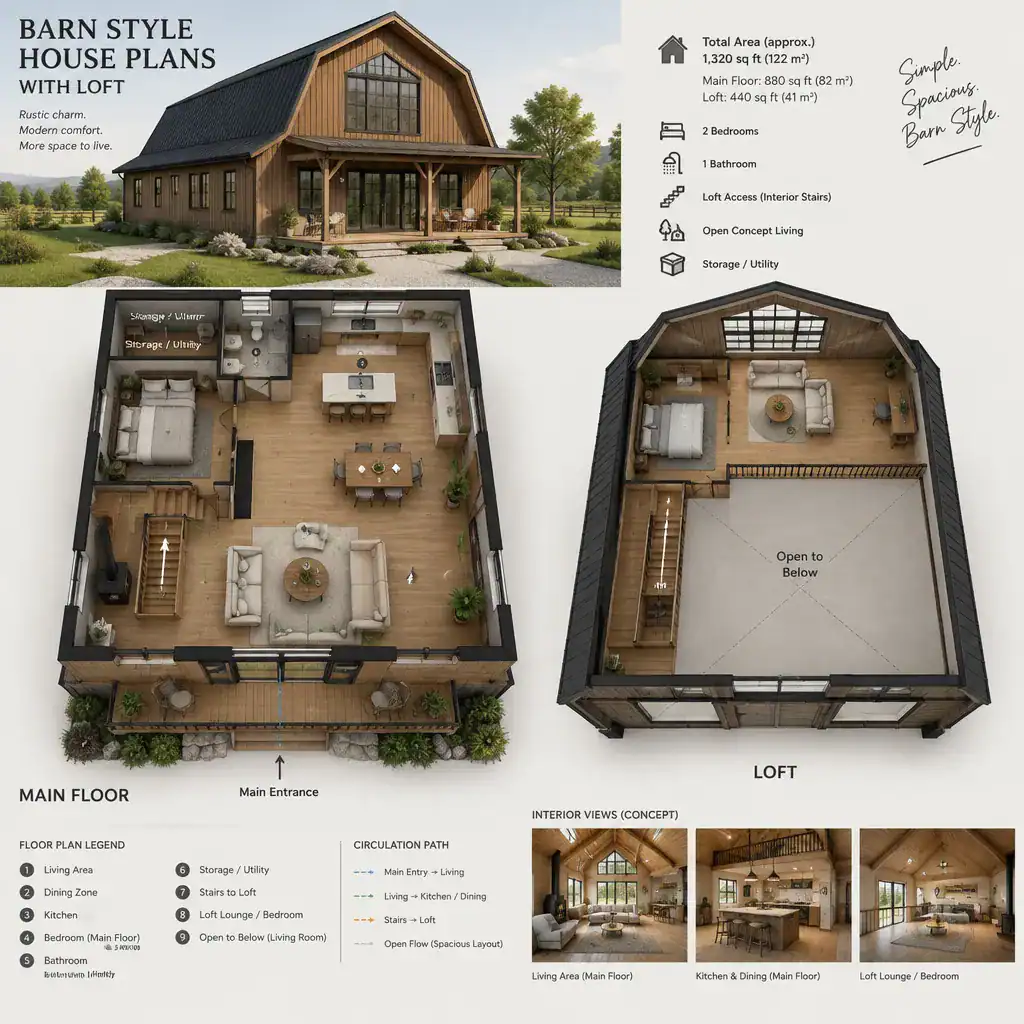
The loft opening influences more than the upper level. It shapes views across the main floor, the height and drama of the ceiling, and the way daylight reaches deeper into the home. A large opening can create an impressive central space, but it leaves less upper-floor area and may reduce acoustic separation. A smaller opening provides more usable loft floor while retaining some vertical connection.
Private rooms, bathrooms, closets, pantry space, laundry functions, and other service areas should be positioned so that the open central volume does not come at the expense of convenience. The space beneath or beside a loft can sometimes support a bathroom, storage wall, utility area, or a more intimate room, depending on ceiling height and the specific plan.
Study furniture scale as carefully as exterior appearance. Check whether seating, a dining table, kitchen circulation, and everyday pathways can coexist without congestion. A visually appealing great room may not function well if the stair, kitchen island, and major furniture compete for the same route.
Design Details That Strengthen the Barn-Inspired Character
Barn-inspired character usually begins with proportion rather than decoration. A clear gable form, a roof with a convincing visual relationship to the walls, tall or well-placed openings, and a calm exterior material palette can create a recognizable identity. Timber-inspired details may add warmth, but they should support the overall composition rather than overwhelm it.
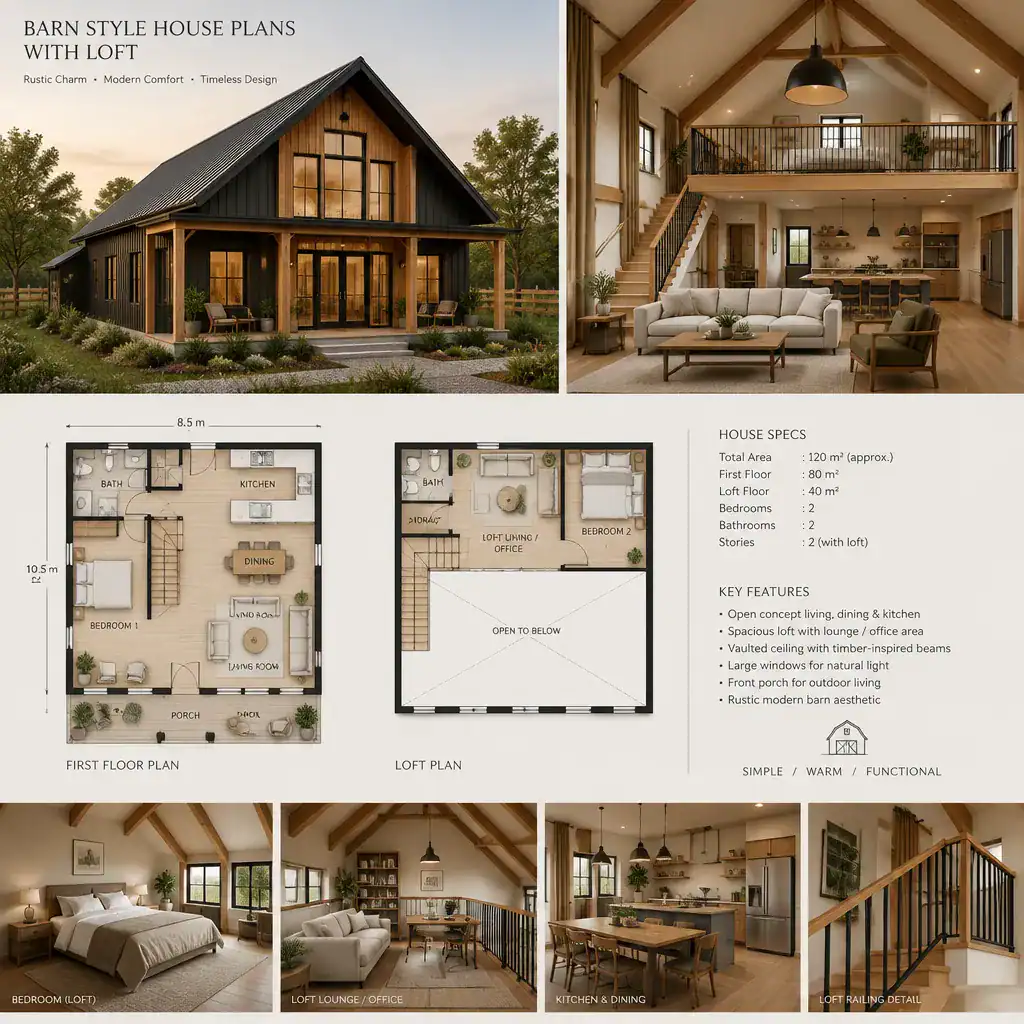
Inside, the loft and main floor should feel like parts of one architectural idea. Coordinated stair materials, railing profiles, ceiling finishes, and lighting help link the two levels. For example, a simple railing and understated pendant lights can complement warm wood accents without making the interior feel themed or overly rustic.
Contemporary comfort is equally important. Durable flooring, practical storage, easy-to-clean finishes, and well-considered lighting make the home more livable over time. Use transitions between materials deliberately, especially where the kitchen, living area, stair, and loft meet, so the open plan feels cohesive.
Visual consistency does not require adding details everywhere. Too many beams, contrasting finishes, or decorative fixtures can distract from the useful simplicity that gives barn-style homes their appeal. The best barn style house plans with loft let functional decisions, generous volume, and a restrained material approach carry the design.
Questions to Ask Before Choosing a Barn-Style Loft Plan
Start by identifying the loft’s primary role and its acceptable level of privacy. Ask whether it will be used for sleeping, work, guests, recreation, storage, or several purposes over time. Then review how the stair meets the main floor, where belongings will be stored, and whether loft activity will interfere with cooking, entertaining, resting, or other daily routines below.
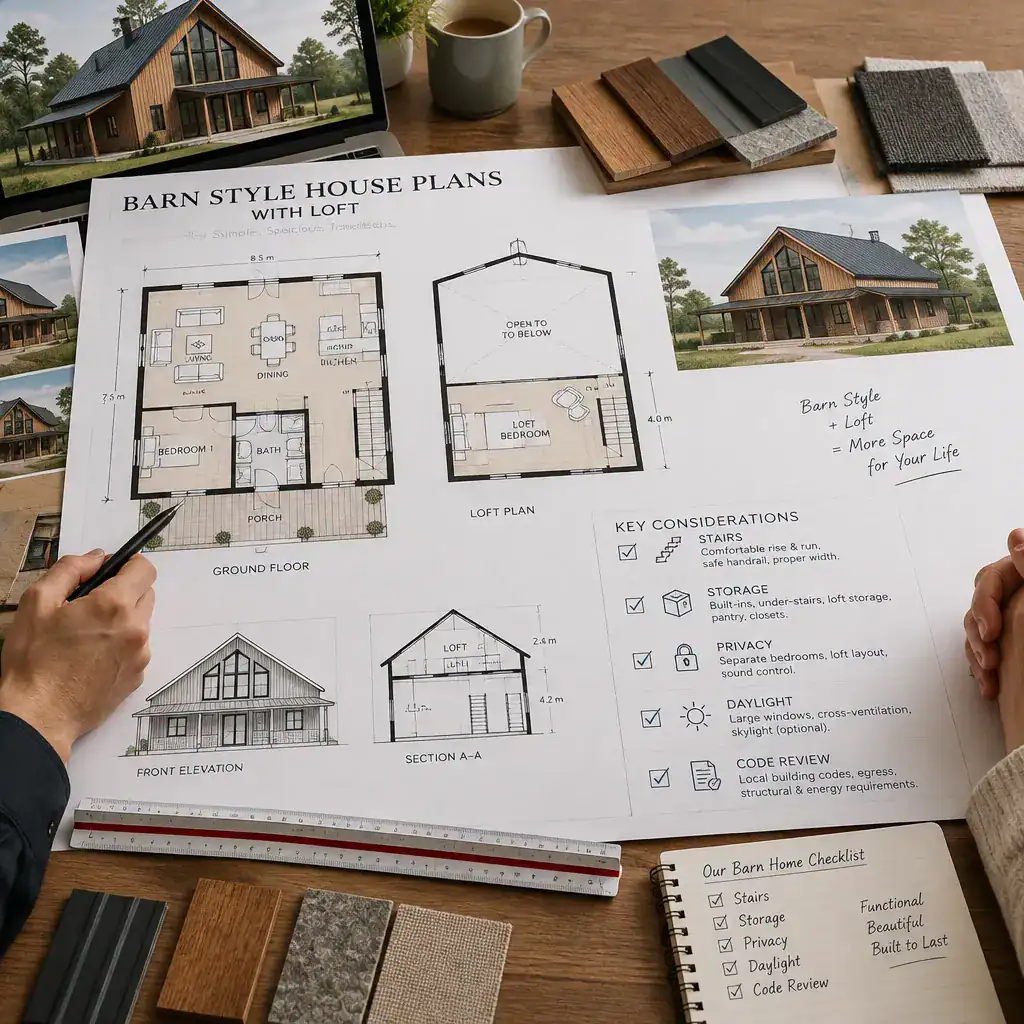
Review ceiling clearances, guardrail design, stair configuration, ventilation, and daylight as part of the specific plan. These features affect safety, comfort, and usability, and applicable local requirements should be confirmed with qualified professionals. If the loft is intended for a particular use, such as sleeping or a dedicated office, verify that the proposed design supports that use rather than assuming every loft will do so.
Test the plan with real furniture and routines. Consider where beds, desks, chairs, luggage, cleaning supplies, sports equipment, and seasonal items will go. Think about future needs as well, including changing work habits, overnight guests, children, mobility considerations, and maintenance access to higher windows, lighting, or ceiling features.
Finally, compare several barn style house plans with loft by circulation and room relationships, not only by exterior renderings. A compelling facade is valuable, but a plan should also make it easy to arrive home, prepare meals, relax, store essentials, and move safely between floors.
A successful barn-style house plan with a loft balances recognizable visual character with everyday usability. The loft should have a clear purpose, the main floor should support smooth circulation, and privacy, storage, and sound should receive as much attention as the vaulted interior.
Use your current needs and likely future changes to compare plans, then review the selected design with a designer, builder, or house-plan professional. That process can help ensure the loft, stairs, and open living areas work together in a home that is both distinctive and practical.