
A modern two-story barn house combines the familiar simplicity of barn architecture with cleaner lines, open living areas, and a more contemporary approach to materials and detailing. Its identity often begins with a recognizable roof profile and straightforward massing, then develops through warm wood surfaces, generous openings, connected interior spaces, and practical zones for daily life.
The most successful concepts treat the exterior, garage, loft, interior, and kitchen as parts of one composition. Rather than adding barn-inspired features separately, the design can use a consistent material palette, coordinated rooflines, and intentional circulation to create a home that feels cohesive from the driveway to the upper floor. The ideas below move from the wood-based character of the home to its exterior form, functional spaces, and interior experience.
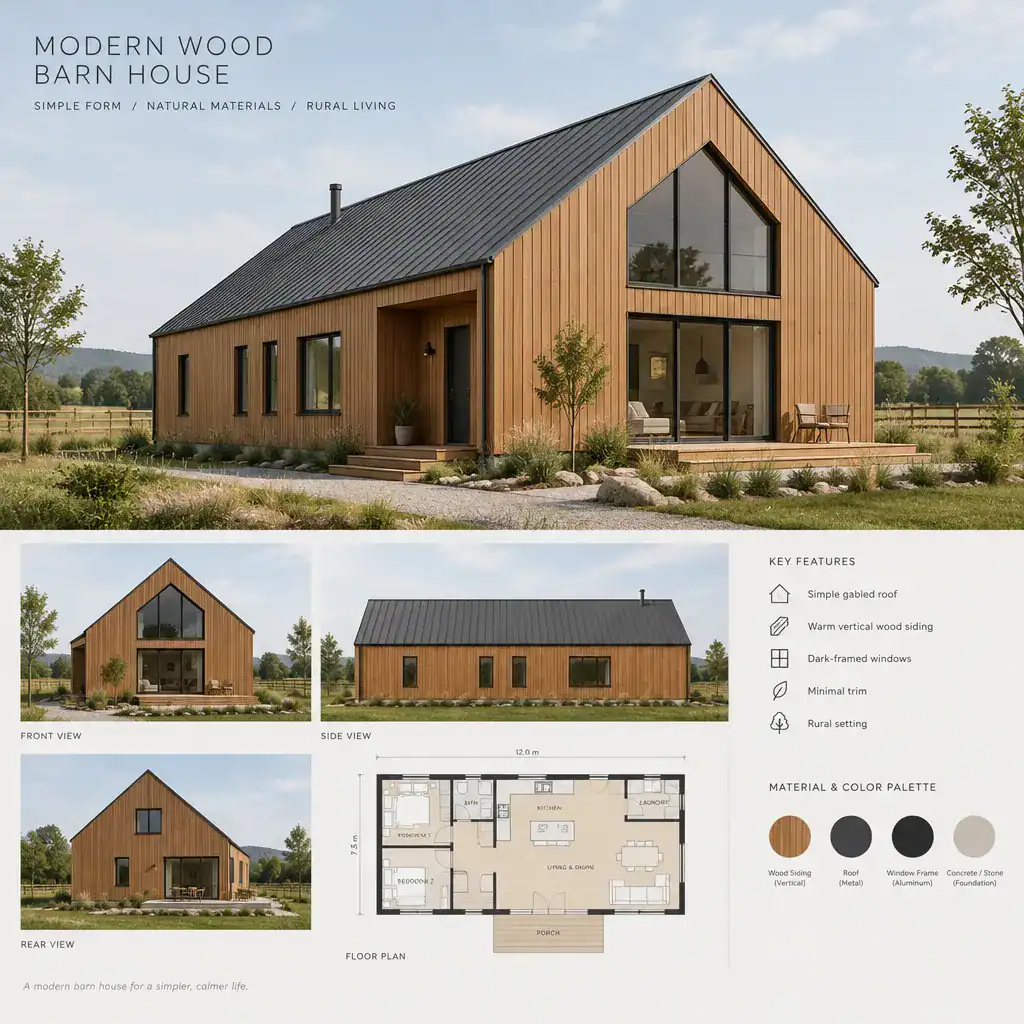
Modern Wood Barn House
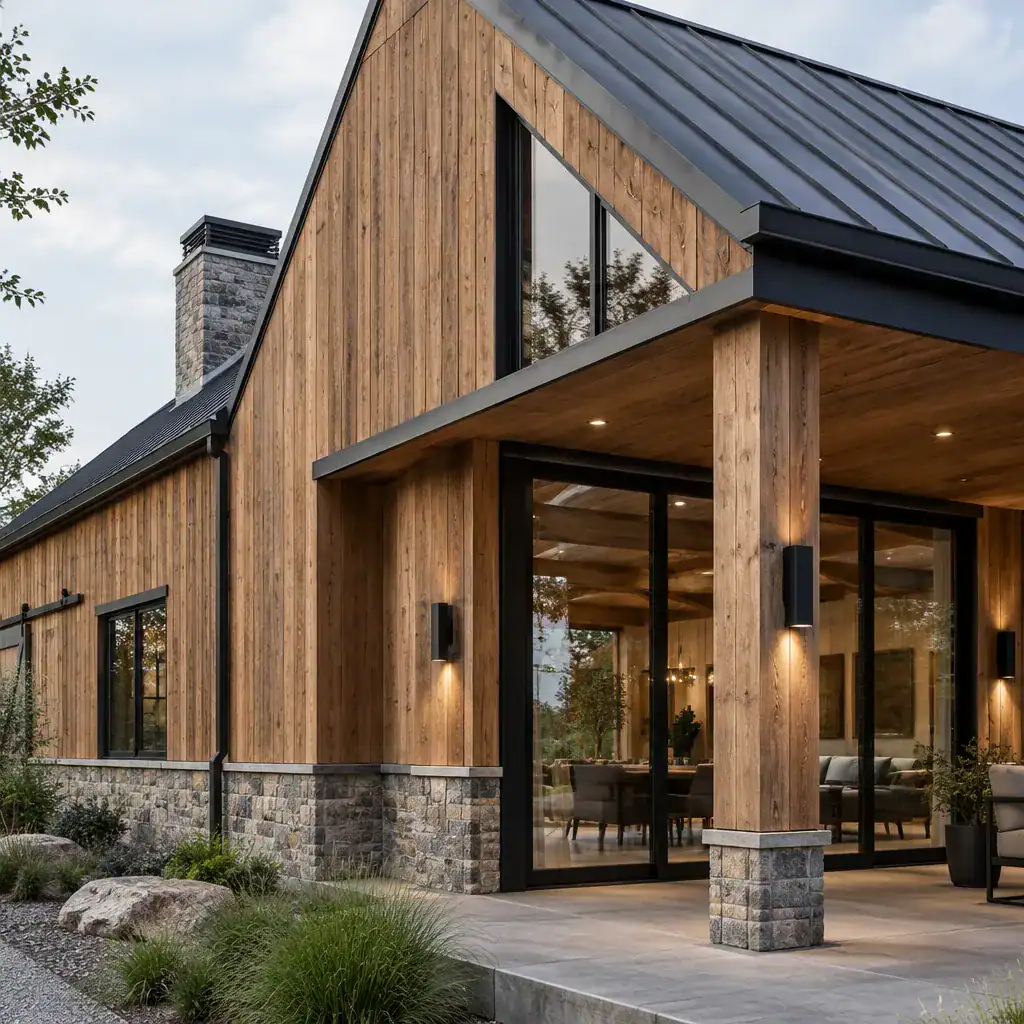
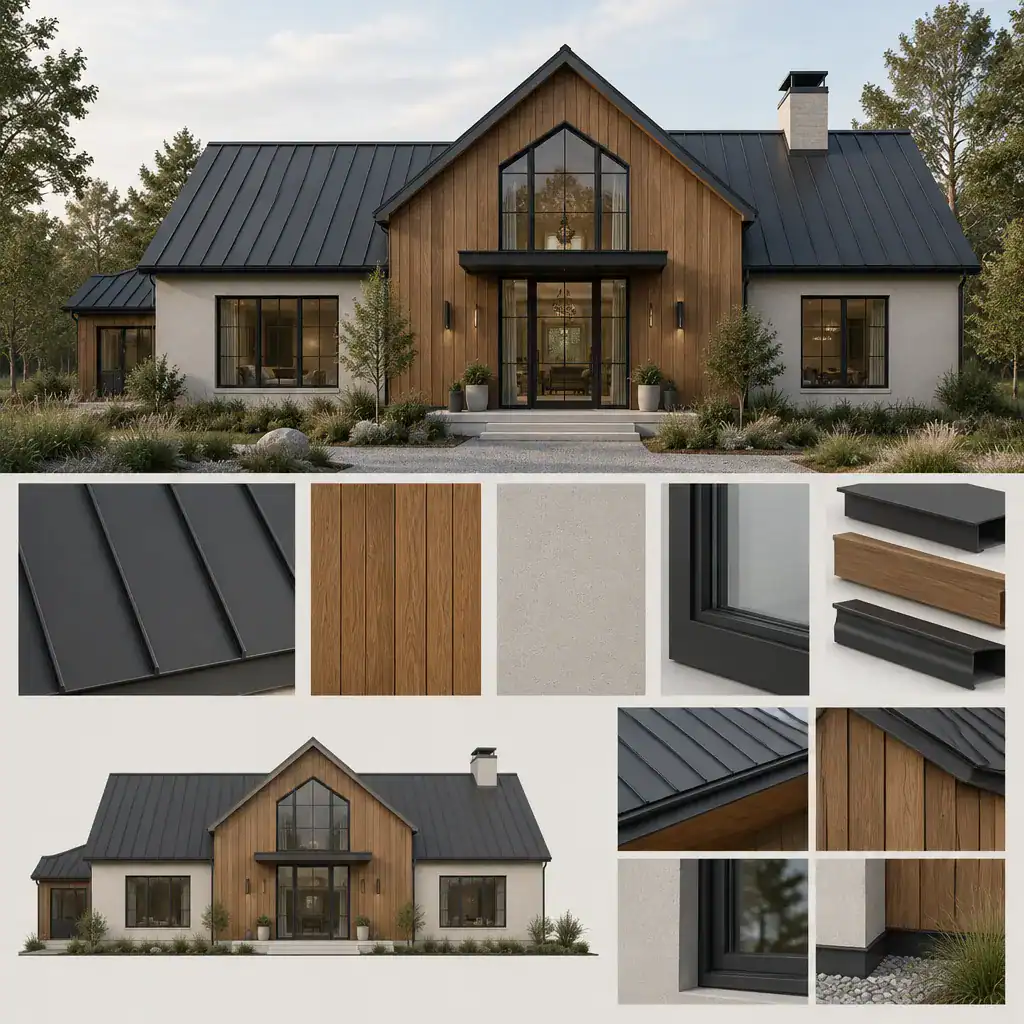
Wood provides an immediate connection to traditional barn character, but it can be used in a restrained way to support a modern architectural direction. Vertical or horizontal wood cladding, timber-toned entry details, sheltered porch elements, and warm interior accents can introduce texture without making the home feel overly rustic.
A contemporary barn house often balances natural wood with simpler surfaces and crisp forms. Dark trim, neutral siding, broad window frames, and uncluttered elevations can make the warmth of wood feel more deliberate. Inside, a related wood tone may appear in ceiling details, stair components, cabinetry, or flooring to strengthen the connection between exterior and interior.
The appropriate wood product, finish, and level of exposure should suit the local climate, maintenance expectations, and the project’s professional specifications. The design goal is not to use wood everywhere, but to place it where it adds visual depth and reinforces the home’s barn-inspired identity.
Modern Barn House Garage
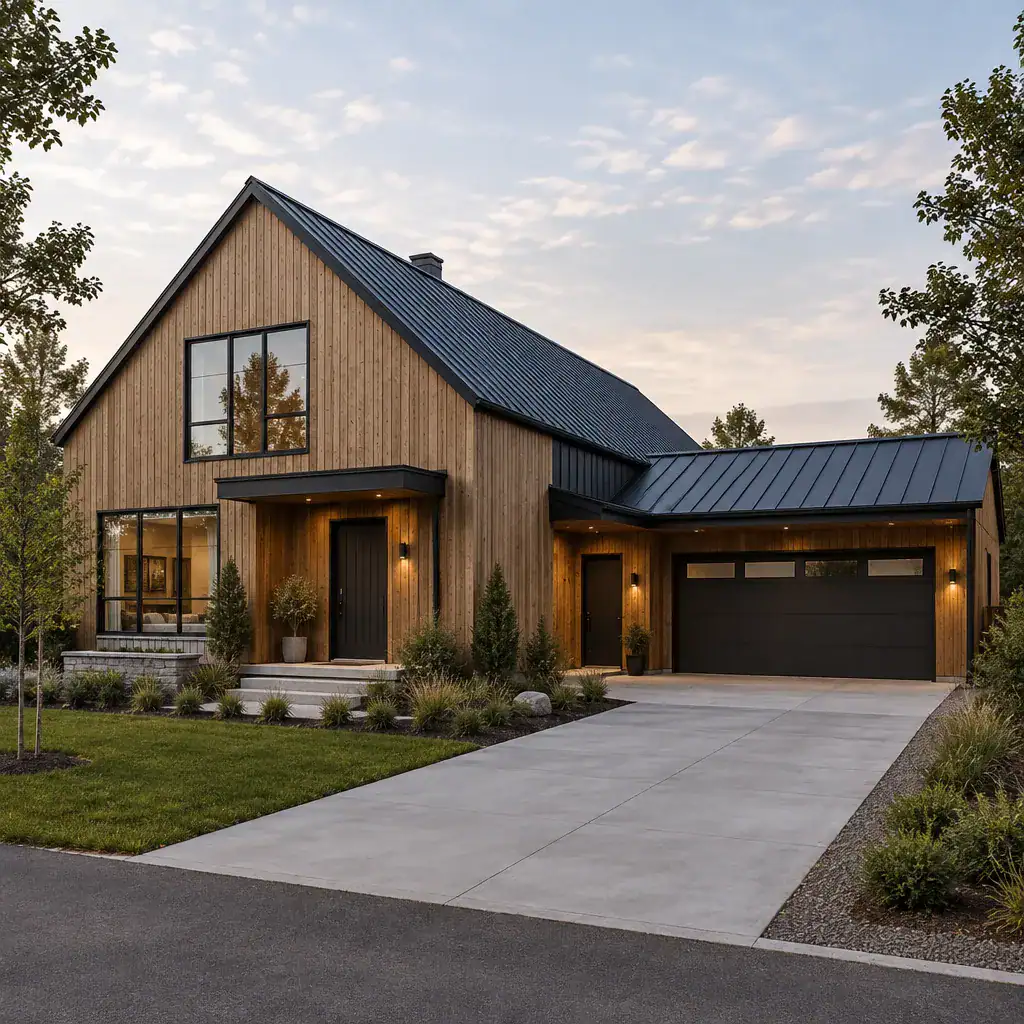
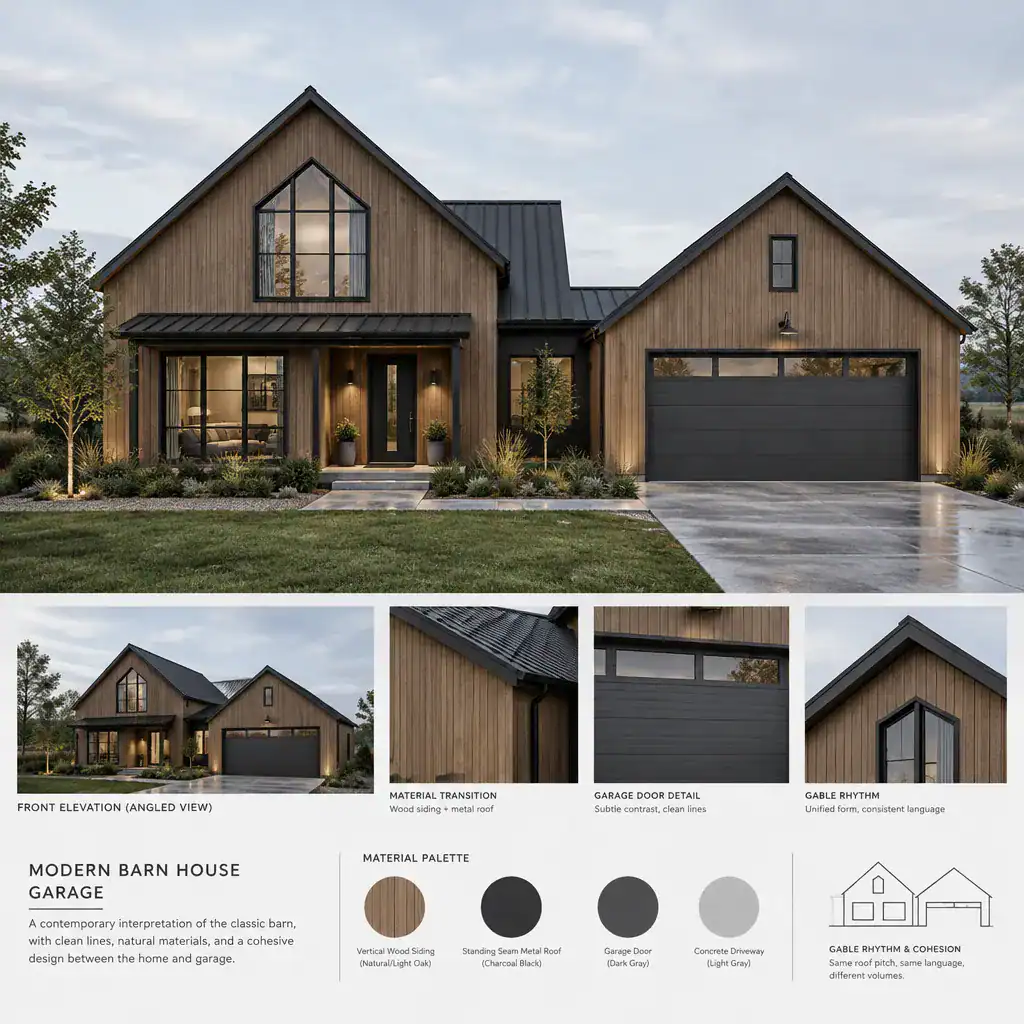
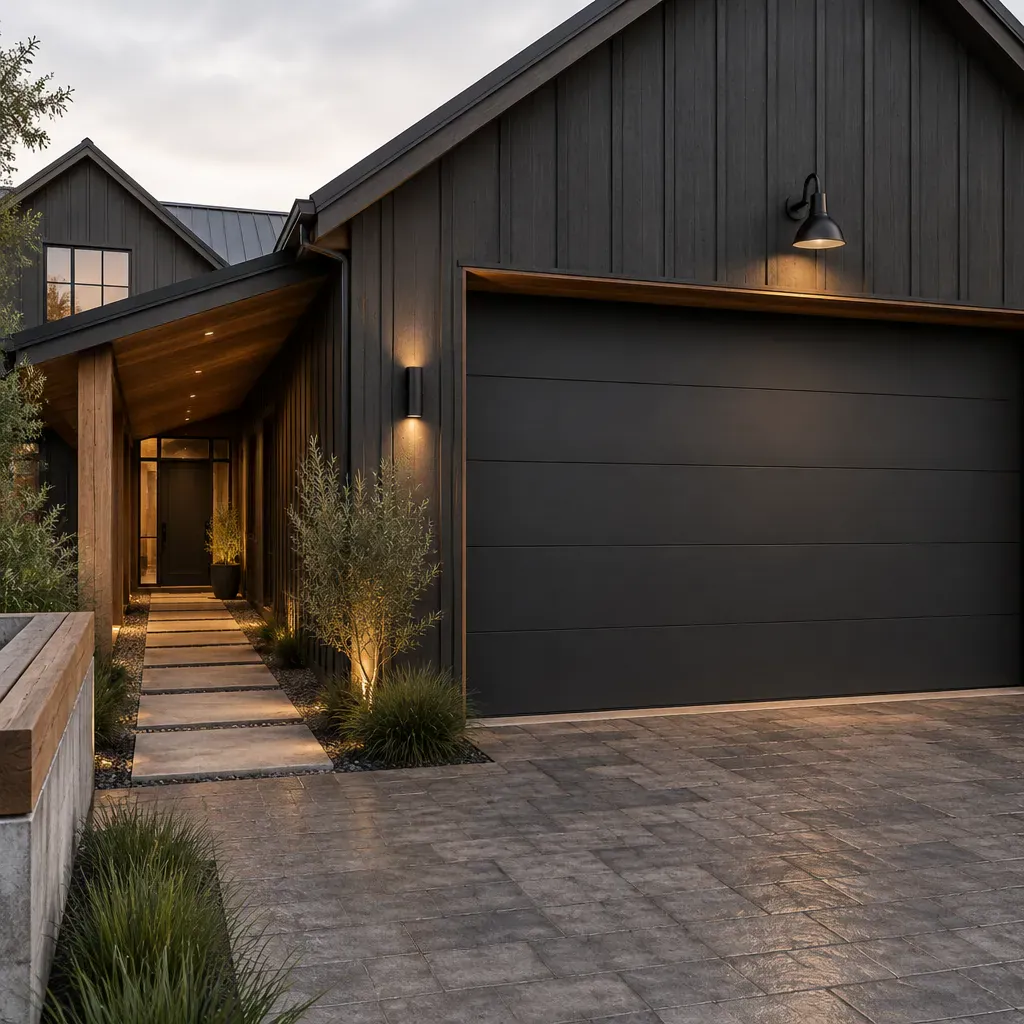
A garage can feel like a natural extension of a modern two-story barn house when its scale, roofline, and facade language relate clearly to the main structure. It may sit beside the primary volume, connect through a smaller linking element, or form part of a broader composition that creates a sheltered arrival area.
Coordinating the garage door style with the home’s windows, siding, and trim helps prevent the garage from reading as an unrelated addition. A simple door design, carefully placed exterior lighting, and matching material accents can support the clean appearance of the house while keeping everyday access convenient.
The entry sequence also matters. A direct path from garage to mudroom, storage area, or kitchen can make daily routines easier, while the front entrance can remain visually distinct for guests. This separation allows the garage to serve its practical role without dominating the home’s main facade.
Modern Barn House Loft
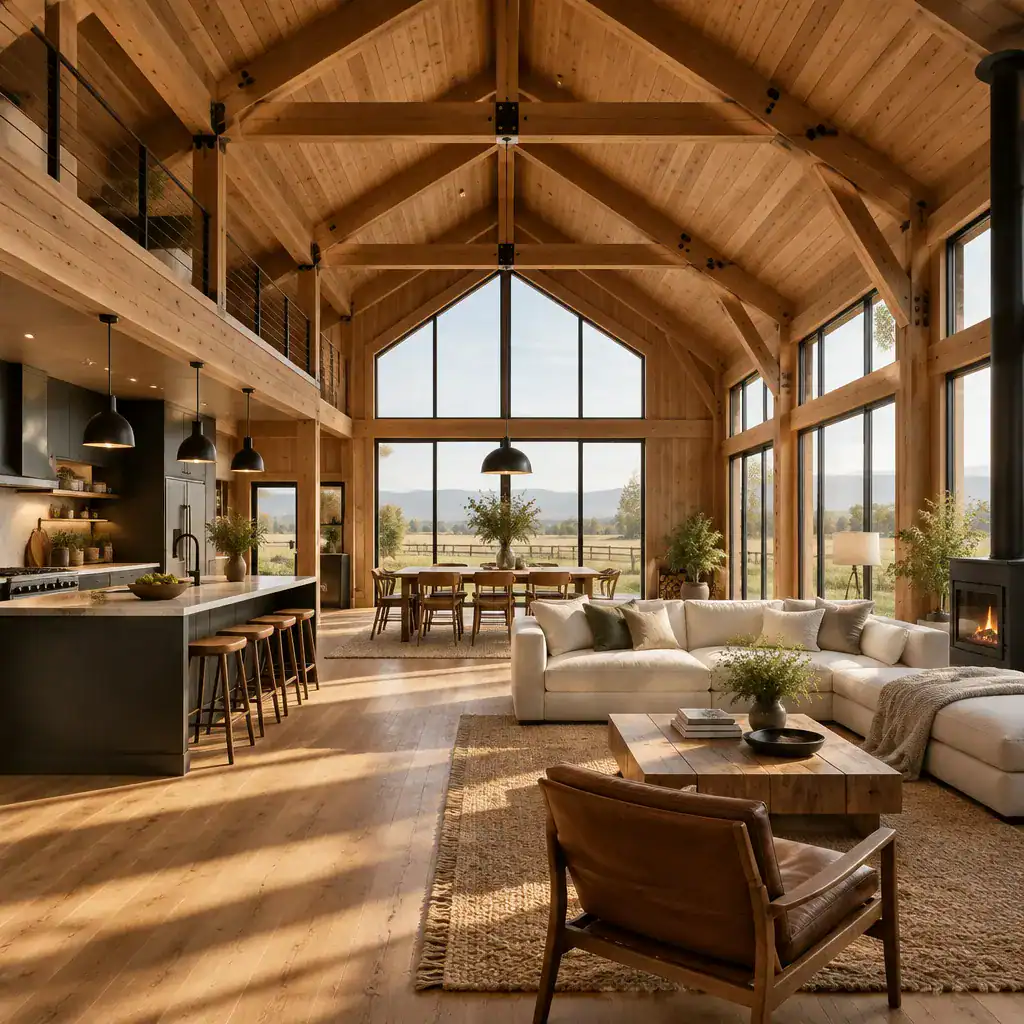
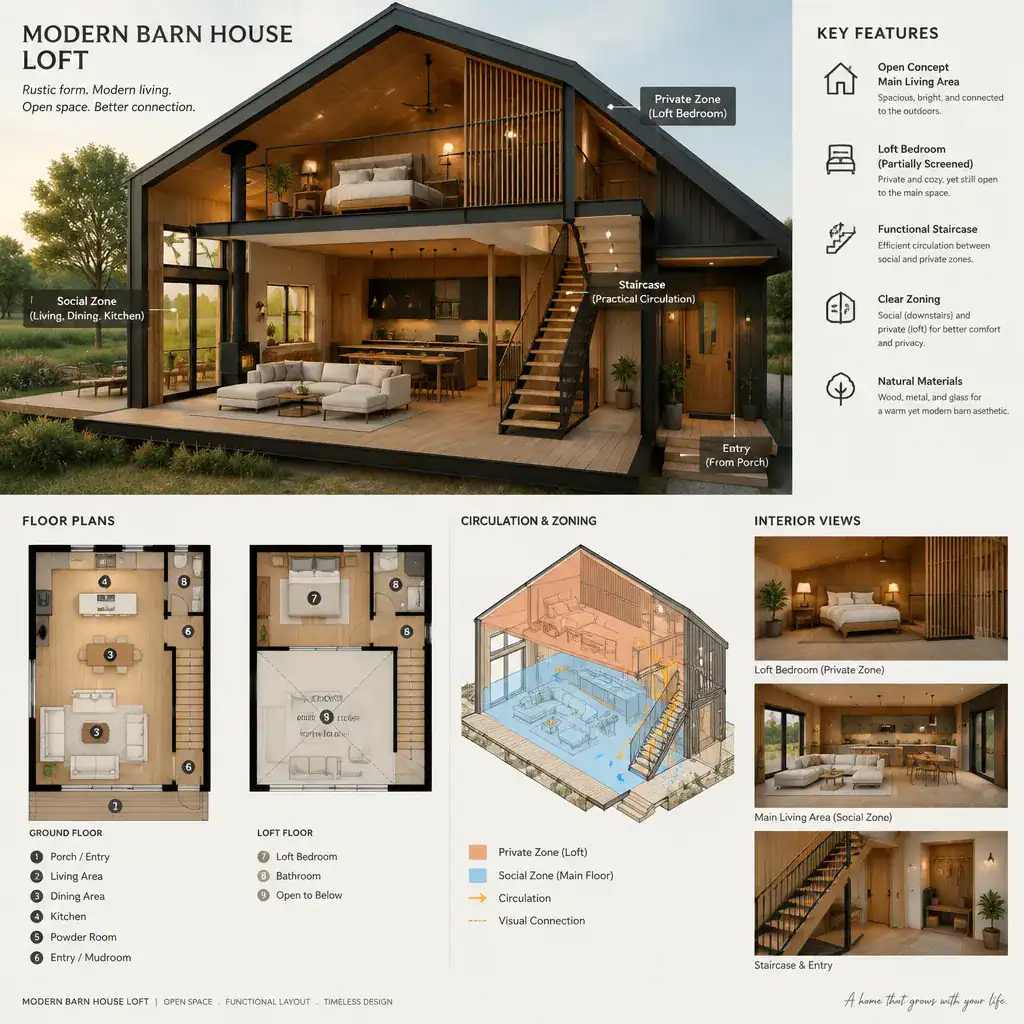
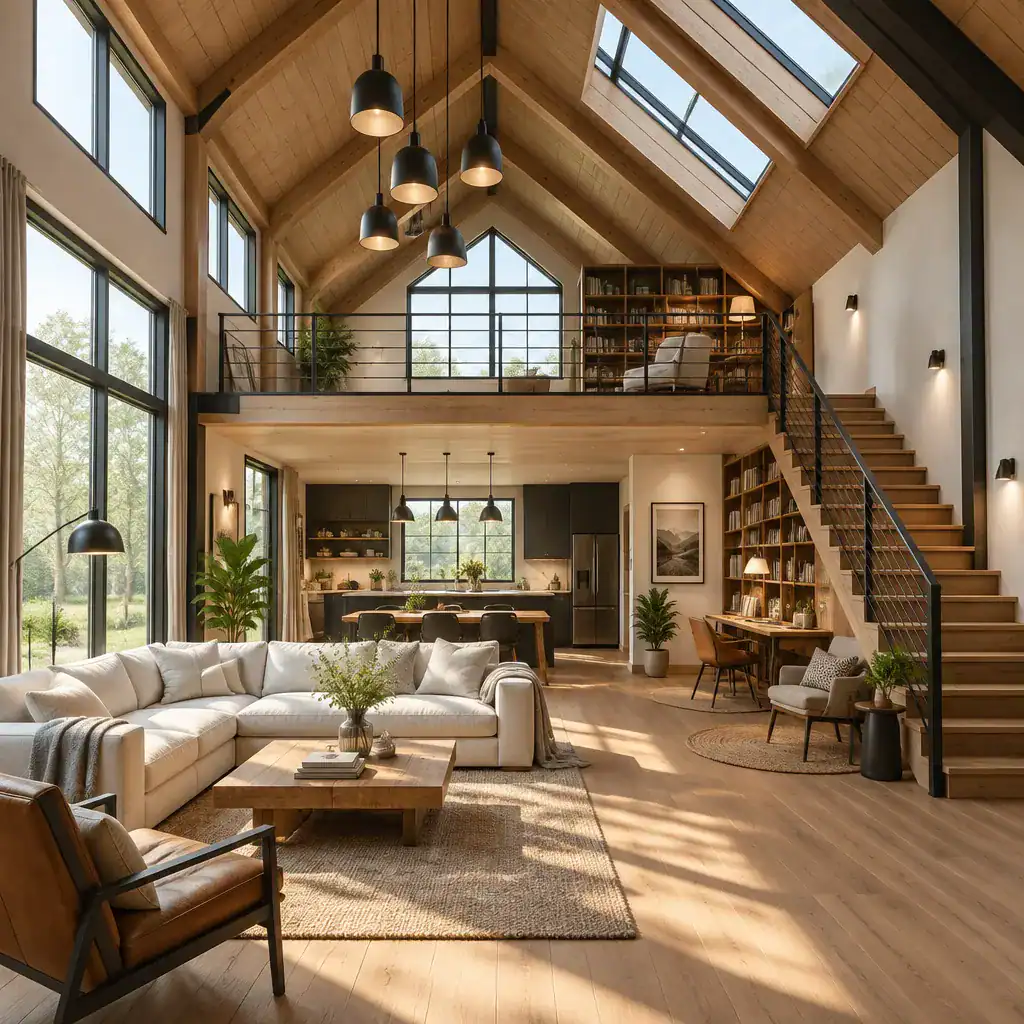
A loft is one of the clearest ways to make use of a two-story barn house volume. Positioned above a main living zone or along an upper-level landing, it can become a flexible sitting area, reading retreat, work zone, or casual family space. Its value often comes from its relationship to the level below as much as from its individual function.
An open loft can create a visual connection between floors and bring a sense of height to the central living area. Windows placed near the upper level may also introduce daylight deeper into the home. At the same time, the layout should consider how much acoustic and visual privacy the household wants between the loft and the main floor.
A thoughtful plan can combine open railings, enclosed bedrooms, hallways, and quieter corners so the upper level feels connected without sacrificing comfort. Circulation should be clear and intuitive, with the loft acting as a meaningful part of the home rather than leftover space at the top of the stairs.
Modern Barn House Exterior
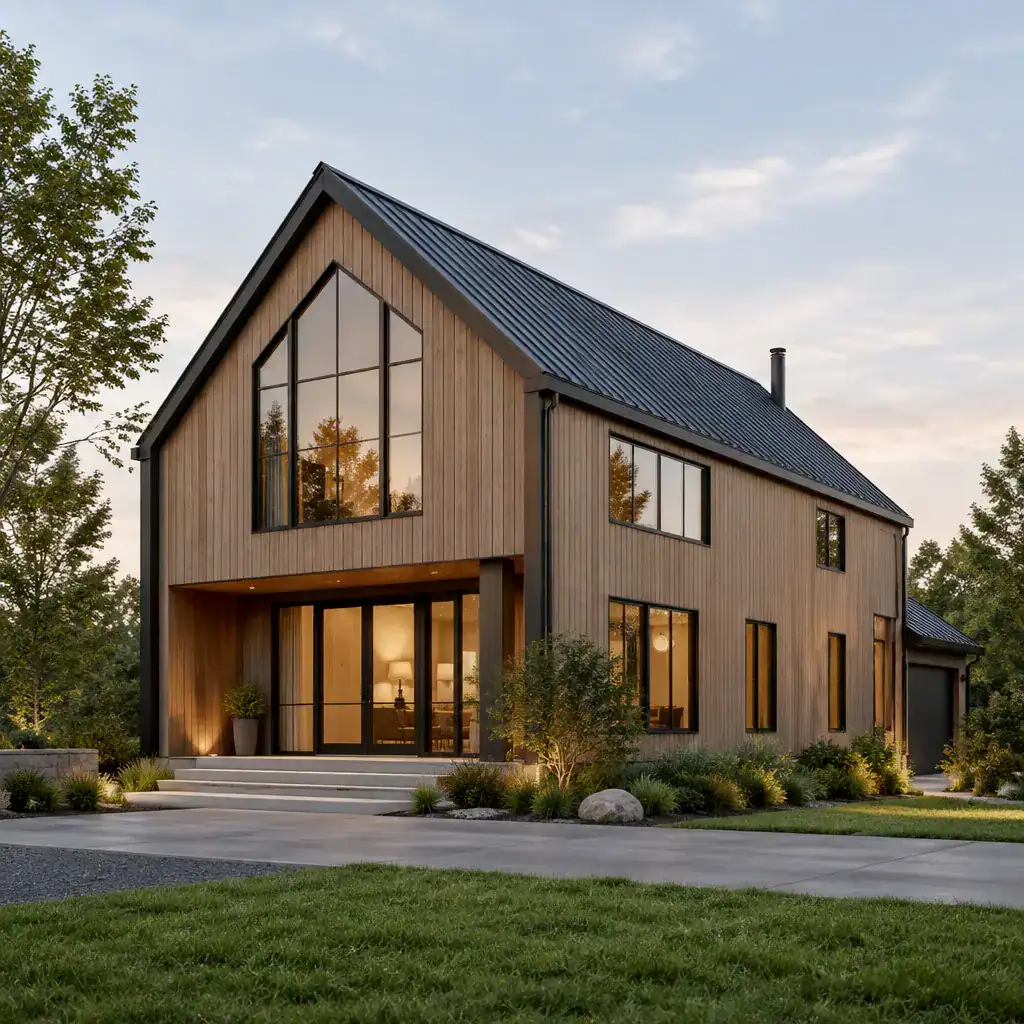
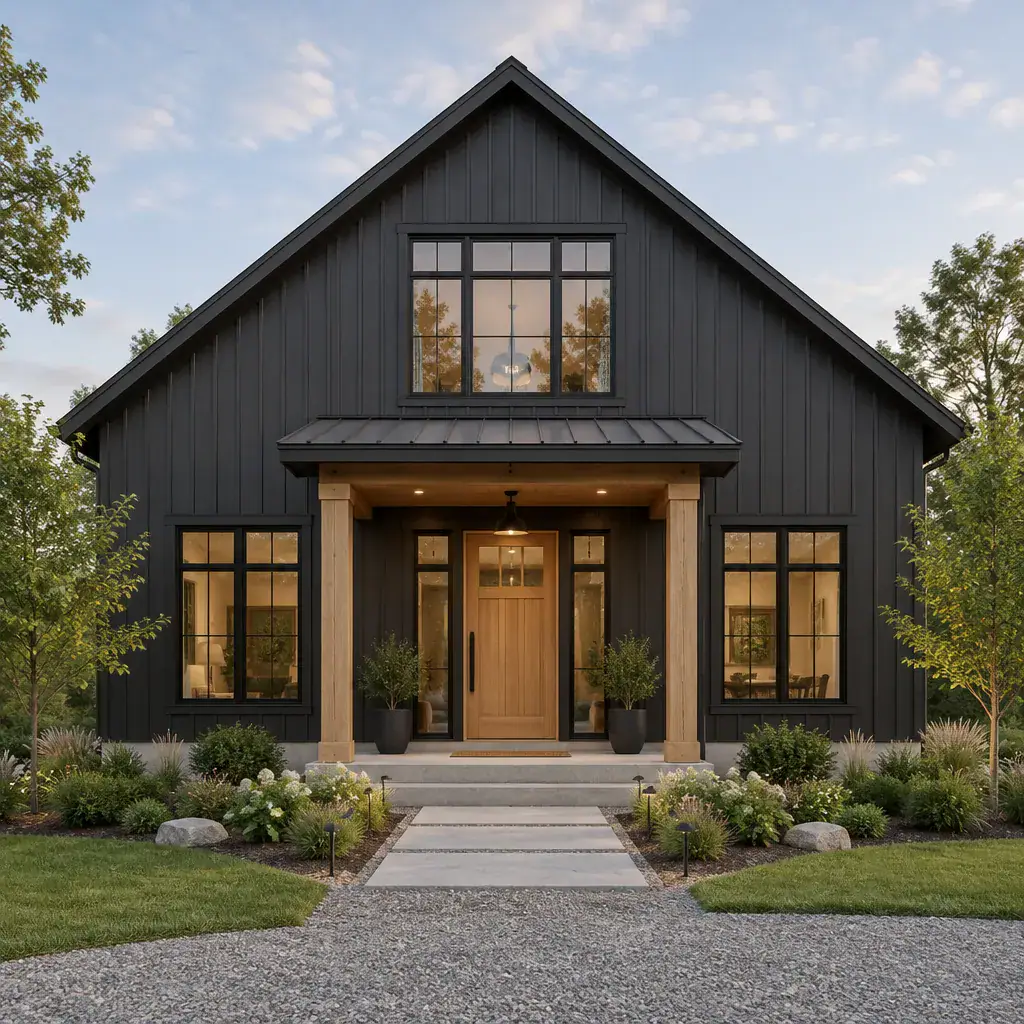
The exterior of a modern barn house is strongest when the roof profile, wall planes, openings, and attached elements work together as a single composition. A barn-inspired gable form can provide the main silhouette, while simple massing and limited decorative detail keep the overall look contemporary.
Repetition creates order across the facade. Window proportions, siding direction, trim color, door details, and wood accents can be repeated selectively to give the home a calm, intentional rhythm. The garage opening should follow the same visual language, while a front entry may use a warmer material or recessed location to establish a welcoming focal point.
A restrained palette often allows the form itself to stand out. Wood can soften darker or lighter siding, while metal, glass, and painted surfaces can add contrast without competing with the barn character. Exterior openings also shape the interior experience by directing views, bringing in daylight, and informing where living areas, stairs, and private rooms are placed.
Modern Barn House Interior
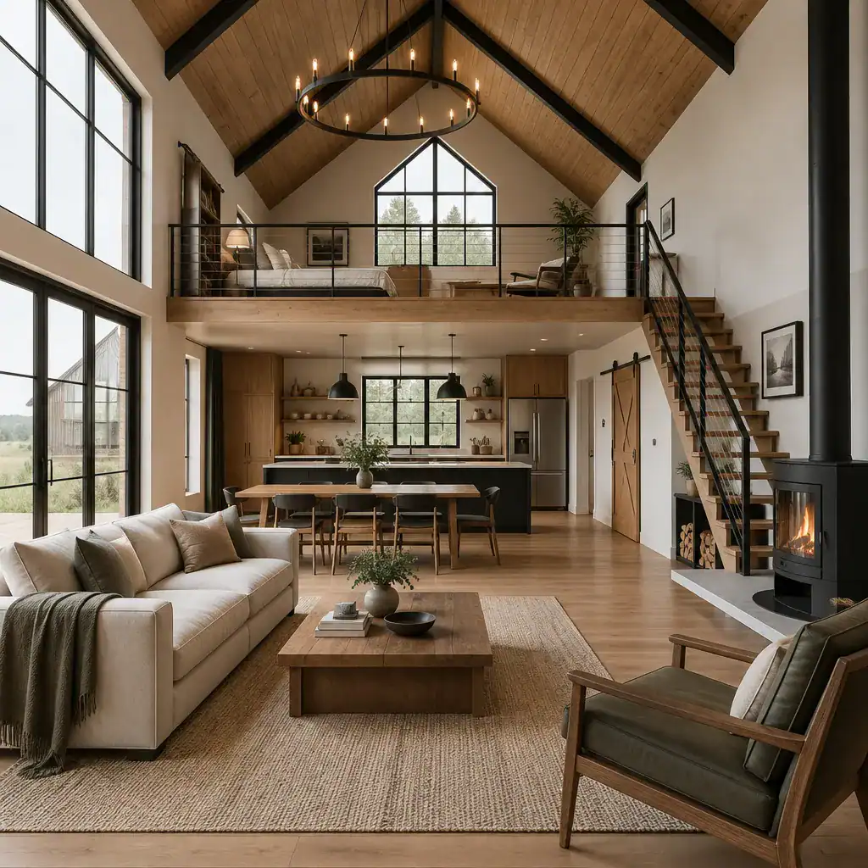
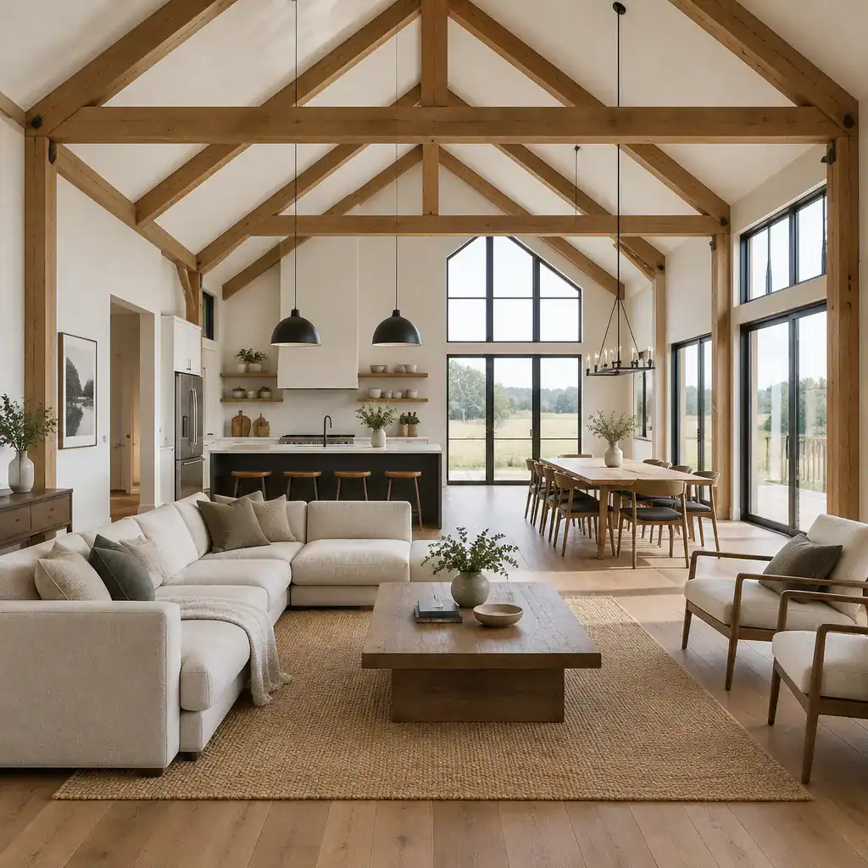
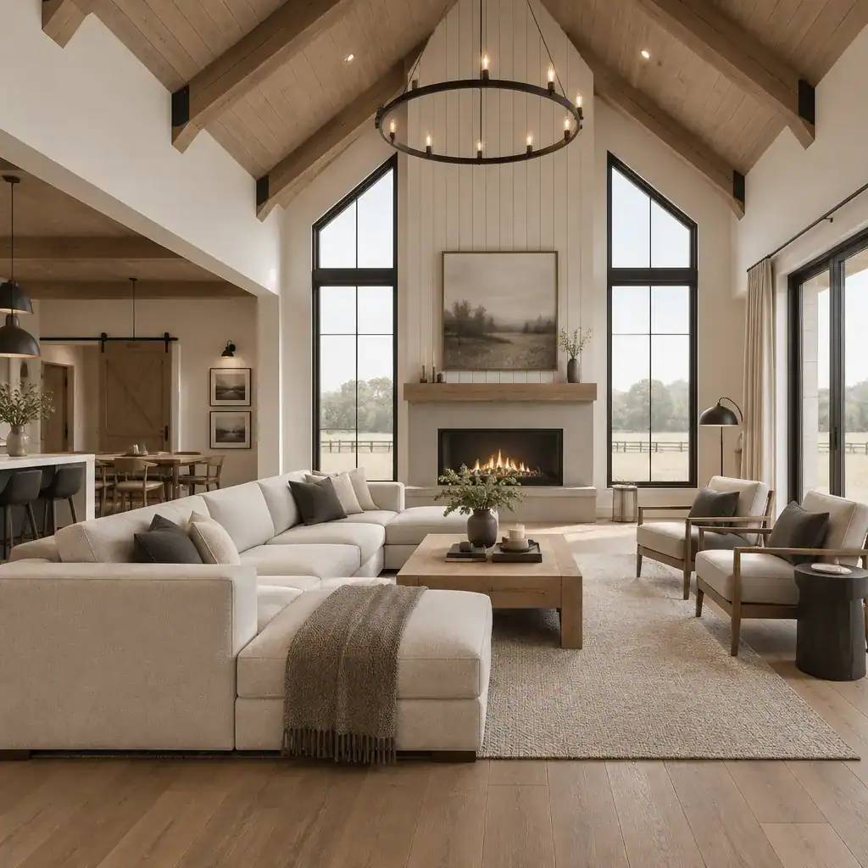
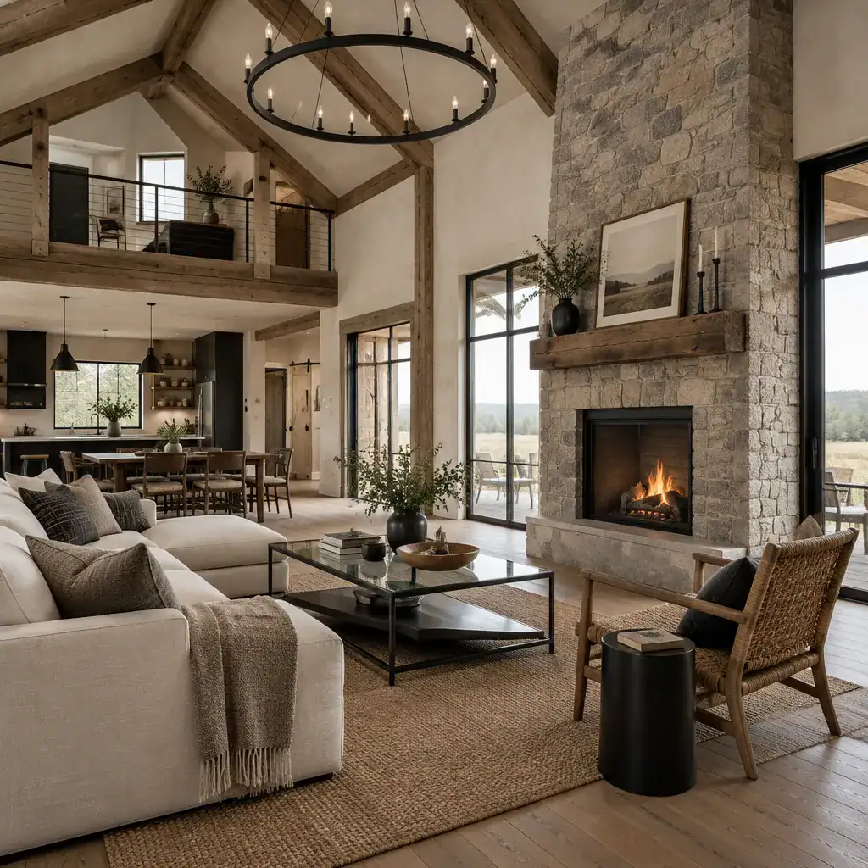
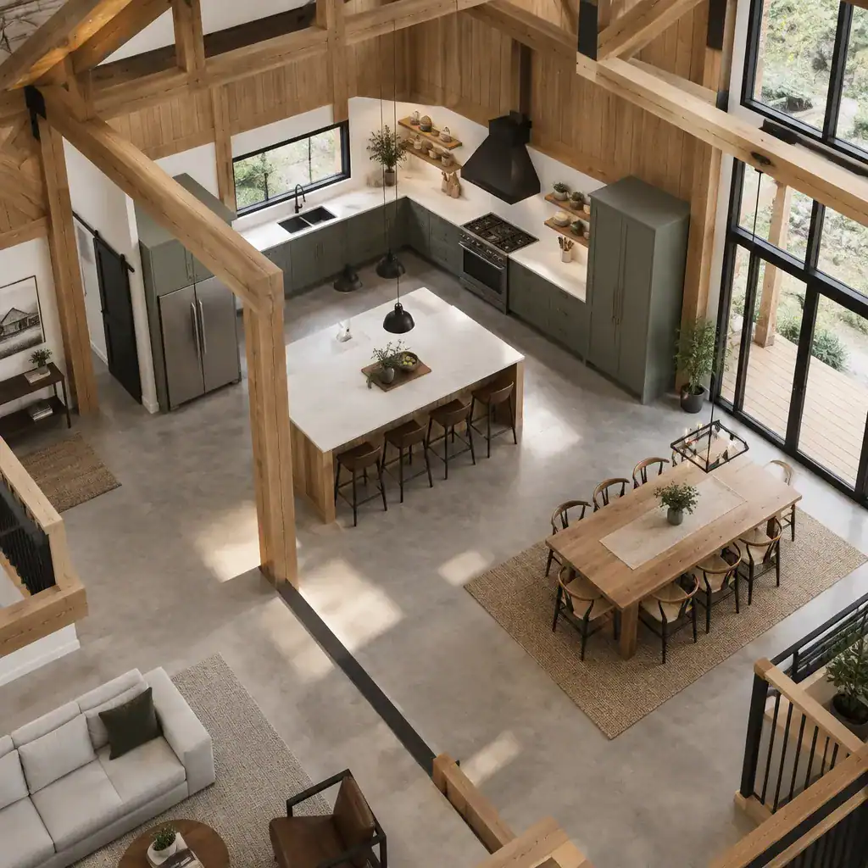
Inside, the modern barn house concept can continue through connected living zones, natural textures, and a clear sense of vertical space. The main floor may bring together the kitchen, dining area, and living room while allowing each area to retain its own identity through furniture placement, lighting, ceiling changes, or material transitions.
High or vaulted portions of the interior can echo the exterior roof form, especially near the central gathering areas. This does not require every room to be open. Bedrooms, bathrooms, utility spaces, and quiet work areas can remain more enclosed, creating a useful balance between shared activity and privacy.
The interior benefits from a limited material palette that relates back to the exterior. Wood tones, simple painted walls, contemporary fixtures, and tactile textiles can make the space feel warm without relying on overtly themed barn decor. Stairs, loft edges, and large windows can become architectural features that reinforce the home’s two-story character.
Modern Barn House Kitchen
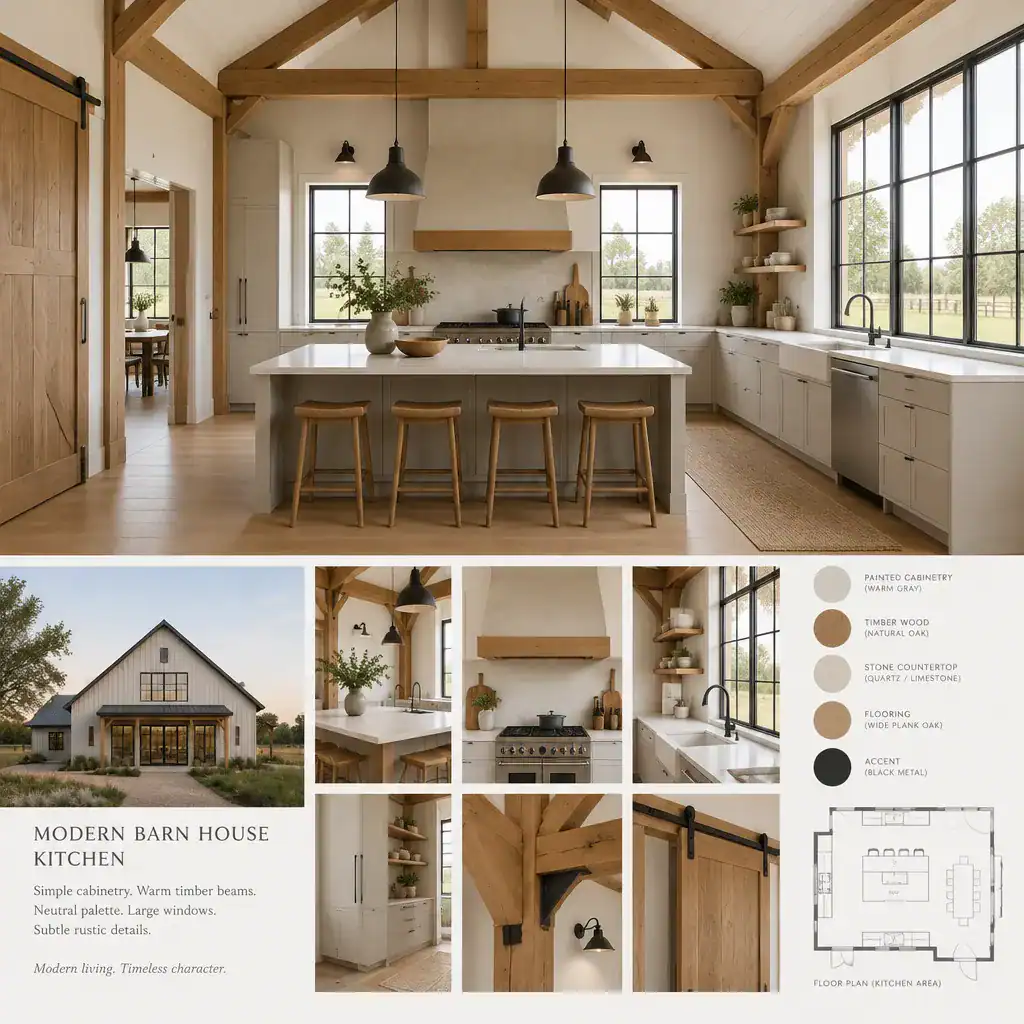
The kitchen often becomes the functional center of a modern two-story barn house, especially when it connects directly to dining and living areas. Its location can support sightlines across the main floor, allowing the person using the kitchen to remain connected to family activity, guests, outdoor views, or the visual volume of a nearby loft.
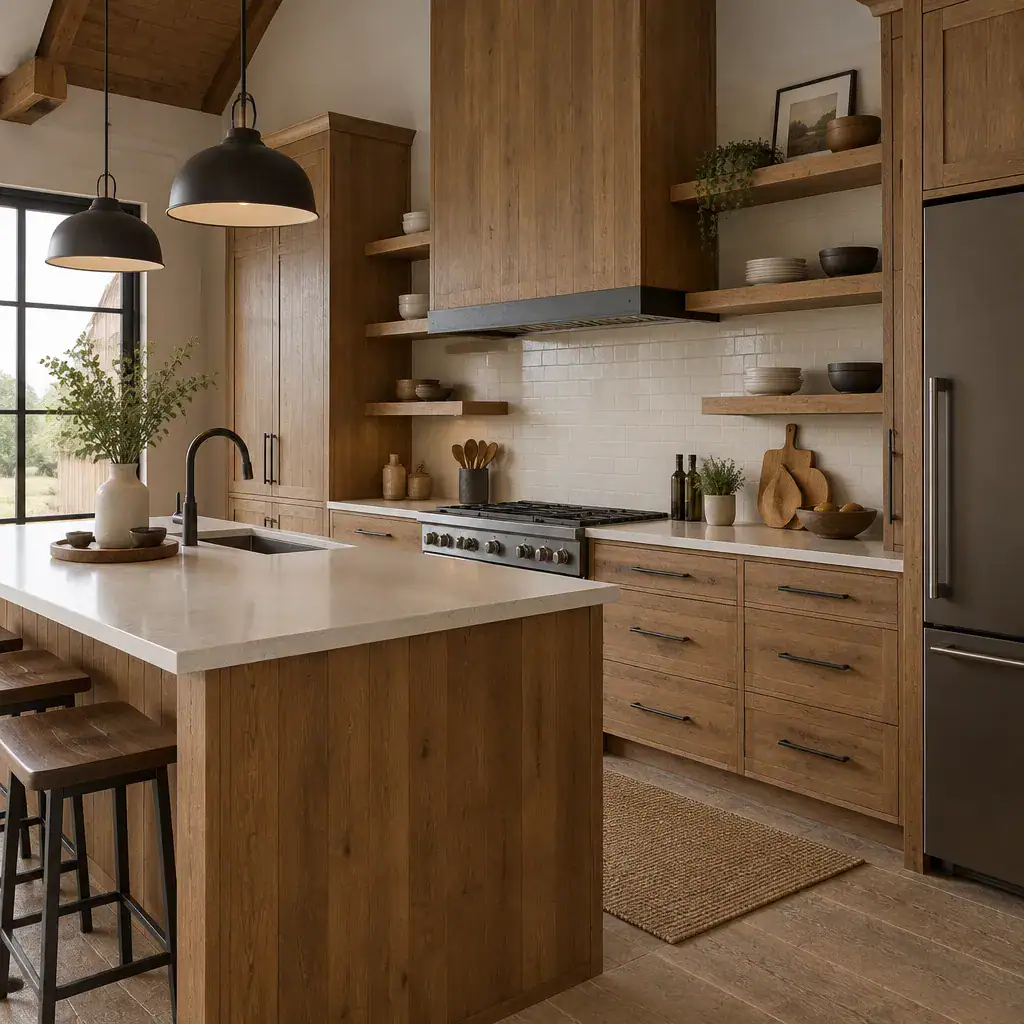
Wood cabinetry, an island with a timber-toned detail, or open shelving can introduce warmth, while contemporary counters, hardware, and lighting keep the look current. The strongest kitchens usually repeat the home’s broader palette rather than introducing an entirely separate style.
Storage should be integrated into the overall plan so the open main floor remains calm and uncluttered. Pantry space, appliance locations, and nearby drop zones can support daily use, while layered lighting can define preparation, dining, and gathering areas. In this way, the kitchen becomes both a practical workspace and a visual bridge between the barn-inspired exterior and the modern interior.
A modern two-story barn house works best when each decision supports a shared architectural idea. Wood establishes warmth and barn character; the exterior massing provides a clear silhouette; the garage becomes part of the composition; the loft makes use of vertical space; and the interior and kitchen create a functional setting for everyday living.
Use these ideas as a concept framework before developing detailed plans. Final decisions about structure, regulations, site conditions, materials, finishes, and construction should be reviewed with qualified architects, designers, builders, and other appropriate professionals.