
A barn house exterior paired with an open-concept interior can create a home that feels welcoming, flexible, and easy to adapt to everyday life. A 40-by-60 footprint offers a simple rectangular planning envelope, but it should not be treated as one universal, construction-ready drawing. The best arrangement depends on who lives there, how they use the home, the site, and the priorities they want the layout to support.
Before moving from concepts to construction, confirm room counts, window locations, structural approach, utilities, accessibility, local codes, and permitting requirements with qualified design and building professionals. The ideas below explore how to organize shared living areas, private rooms, storage, service functions, and outdoor connections while giving you useful questions to bring to a plan review.
Start With the 40×60 Footprint and Household Priorities
A 40-by-60 rectangle can be organized into four broad planning zones: a shared central area for living, dining, and cooking; a private area for bedrooms and baths; a service area for laundry, mechanical functions, pantry space, and entry needs; and dedicated storage. Thinking in zones first makes it easier to compare 40×60 barndominium open floor plans without becoming attached too early to a single room arrangement.
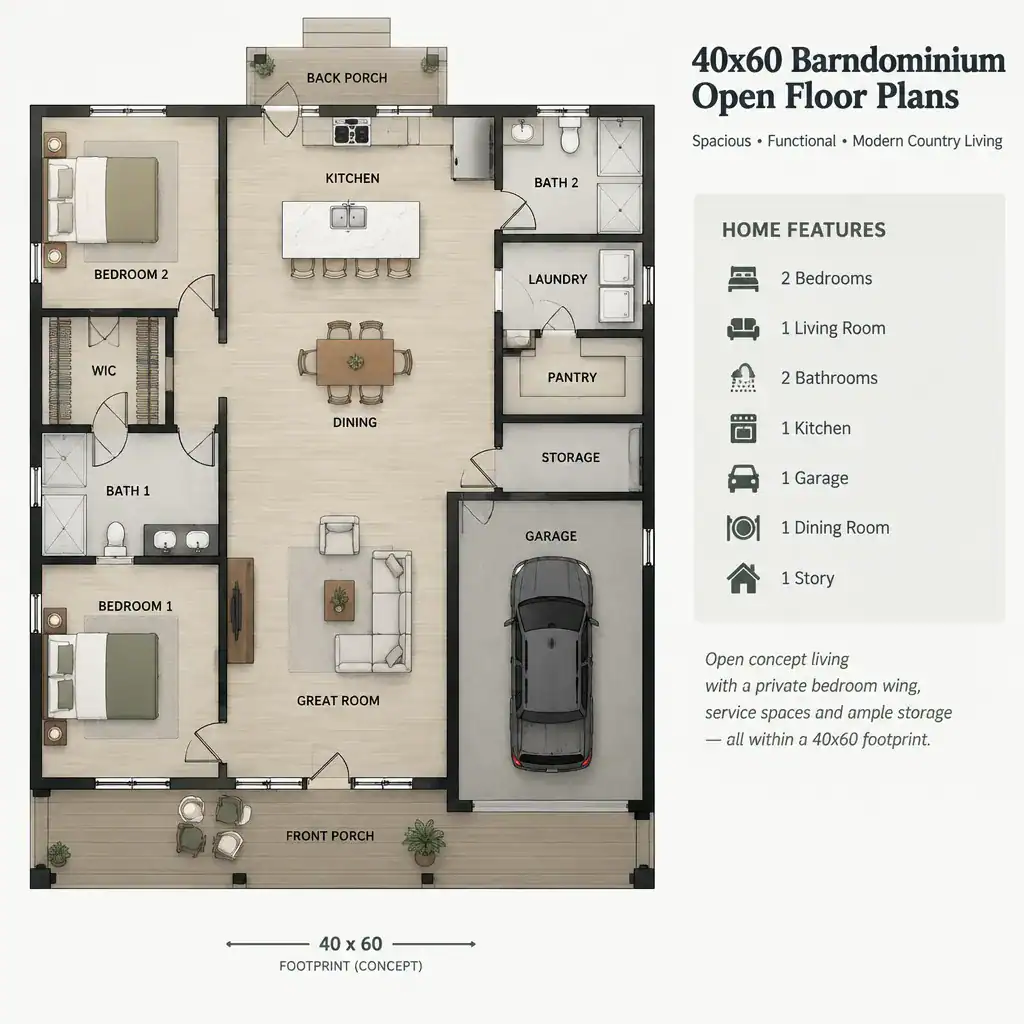
Start with household priorities before assigning rooms. A family that entertains frequently may want the largest share of the footprint devoted to the great room and a direct connection to a porch. A household with children may prioritize sightlines between the kitchen and living area. Someone working from home may need a quieter enclosed room away from the main gathering zone, while a resident with frequent vehicle or workshop activity may value a more practical entry and garage connection.
The apparent 2,400-square-foot footprint is not necessarily the same as usable interior living area. Exterior walls, interior partitions, closets, mechanical equipment, circulation paths, and utility chases all affect what remains available for furnishings and rooms. Use an early arrangement as a discussion tool, then ask a designer or architect to review it before treating it as a buildable plan.
Open-Concept Great Room Layout Ideas
The great room can place the kitchen, dining space, and living room in one connected central zone while still allowing each function to feel distinct. In many 40×60 barndominium open floor plans, the kitchen island acts as the visual and practical transition between meal preparation and social space, while a dining table and seating group establish their own areas without interrupting sightlines.
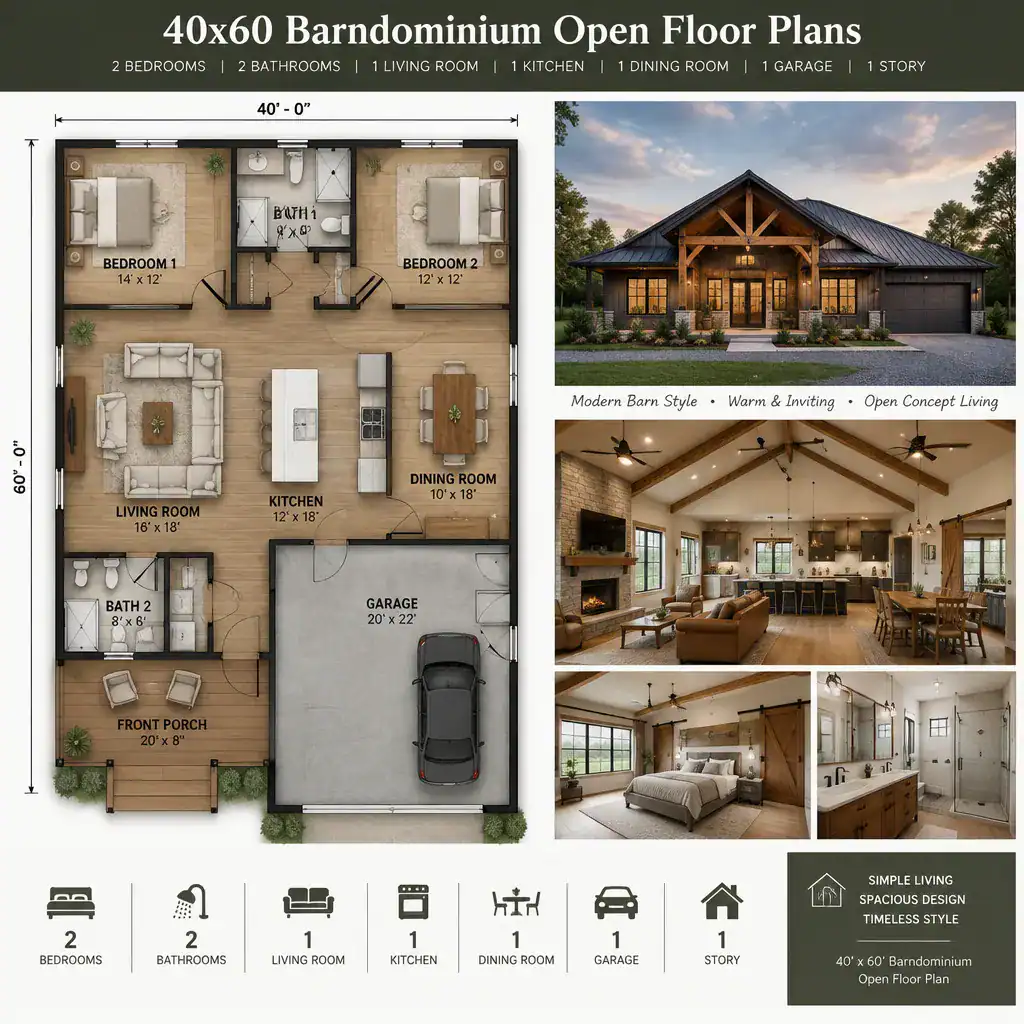
Visual anchors can help the large room feel intentional. Depending on the final design, an island, a fireplace wall, a prominent dining fixture, or the impression of a vaulted barn-style ceiling can provide focus. These features should be considered at the planning stage, but the structural method and ceiling form need coordination with the professional responsible for the building design.
Furniture is an important zoning tool. A sofa grouping can define a conversation area, a rug can establish the living room, and dining chairs need enough clearance to be used comfortably. Keep walking paths clear between the entry, kitchen, dining area, bedrooms, and exterior doors. Kitchen work aisles, views toward exterior openings, and the route guests take through the room deserve as much attention as the open appearance itself.
Bedroom and Private-Zone Arrangements
A separated bedroom wing places private rooms together at one end or along one side of the home, away from the busiest part of the great room. This approach can simplify nighttime privacy and create a clear transition from public to private space. A split-bedroom arrangement instead positions bedrooms on opposite sides of the shared living zone, which can suit households seeking more separation between the primary suite and another bedroom.
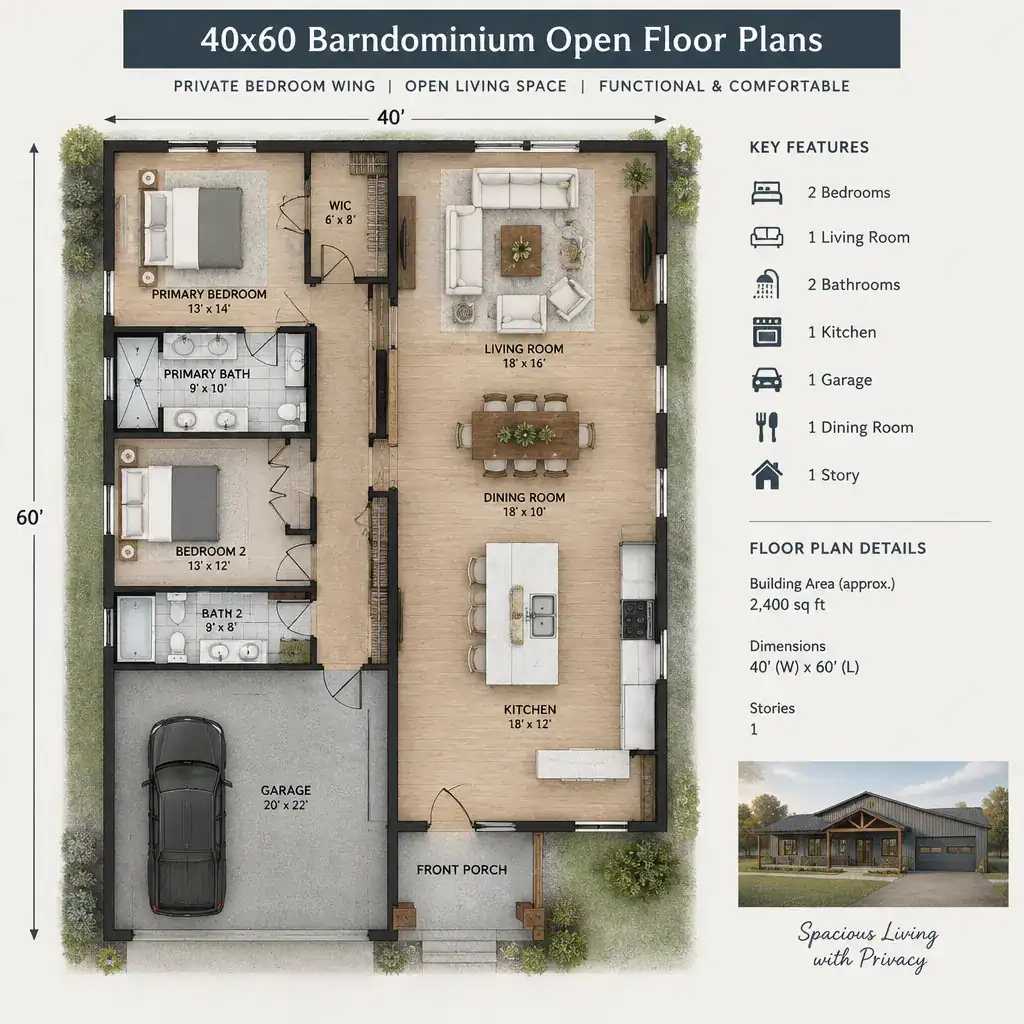
Privacy depends on more than distance. Hallways can buffer sleeping rooms from the great room, door orientations can prevent direct views into bedrooms, and closets or bathrooms can create useful acoustic separation between rooms. Consider where a guest might pass, where family members may be sleeping, and whether noise from the kitchen, laundry, or living area could affect a bedroom.
At a planning level, the primary bedroom should be considered alongside its bathroom, closet access, and relationship to laundry or utility areas. A nearby laundry room may be convenient, but it should not create unwanted noise near sleeping areas. The final number and size of bedrooms should follow the household brief rather than assumptions based only on the footprint.
Service, Storage, and Entry Planning
Service spaces make an open home work better because they contain the routines that might otherwise spill into the central living area. The entry sequence can include a mudroom, coat storage, a drop zone, pantry access, laundry, and a route from a garage or exterior door. Grouping these functions near access points can help keep the great room calmer and more organized.
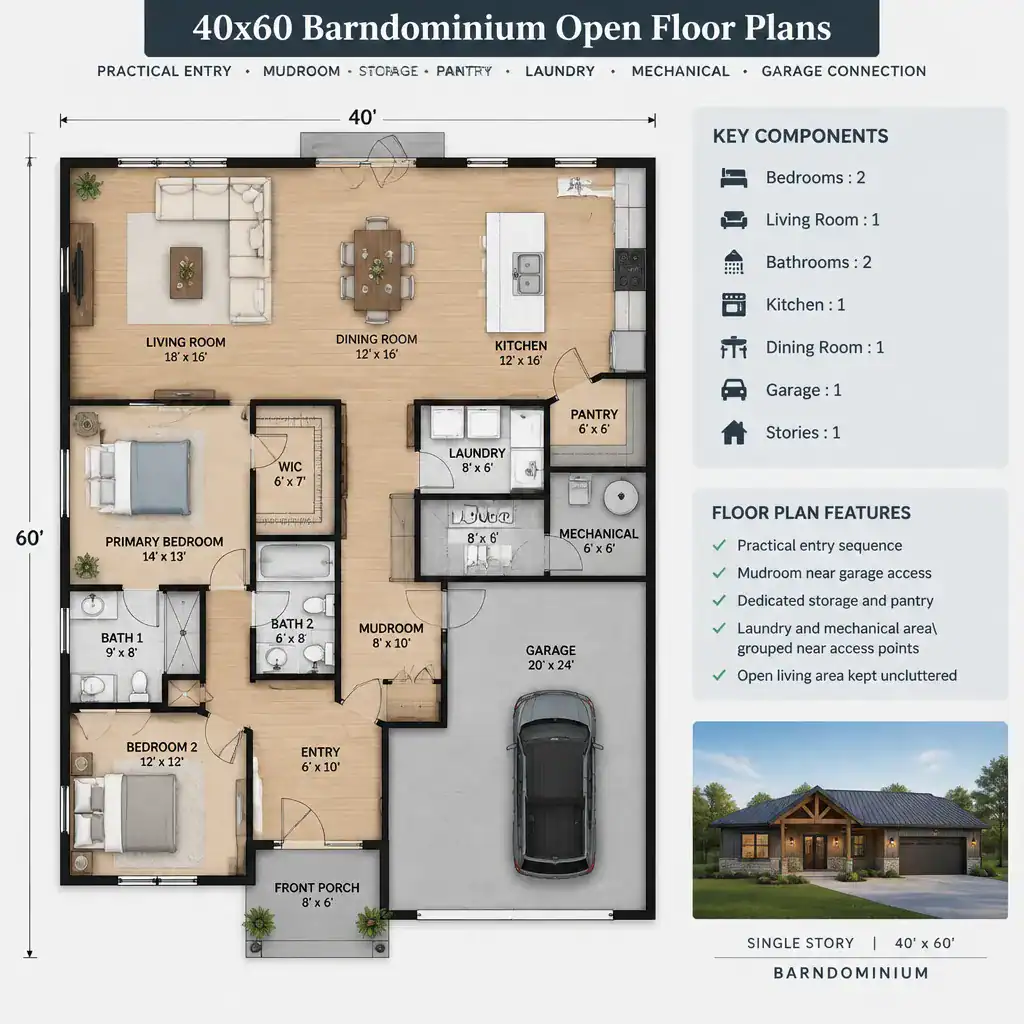
Storage works best when it is located where items are used. Kitchen storage and a pantry support groceries and small appliances; bedroom closets support daily dressing; entry storage handles shoes, outerwear, and bags; and utility storage accommodates cleaning supplies or seasonal equipment. Rather than assigning leftover corners to storage, identify the items each zone must hold and plan their access deliberately.
Leave room for equipment access, maintenance, ventilation needs, and future changes. A mechanical area should remain practical to reach, and service spaces can act as a buffer between the garage or exterior entry and the living area. Reserving this capacity may feel less exciting than enlarging a living room, but it can make the home easier to maintain over time.
Windows, Ceiling Volume, and Indoor-Outdoor Connection
Window and door placement can make the central living space feel brighter and more connected to its surroundings. Carefully placed openings may support daylight, views, cross-ventilation goals, and access to a porch or outdoor gathering area, subject to site conditions and code review. In 40×60 barndominium open floor plans, an exterior connection is most useful when it aligns with the everyday flow from the kitchen, dining area, or living room.
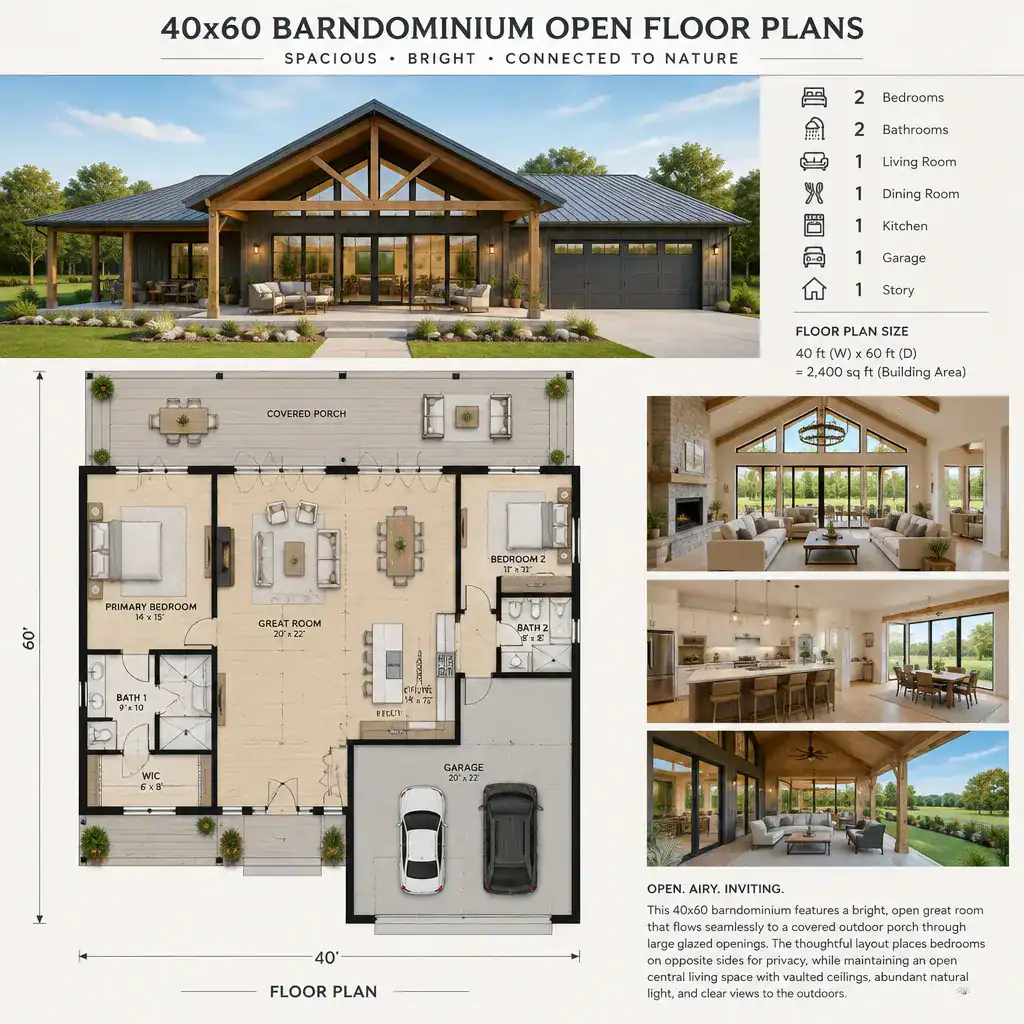
Ceiling height or a vaulted volume can influence how spacious an open barn house interior feels. It can also draw attention to the central gathering area and reinforce the character of the barn house form. However, ceiling decisions should be balanced with practical needs for lighting, heating and cooling design, furnishings, and the final roof and structural configuration.
Large glazed openings require trade-offs. They can improve views and natural light, yet they can also affect privacy, solar exposure, energy performance, weather protection, and usable wall space for furniture. Coordinate glazing, structural openings, and roof forms with the building professional responsible for the design so that the final solution responds to the site as well as the interior plan.
How to Evaluate a 40×60 Open Floor Plan Before Building
Evaluate a preliminary layout room by room, asking whether circulation, privacy, storage, furniture fit, natural light, utility access, and future flexibility are all adequately addressed. A promising plan should work on paper and during ordinary routines, not just appear open when viewed as an empty diagram.
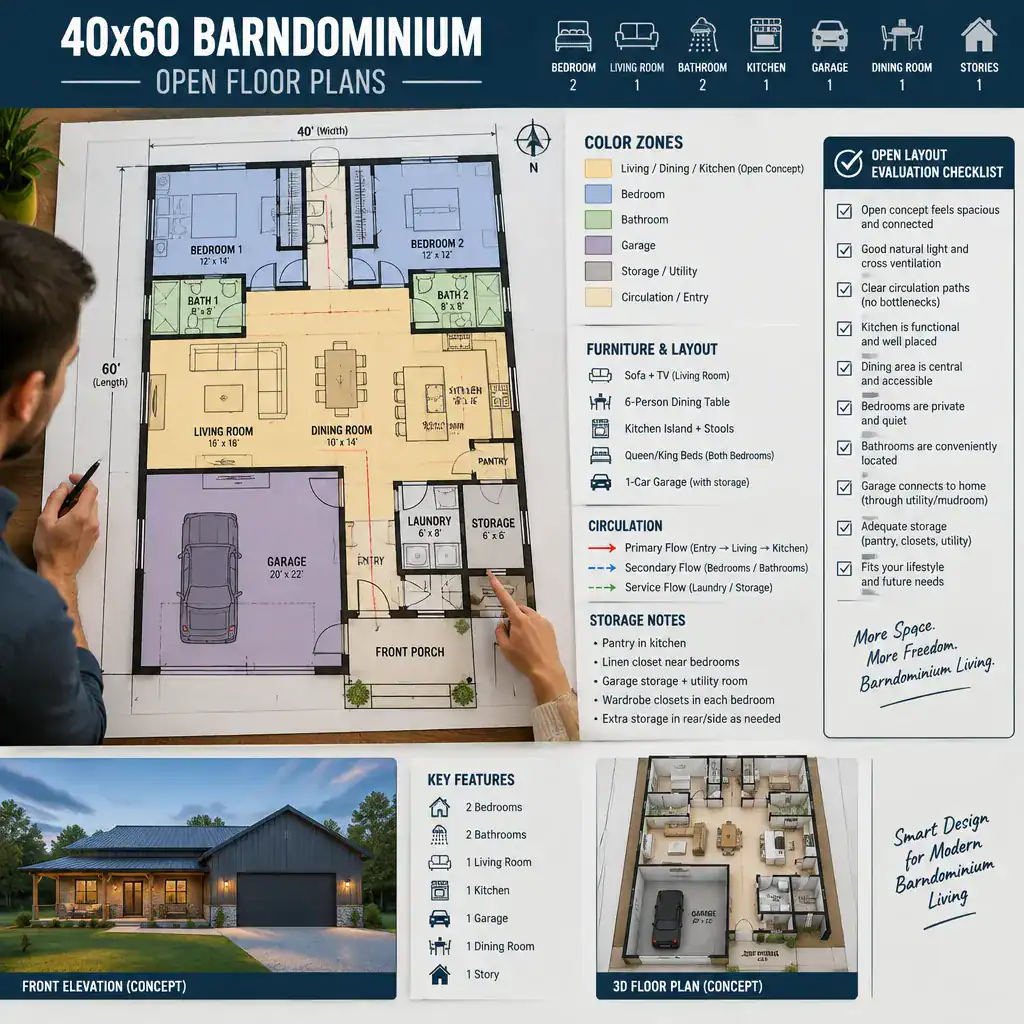
Walk through daily scenarios mentally. Consider where groceries travel from the vehicle to the pantry, how someone moves from bedrooms to bathrooms at night, where guests set down coats, how laundry reaches closets, and whether stored items can be retrieved without crossing the main social area. Also test hosting situations: can people move around the kitchen, dining table, and seating area without creating bottlenecks?
Every layout has trade-offs. A larger open great room may reduce space available for enclosed storage, quiet work areas, baths, or bedroom separation. Conversely, too many enclosed rooms can weaken the flexible, connected quality many homeowners want from 40×60 barndominium open floor plans. Ask a qualified professional to verify the structure, codes, site conditions, utilities, accessibility needs, and permitting requirements before building.
A successful 40×60 open floor plan is created through coordinated zoning, not simply by maximizing the size of the central room. When shared spaces, bedrooms, entries, storage, and service areas support one another, the barn house can feel both open and practical.
Use these concepts as a starting brief for a customized plan that reflects household routines, privacy needs, storage requirements, and site conditions. A professional review can then turn those priorities into a design that is appropriate for the property and ready for the next stages of planning.