
A 40×80 footprint can be an appealing starting point for homeowners who want the openness and practical character of a barn house without adding more bedrooms than their household needs. This guide explores how to evaluate 40×80 barndominium floor plans 2 bedroom concepts through layout logic, lifestyle fit, and room relationships. It is not a stamped plan or a construction-ready specification.
As you compare ideas, focus on how the home is zoned, where bedrooms sit in relation to shared rooms, how daily movement works, and whether the plan can adapt to future needs. Exact dimensions, structural systems, local codes, site conditions, and construction details should always be confirmed with a qualified designer, architect, engineer, and local building professionals.
How to Think About a 40×80 Two-Bedroom Barndominium Layout
Think of the 40×80 dimensions as a planning framework, not as a promise of one fixed interior arrangement. The footprint may support a generous shared living zone, private sleeping areas, storage, utility functions, and possibly a garage or workshop relationship, but the final balance depends on the household and the building approach.
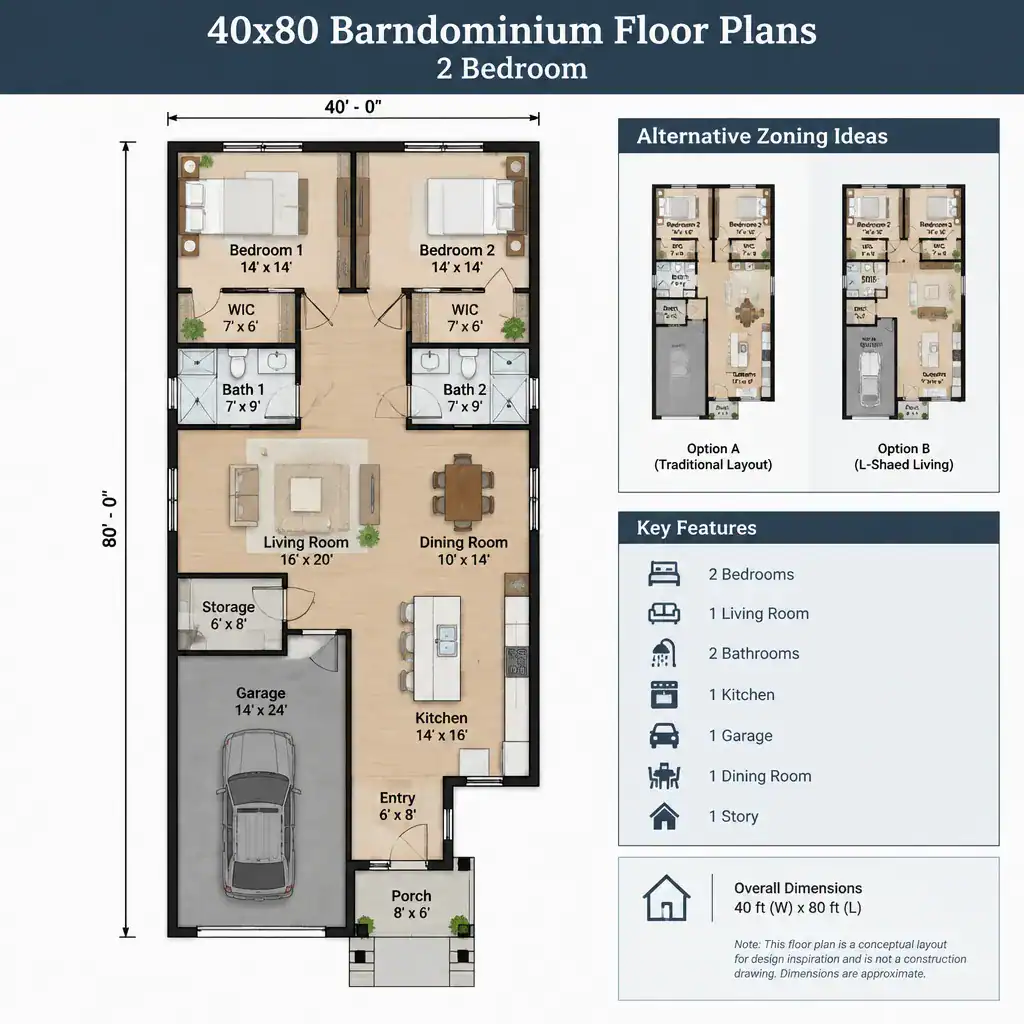
One common approach places both bedrooms in a dedicated private wing. This can create a quieter transition away from the living room and kitchen, particularly when guests, children, or different sleep schedules are part of everyday life. Another approach uses the shared living area as a buffer between the bedrooms, giving each occupant more separation at opposite ends of the home.
Circulation deserves as much attention as the rooms themselves. Consider where people enter, whether they pass through the kitchen to reach bedrooms, how groceries move from parking to pantry storage, and whether hallways consume space without adding useful function. Window placement, exterior views, daylight, and the location of bathrooms, laundry, and mechanical areas will also shape the usability of a concept.
When reviewing 40×80 barndominium floor plans 2 bedroom options, distinguish between the broad footprint and the space actually available for furnishing. Walls, closets, utility equipment, plumbing chases, storage, and entry transitions all reduce the open area shown in a simple concept drawing.
Two-Bedroom Layout Options for Different Lifestyles
A side-by-side bedroom-wing concept places the primary bedroom and second bedroom along the same side or end of the home, with bathrooms, closets, or a hallway creating separation. It can work well for a couple with a guest room, a small family that wants bedrooms close together, or a household that prefers a clearly defined private zone.
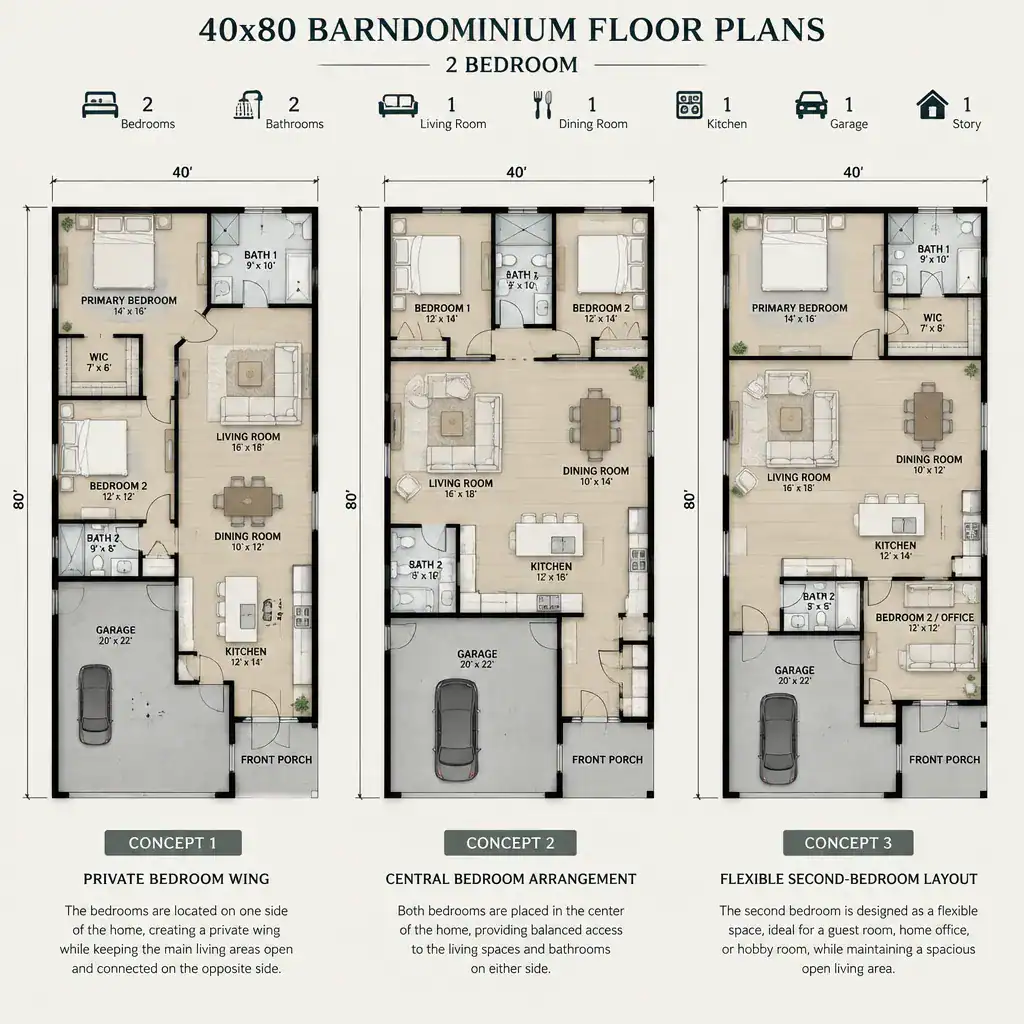
A centralized-bedroom arrangement groups the sleeping rooms closer to the middle of the plan while keeping the kitchen, dining, and living areas together nearby. This may shorten everyday circulation and simplify access to a shared bathroom. However, it can require more careful sound control if bedroom walls are near active social spaces.
A flexible second-bedroom layout can serve as a guest room, hobby room, office, or future caregiver space when it includes suitable storage, daylight, and convenient bathroom access. For multigenerational living, the strongest choice may be a room with greater privacy from the primary suite. Compare every option for noise separation, bathroom convenience, overnight guest comfort, and how easily the layout can change as routines evolve.
Planning the Main Living, Kitchen, and Dining Zone
An open living, kitchen, and dining zone can give a two-bedroom barn house its most spacious feeling while still allowing each activity to have a clear place. The goal is not simply to remove walls; it is to create comfortable furniture groupings, useful work surfaces, and walkways that do not cut through conversation areas or kitchen tasks.
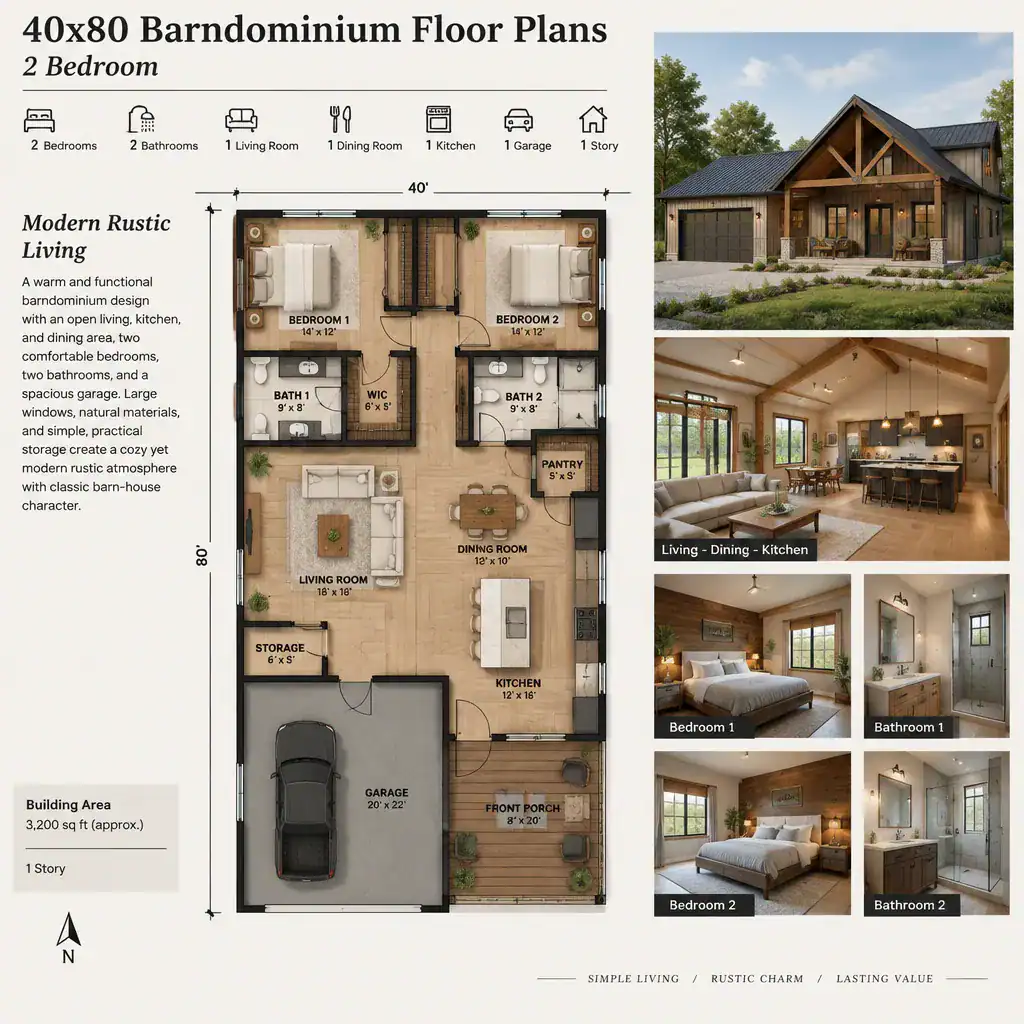
Start with sightlines and movement. A kitchen should relate naturally to dining, while the living area benefits from a furniture arrangement that supports conversation, television viewing, or a fireplace without blocking exterior doors. If the household entertains often, a larger central gathering area may be preferable. If cooking is more private or frequent, a partially separated kitchen can reduce visual clutter while preserving connection to the rest of the home.
Ask where pantry supplies, small appliances, linens, and everyday items will go before committing to a large open room. Natural light and access to a porch, patio, or other outdoor area can further influence the best location for the shared zone. These are design questions to test with your routines rather than fixed requirements for every plan.
Bedroom, Bathroom, and Storage Planning
Bedroom placement affects privacy, exterior views, daylight, and noise exposure. A primary bedroom may benefit from being removed from the busiest entry and living paths, while a second bedroom may need straightforward access to a bathroom for children, guests, or a future office user. The best arrangement does not require a specific ensuite configuration; it requires an intentional match between occupants and daily use.
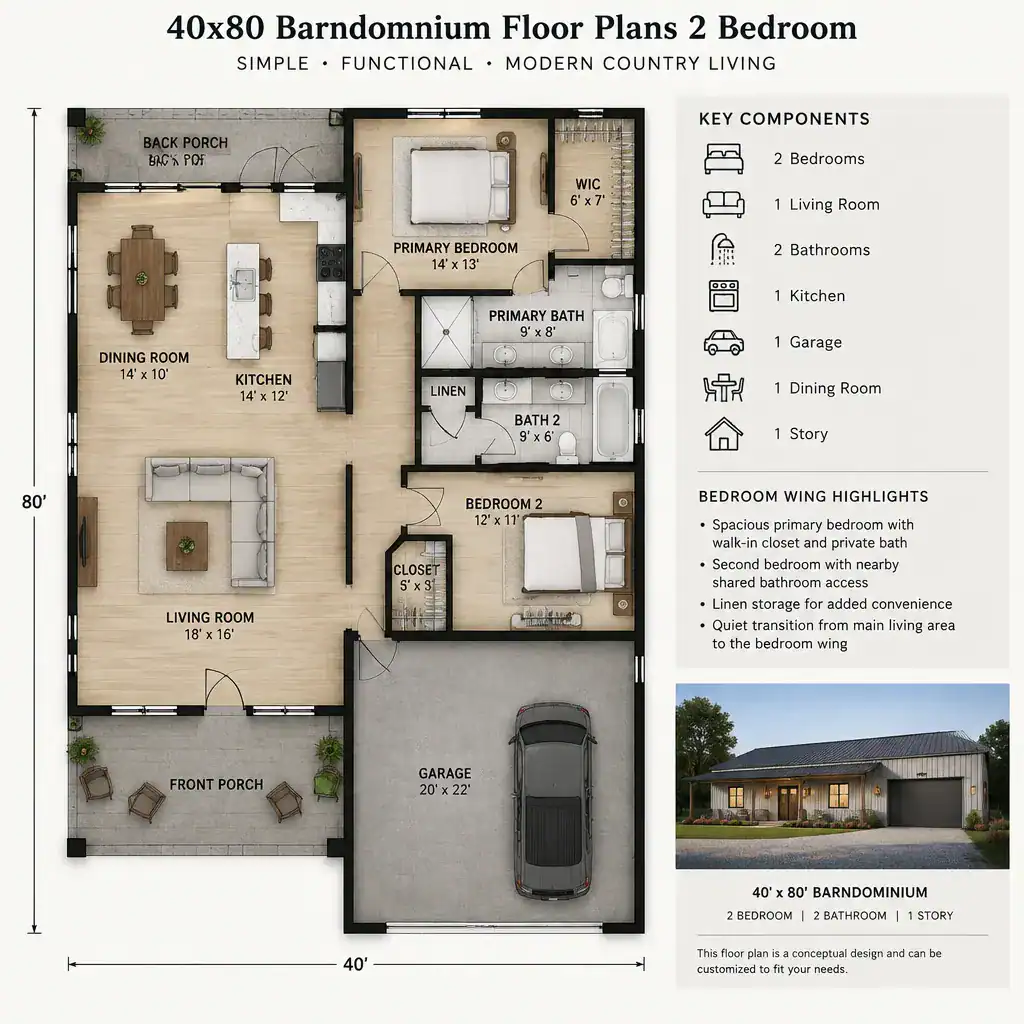
Storage helps a spacious-looking layout remain functional over time. Include room to evaluate bedroom closets, linen storage, entry drop zones, cleaning supplies, seasonal items, utility areas, and flexible built-ins. A well-located closet or cabinet can be more useful than an oversized room with no organized storage strategy.
Bathroom locations should be professionally reviewed for plumbing routes, ventilation, accessibility needs, moisture management, and local requirements. In 40×80 barndominium floor plans 2 bedroom concepts, grouping water-using spaces may be worth discussing with the design team, but the final solution should reflect the specific structure, site, and applicable regulations.
Questions to Ask Before Choosing or Customizing the Plan
Before selecting a concept, review how your household actually lives. List the furniture you want to keep, the storage categories that need dedicated space, the level of bedroom privacy you expect, and likely future changes such as working from home, hosting relatives, reduced mobility, or converting the second bedroom to another use.
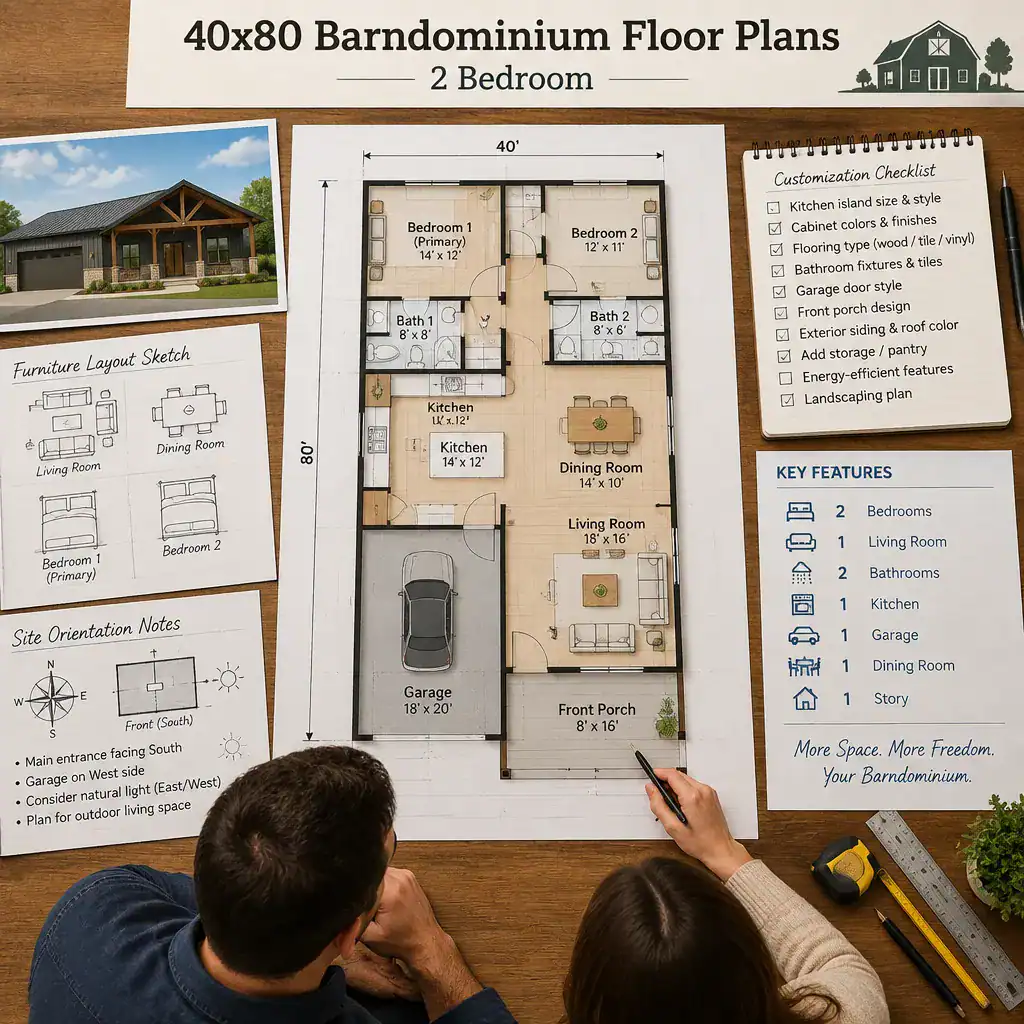
Confirm what the 40×80 description measures. It may refer to an exterior building footprint, an interior planning area, or another convention used by a plan provider. Ask for clarification before comparing layouts, furniture fit, or anticipated usable space.
Also discuss site orientation, setbacks, utility connections, vehicle access, drainage, climate, and local building codes with appropriate local professionals. Before purchasing plans or beginning construction, compare revisions carefully and verify structural details, material allowances, permitting expectations, and the scope of any professional services. These checks help turn an inspiring layout into a plan that is appropriate for the property.
The strongest 40×80 two-bedroom barndominium layout is the one that supports your routines, privacy needs, storage expectations, and site conditions. Use conceptual layouts as a starting point, then have them professionally reviewed before making construction decisions. By comparing bedroom relationships, shared-space flow, and future flexibility, you can use 40×80 barndominium floor plans 2 bedroom ideas to select or customize a barn house plan with greater confidence.