
A modern barn house loft can make a compact home feel generous while preserving the simple, familiar appeal of a barn-inspired structure. The central design challenge is making the dramatic open volume work for ordinary routines: sleeping, relaxing, working, storing belongings, and moving safely between levels.
Barn-like forms, contemporary finishes, and loft living appeal because they combine warmth with visual clarity. A high roofline and honest structural character create presence, while smooth surfaces and edited furnishings keep the interior current. As you develop the plan, consider how layout, daylight, stair design, privacy, storage, and coordinated materials will work together rather than as separate decisions.
Define the Modern Barn House Loft Concept
The most successful modern barn interiors begin with a simple architectural shell: a tall gabled volume, a straightforward roof form, and an open central living area. Contemporary planning then gives that shell purpose through efficient circulation, carefully defined zones, and a limited visual palette. The result should feel connected to the barn archetype without becoming overly rustic or themed.
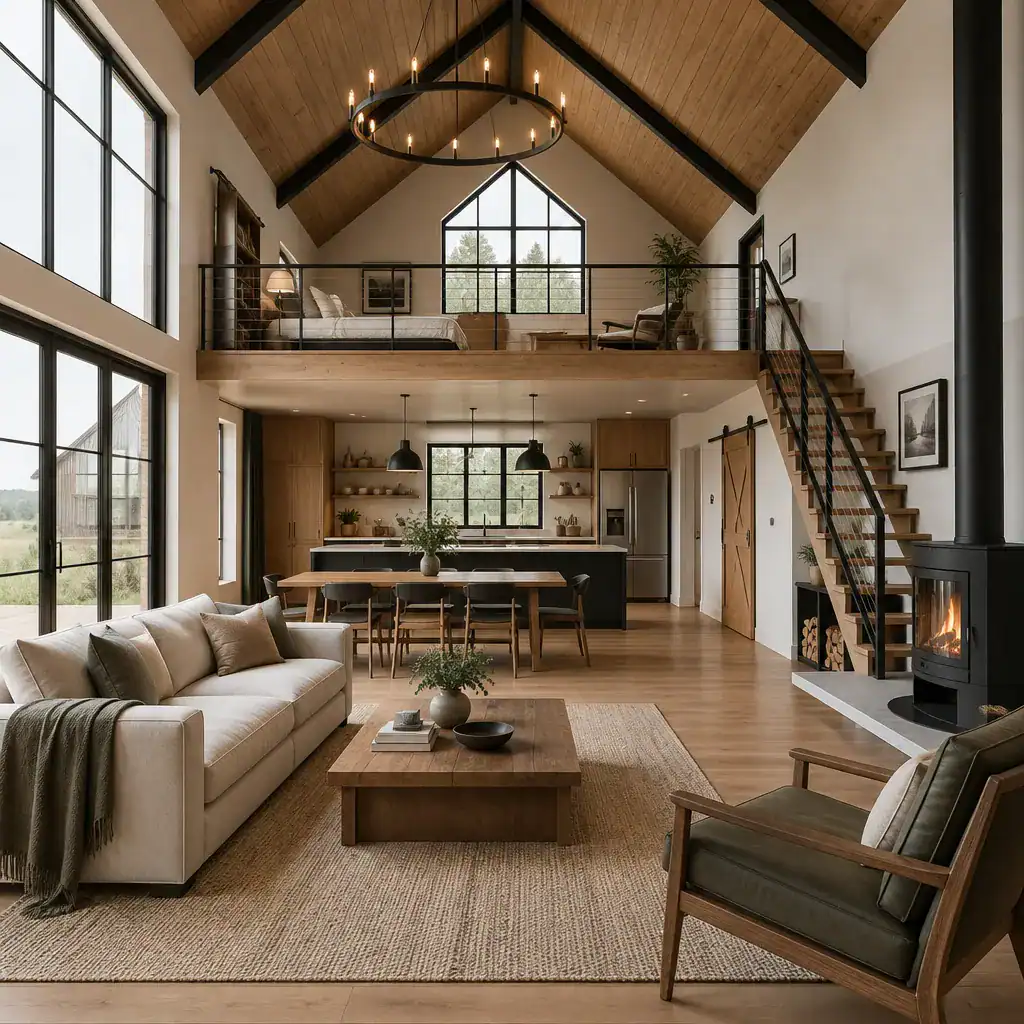
Let exposed beams, timber ceilings, or other structural elements provide character, then balance them with clean-lined cabinetry, neutral walls, black-framed glazing, and uncluttered furniture. A restrained approach prevents the upper level from competing with the room below. Most importantly, the loft should serve a real daily need, whether that is rest, focused work, reading, or flexible overflow space, rather than functioning only as a decorative overlook.
Plan the Loft Layout Around Privacy and Everyday Use
Start by deciding what the loft needs to do now and what it may need to do later. It can become a sleeping zone, home office, reading corner, hobby area, or adaptable retreat. Its purpose will shape the degree of enclosure, storage, lighting, and acoustic separation it requires.
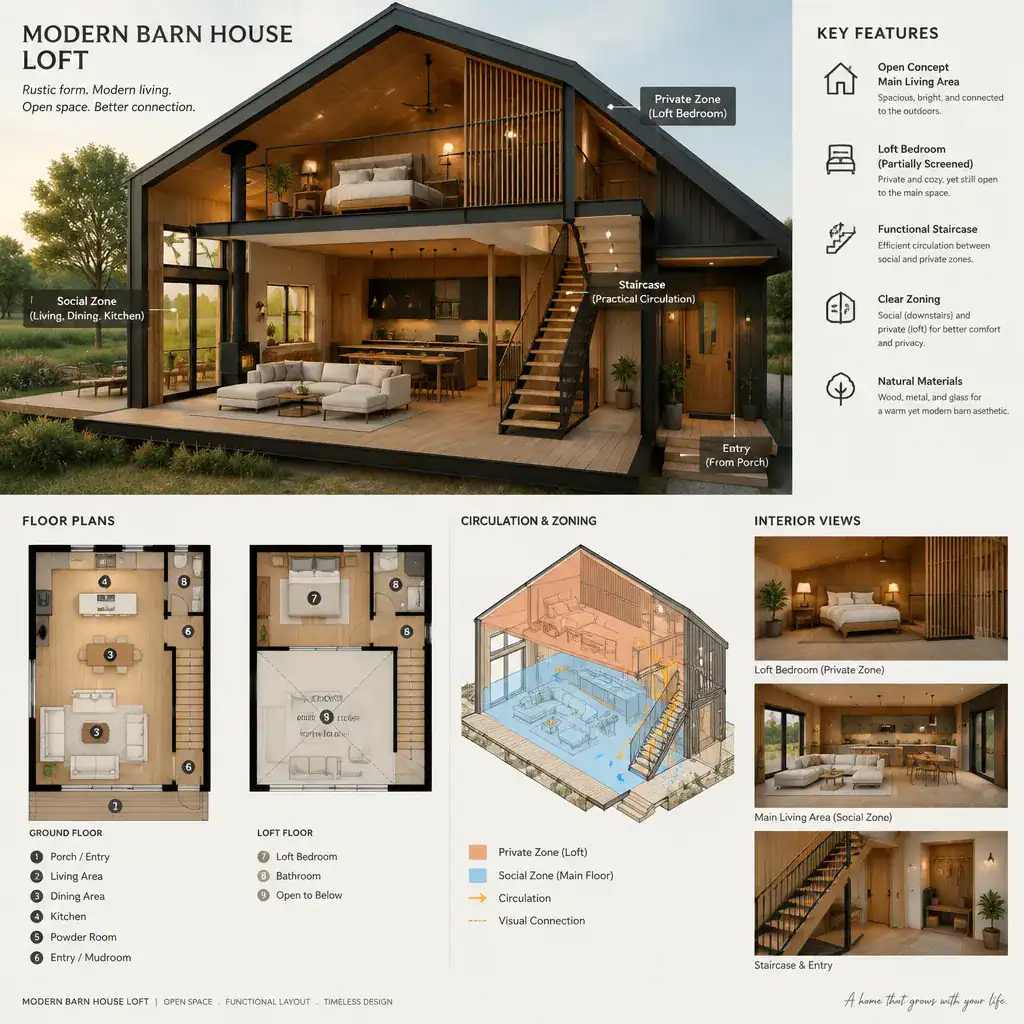
Sightlines are especially important in an open-volume home. An open railing can preserve views and daylight, but it also allows sound and activity from the living area to travel upstairs. Partial walls, slatted screens, curtains, built-in shelving, or a more enclosed loft edge can add privacy without losing the sense of volume. Before committing to a plan, have qualified professionals review headroom, structural support, access, and applicable local building regulations.
Use Windows, Roof Form, and Lighting to Make the Loft Feel Comfortable
Window placement can turn the loft into a comfortable destination rather than a dark upper platform. High windows, carefully located gable glazing, or roof glazing may bring daylight deeper into the interior and create a stronger connection to the surrounding landscape. The sloped roof also contributes to perceived spaciousness, especially when the loft edge allows the main living room to retain part of its full height.
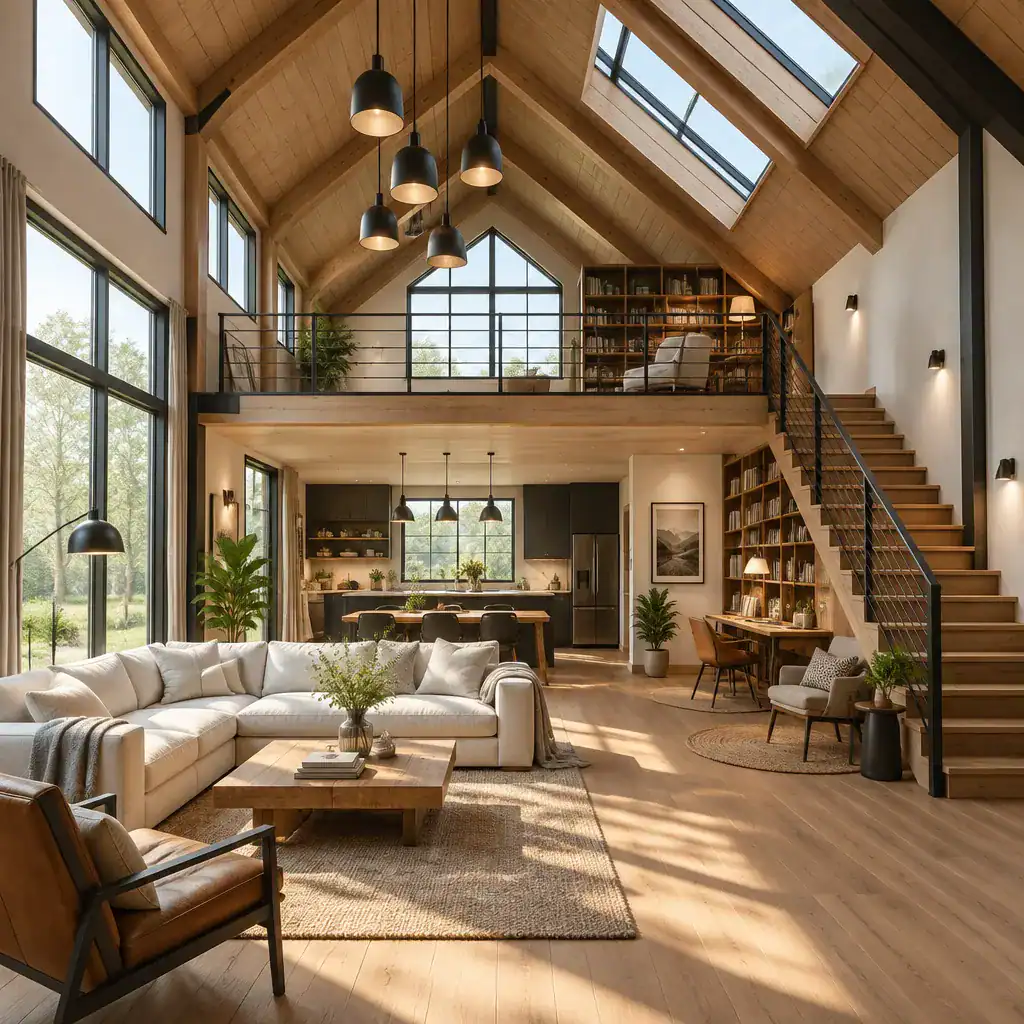
Daylight alone is not enough for a usable loft. Layer ambient lighting for overall visibility, task lighting for reading or desk work, and accent lighting to highlight timber, artwork, or a wall surface. A pendant over the living area, wall lights near the loft, and focused lamps at seating or work zones can make the tall volume feel intentional after dark. Review potential glare, heat gain, ventilation, and window locations with a design professional so comfort supports the visual concept.
Design the Staircase, Guardrail, and Storage as One Feature
A stair is one of the most visible elements in a modern barn house loft, so it should be planned as part of the interior composition. A visually light stair with open risers or slim metal detailing can preserve openness, while a more substantial enclosed stair can create a grounded architectural feature and provide valuable storage.
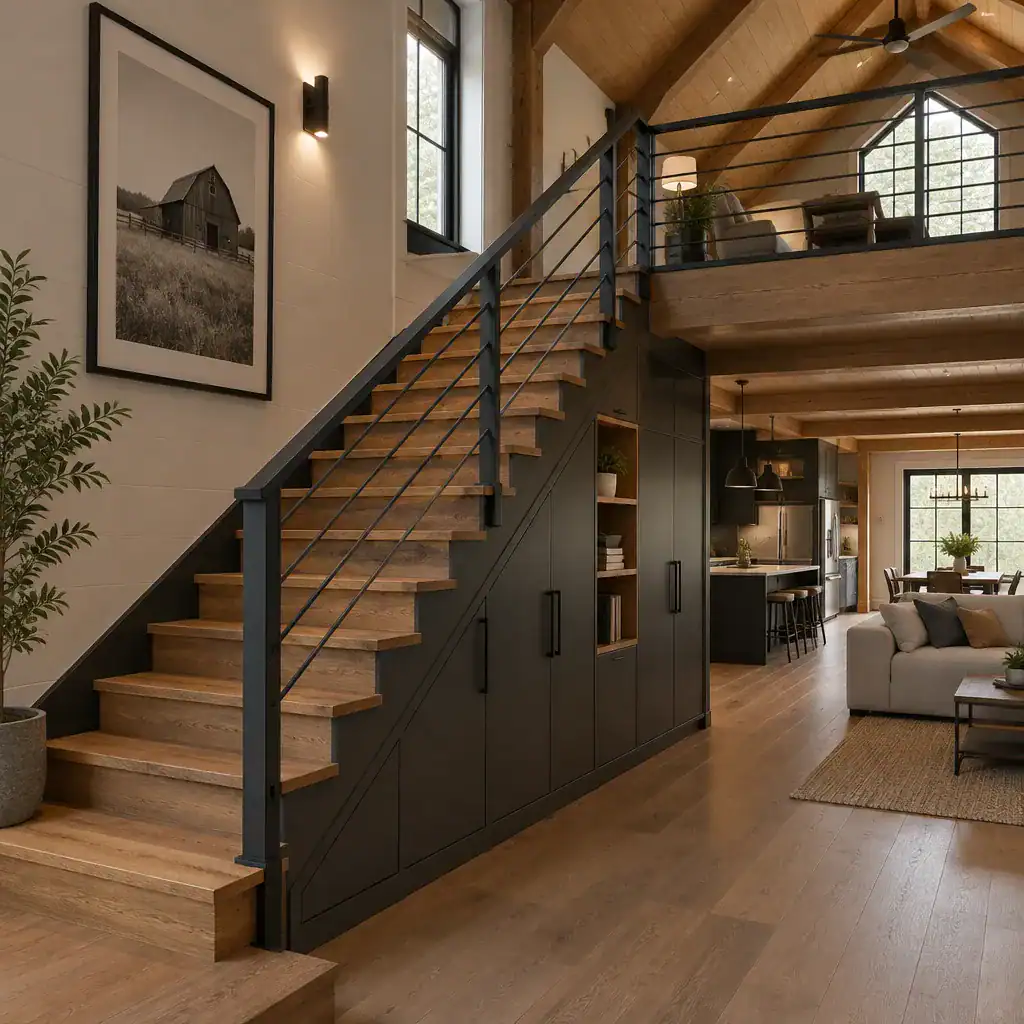
Continue the material language into the guardrail. Timber rails can make the space warmer, while dark metal, cable, or simple vertical balusters can support a more minimal direction. Where the layout allows, use the area beneath or beside the stair for closed cabinets, a utility closet, drawers, or shelving that hides everyday items. Safe circulation, suitable clearances, and code compliance must take priority over the appearance of any stair or guardrail detail.
Coordinate Materials, Colors, and Furnishings for a Cohesive Interior
Use contrast thoughtfully to retain barn-inspired warmth without making the home feel heavy. Timber floors, beams, or wall accents can sit comfortably beside matte painted surfaces, smooth cabinetry, plaster-like finishes, and dark metal details. Begin with a restrained neutral base, then add depth through a small selection of textiles, lighting fixtures, and architectural accents.
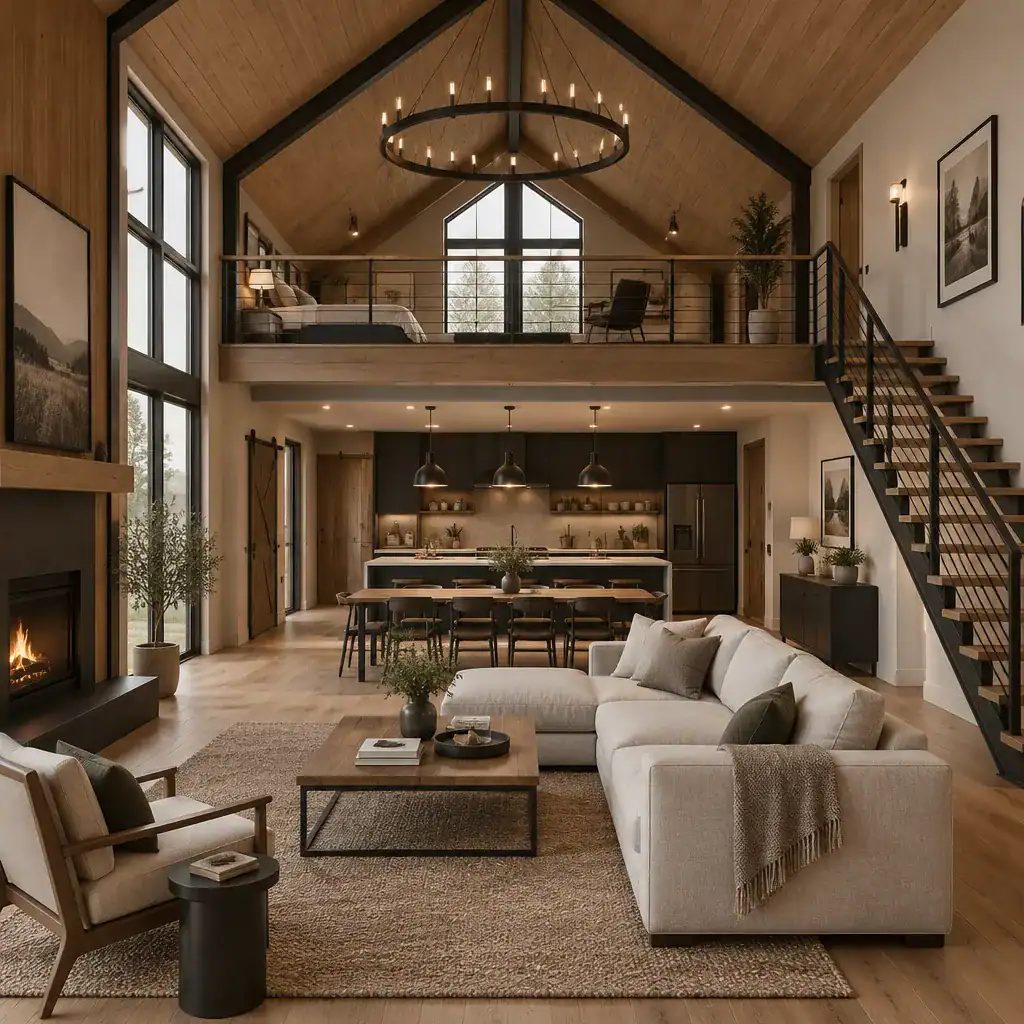
Furniture should suit both the scale of the high ceiling and the routes people use every day. Low, simple upholstered pieces can keep the main level relaxed, while compact desks, benches, or lounge chairs help the loft remain easy to navigate. Repeat a few finishes, such as the same wood tone, black hardware, or warm neutral fabric, above and below to make the entire interior read as one connected home.
Modern Barn House Loft Planning Checklist
Before finalizing the design, document the intended loft use, desired privacy level, stair approach, storage needs, daylight goals, ventilation concerns, and overall material direction. Test furniture placement and walking routes on a plan so doors, seating, work areas, and stair access can function without crowding each other.
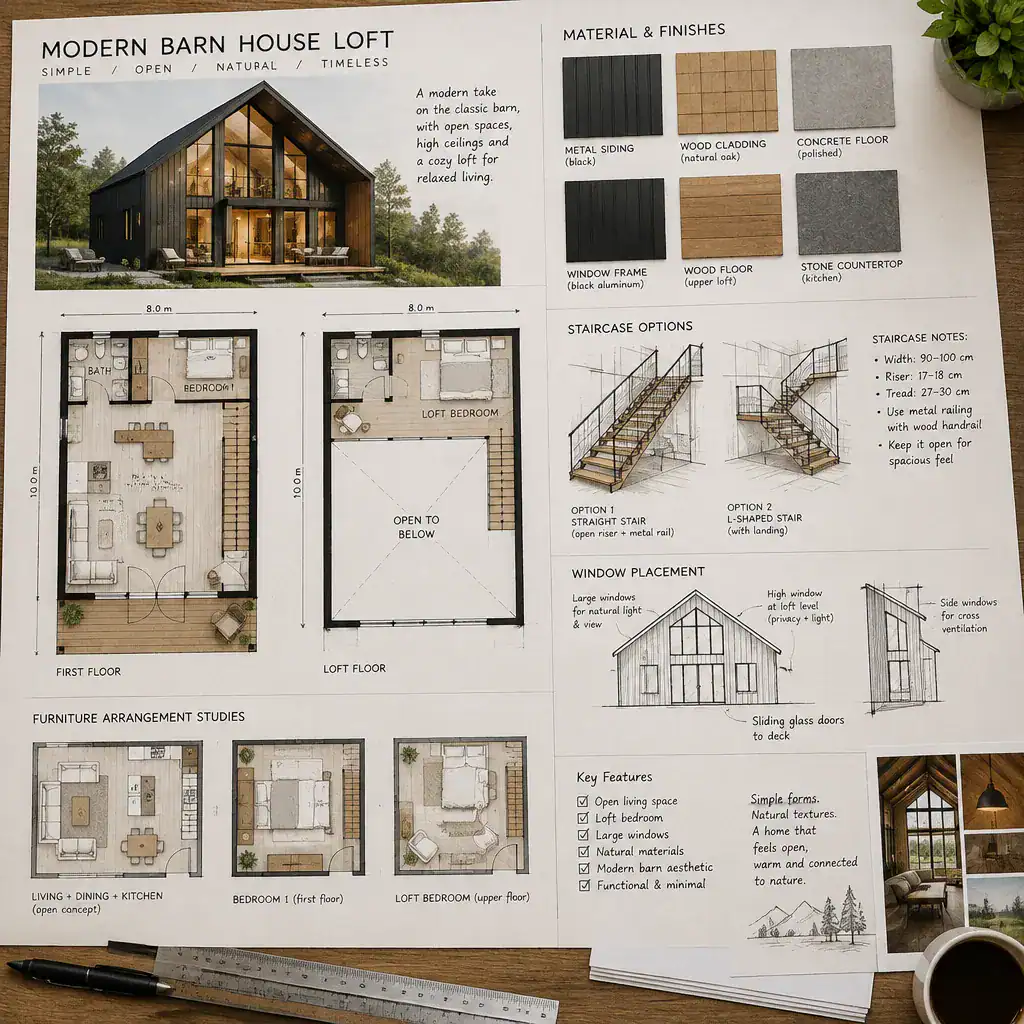
Keep style preferences separate from decisions that need professional input. You can identify whether you prefer warm timber or darker metal, open rails or a screened edge, and bright glazing or a more sheltered mood. Structural design, safety, accessibility, code requirements, and local approvals should be reviewed by a qualified architect, designer, builder, or other appropriate professional. Bring a written list of unresolved questions to those discussions so the plan can be evaluated efficiently.
A well-designed modern barn house loft blends recognizable architectural character with practical daily planning. When light, circulation, privacy, storage, and material choices support one another, the open volume feels welcoming instead of difficult to manage. Let those priorities, along with professional review of technical decisions, guide the final design.