
Looking at a complete kit-and-installation solution can be more useful than comparing kit prices alone. A package may reduce the number of trades you need to coordinate, but its value depends on exactly what is supplied, who performs each task, and what your property requires. Contents, installation responsibilities, and project requirements can vary substantially by supplier and location.
For homeowners who do not want to manage every construction trade, barndominium kits with installation can offer a more structured starting point. Before purchasing, review the package scope, land readiness, permits, installer qualifications, contract exclusions, and the finishing work needed after the shell is complete.
What Is Usually Included in a Barndominium Kit With Installation?
A materials-only kit generally supplies specified building components for the buyer or their contractor to install. A shell package may add the primary frame and exterior enclosure, while an installed package may include an on-site crew to assemble some or all of that shell. “Installed” does not automatically mean a move-in-ready home, so ask for a precise definition of the installation boundary.
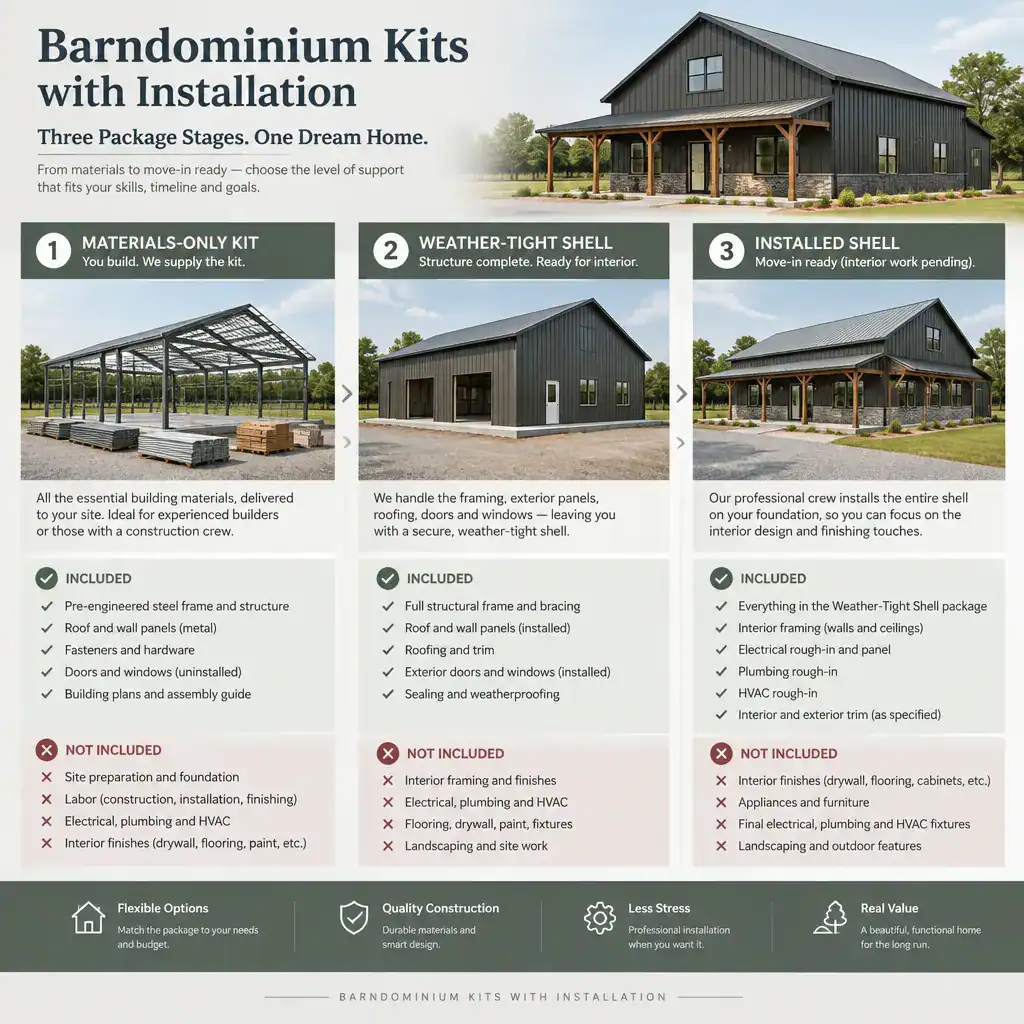
Depending on the provider, the package can include structural framing, exterior wall panels, roofing materials, doors, windows, trim, and engineered plans. Some suppliers arrange erection of the frame and enclosure; others deliver materials and refer buyers to an independent crew. Confirm every inclusion in writing, including material grades, quantities, colors, window and door specifications, and the work the crew will perform.
Common buyer responsibilities may include site clearing, grading, foundation work, utility connections, interior framing, plumbing, electrical systems, insulation, finishes, appliances, permits, and inspections. Request an itemized scope of work plus a responsibility matrix that identifies whether the supplier, installer, general contractor, or homeowner owns each task. This makes proposals for barndominium kits with installation easier to compare fairly.
How the Installation Process Typically Works
The usual path begins with selecting or adapting a design, reviewing engineering requirements, and determining what local approvals are needed. After permitting and site planning, the property is prepared, the foundation is completed, materials are delivered, and the structural assembly and exterior enclosure can begin. Interior completion follows once the shell and required inspections allow the next trades to proceed.
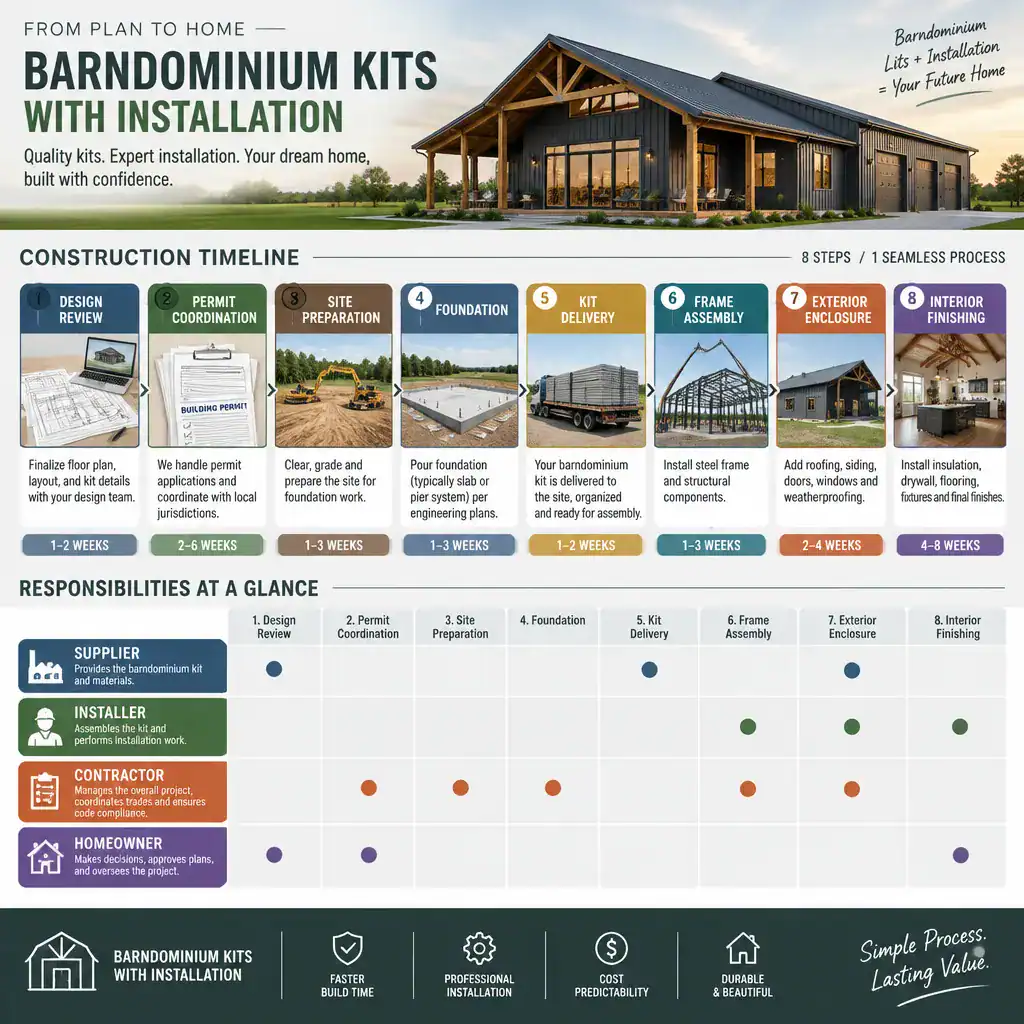
Responsibilities can shift from project to project. The kit supplier may provide drawings and materials, an installation crew may erect the frame, a general contractor may coordinate foundation and finish trades, and the homeowner may manage approvals or hire separate subcontractors. Establish these roles before work starts rather than assuming one party will fill a gap.
Ask for construction milestones, inspection points, expected delivery access, staging and storage arrangements, and a written process for change orders. The sequence can change with the design, local rules, weather, ground conditions, and scope purchased, so a supplier’s typical workflow should be treated as a planning outline rather than a guarantee.
Site, Permit, and Design Checks to Complete First
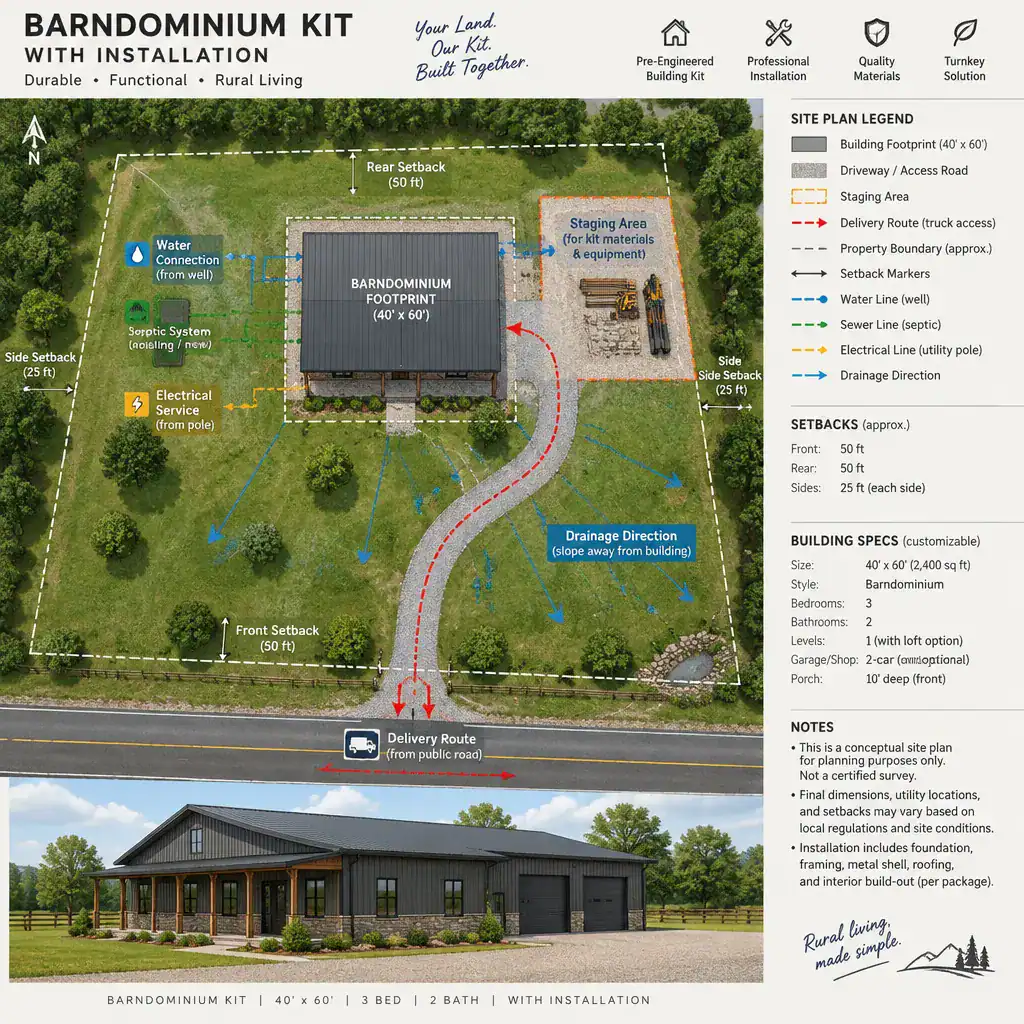
Verify zoning, setbacks, building-code requirements, utility access, driveway conditions, drainage, and foundation expectations with relevant local authorities and qualified professionals. Land that appears suitable may still need grading, a different foundation approach, upgraded access, or utility extensions before construction can proceed.
Review the house plan, structural engineering, applicable snow or wind design conditions, soil information, and the local approval process before ordering materials. Changes after ordering can affect both the design and the material list. Confirm whether the supplier provides engineered drawings and identify which documents, stamps, studies, or approvals must be obtained locally.
Also plan for delivery trucks, lifting equipment, a safe staging area, weather exposure, and secure material storage. Limited turning space, soft ground, steep drives, or a lack of protected storage can complicate delivery and installation even when the package itself is well specified.
How to Compare Suppliers and Installation Crews
Compare suppliers by the transparency of their package, plan flexibility, engineering documentation, material specifications, delivery policy, and installation scope instead of relying on a headline price. A lower initial quote may cover fewer components or leave more coordination work to the buyer.
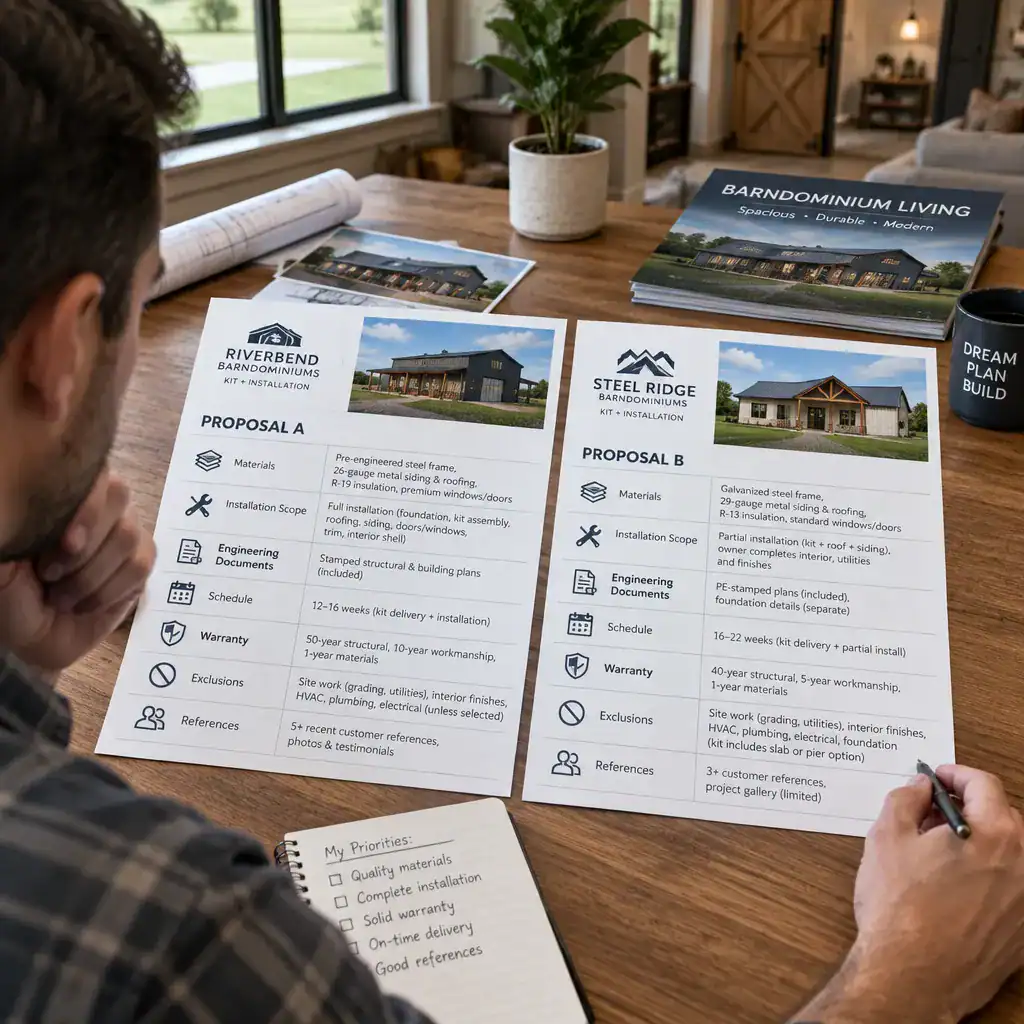
Evaluate installation crews for experience with comparable metal-building or barndominium projects. Request references, verify insurance, check licensing where it applies, and read the written warranty terms. Ask who supervises the crew, how quality checks are handled, and whether the crew is employed by the supplier or contracted separately.
Useful questions include how scheduling is confirmed, how weather delays are communicated, who documents damaged materials, whether substitutions require approval, and who corrects installation defects. Obtain comparable written proposals so differences in materials, labor, engineering, schedule assumptions, exclusions, warranties, and references are visible before you choose among barndominium kits with installation.
Budgeting for More Than the Kit Price
The quoted kit and installation amount is only one part of the total project budget. Separately account for site work, foundation construction, utility connections, permits, design revisions, inspections, interior mechanical systems, finishes, appliances, and landscaping. These costs depend heavily on the property, design, local labor market, and selected level of finish.
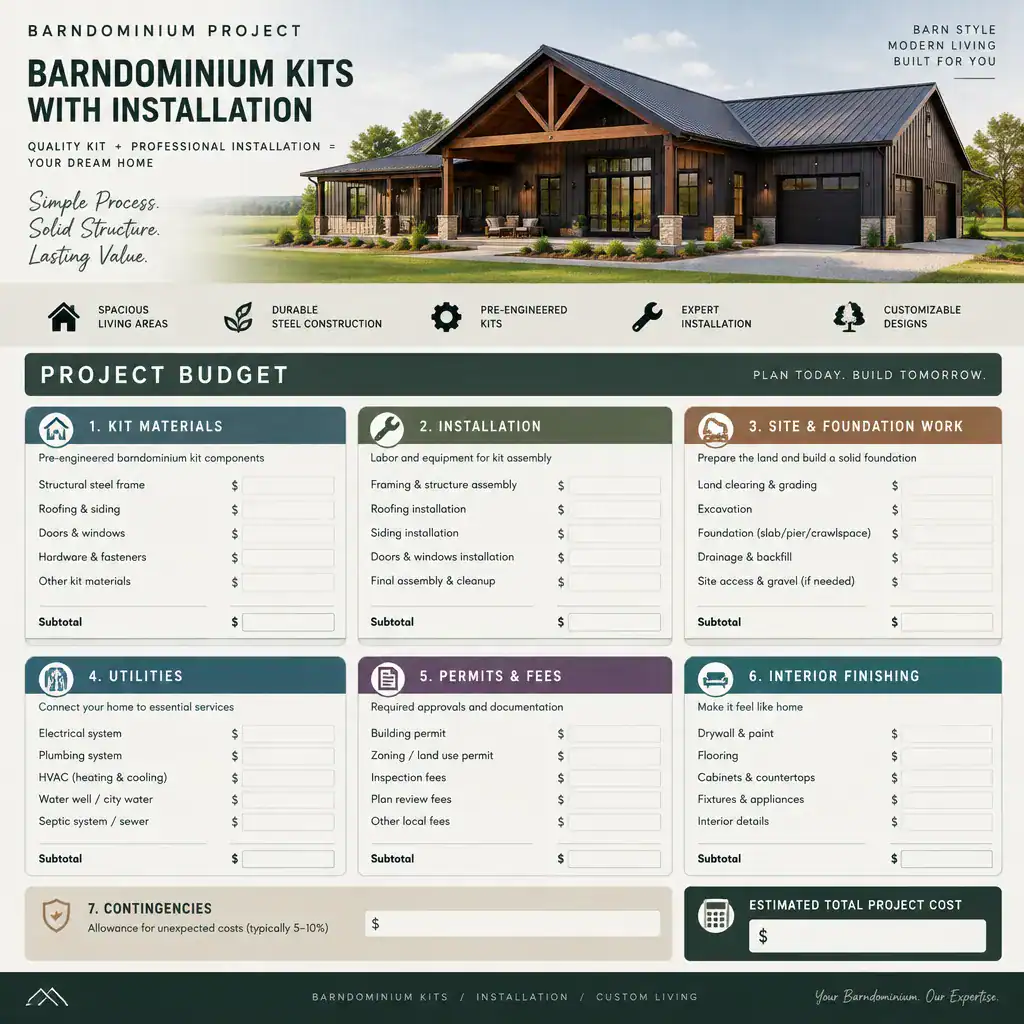
An incomplete scope, unexpected site conditions, delivery changes, and owner-requested modifications can all affect final cost. Do not assume that an installed shell includes work required to make the home habitable; confirm the dividing line between the exterior building package and the finished residence.
Create a written budget with documented allowances, exclusions, payment stages, and a clear change-order procedure. Rather than relying on universal price or timeline estimates, use proposals that reflect your actual site, plan, material selections, and local requirements.
Contract Questions and Red Flags Before Signing
A contract should identify exact materials, referenced drawings, installation boundaries, schedule assumptions, payment milestones, warranty coverage, and responsibility for missing or defective components. It should also make clear what happens if a delivery is delayed, materials arrive damaged, or a design change is required.
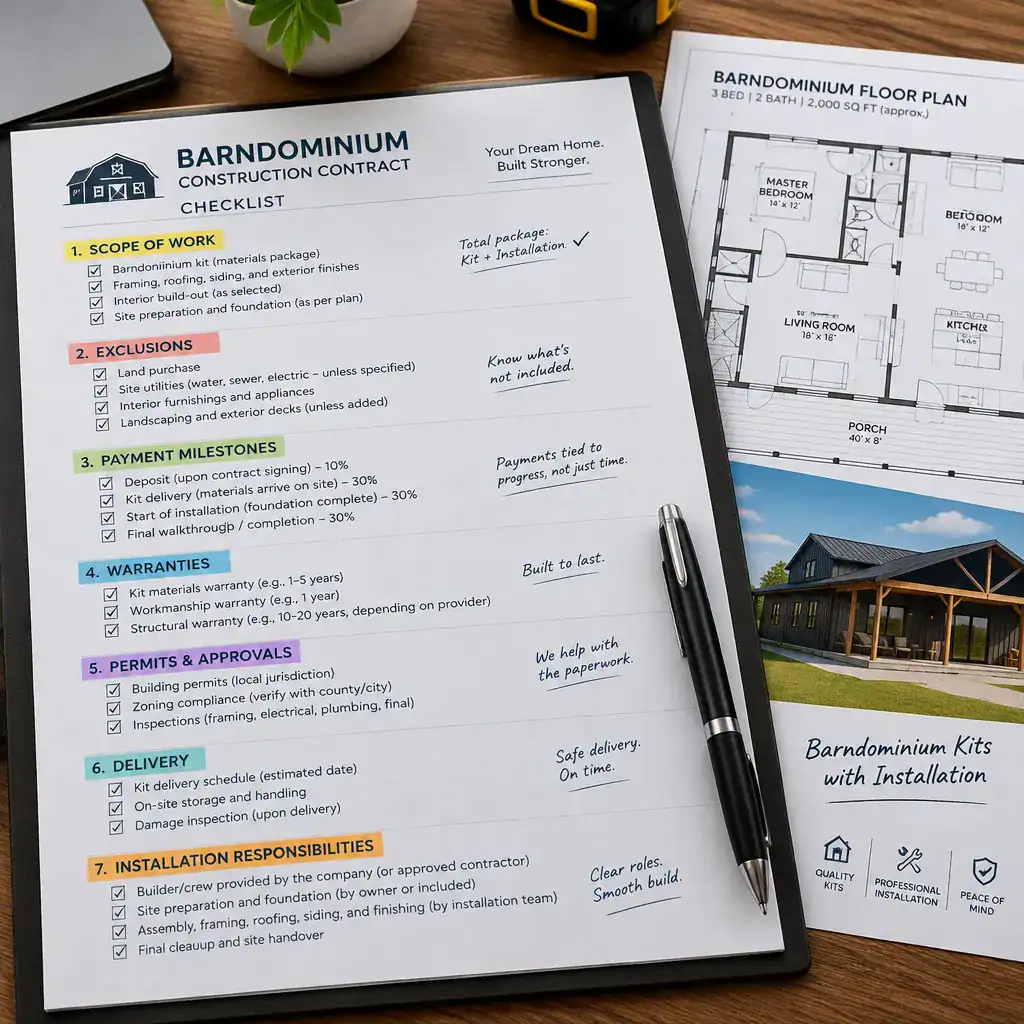
Confirm who manages permits, inspections, subcontractors, site safety, cleanup, material storage, and final handover. If the supplier, crew, and general contractor are different businesses, their individual obligations should align rather than leave unassigned work between contracts.
Be cautious of vague allowances, verbal promises that do not appear in the agreement, unclear exclusions, pressure for rapid payment, or a refusal to provide references and documentation. For a project with significant value or complexity, consider having the contract reviewed by an appropriate qualified professional before committing.
The best value in barndominium kits with installation comes from a clearly defined scope, a suitable and prepared site, qualified installation, and realistic planning. Before buying, verify the package contents, confirm local requirements, inspect the written installation scope, compare qualified providers, and document every exclusion that could affect your project.