
2 unit townhouse plans organize two separate residences within one connected building form. They can suit a range of goals, from accommodating two households on one property to creating a compact development concept for an urban or infill site. While the homes share a structure, the planning decisions should help each residence function as clearly and independently as possible.
When comparing plans, look beyond the number of bedrooms or exterior style. Private access, circulation, shared-wall placement, utility arrangements, outdoor space, and lot dimensions all influence how well a layout may work. This overview is intended to support early planning comparisons, not to provide construction, zoning, code, or approval advice.
Duplex Townhouse Plans With Private Entrances
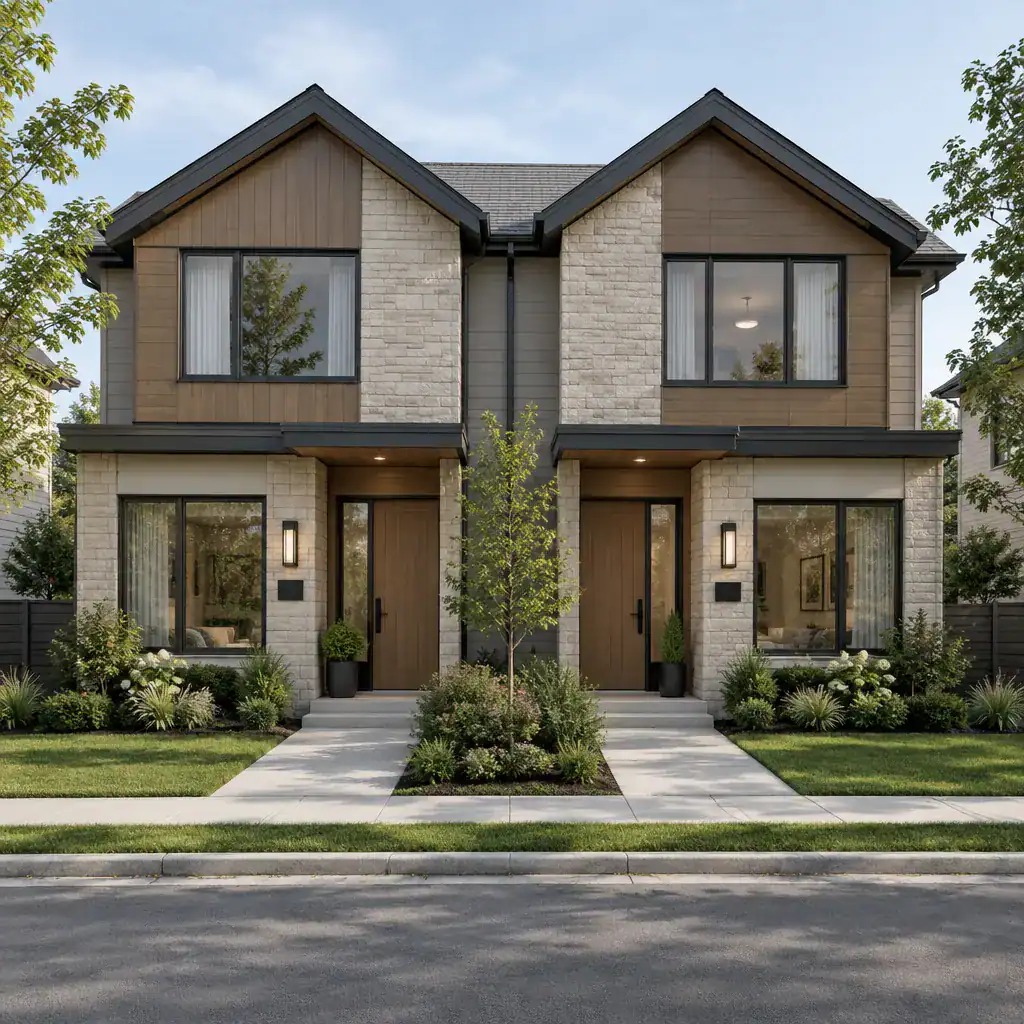
Separate entrances can help each side of a duplex townhouse feel like its own residence from the moment residents and visitors arrive. A clearly defined entry reduces uncertainty about circulation and can support more private day-to-day access for both households.
Depending on the site, entrances may sit side by side along the front facade, be offset to create more separation, or be reached from a side path or rear access route. A coordinated facade can still give both entries a unified appearance while using porches, recesses, paths, lighting, or landscaping to distinguish them. The best arrangement depends on frontage, pedestrian access, parking, and the relationship to neighboring properties. Final access planning should always be reviewed against local requirements and site conditions.
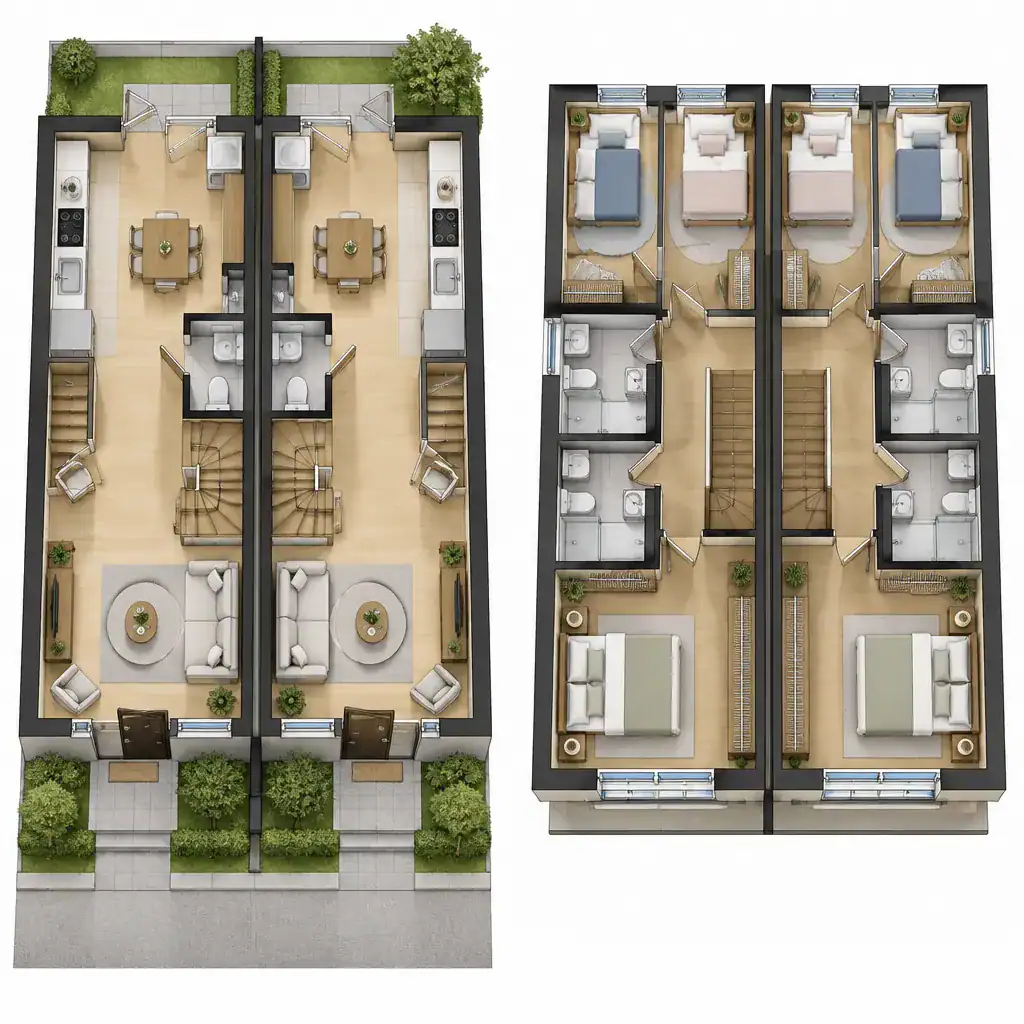
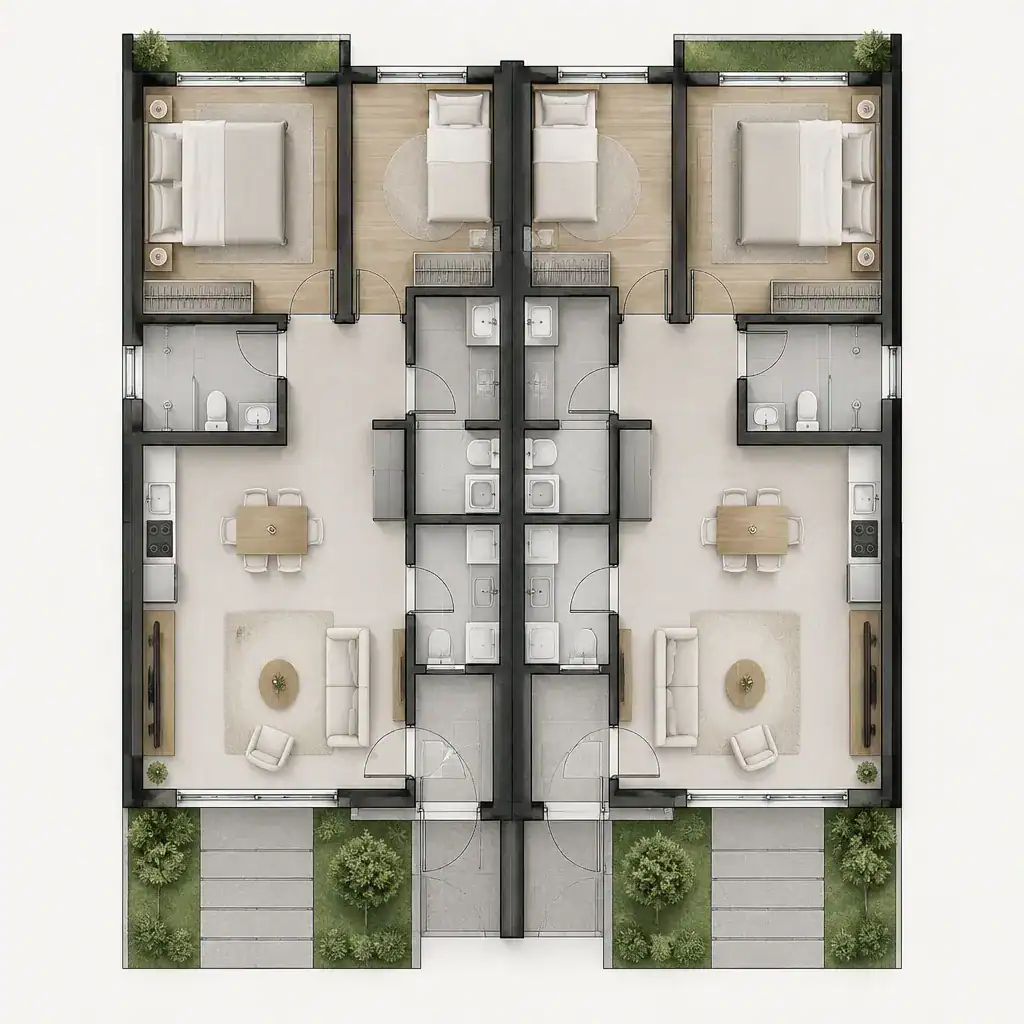
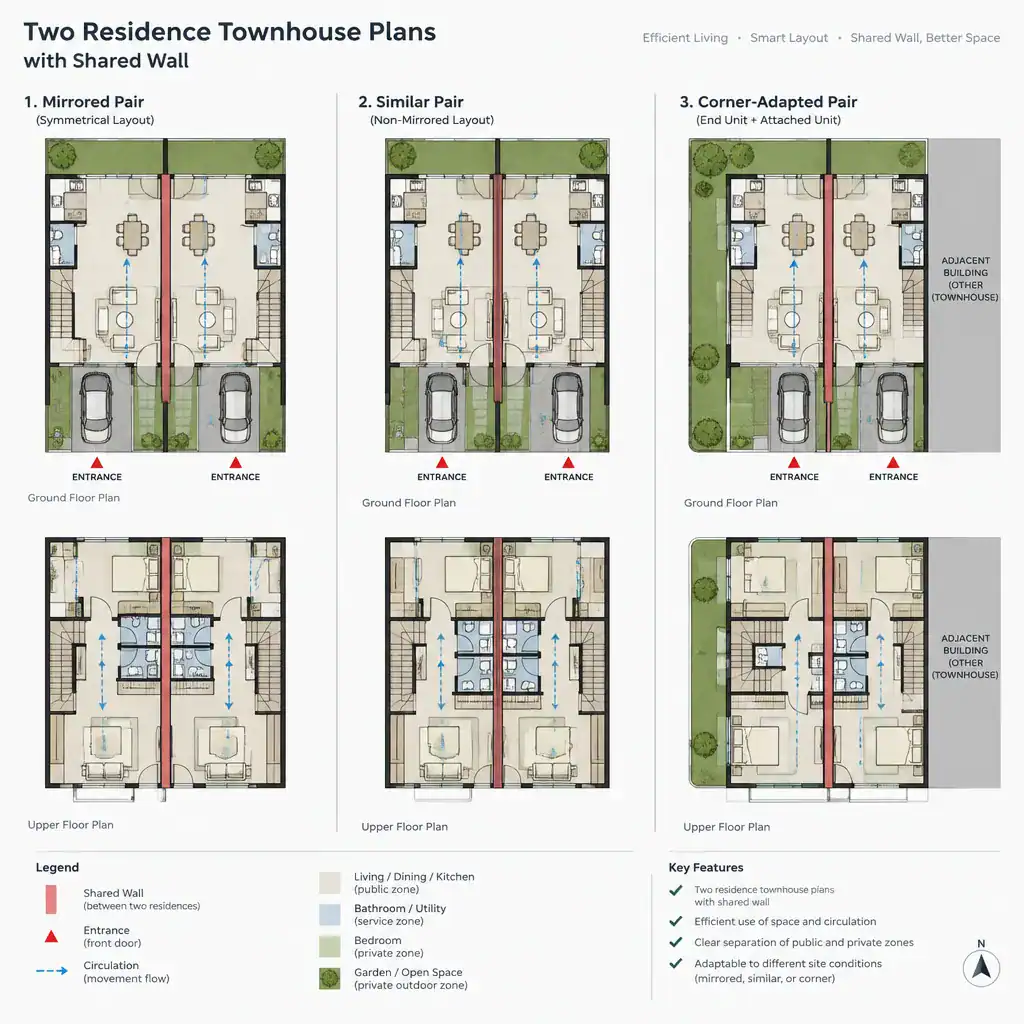
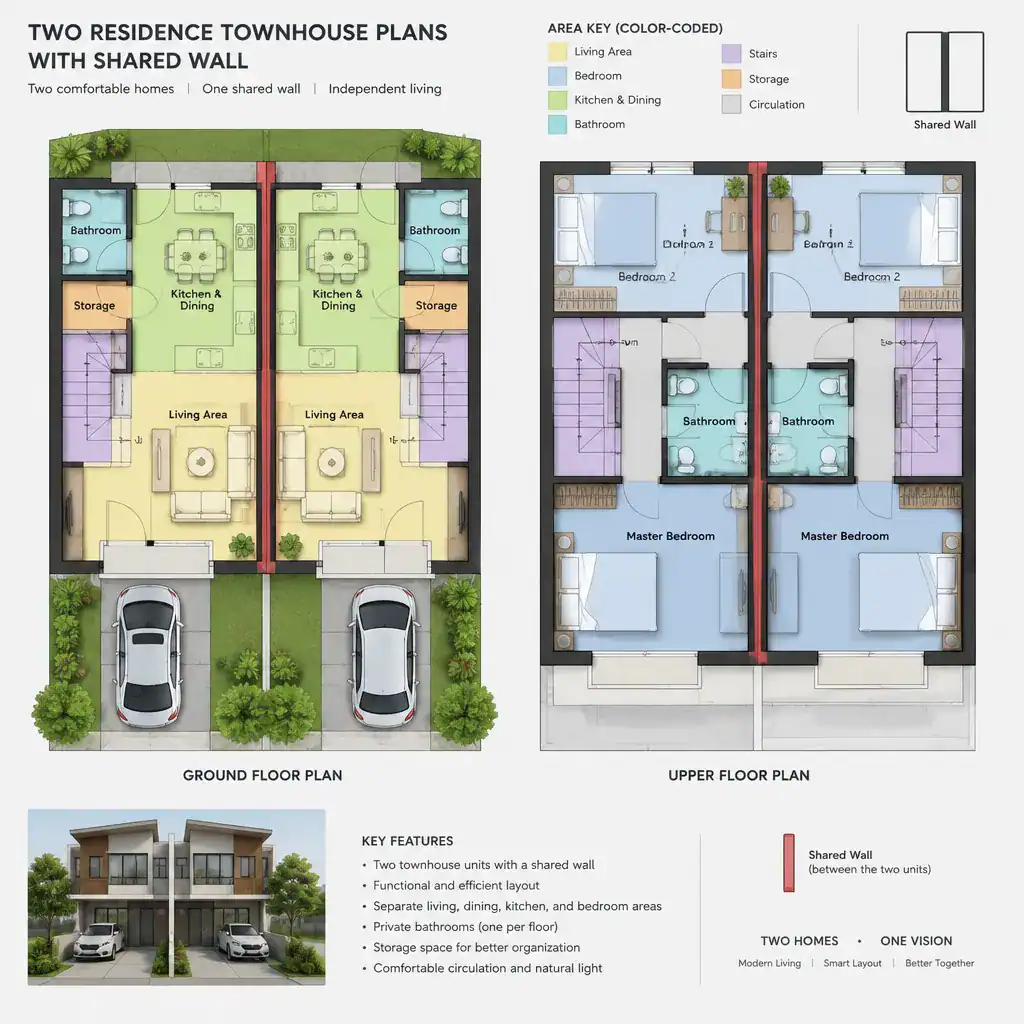
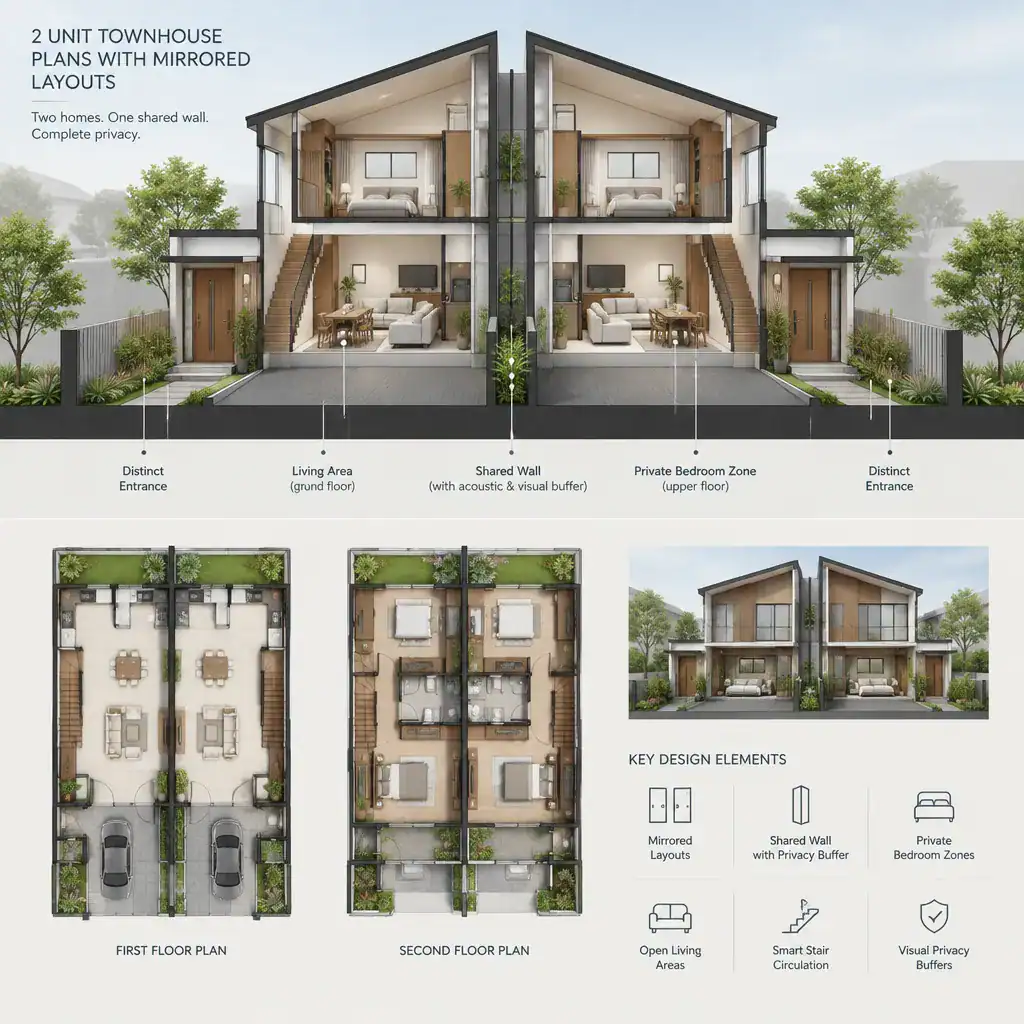
Two Residence Townhouse Plans With Shared Wall
The shared wall is the central organizing line in a two-residence townhouse plan. It affects where rooms, stairs, storage, and service areas are placed, while also shaping how each home relates to the other.
Some plans position compatible functions near the shared boundary, such as stairs, closets, bathrooms, kitchens, or utility areas. Others place living rooms or bedrooms away from the boundary when the layout and lot allow. Neither approach is automatically better; the right comparison depends on room priorities, circulation efficiency, window locations, and the level of separation desired between households. Review the relationship between active living spaces, quiet rooms, and service zones carefully, including acoustic expectations that should be evaluated by qualified professionals.
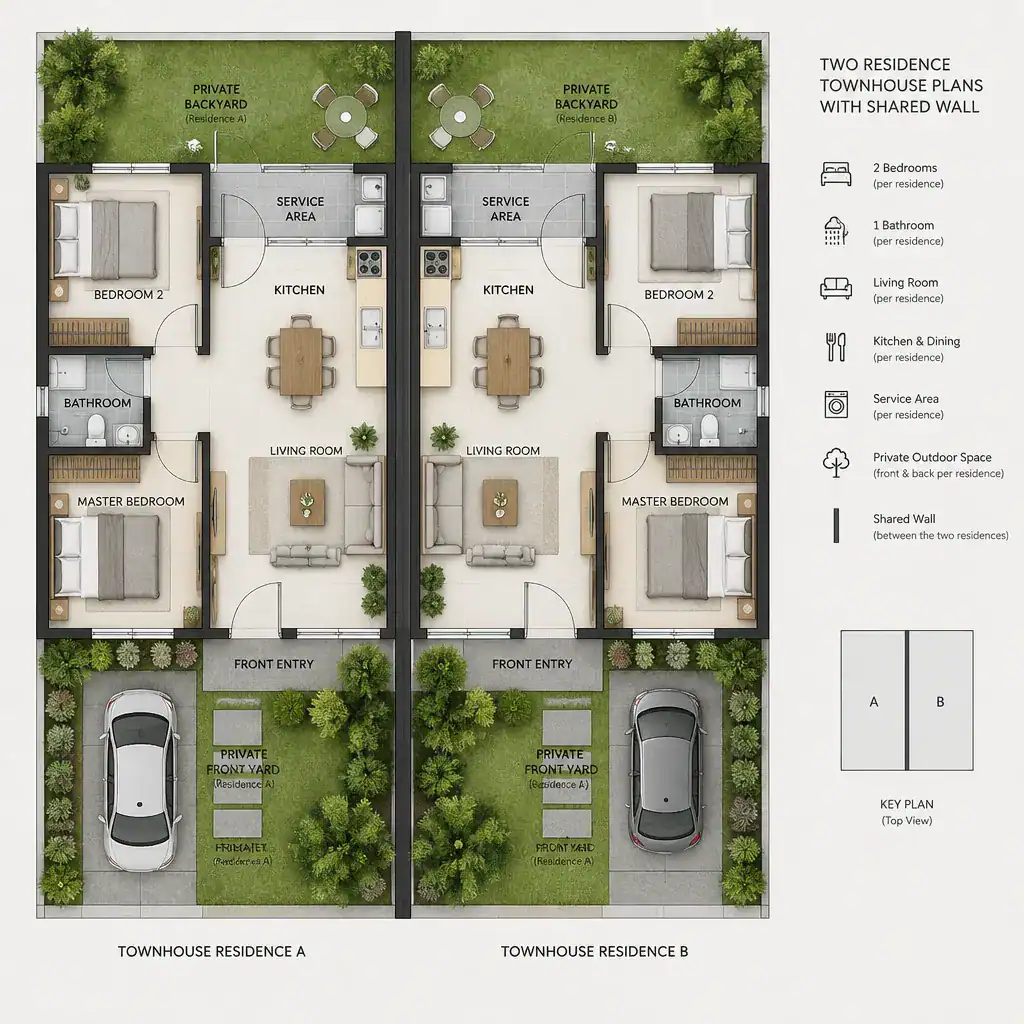
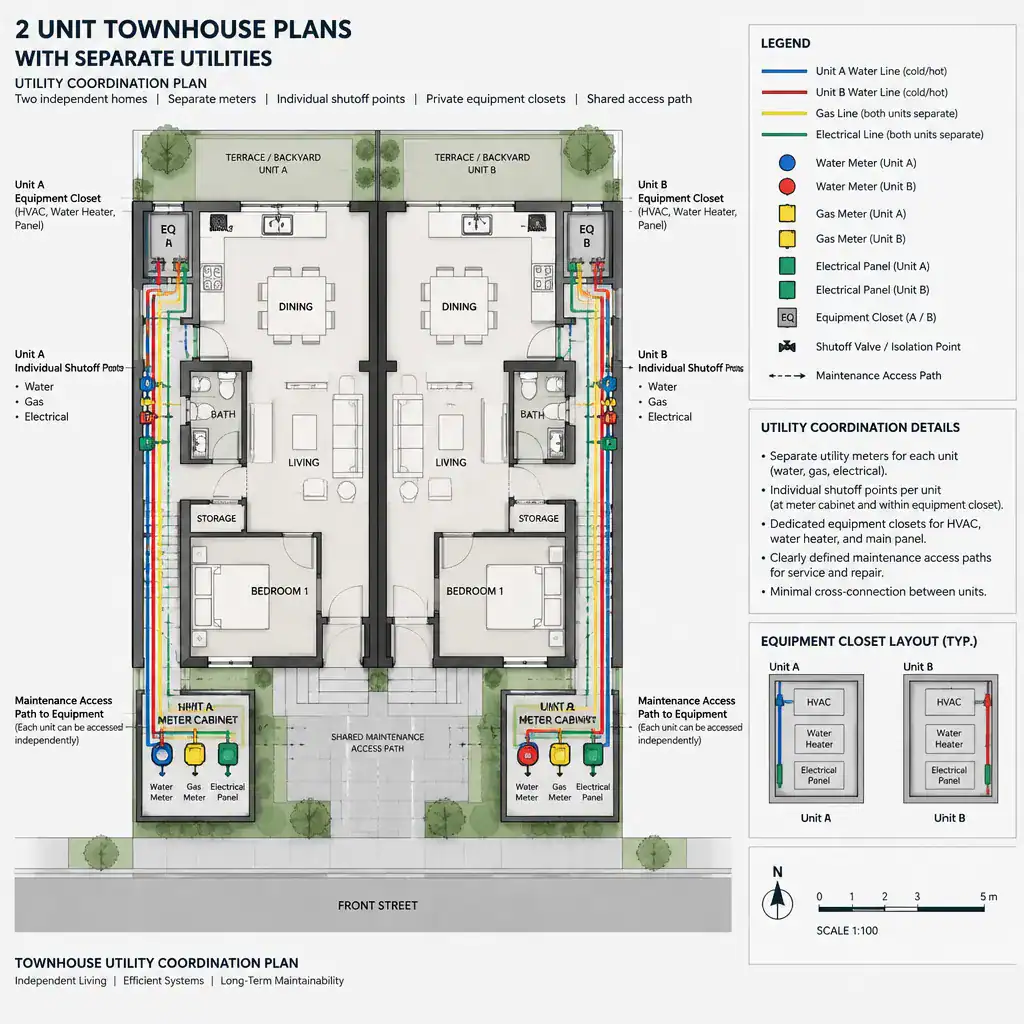
2 Unit Townhouse Plans With Separate Utilities
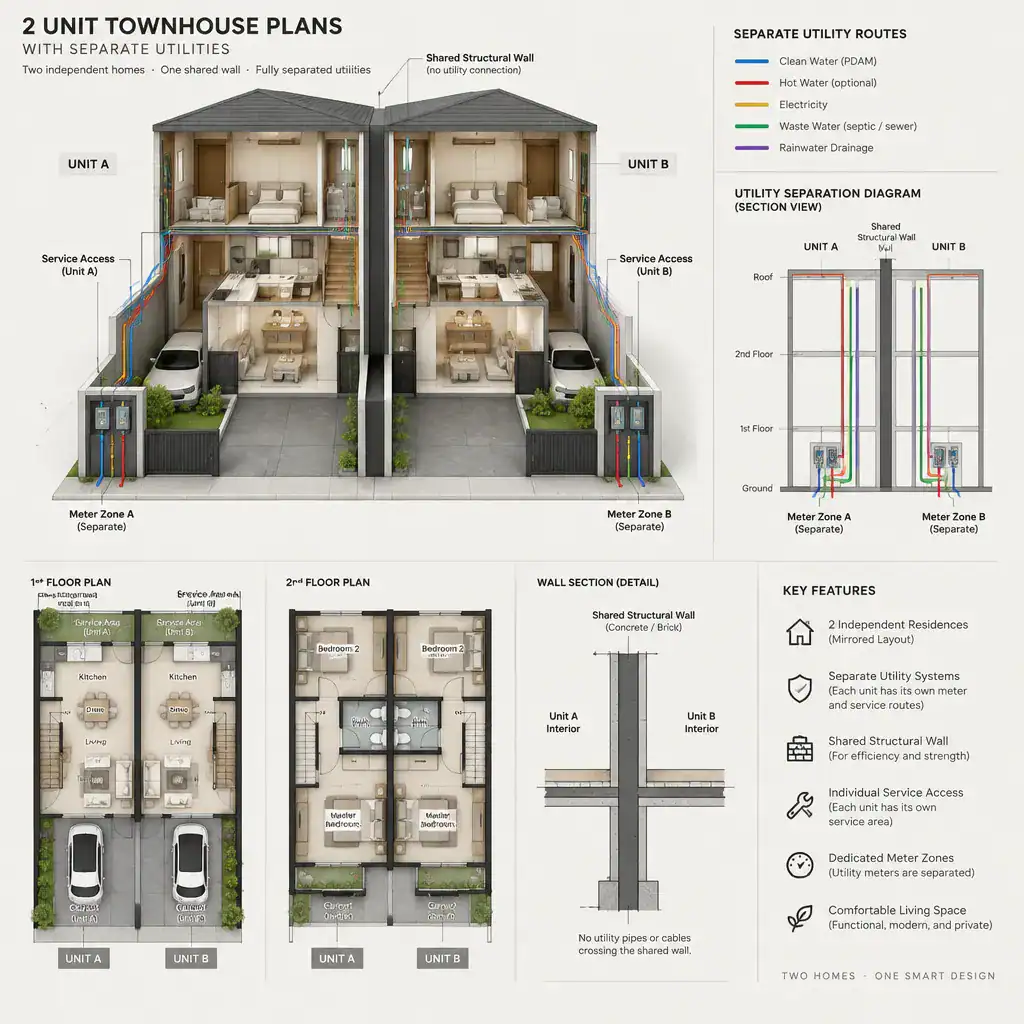
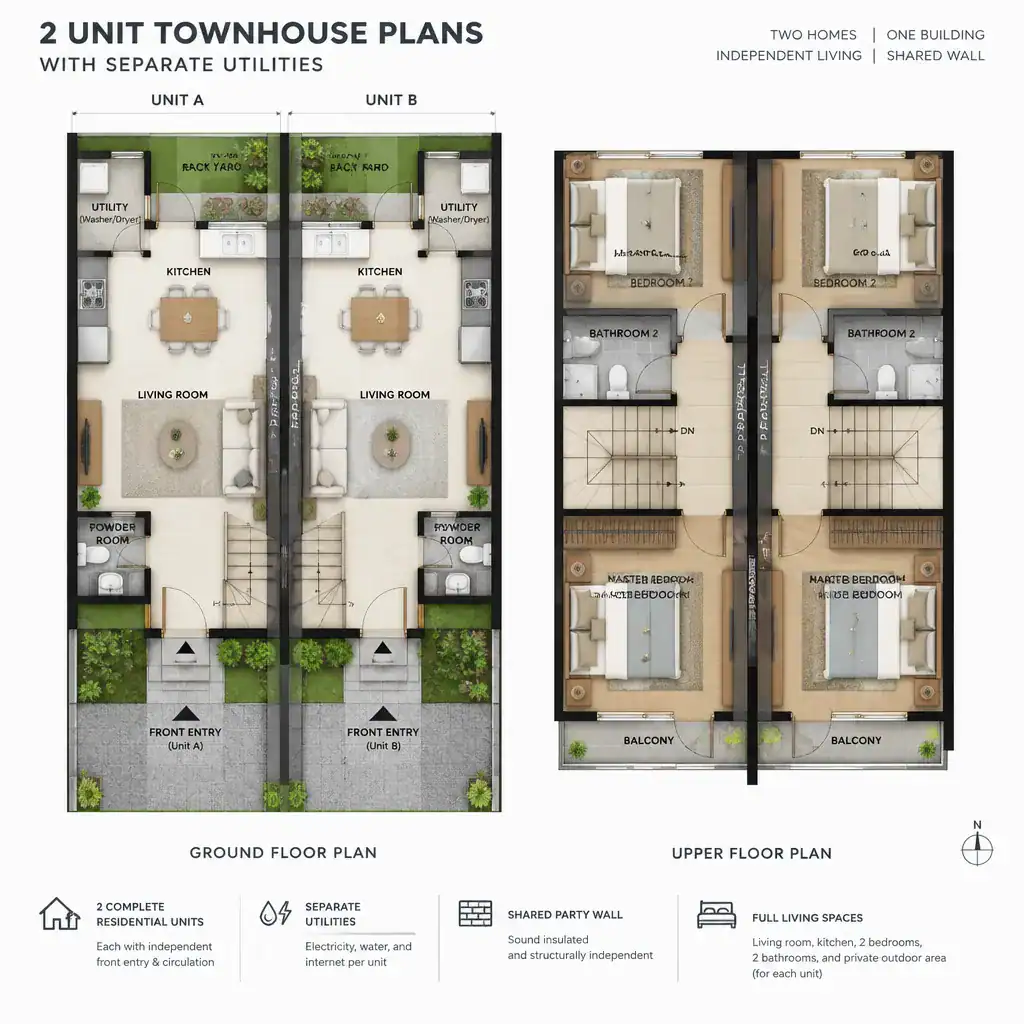
Separate utility planning can make the two residences easier to manage as distinct homes. It may provide clearer responsibility for services and maintenance while allowing each unit to have a more independent operational arrangement.
When comparing 2 unit townhouse plans, consider where meters, panels, mechanical equipment, shutoffs, and service routes may be located. Equipment positioned at the front, side, rear, or in dedicated service areas can affect curb appeal, yard use, access for maintenance, and the amount of interior space available. Separate utilities are not handled the same way in every project, since local regulations, service provider policies, the selected design, and professional review all influence what is feasible.
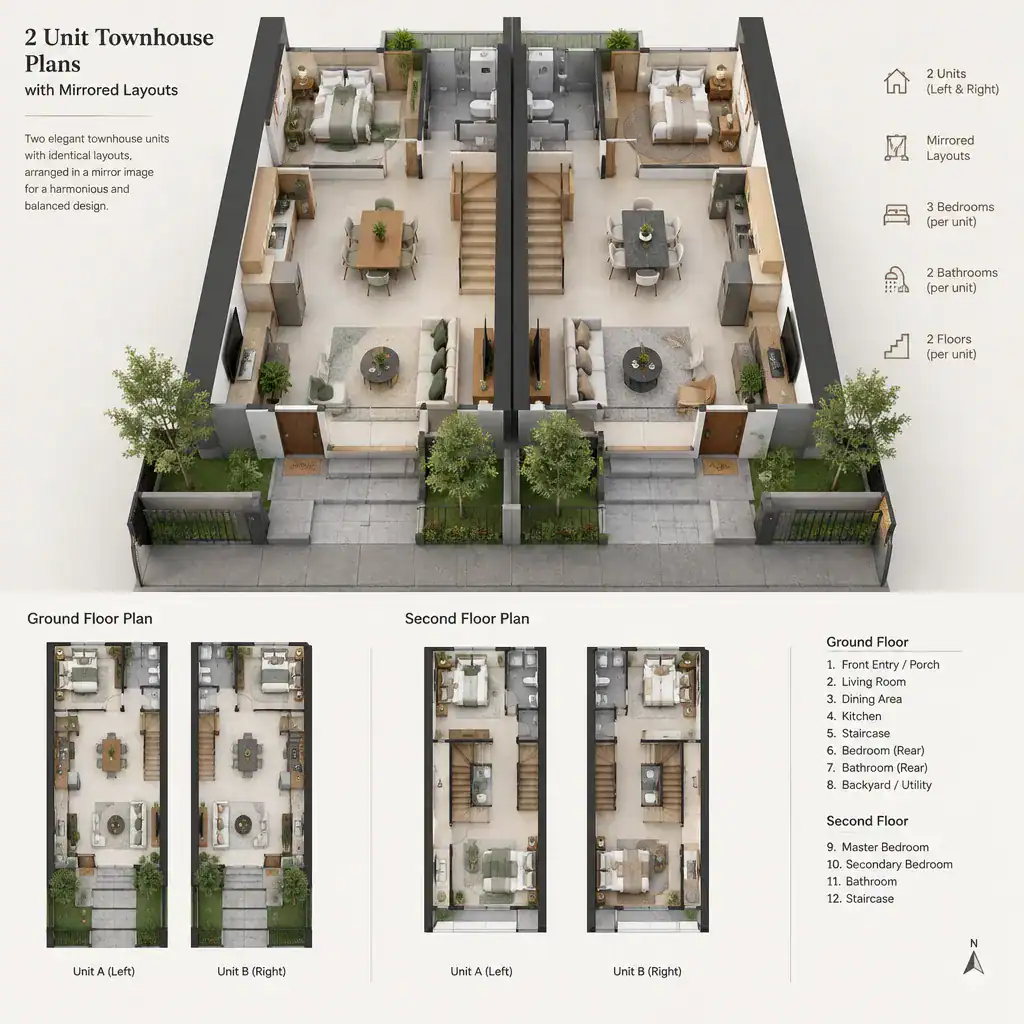
2 Unit Townhouse Plans With Mirrored Layouts
Mirrored layouts reflect major rooms and circulation patterns from one residence to the other. This approach can create a balanced exterior and a systematic interior organization, particularly when the lot and intended households have similar needs.
A mirrored plan may align entrances, stairs, kitchens, bathrooms, and outdoor areas in corresponding locations. That consistency can simplify early plan comparisons, but symmetry does not need to be absolute. Daylight, views, driveway placement, site access, stair orientation, utility locations, and neighboring buildings may justify adjusting one side. A non-mirrored arrangement can also be appropriate when the two residences are intended to serve different needs.
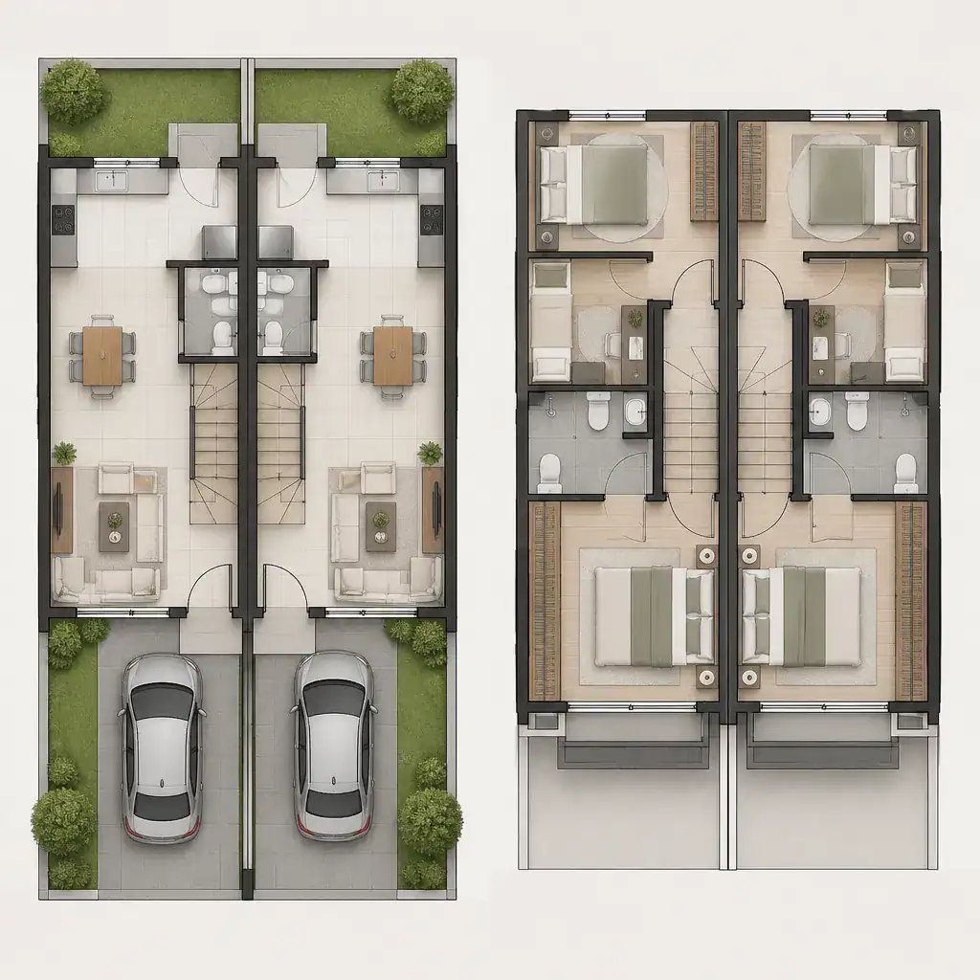
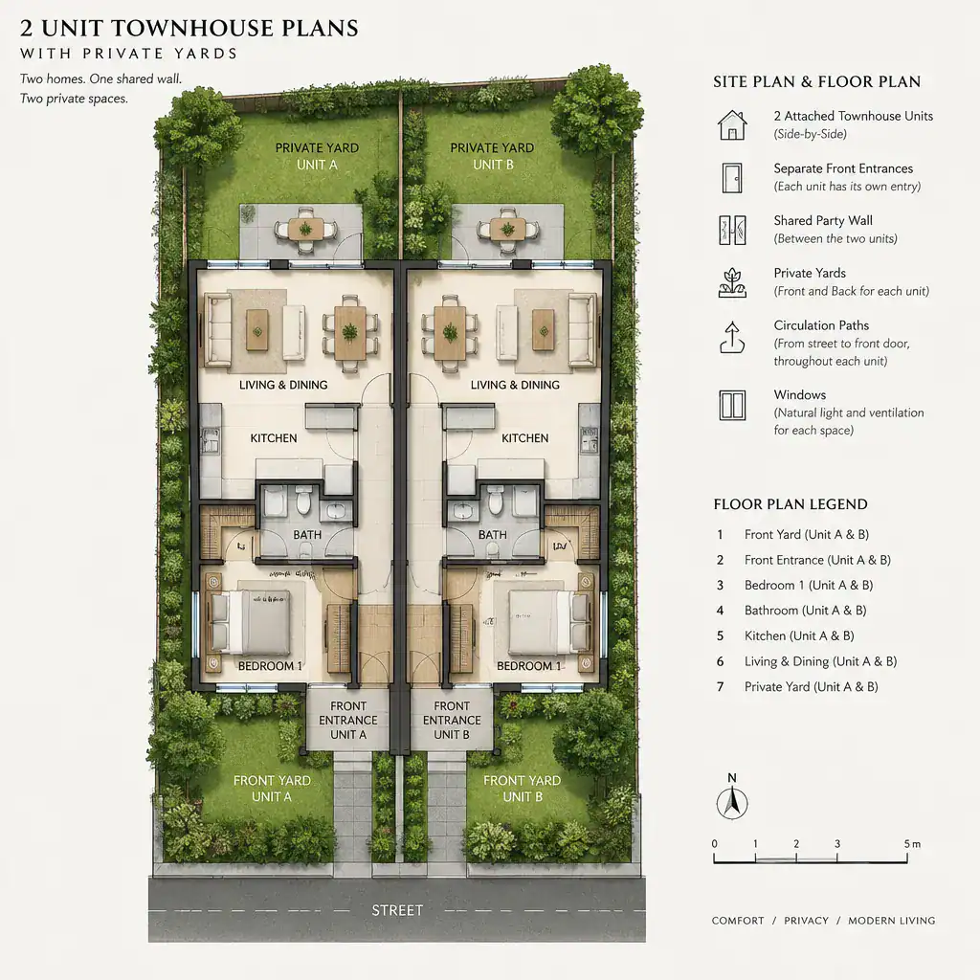
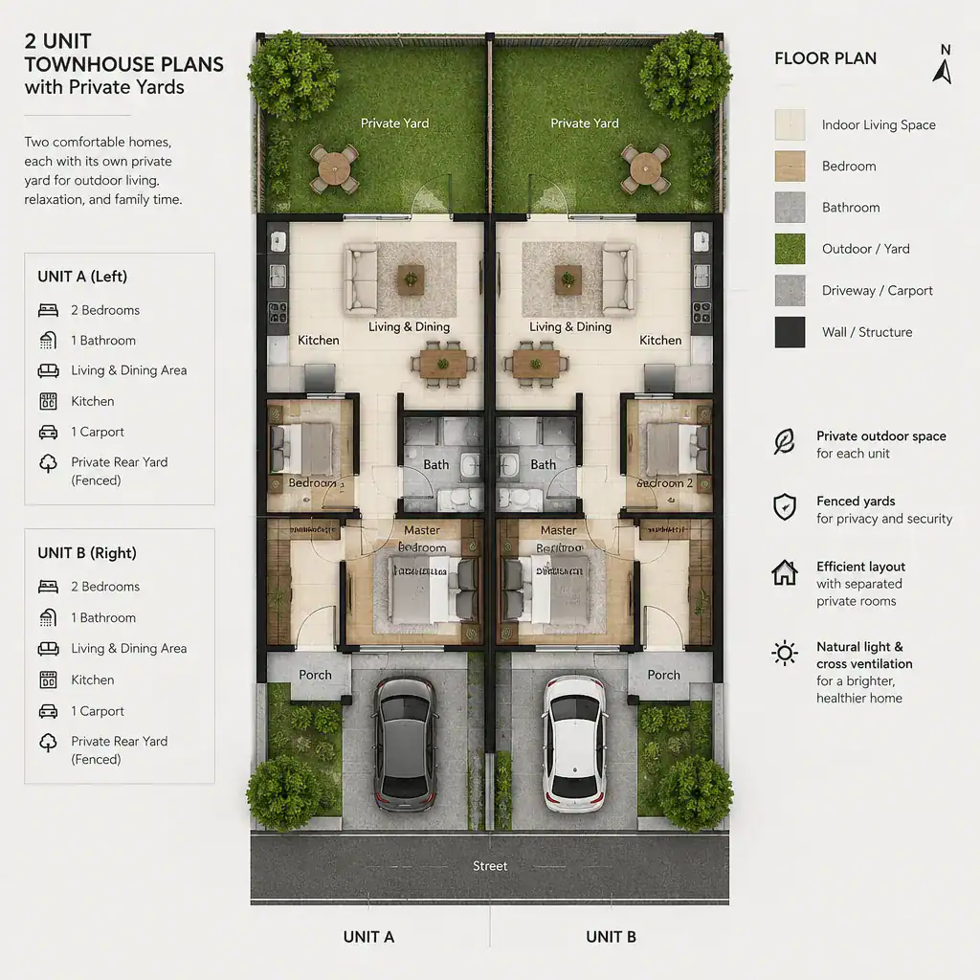
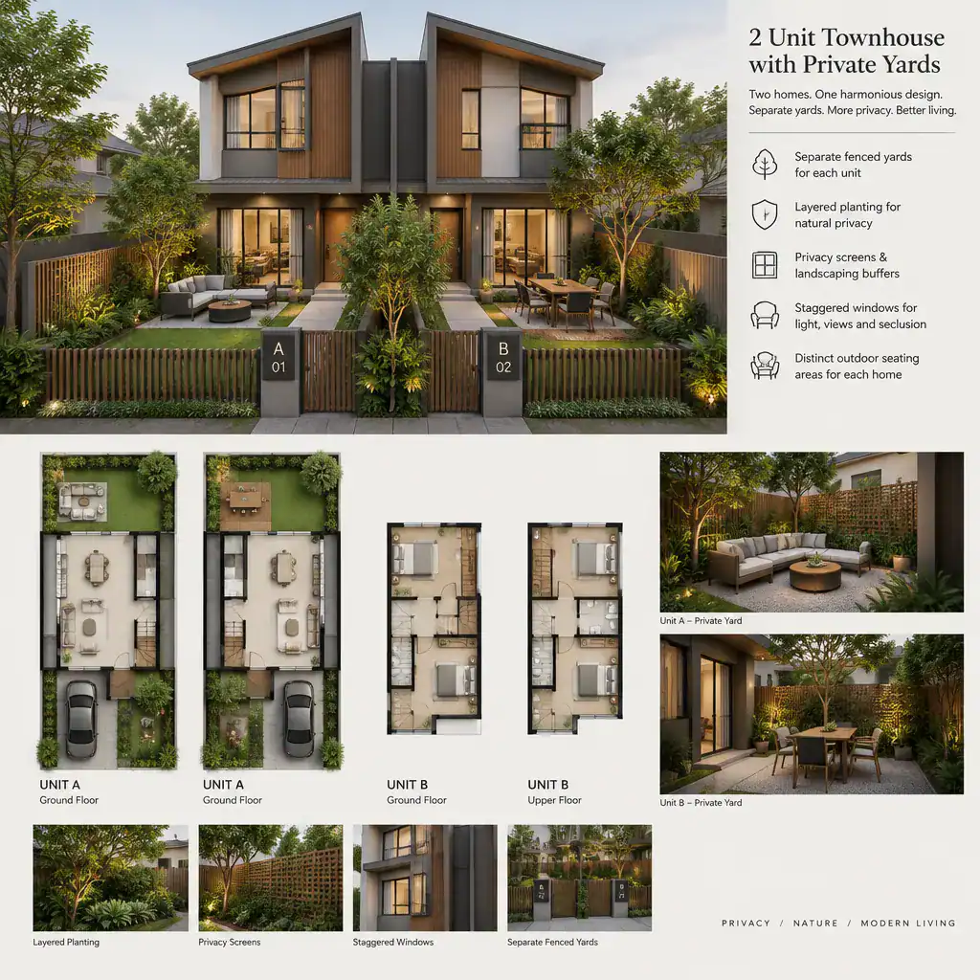
2 Unit Townhouse Plans With Private Yards
Private yards can give each townhouse a distinct outdoor extension of the home. Whether the space is a small patio, garden area, courtyard, or rear yard, a defined outdoor zone can strengthen the sense that each household has its own place to relax, gather, or garden.
Compare how each yard connects to interior living spaces, parking, rear access, fences, and any shared paths. A plan with equal rear yards may feel balanced, while an uneven or irregular lot may call for different outdoor arrangements. Orientation, privacy from adjacent homes, drainage, maintenance responsibilities, and property boundaries should all be considered before treating a yard layout as final.
2 Unit Townhouse Plans for Infill Lots
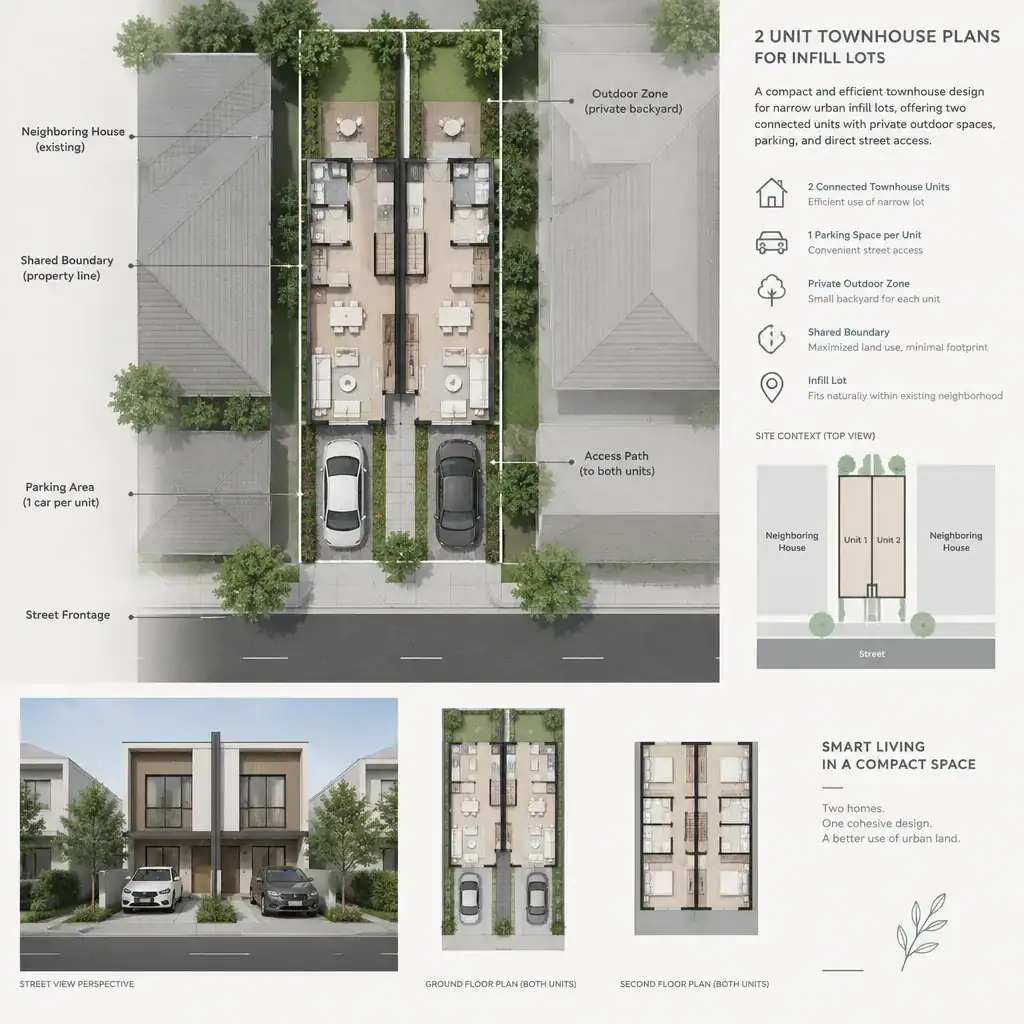
Infill lots often require the closest review because their dimensions and surroundings can strongly influence a two-unit layout. Limited width, constrained frontage, irregular boundaries, neighboring structures, parking needs, setbacks, daylight access, and utility connections may all affect whether a plan can be adapted to the property.
A plan that works well on a regular lot may need meaningful changes on a narrow or uneven site. Entry placement, stair locations, window positions, yard depth, parking access, and the division between the two homes may all need to respond to actual site conditions rather than follow a standard diagram. Before discussing a plan with a designer, architect, builder, or local authority, ask whether each residence has practical access, how shared and private areas are defined, where utilities may be located, how parking and outdoor space are handled, and whether the building footprint responds to the lot’s shape and surrounding context.
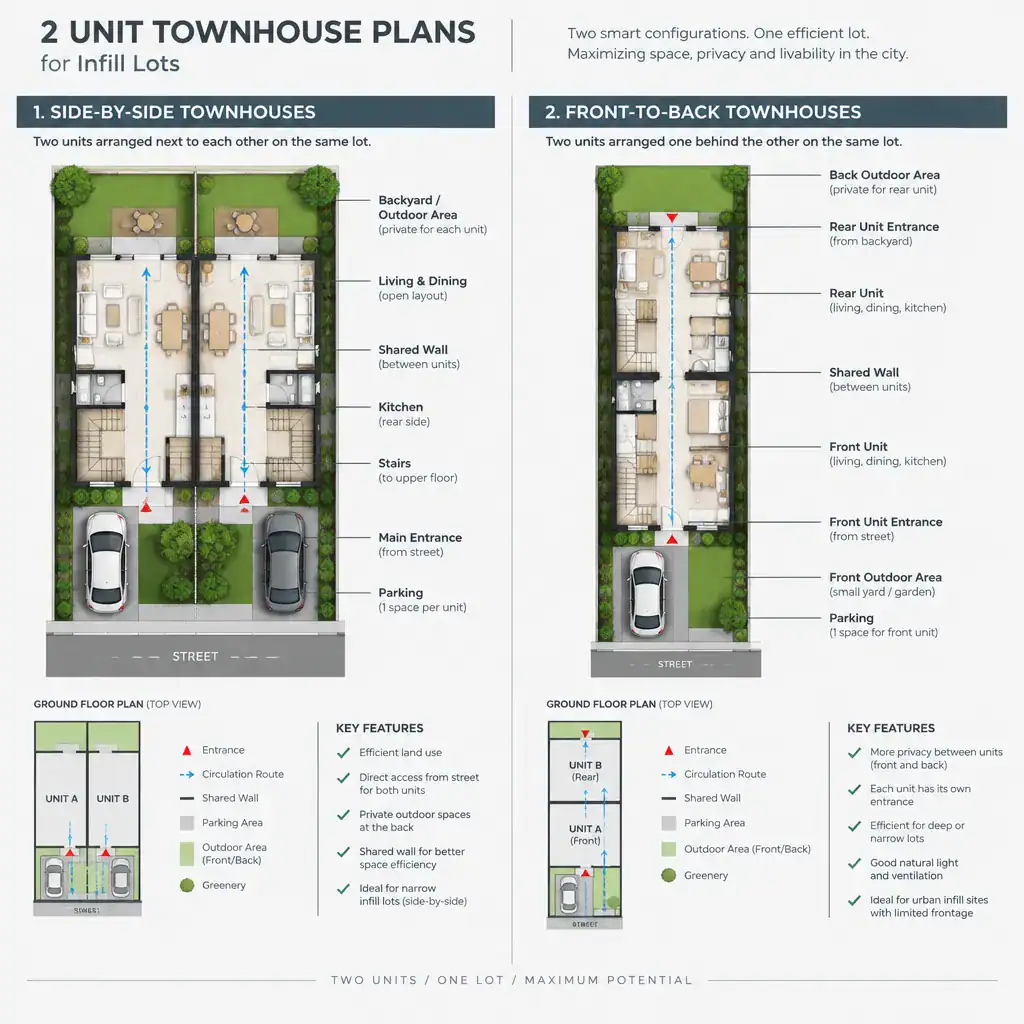
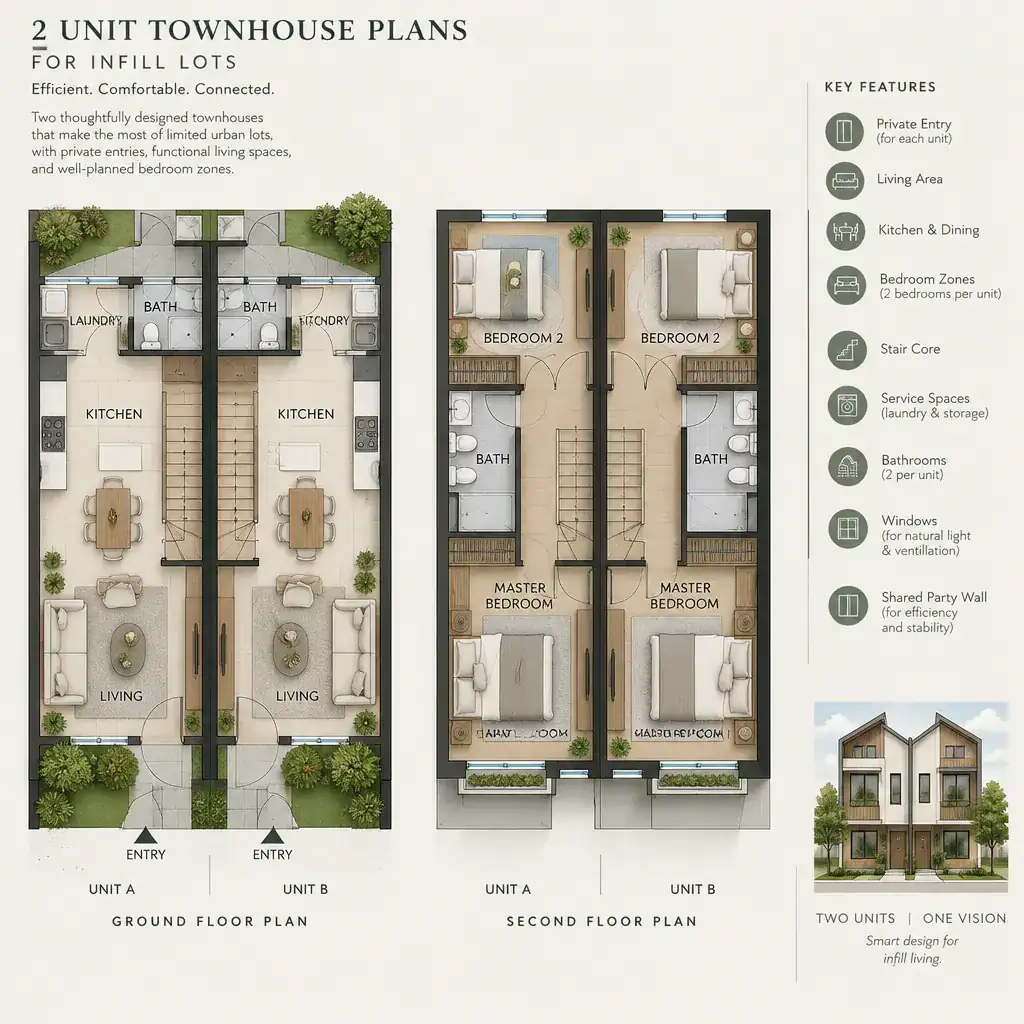
The strongest 2 unit townhouse plans balance independence with efficient use of one connected structure. Private entrances can clarify access, shared-wall planning can shape circulation and privacy, separate utilities can support clearer management, mirrored layouts can offer organizational balance, and private yards can provide outdoor independence. For infill properties especially, the selected plan should be evaluated against the actual lot, intended use, local rules, budget, utility conditions, and professional review before moving forward.